
Sold!
$1,400,000
3
Beds
1
Bath
2,004
Living Area
-
Property Description
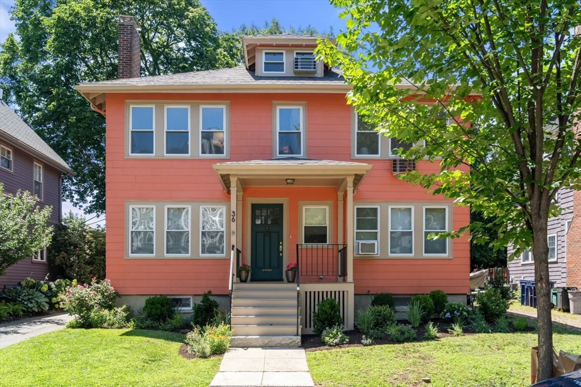
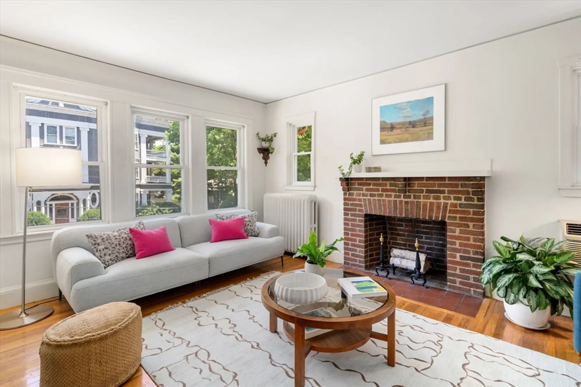
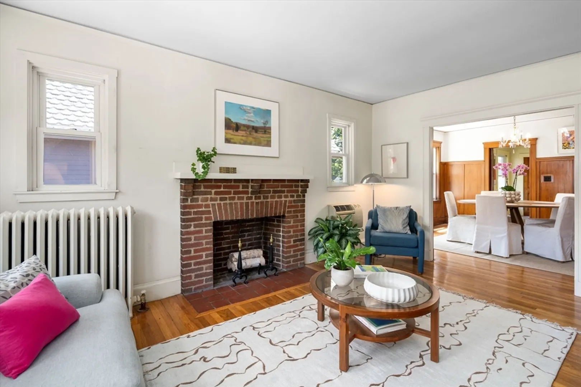
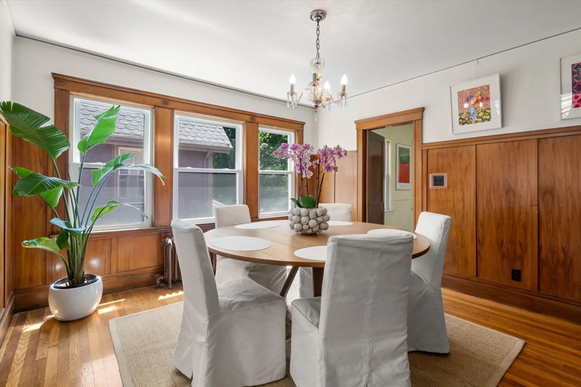
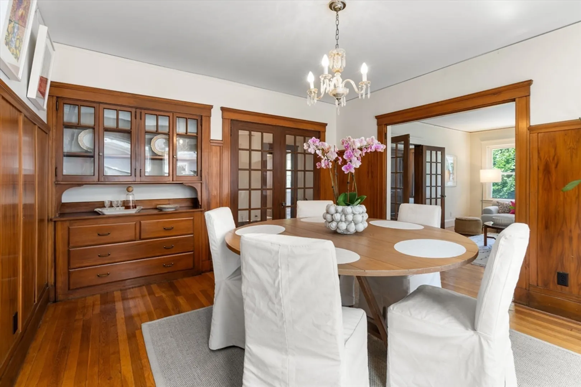
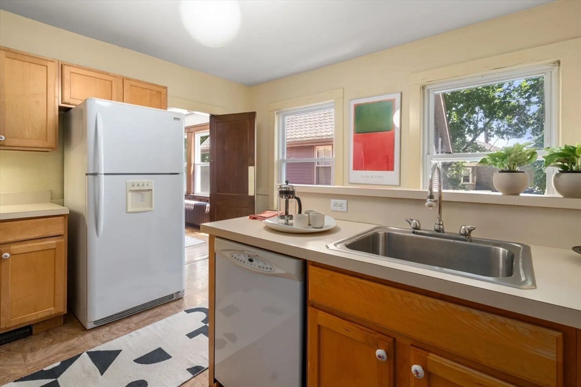
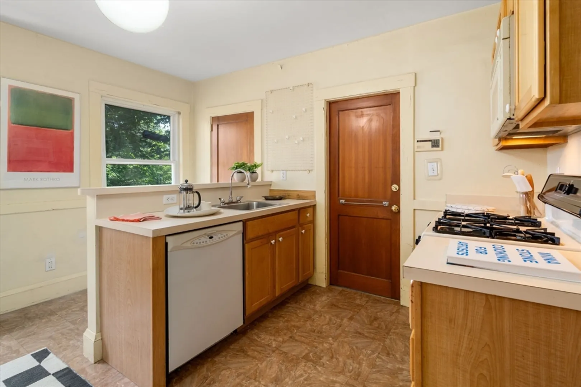
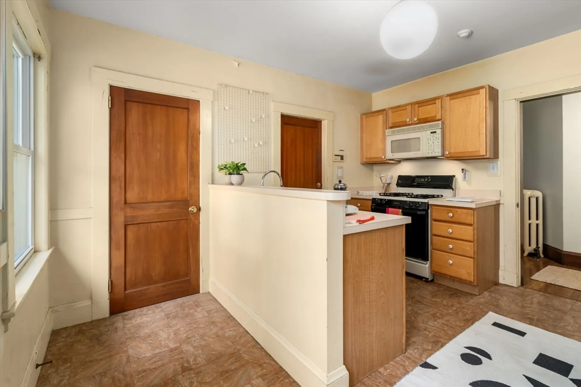
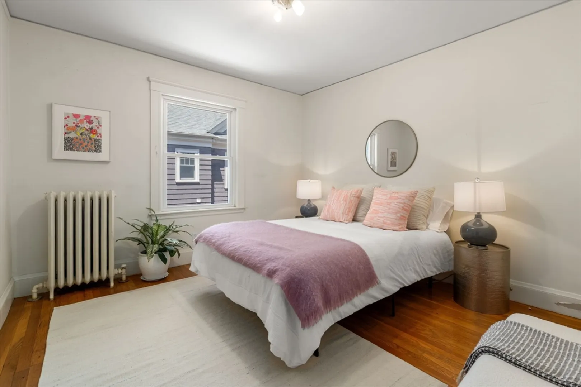
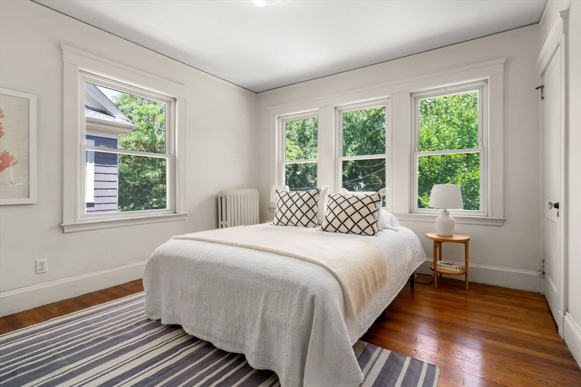
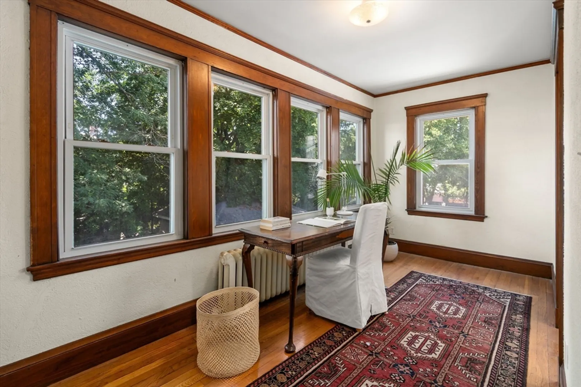
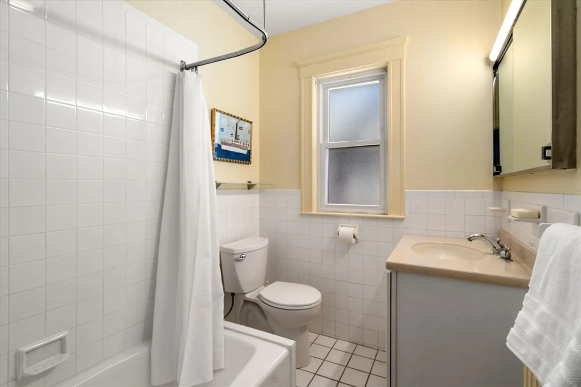
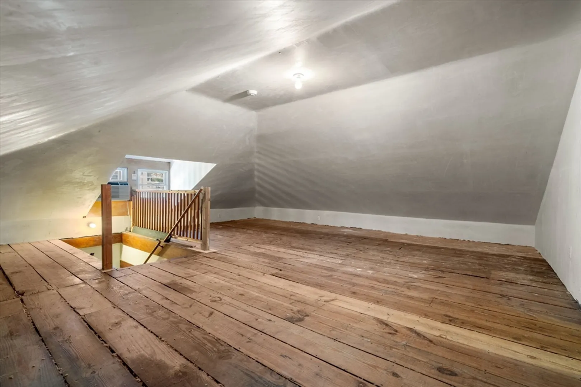
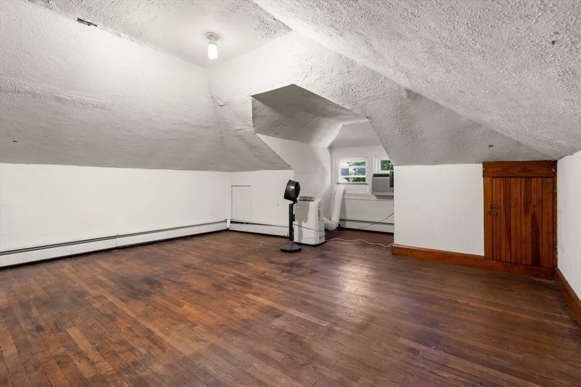
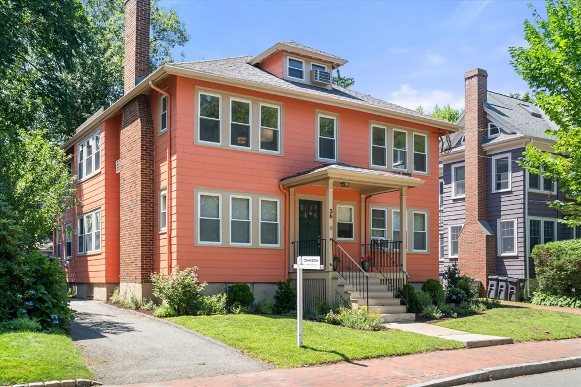
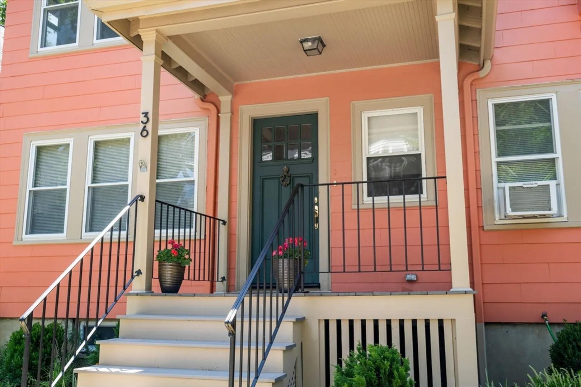
Nestled on one of Huron Village's most desirable blocks, this spacious 2,004 sq. ft. Craftsman-style condominium occupies the second and third floors of a classic 1910 two-family home. Rich in original architectural detail, it features beautiful gumwood trim, wainscoting, French doors, a decorative fireplace, built-in china cabinet, and abundant natural light. The main level offers a generous living and dining room, kitchen with pantry, three bedrooms plus a study/fourth bedroom, and a full bath. The unfinished third floor provides exceptional expansion potential for a luxurious primary suite, home office, guest space, or studio. Additional features include updated mechanicals, abundant basement storage, one garage parking space, and a well-maintained two-unit association. Ideally located near Huron Village shops and cafés, Fresh Pond, Harvard Square, parks, bike paths, public transportation, and top-rated schools. A rare opportunity to restore and customize a classic Cambridge home in a premier neighborhood.
-
Highlights
- Area: West Cambridge
- Heating: Central, Natural Gas
- Parking Spots: 1
- Property Type: Condominium
- Total Rooms: 9
- Year Built: 1910
- Cooling: Window Unit(s)
- HOA Fee: $545
- Property Class: Residential
- Stories: 2
- Unit Number: 2
- Status: Closed
-
Additional Details
- Appliances: Range, Dishwasher, Microwave, Refrigerator
- Construction: Frame
- Fireplaces: 1
- Pets Allowed: Yes w/ Restrictions
- SqFt Source: Master Deed
- Year Built Details: Approximate
- Year Converted: 2026
- Basement: Y
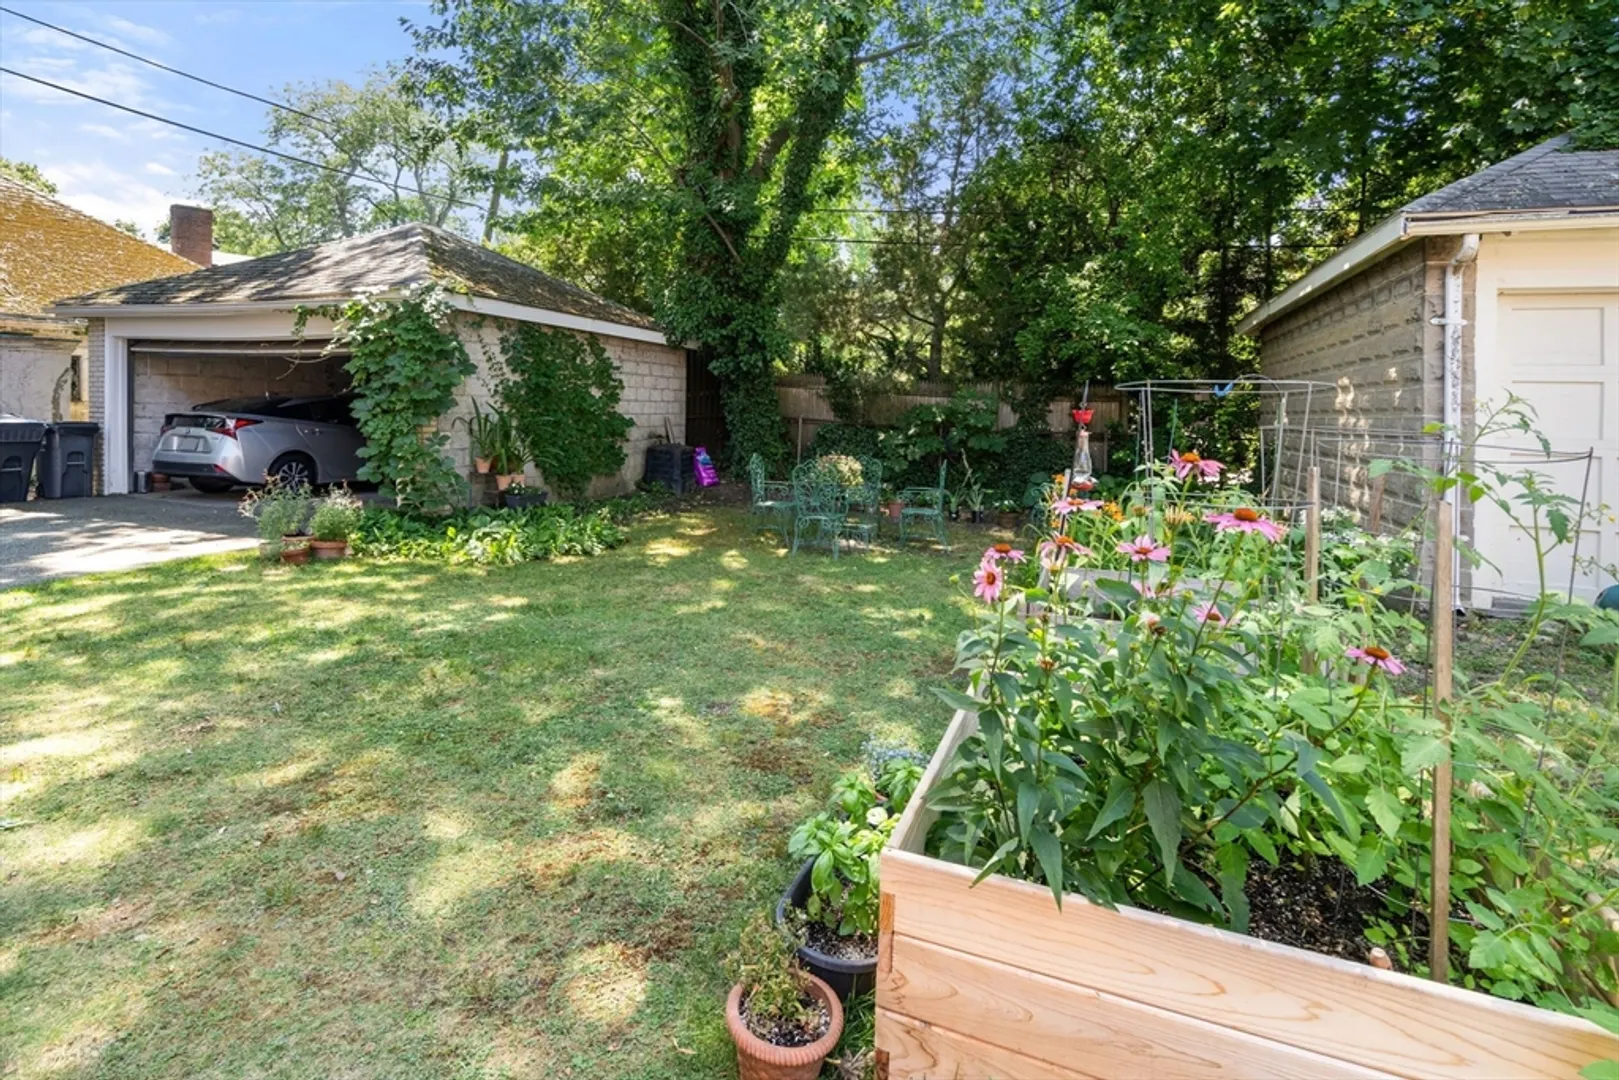
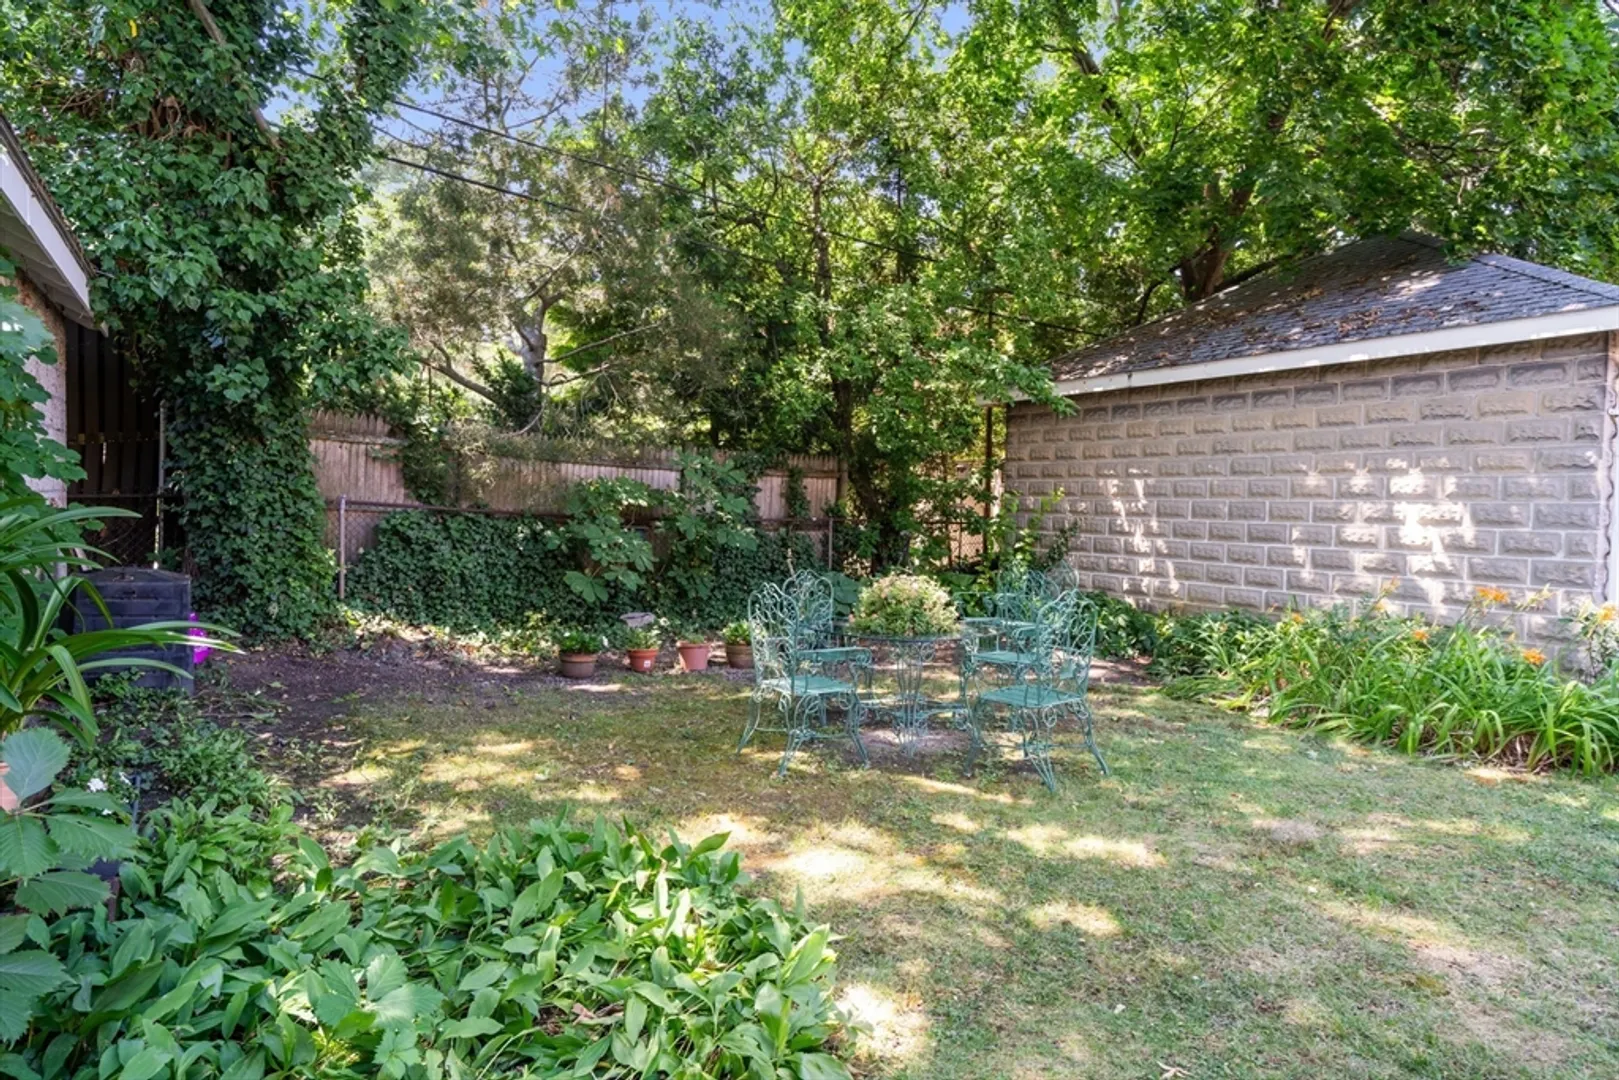
- Exterior Features: Garden
- Flooring: Wood
- Roof: Shingle
- Total Number of Units: 2
- Year Built Source: Owner
- Zoning: Res
-
Amenities
- Community Features: Public Transportation, Shopping, Park, Walk/Jog Trails, Golf, Bike Path, Highway Access, House of Worship, Private School, Public School, T-Station, University
- Parking Features: Detached, Off Street, On Street, Paved
- Covered Parking Spaces: 1
-
Utilities
- Electric: Circuit Breakers, Ready for Renewables
- Water Source: Public
- Sewer: Public Sewer
-
Fees / Taxes
- HOA Fee Frequency: Monthly
- Tax Year: 2026
- HOA Fee Includes: Water, Sewer, Insurance, Maintenance Structure, Maintenance Grounds, Snow Removal, Reserve Funds
- Taxes: $6,293
Similar Listings
Sold

23 Photos
Sold

9 Photos
Sold

56 Photos
Sold

16 Photos
Content © 2026 MLS Property Information Network, Inc. The information in this listing was gathered from third party resources including the seller and public records.
Listing information provided courtesy of Coldwell Banker Realty - Cambridge.
MLS Property Information Network, Inc. and its subscribers disclaim any and all representations or warranties as to the accuracy of this information.
