
Sold!
$610,000
3
Beds
3/1
Baths
3,256
Living Area
-
Property Description
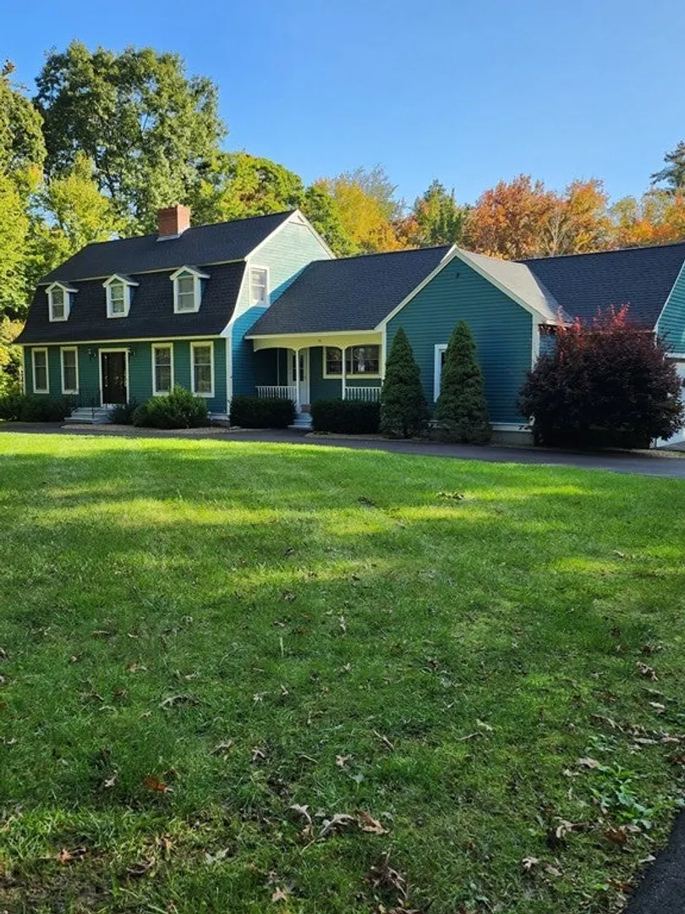
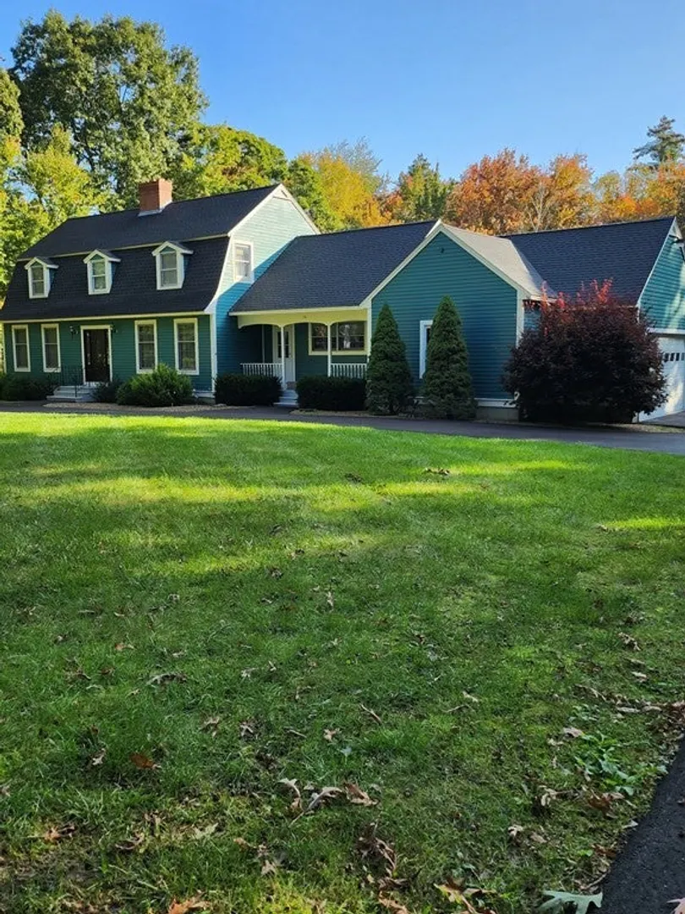
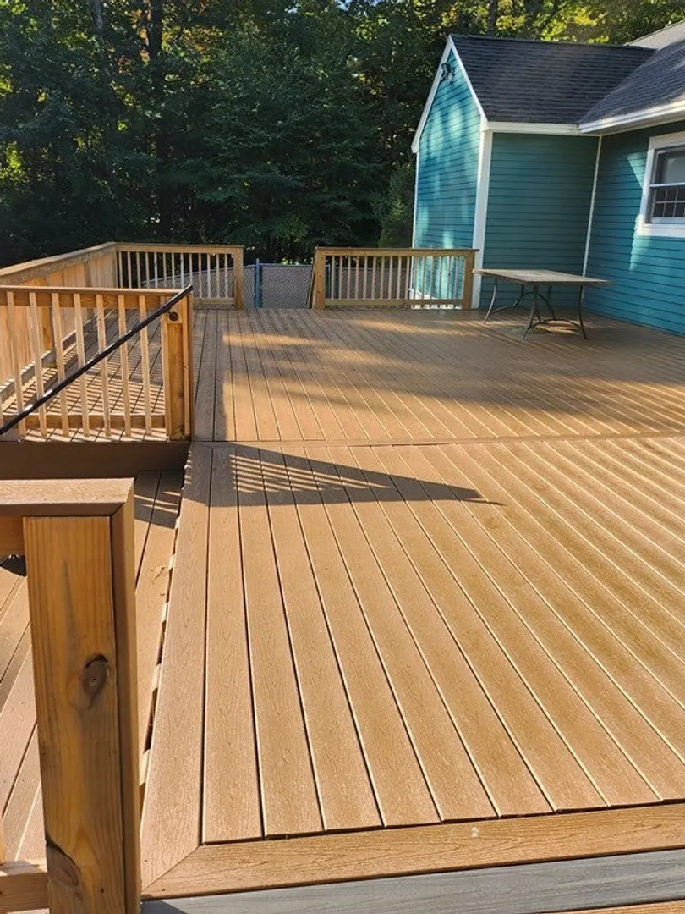
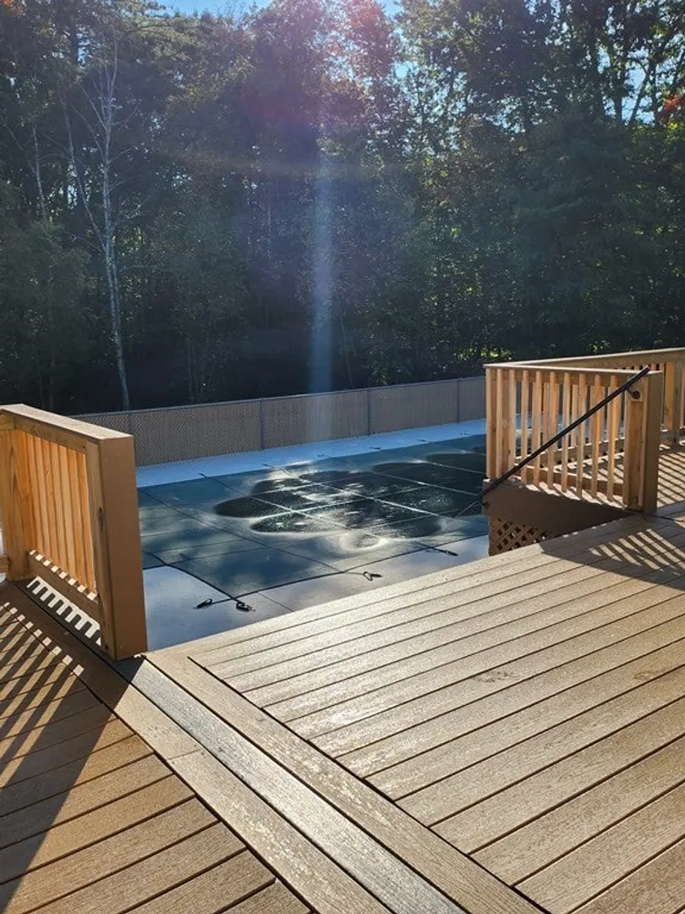
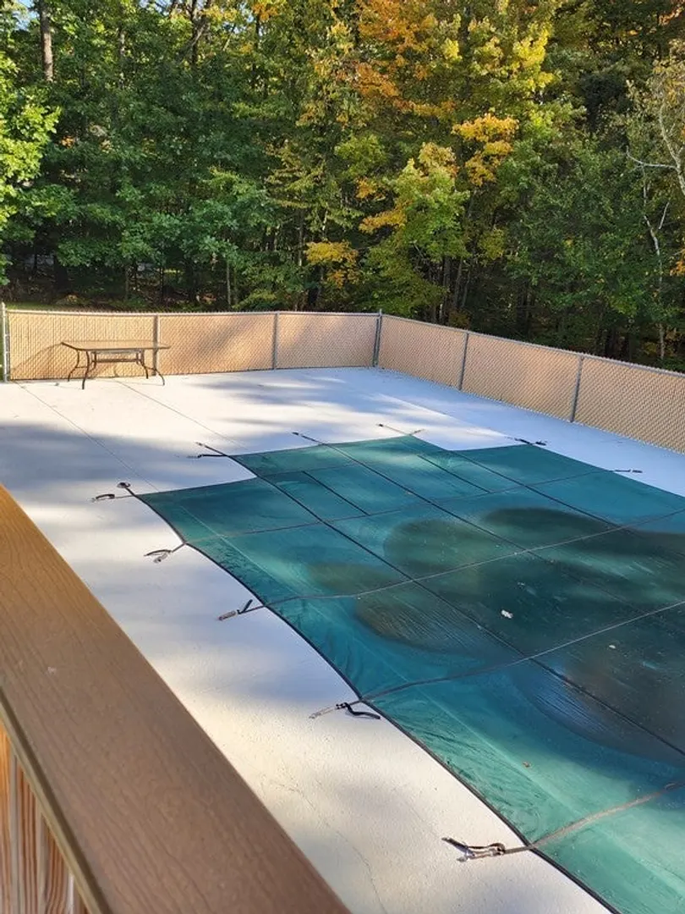
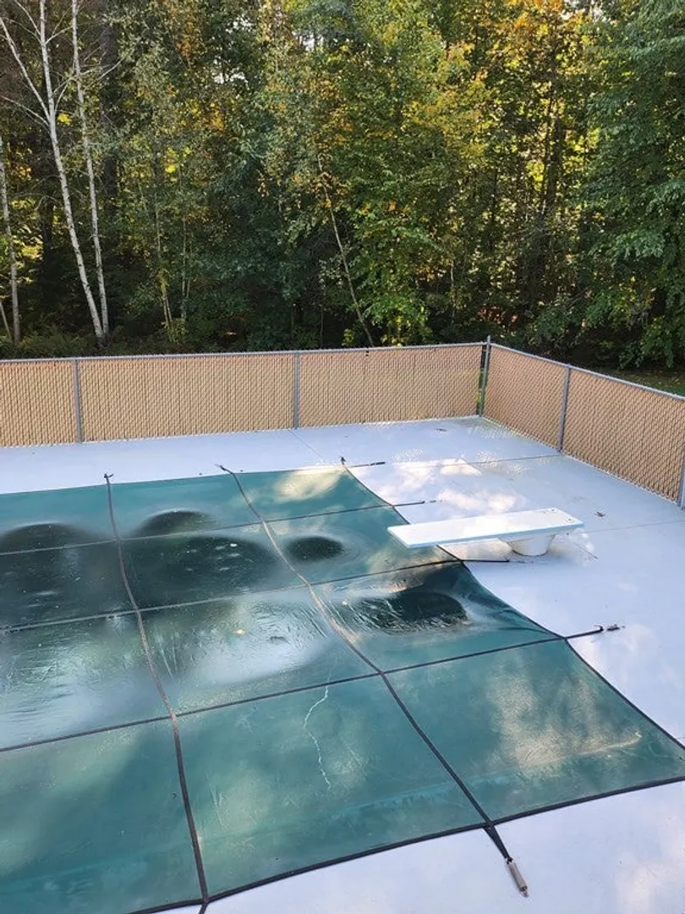
Attractive Gambrel with an oversized garage. Large spacious kitchen with new appliances.3 walls of cabinets. Central air and some radiant heat with the fha system. Entrance to spacious deck, garage and front porch from kitchen. Deck overlooks inground pool with full patio area great for entertaining. Formal dining room w/built ins, open concept to a fireplaced living room with entrance to deck also. 1st floor has full on-suite, and a second on suite on 2nd level with large Jacuzzi tub .Dual staircase with walk in attic on 2nd level. First floor laundry with 1/2 bath,full closet and built ins. Newly paved horseshoe driveway with plenty of parking. (Have parked up to 25 vehicles). Recent roof, and freshly painted cedar siding. Nicely landscaped.Truly an oasis to enjoy!
-
Highlights
- Acres: 2
- Heating: Central, Gravity, Radiant, Oil, Electric
- Property Class: Residential
- Style: Colonial, Gambrel /Dutch
- Year Built: 1986
- Cooling: Central Air
- Parking Spots: 12
- Property Type: Single Family Residence
- Total Rooms: 8
- Status: Closed
-
Additional Details
- Appliances: Oven, Dishwasher, Trash Compactor, Microwave, Countertop Range, Refrigerator, Washer, Dryer, Water Treatment, Utility Connections for Electric Range, Utility Connections for Electric Oven
- Construction: Frame
- Fireplaces: 1
- Foundation: Concrete Perimeter
- Road Frontage Type: Public
- Year Built Details: Approximate
- Zoning: Res
- Basement: Full, Bulkhead, Concrete, Unfinished
- Exterior Features: Porch, Deck, Deck - Composite, Patio, Pool - Inground
- Flooring: Carpet, Concrete, Laminate
- Interior Features: Attic Access, Closet, Office, Central Vacuum
- Roof: Shingle
- Year Built Source: Public Records
-
Amenities
- Community Features: Pool
- Parking Features: Attached, Garage Door Opener, Storage, Garage Faces Side, Paved Drive, Driveway, Paved
- Covered Parking Spaces: 2
- Pool Features: In Ground
-
Utilities
- Sewer: Private Sewer
- Water Source: Private
-
Fees / Taxes
- Assessed Value: $472,200
- Compensation Based On: Net Sale Price
- Taxes: $6,611
- Buyer Agent Compensation: 2%
- Tax Year: 2022
Similar Listings
Sold
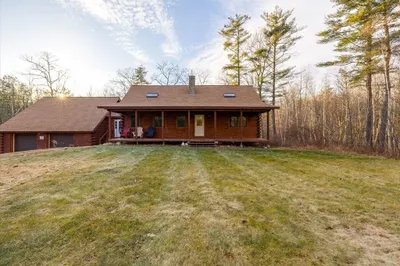
42 Photos
Sold
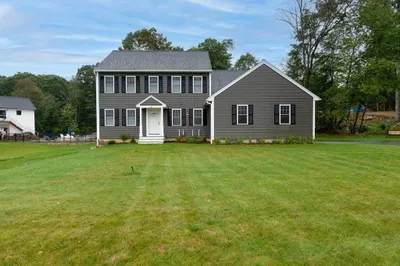
42 Photos
Sold
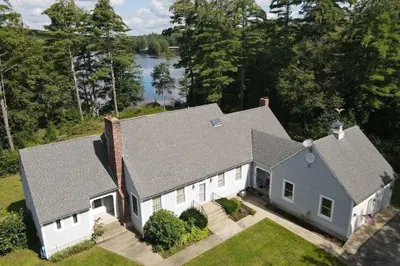
42 Photos
Sold
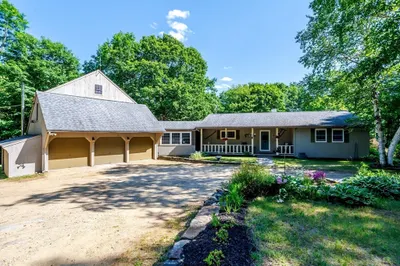
42 Photos
Content © 2026 MLS Property Information Network, Inc. The information in this listing was gathered from third party resources including the seller and public records.
Listing information provided courtesy of Acres Away Realty, Inc..
MLS Property Information Network, Inc. and its subscribers disclaim any and all representations or warranties as to the accuracy of this information.
