
Sold!
$1,155,000
4
Beds
2/1
Baths
3,302
Living Area
-
Property Description
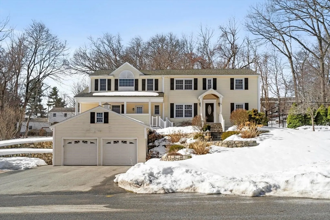
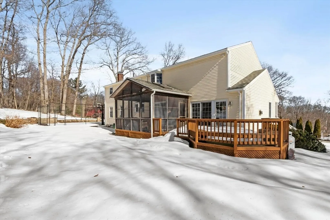
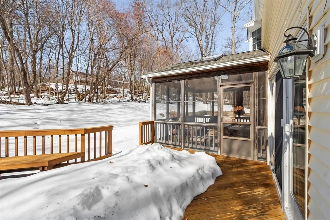
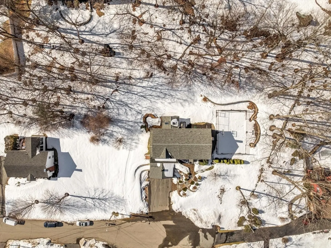
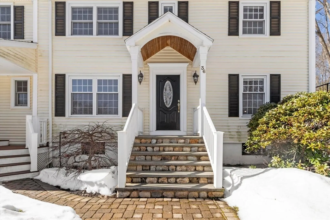
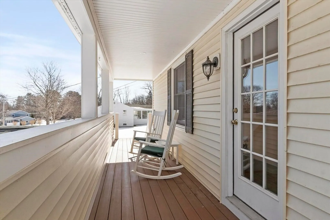
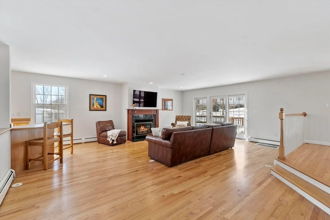
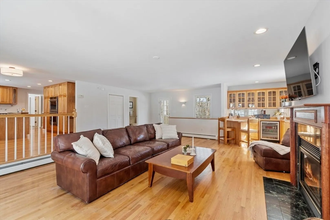
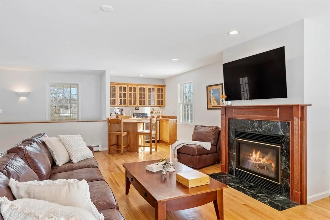
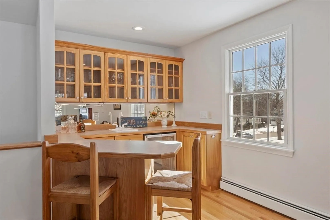
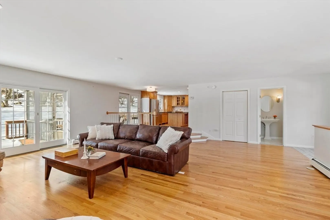
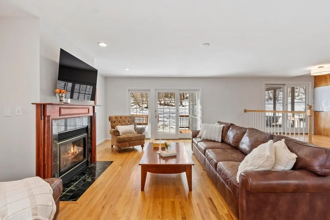
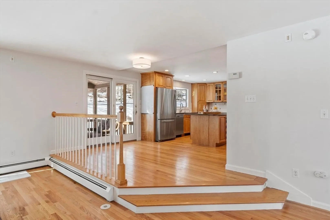
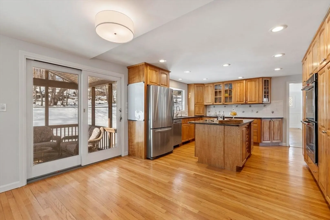
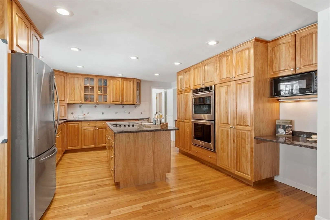
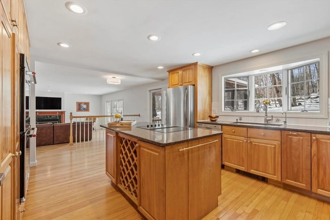
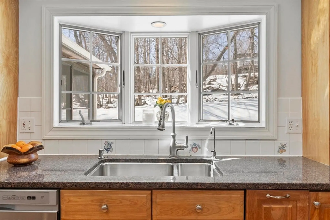
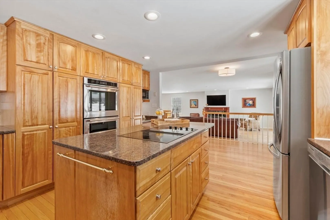
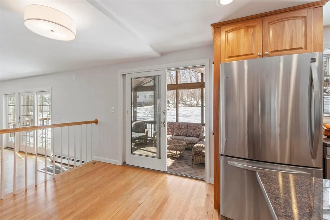
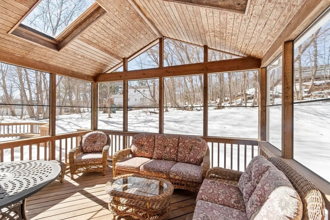
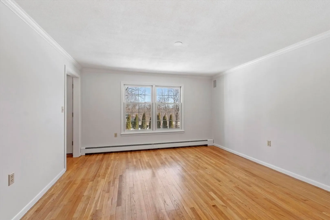
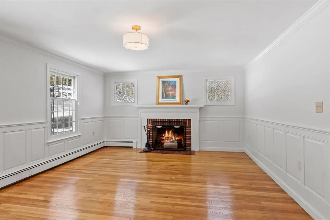
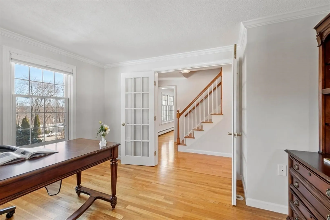
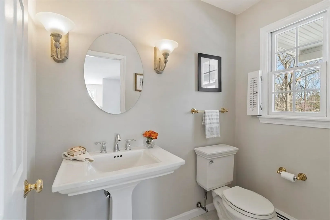
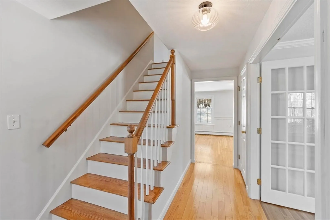
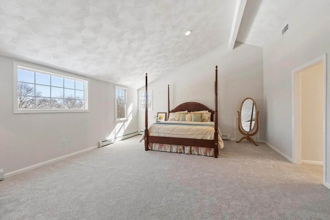
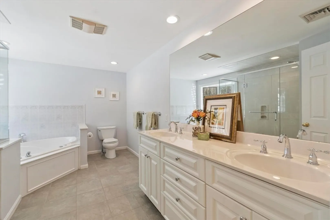
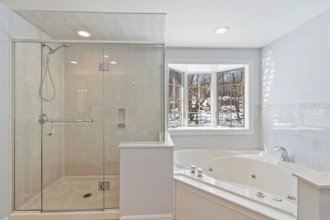
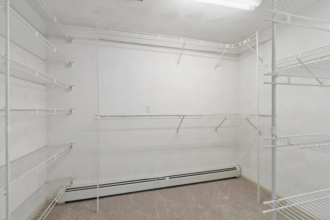
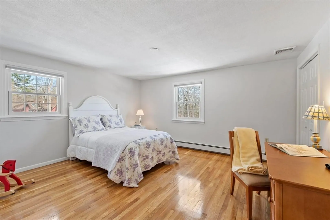
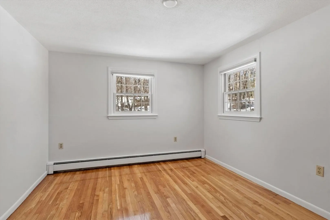
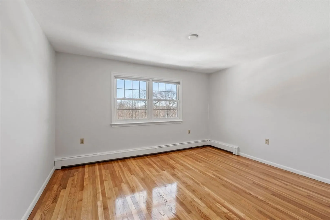
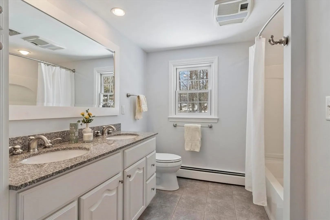
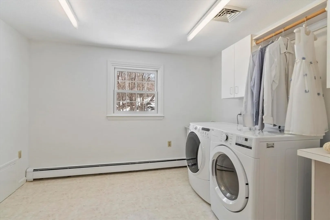
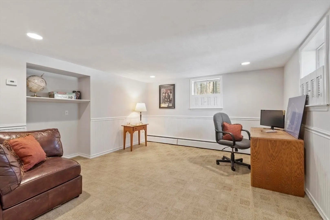
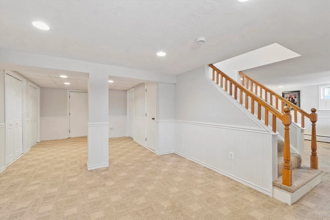
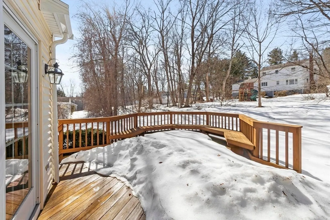
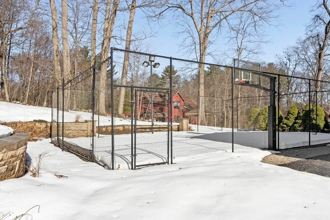
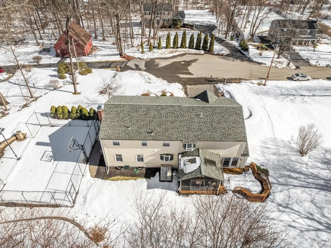
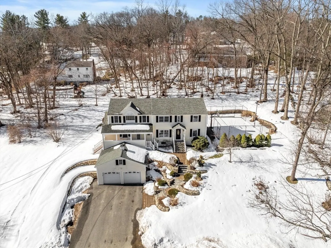
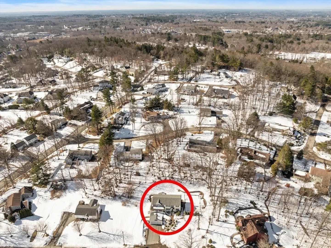
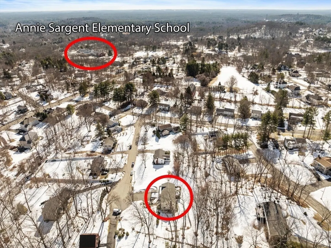
Convenient & Private at the end of the Cul-de-sac! A+ North Andover location! A Sidewalk to the Drummond playground, town common, ice-cream, lunch, sledding, summer camp & so much more! There's a sidewalk also, to the nearby Annie Sargent Elementary School. Current owners loved this home & location so much, that in 1998 they decided to stay, and enlarged this home in 3 major ways. 1. Added the beautiful spacious family room wide open to the kitchen & deck area. 2. Added a big roomy primary bedroom suite with bathroom above the family room. 3. Added the spacious 2 car garage. Lots to love here, there's a first floor home office, a real laundry room on the 2nd floor, bonus finished area in the lower level, perfect for exercise, playroom or another office area. There's hardwood floors throughout (except primary bedroom suite), there's a screen porch, large deck, & even a sport court! Old Center North Andover home & location at its best is right here in this neighborhood! Don't Miss This!
-
Highlights
- Cooling: Central Air
- Parking Spots: 8
- Property Type: Single Family Residence
- Total Rooms: 12
- Status: Closed
- Heating: Baseboard, Oil
- Property Class: Residential
- Style: Colonial
- Year Built: 1967
-
Additional Details
- Appliances: Water Heater, Oven, Dishwasher, Disposal, Microwave, Range, Refrigerator, Washer, Dryer, Wine Refrigerator, Plumbed For Ice Maker
- Construction: Frame
- Exterior Features: Porch, Rain Gutters, Professional Landscaping, Sprinkler System, Decorative Lighting, Screens, Stone Wall
- Flooring: Tile, Vinyl, Carpet, Hardwood, Flooring - Hardwood, Flooring - Wall to Wall Carpet
- Interior Features: Crown Molding, Chair Rail, Recessed Lighting, Wainscoting, Closet, Home Office, Bonus Room, Exercise Room
- Road Frontage Type: Public
- SqFt Source: Measured
- Year Built Source: Public Records
- Basement: Partial, Crawl Space, Partially Finished, Interior Entry, Bulkhead, Concrete
- Exclusions: See Inclusion/Exclusion List In Mls.
- Fireplaces: 2
- Foundation: Concrete Perimeter
- Lot Features: Cul-De-Sac, Wooded
- Roof: Shingle
- Year Built Details: Approximate, Renovated Since
- Zoning: R3
-
Amenities
- Community Features: Park, Public School
- Parking Features: Under, Garage Door Opener, Garage Faces Side, Paved Drive, Off Street, Paved
- Covered Parking Spaces: 2
-
Utilities
- Electric: Circuit Breakers
- Water Source: Public
- Sewer: Public Sewer
-
Fees / Taxes
- Assessed Value: $875,400
- Tax Year: 2025
- Home Warranty: 1
- Taxes: $9,857
Similar Listings
Sold
40 Photos
Sold
38 Photos
Sold
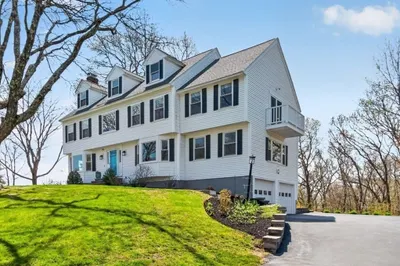
42 Photos
Sold
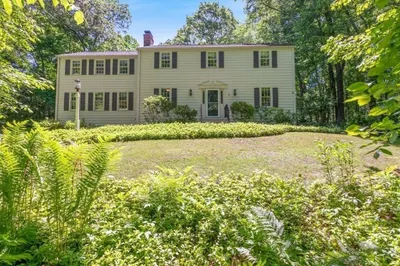
42 Photos
Content © 2026 MLS Property Information Network, Inc. The information in this listing was gathered from third party resources including the seller and public records.
Listing information provided courtesy of Compass.
MLS Property Information Network, Inc. and its subscribers disclaim any and all representations or warranties as to the accuracy of this information.
