
Rented!
$3,750/mo
2
Beds
2
Baths
2,000
Living Area
-
Property Description
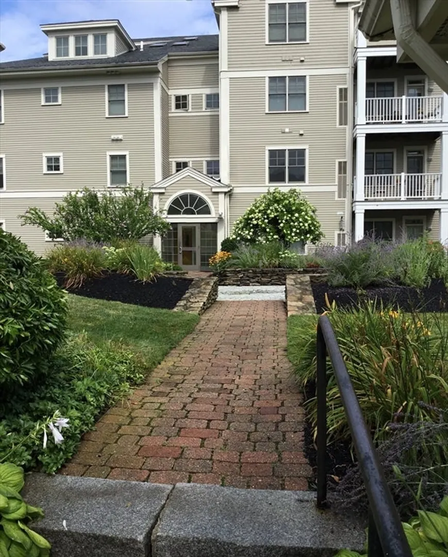
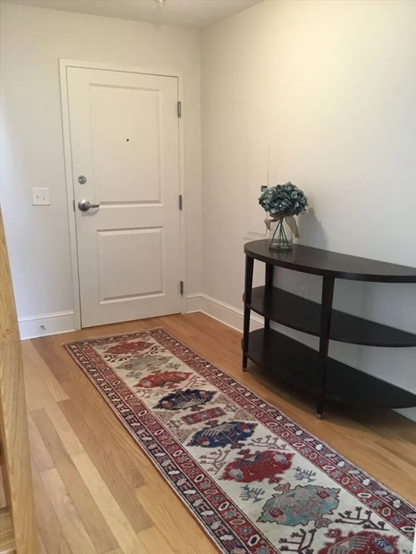
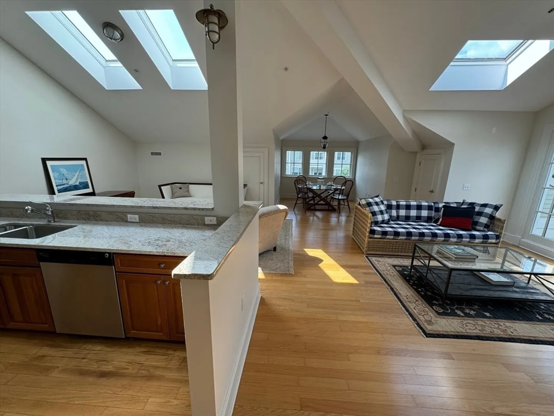
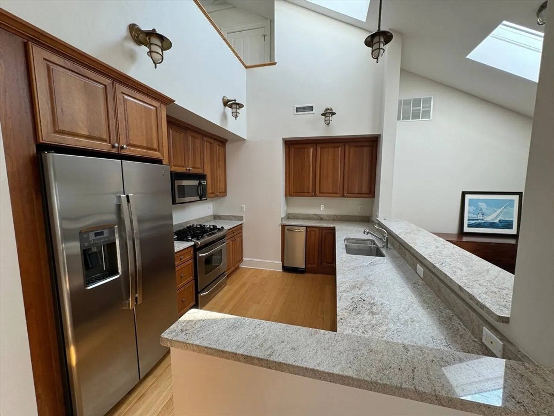
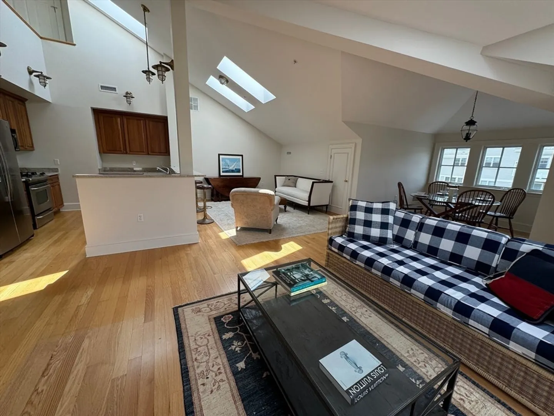
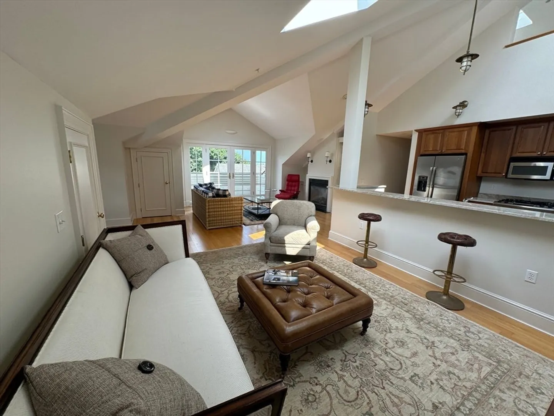
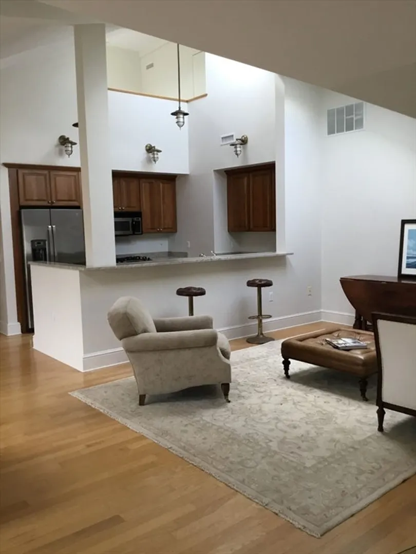
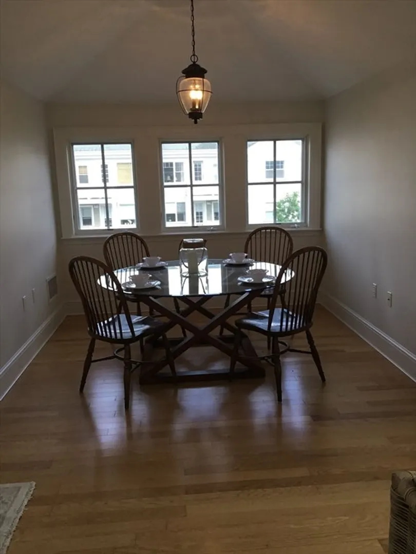
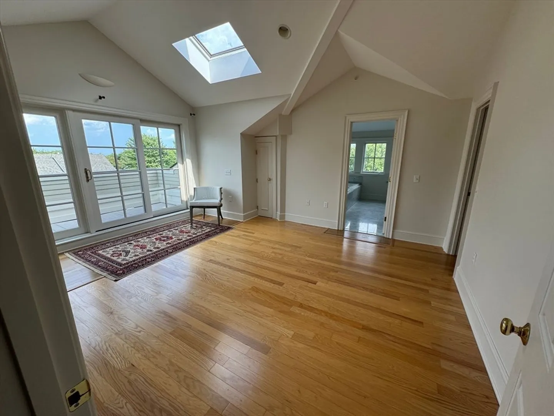
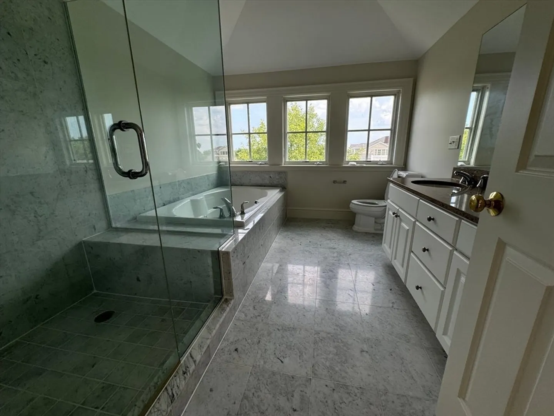
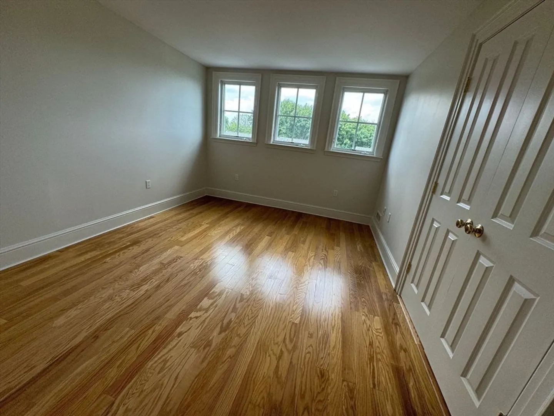
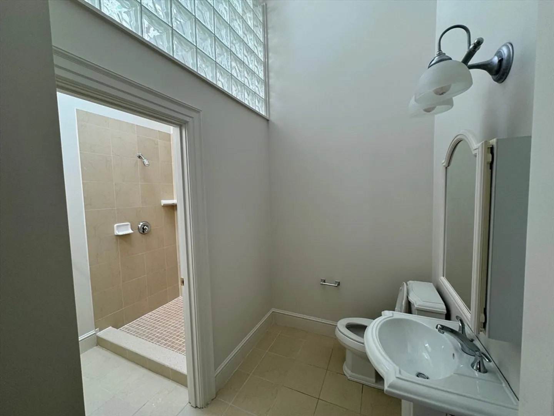
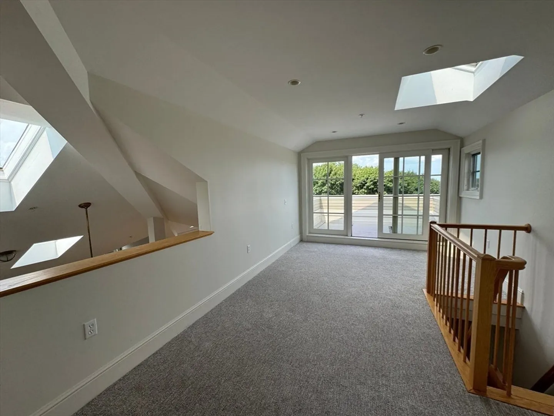
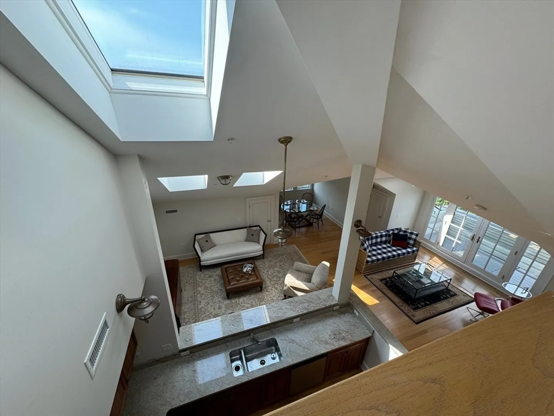
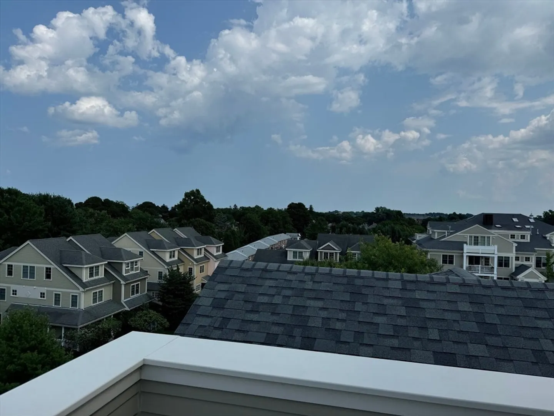
Spacious penthouse at Marblehead Highlands, a lovely condominium complex just minutes from historic "Old Town" Marblehead. The numerous skylights in the cathedral ceilings and 3 private decks fill this condo with beautiful natural light. The open floor plan offers a living room with gas fireplace and built-in bookcase with a french door to one of the outside decks, dining room and custom kitchen. The main bedroom suite offers a walk-in closet, a private deck, and a large bathroom with a tub and a glass shower surround, linen storage cabinet, and double sink vanity. Also on the main level of this unit is the 2nd bedroom, 2nd bathroom, laundry, 3 storage areas, and foyer with guest closet. The loft area above, with the 3rd private deck, is perfect for a home office, study, exercise room or whatever meets your needs. Additional features include addition storage on the lower level of the building, 2 parking spaces, a nice garden area, and an exercise room at 39 Intrepid.
-
Highlights
- Building Name: Marblehead Highlands
- Parking Spots: 2
- Property Type: Condominium
- Unit Number: 401
- Status: Closed
- Heating: Natural Gas, Forced Air
- Property Class: Residential Lease
- Total Rooms: 5
- Year Built: 2004
-
Additional Details
- Appliances: Range, Dishwasher, Disposal, Trash Compactor, Microwave, Refrigerator, Freezer, Washer, Dryer
- Fireplaces: 1
- Interior Features: Balcony - Interior, Slider, Loft, Elevator
- SqFt Source: Other
- Zoning: Sr
- Exterior Features: Balcony / Deck, Deck, Professional Landscaping, Sprinkler System, Garden
- Flooring: Carpet
- Roof: Shingle
- Year Built Details: Approximate
-
Amenities
- Community Features: Public Transportation, Park
-
Fees / Taxes
- Assessed Value: $556,300
- Tax Year: 2024
- Rental Fee Includes: Water, Sewer, Trash Collection, Snow Removal, Gardener, Extra Storage, Parking
- Taxes: $4,984
Similar Listings
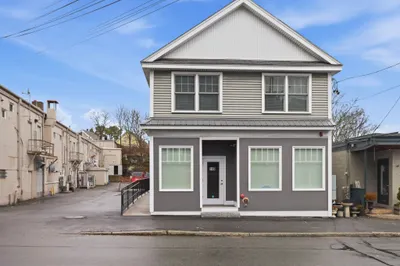
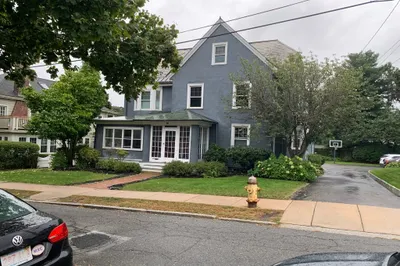
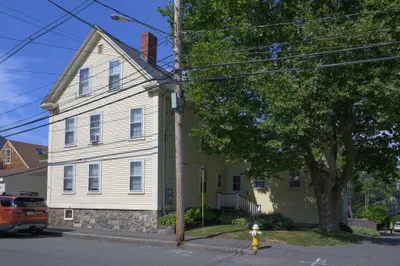
Sold
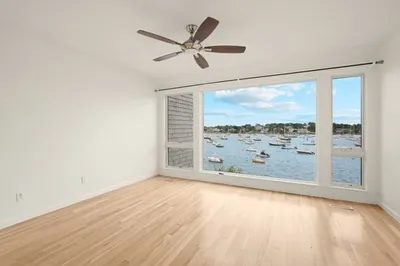
22 Photos
Sold
22 Photos
Sold
18 Photos
Sold

27 Photos
Content © 2026 MLS Property Information Network, Inc. The information in this listing was gathered from third party resources including the seller and public records.
Listing information provided courtesy of Glover Brokerage Corporation.
MLS Property Information Network, Inc. and its subscribers disclaim any and all representations or warranties as to the accuracy of this information.
