
Sold!
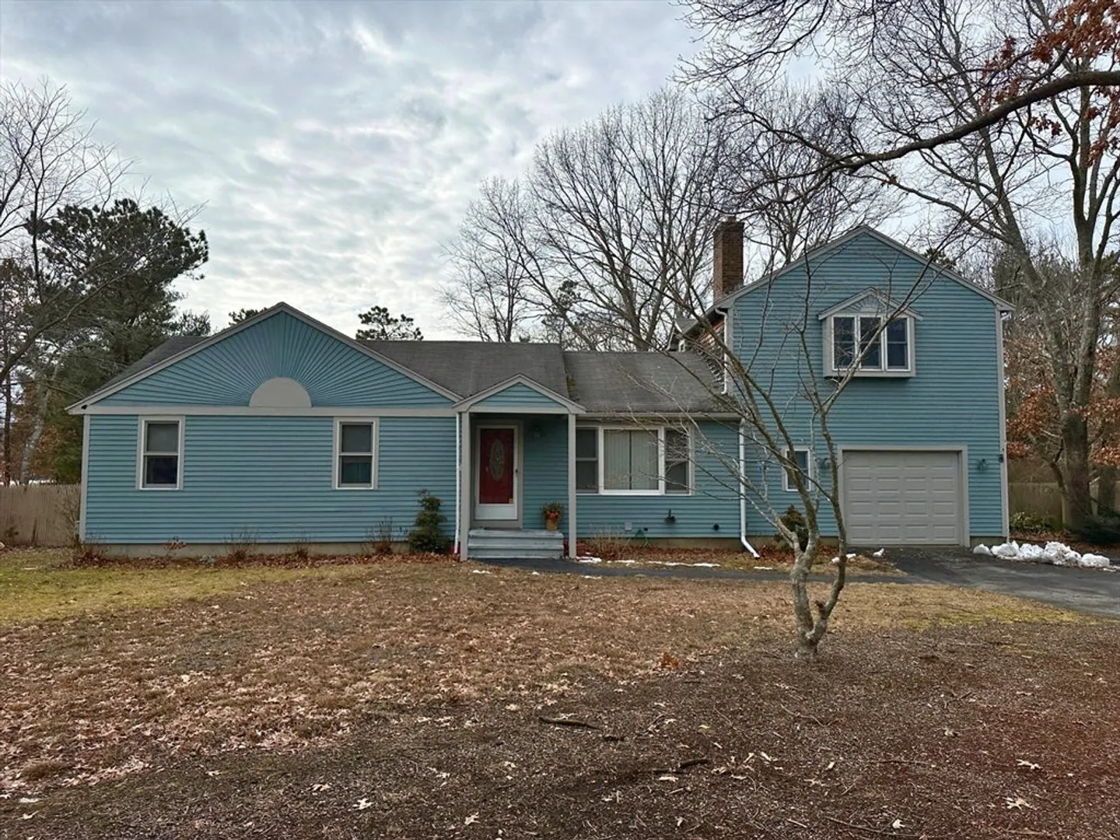
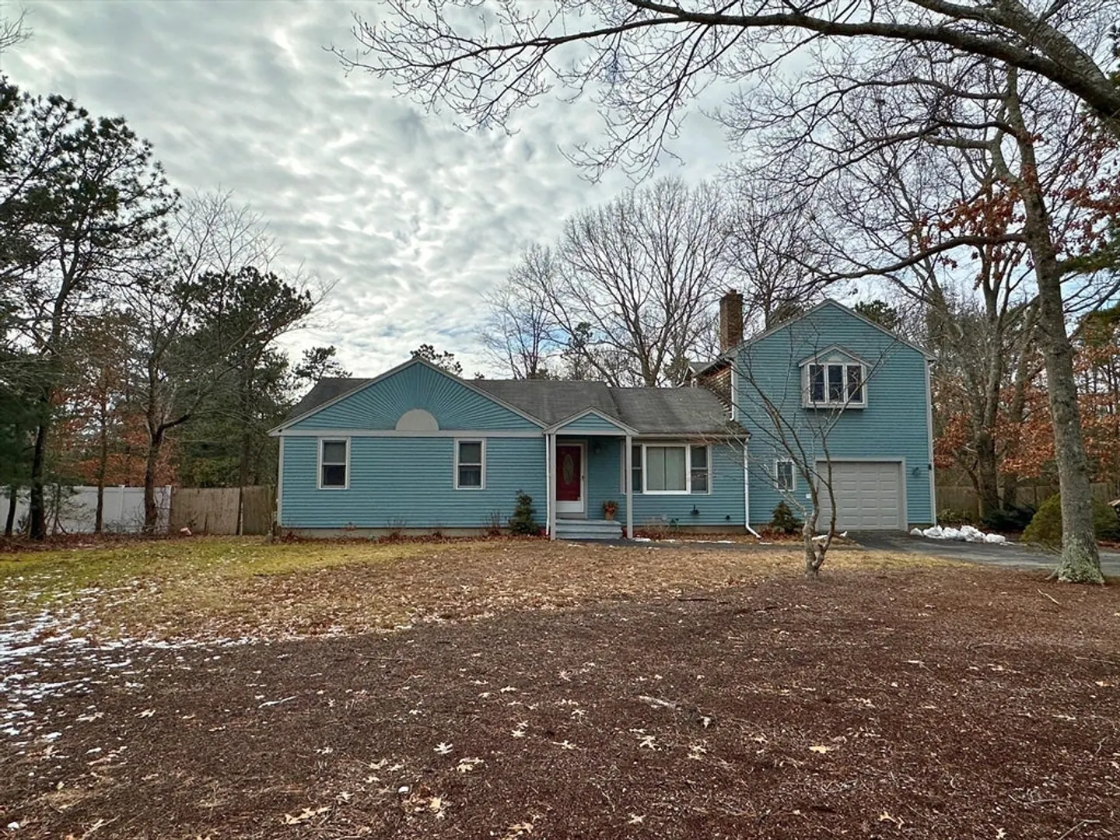
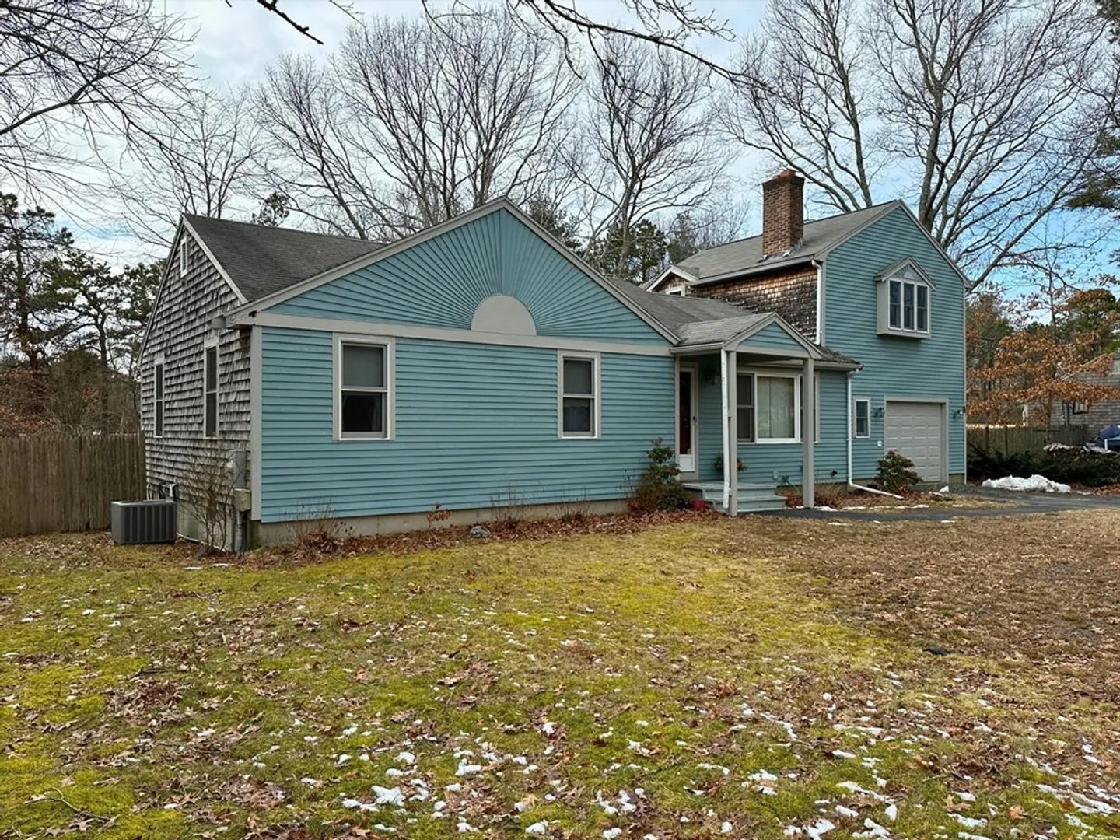
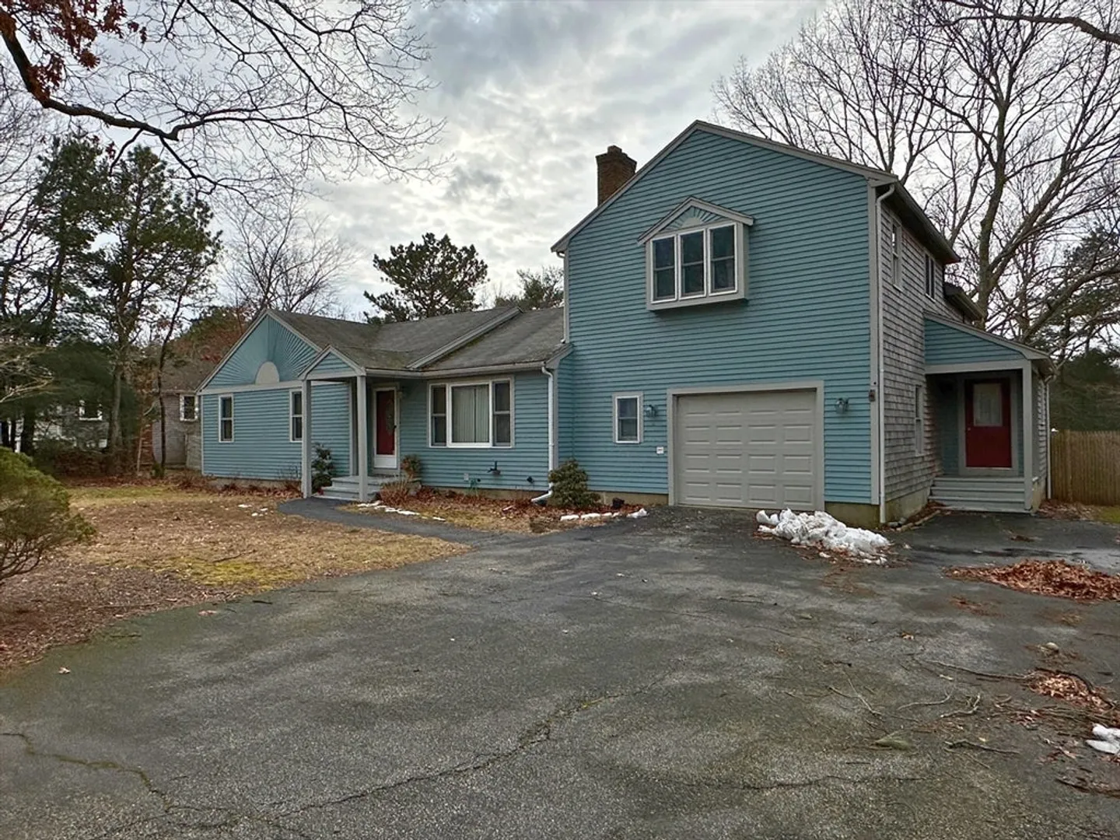
$700,000
4
Beds
3/1
Baths
3,319
Living Area
-
Property Description
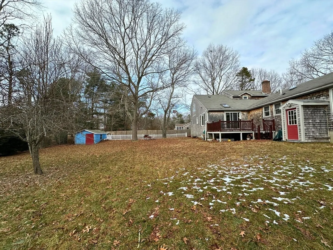
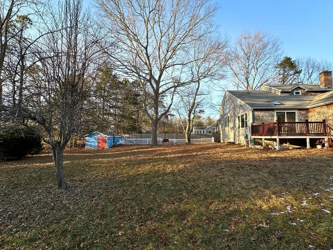
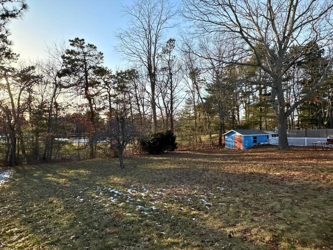
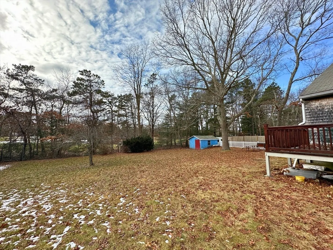
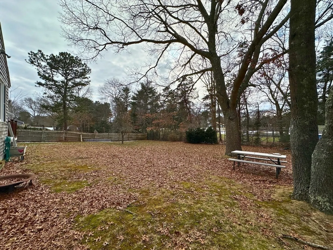
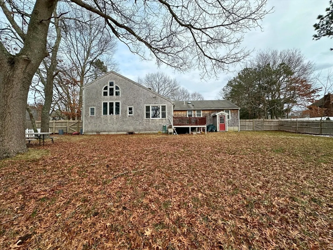
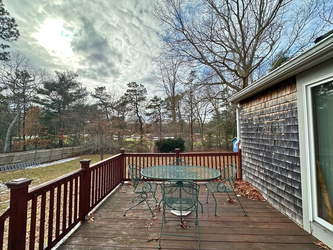
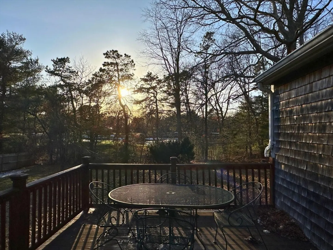
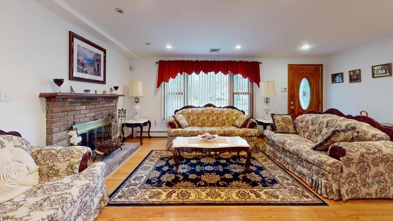
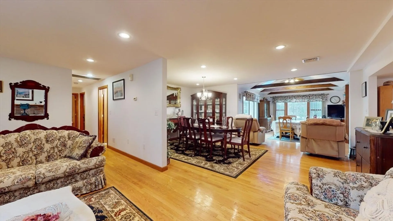
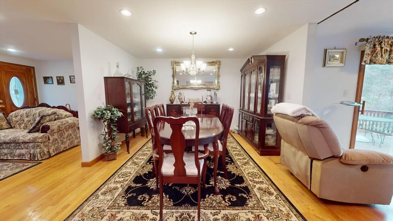
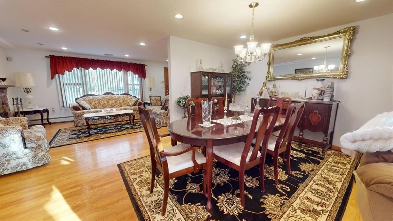
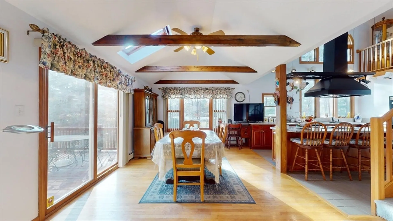
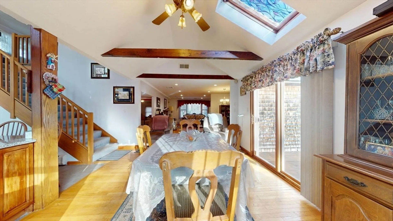
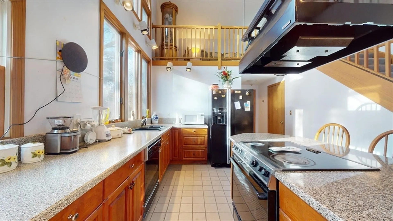
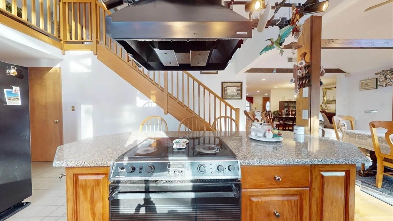
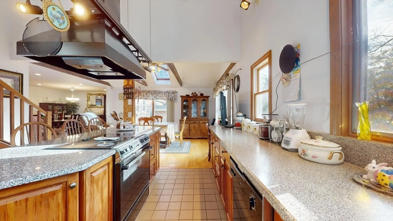
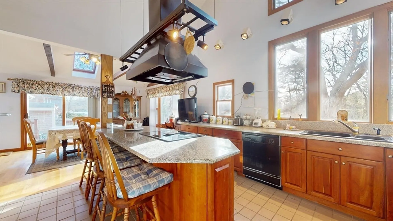
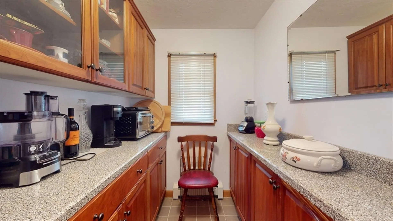
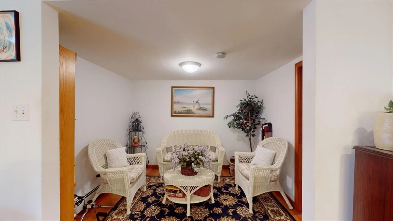
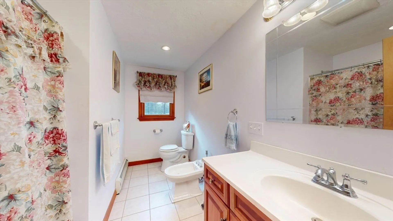
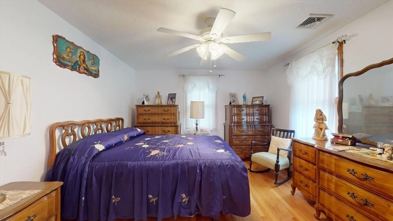
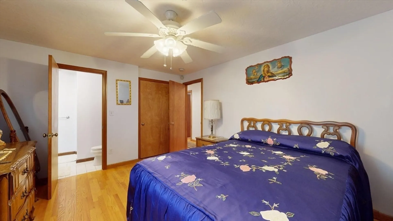
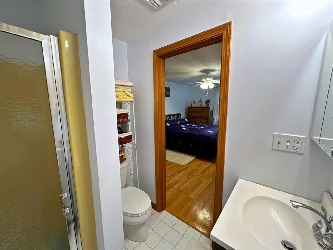
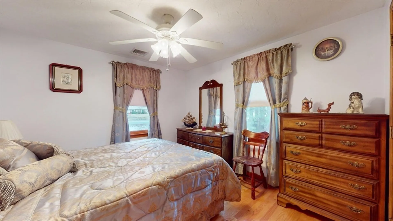
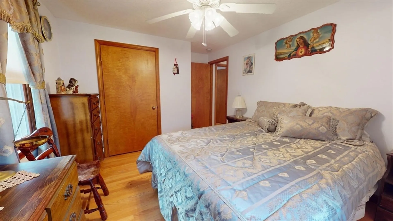
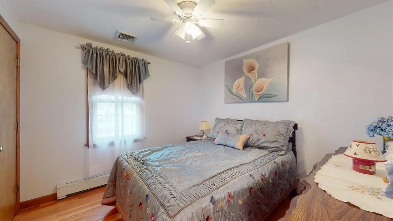
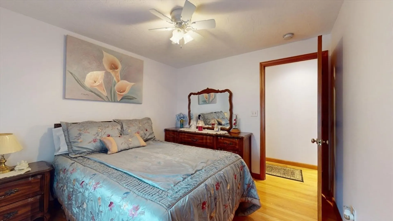
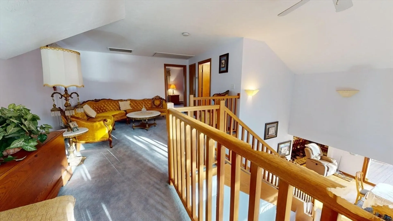
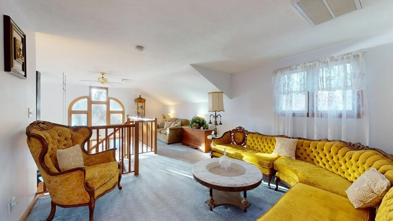
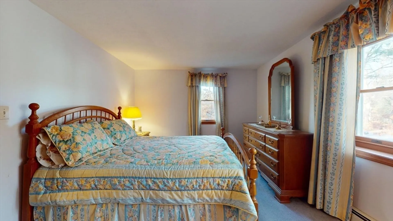
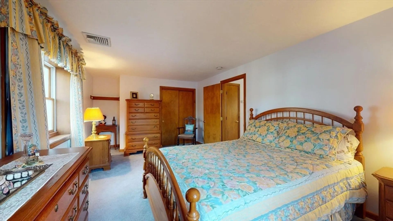
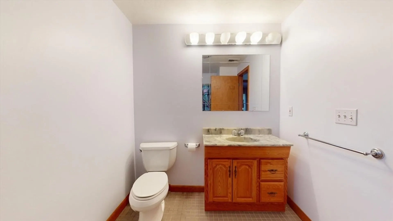
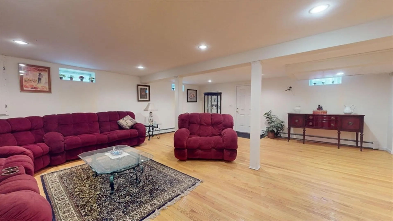
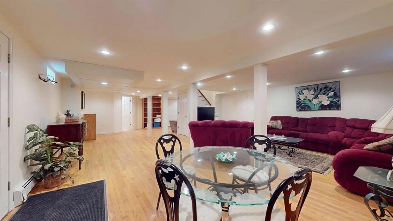
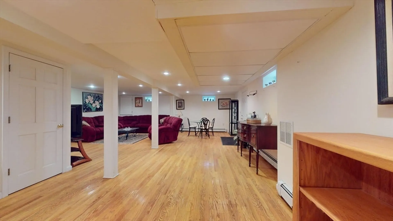
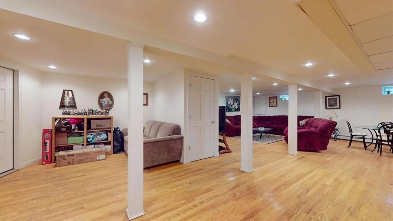
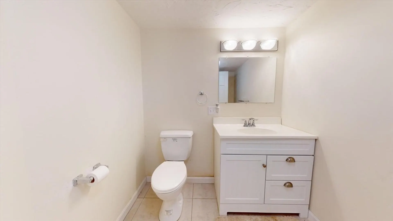
Need space?... like golf? You'll want to check out this 4 bedroom, three and a half bath house. Enjoy your morning coffee on the deck or in your kitchen with exposed beams, cathedral ceilings and a large center island - both have beautiful views overlooking the abutting golf course. Spacious living awaits highlighted by a 2nd floor primary suite, open living, dining, and sitting rooms, a large, finished basement with a half bath. The sizeable, private, fenced in back yard allows for lots of outdoor living and activities.... Too much to describe - a must see...
-
Highlights
- Heating: Baseboard, Oil
- Property Class: Residential
- Style: Ranch
- Year Built: 1979
- Parking Spots: 2
- Property Type: Single Family Residence
- Total Rooms: 10
- Status: Closed
-
Additional Details
- Appliances: Water Heater, Tankless Water Heater, Range, Dishwasher, Microwave, Refrigerator, Washer, Dryer, Range Hood
- Construction: Frame
- Fireplaces: 1
- Foundation: Concrete Perimeter
- Roof: Shingle
- Year Built Source: Public Records
- Basement: Full, Finished, Interior Entry, Bulkhead
- Exterior Features: Deck, Storage, Fenced Yard
- Flooring: Wood, Tile
- Road Frontage Type: Public
- Year Built Details: Actual
- Zoning: R25
-
Amenities
- Covered Parking Spaces: 1
- Security Features: Security System
- Parking Features: Attached, Off Street, Paved
-
Utilities
- Sewer: Private Sewer
- Water Source: Public
-
Fees / Taxes
- Assessed Value: $648,600
- Compensation Based On: Gross/Full Sale Price
- Tax Year: 2024
- Buyer Agent Compensation: 2.5%%
- Facilitator Compensation: 2%%
- Taxes: $8,347
Similar Listings


Sold
38 Photos
Sold

29 Photos
Sold
42 Photos
Sold
1 Photo
Content © 2026 MLS Property Information Network, Inc. The information in this listing was gathered from third party resources including the seller and public records.
Listing information provided courtesy of Conway - West Roxbury.
MLS Property Information Network, Inc. and its subscribers disclaim any and all representations or warranties as to the accuracy of this information.
