
Sold!
$675,000
3
Beds
1/1
Bath
2,355
Living Area
-
Property Description
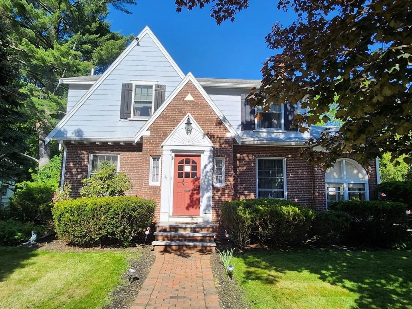
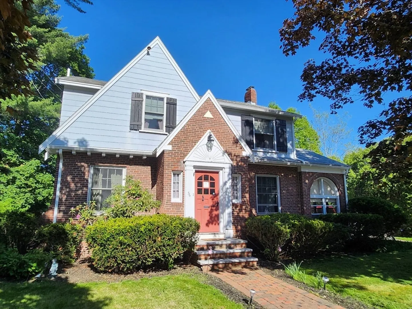
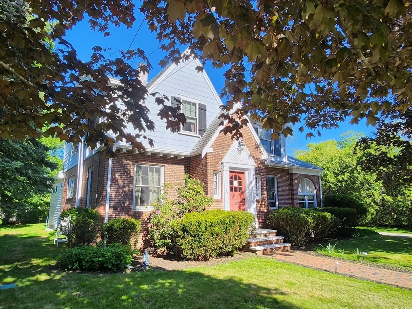
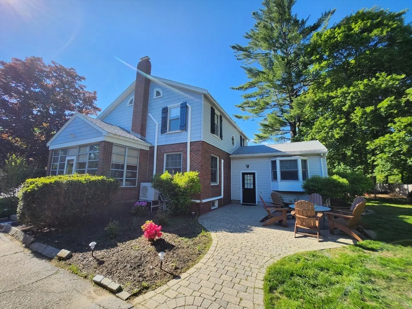
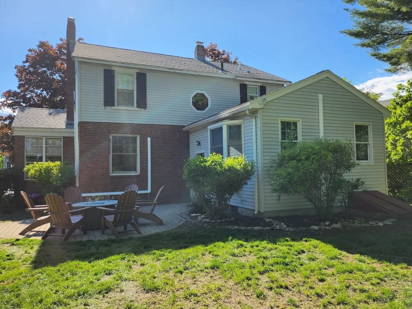
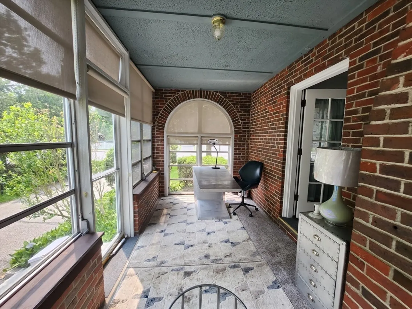
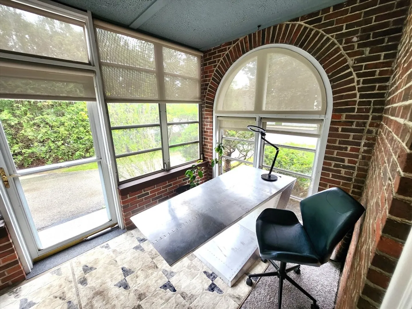
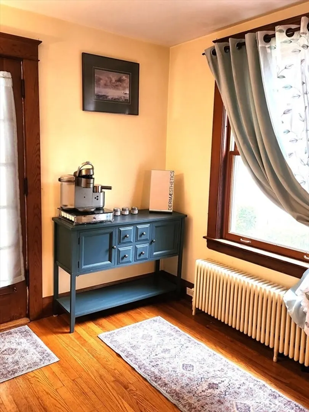
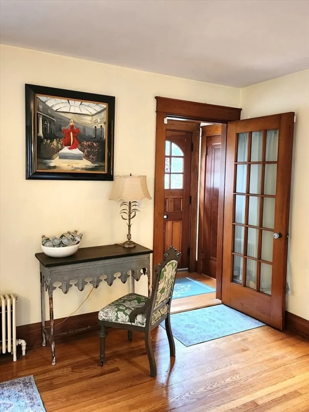
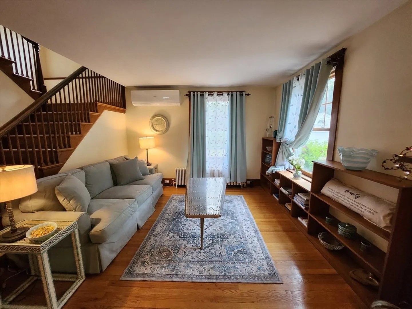
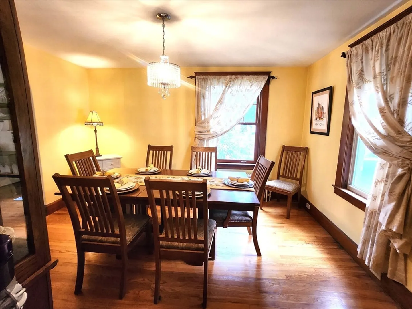
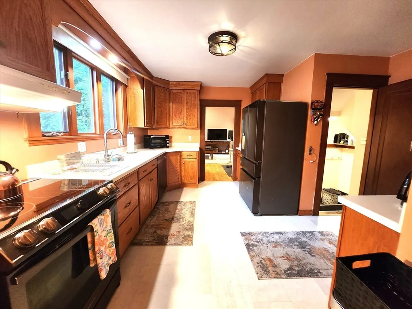
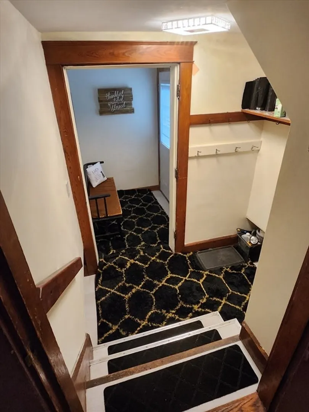
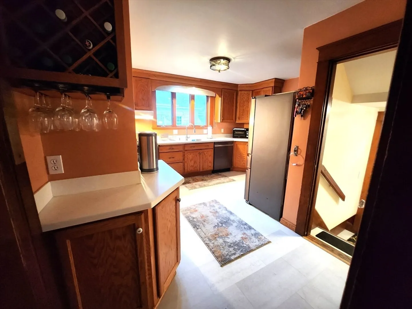
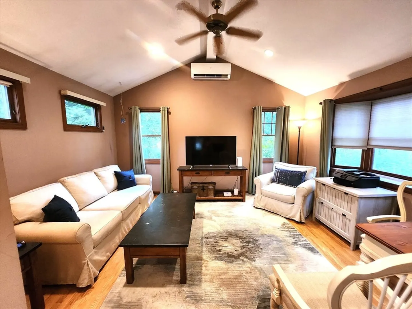
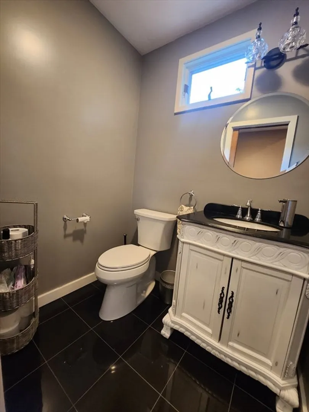
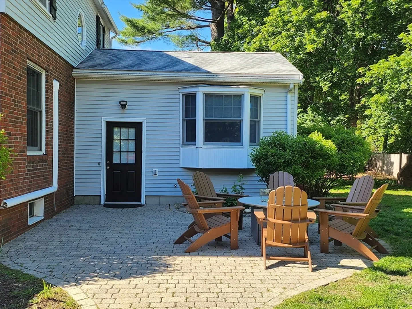
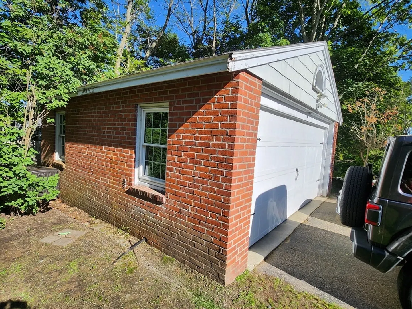
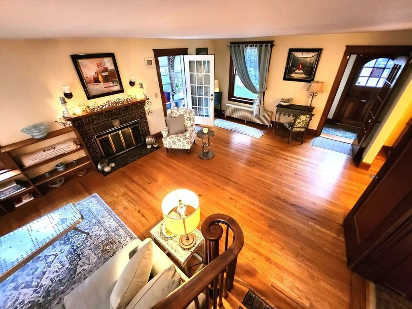
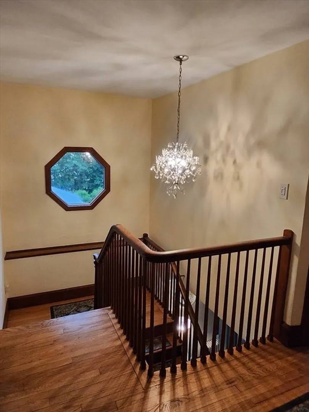
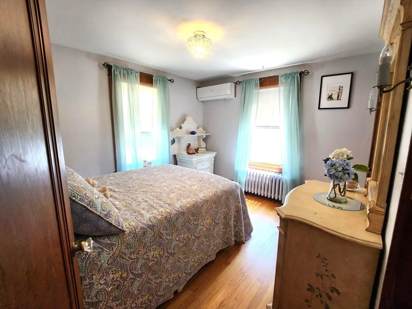
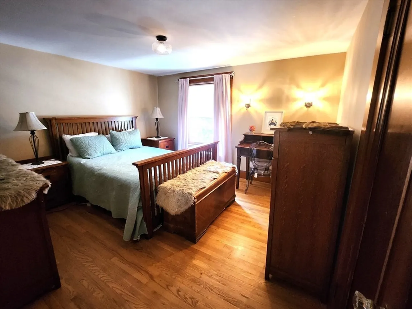
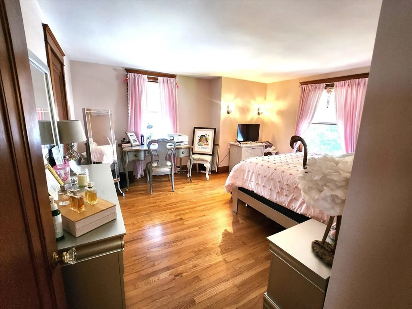
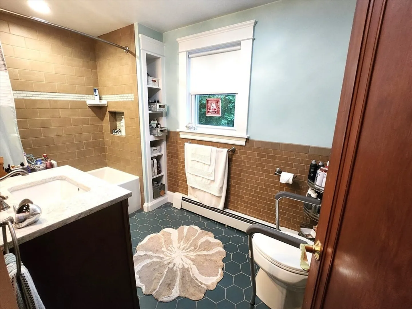
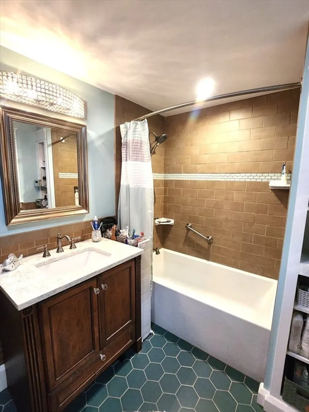
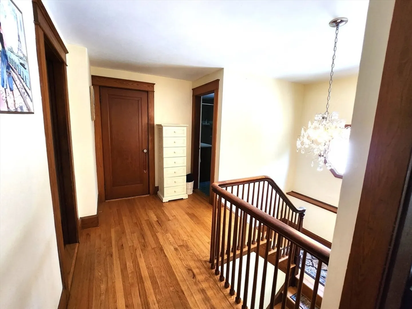
Nestled at 36 Hillside Ave, Amesbury, MA, this single-family residence in Essex County offers a unique opportunity to establish roots within a charming New England community. Built in 1940, this property holds the promise of comfortable living. The residence offers a generous 2355 square feet of living area, providing ample room to craft spaces that cater to your lifestyle. With three bedrooms, there is space for rest and rejuvenation. The convenience of one full bathroom and one half bathroom adds to the home's practicality, streamlining daily routines. The property includes a two-space garage, providing sheltered parking and additional storage capacity. Situated on a 9380 square foot lot, the residence offers outdoor possibilities, from gardening to creating a private retreat. This Amesbury residence is ready to welcome you.
-
Highlights
- Cooling: Ductless
- Parking Spots: 6
- Property Type: Single Family Residence
- Total Rooms: 8
- Status: Closed
- Heating: Central, Hot Water, Natural Gas, Ductless
- Property Class: Residential
- Style: Tudor
- Year Built: 1940
-
Additional Details
- Appliances: Water Heater, Range, Refrigerator
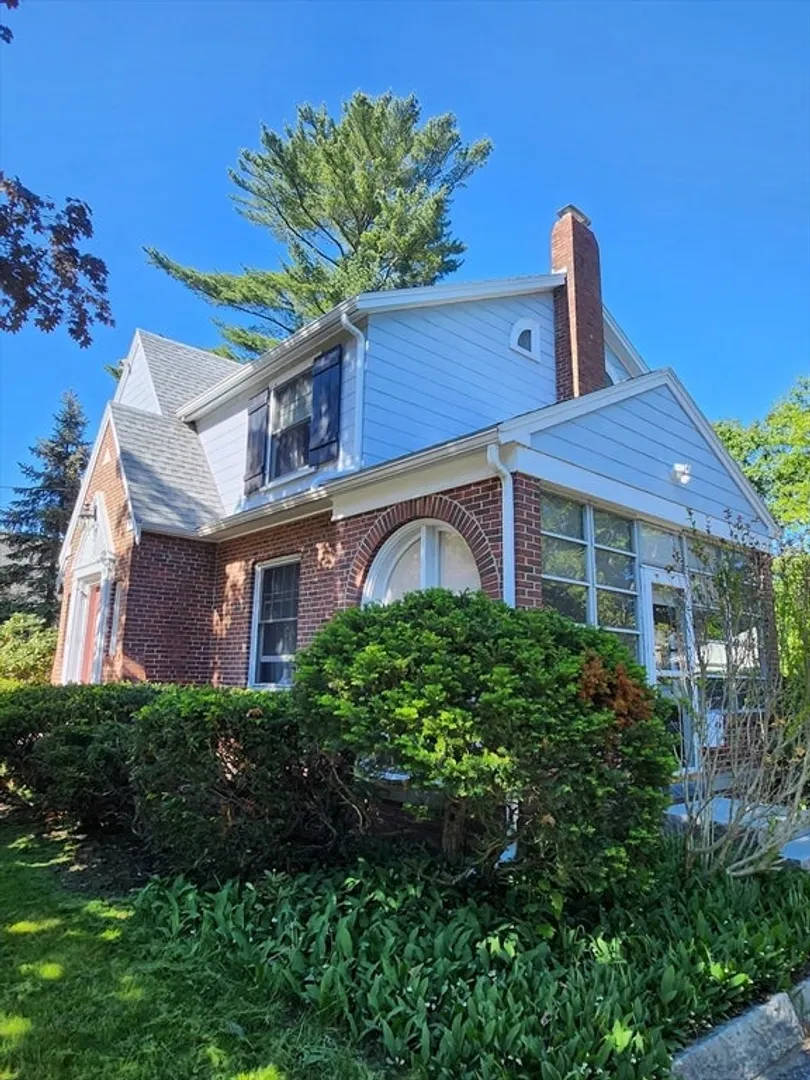
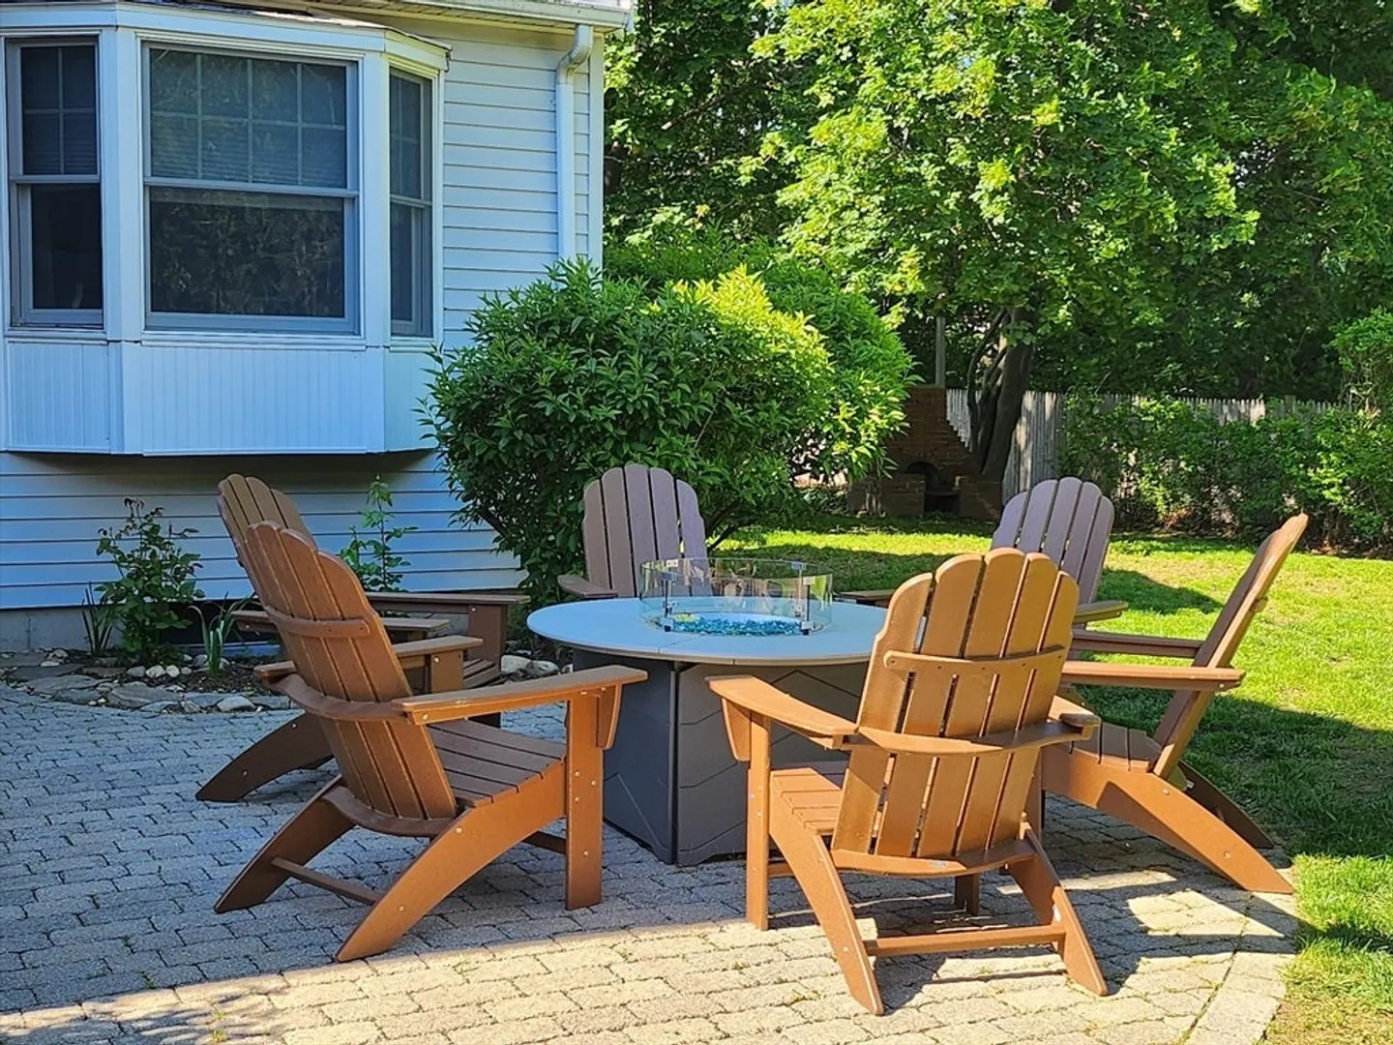
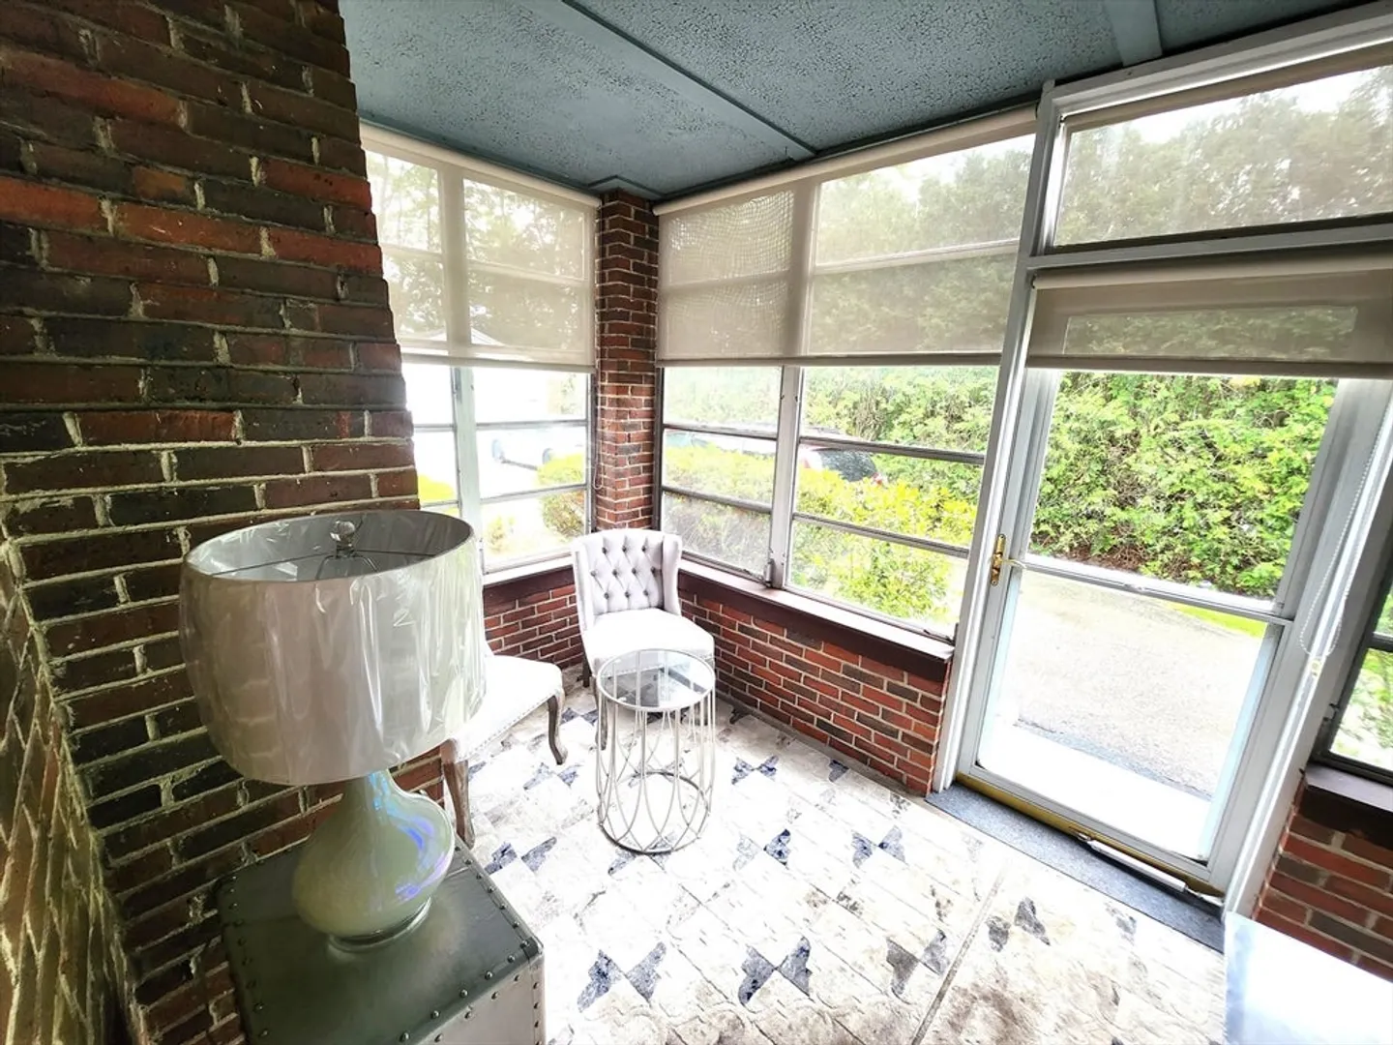
- Exterior Features: Porch, Porch - Enclosed, Patio, Invisible Fence
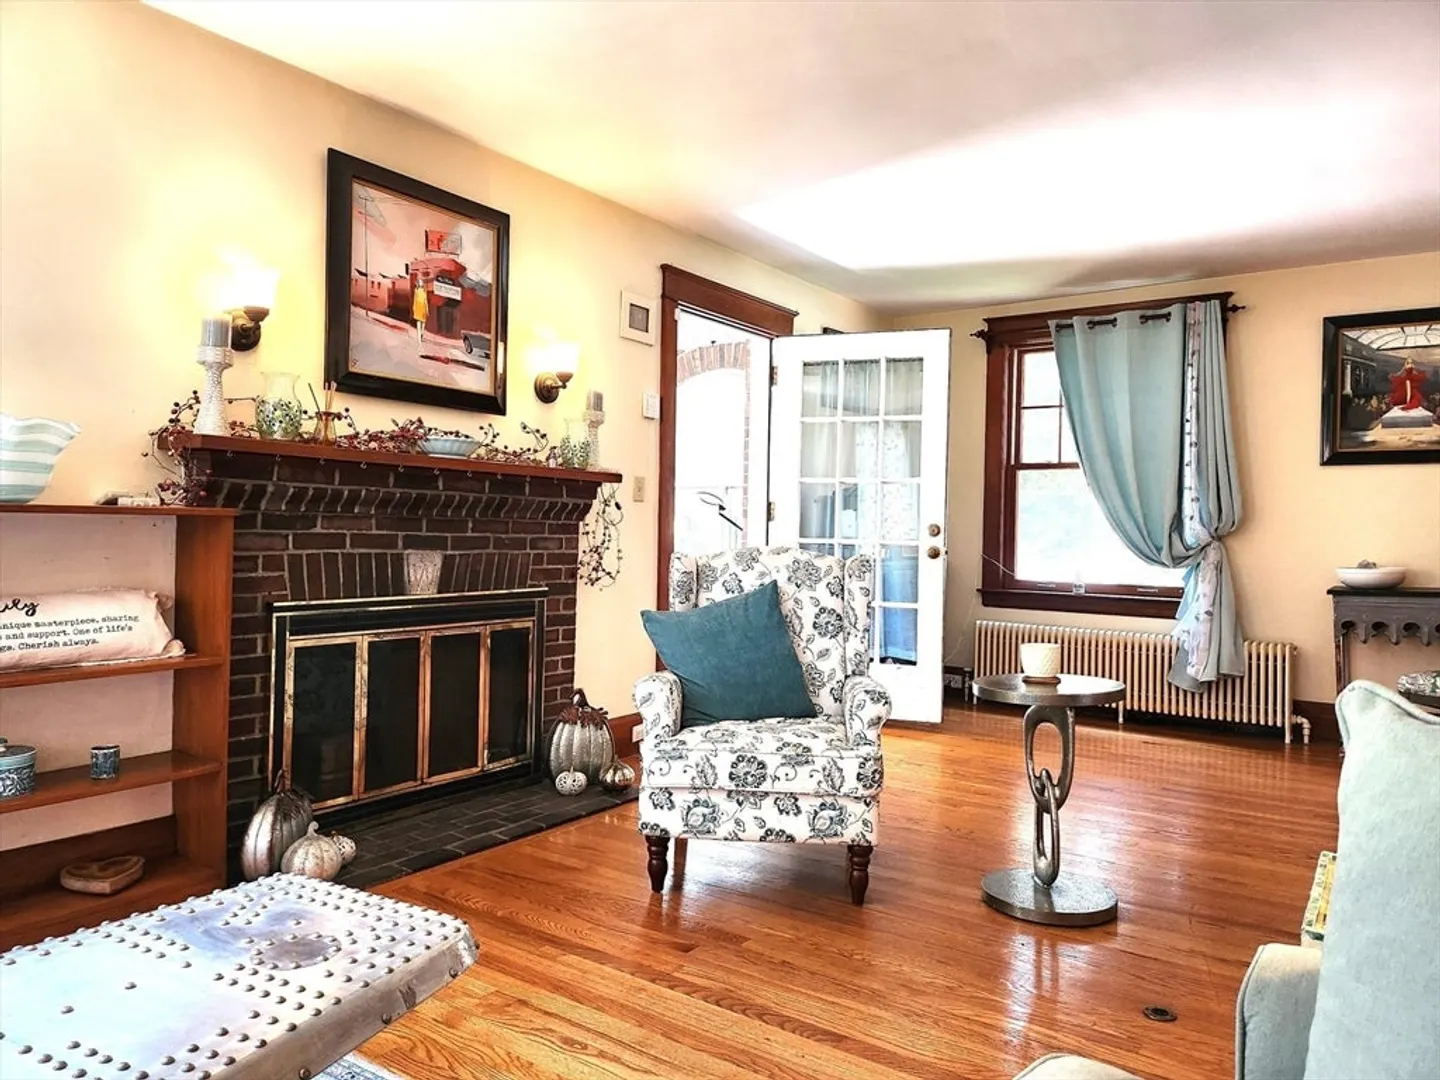
- Flooring: Vinyl, Laminate, Hardwood
- Interior Features: Bonus Room
- Road Frontage Type: Public
- SqFt Source: Public Record
- Year Built Source: Public Records
- Construction: Frame
- Fireplaces: 1
- Foundation: Concrete Perimeter
- Lot Features: Level
- Roof: Shingle
- Year Built Details: Actual
- Zoning: R8
-
Amenities
- Community Features: Public Transportation, Shopping, Tennis Court(s), Park, Walk/Jog Trails, Golf, Medical Facility, Conservation Area, Highway Access, Private School, Public School, T-Station
- Parking Features: Detached, Paved Drive, Off Street
- Covered Parking Spaces: 2
-
Utilities
- Sewer: Public Sewer
- Water Source: Public
-
Fees / Taxes
- Assessed Value: $641,700
- Taxes: $9,818
- Tax Year: 2025
Similar Listings
Sold
42 Photos
Sold
36 Photos
Sold
NEW CONSTRUCTION
41 Photos
Sold
24 Photos
Content © 2026 MLS Property Information Network, Inc. The information in this listing was gathered from third party resources including the seller and public records.
Listing information provided courtesy of RE/MAX Bentley's.
MLS Property Information Network, Inc. and its subscribers disclaim any and all representations or warranties as to the accuracy of this information.
