
Sold!
$627,500
2
Beds
1/1
Bath
1,406
Living Area
-
Property Description
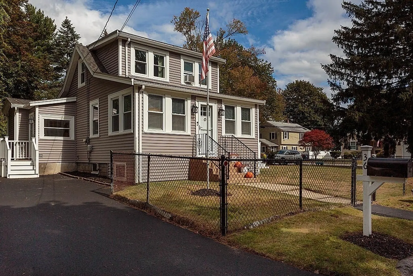
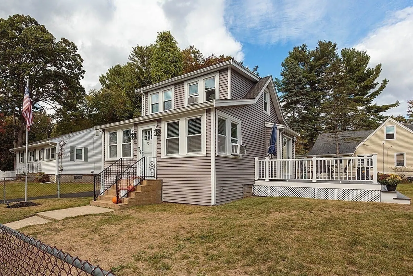
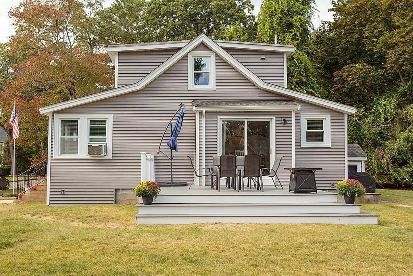
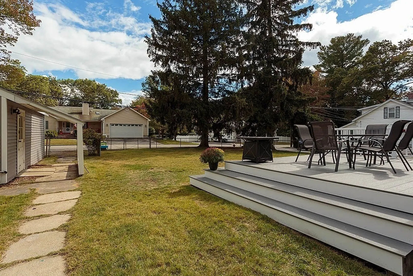
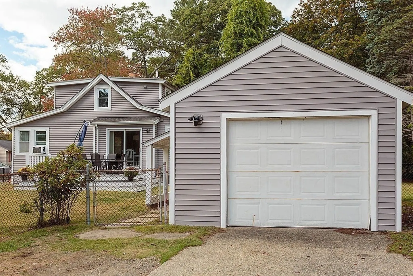
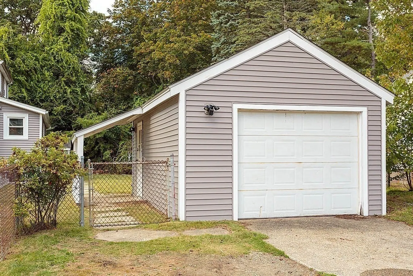
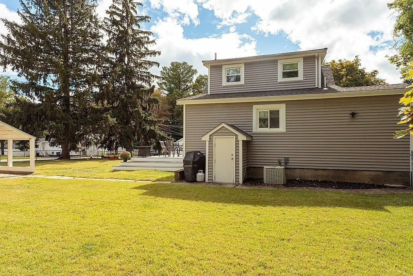
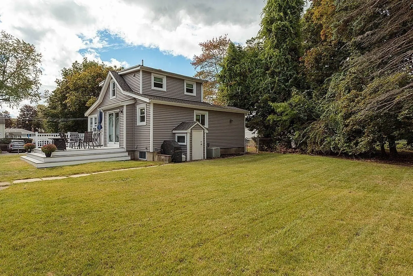
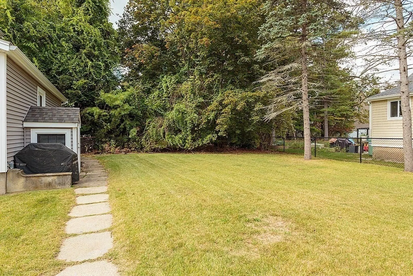
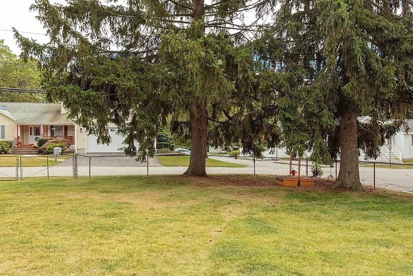
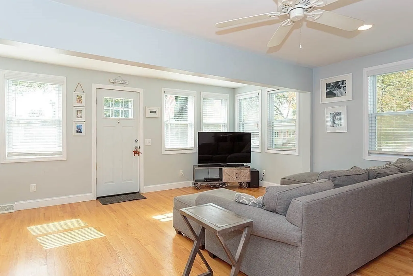
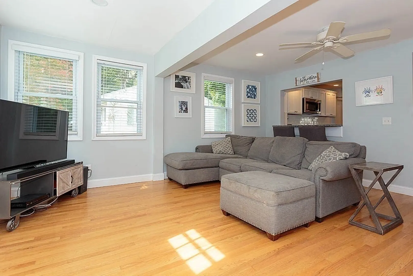
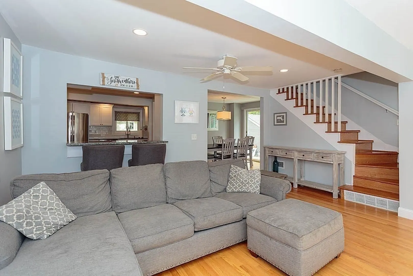
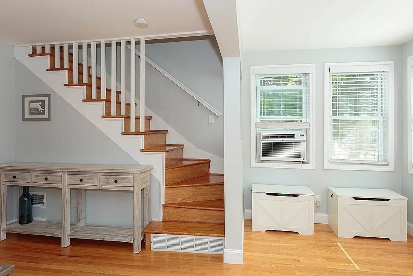
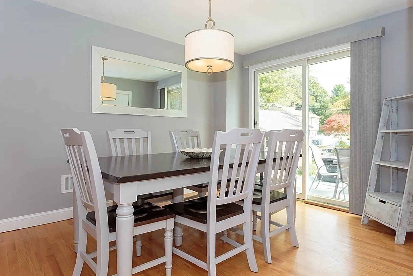
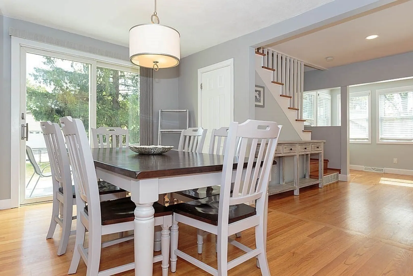
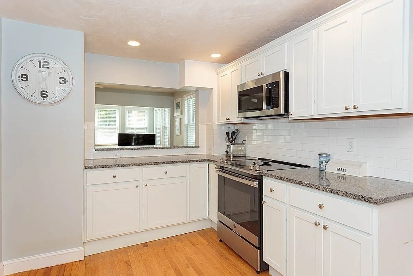
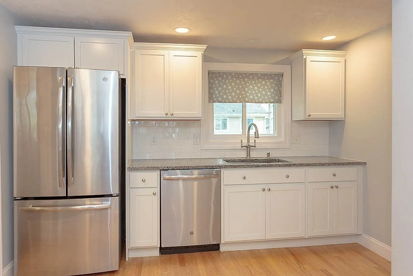
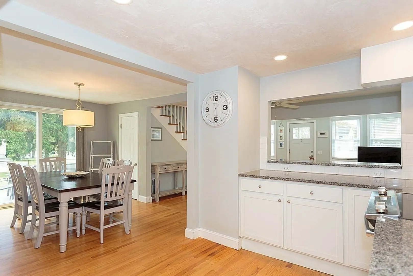
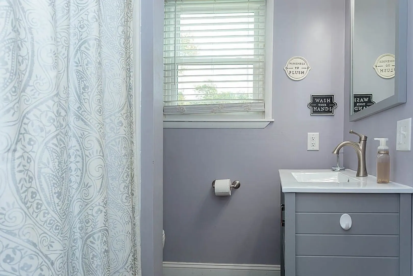
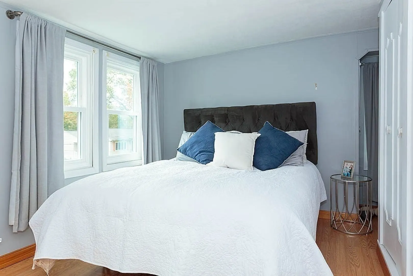
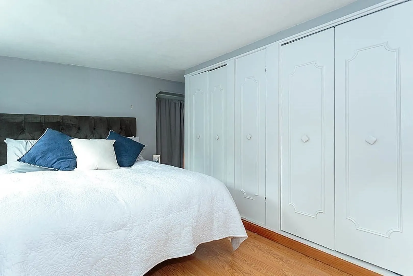
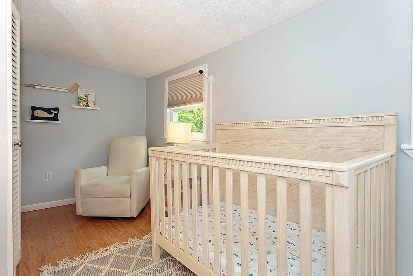
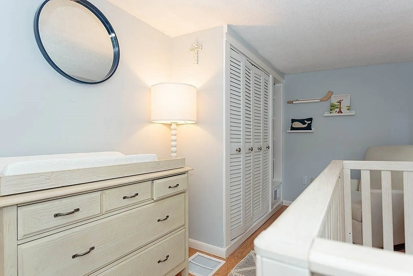
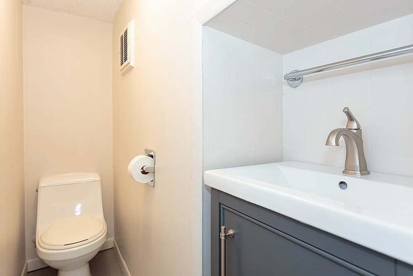
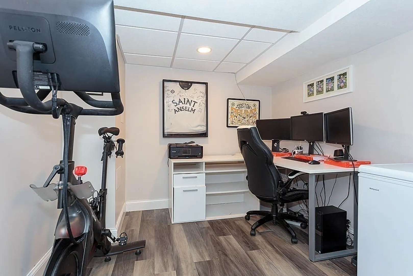
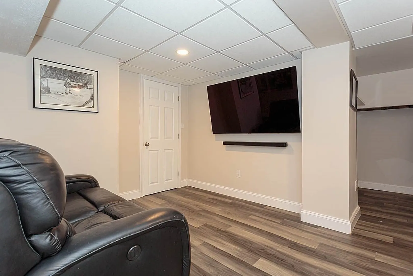
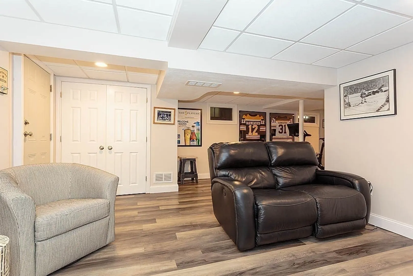
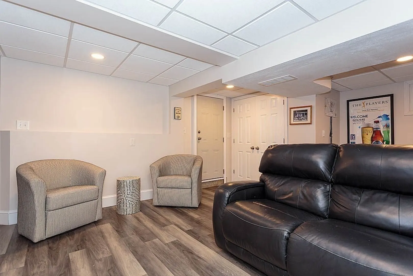
Welcome to this beautifully renovated 2-bedroom, 1.5-bath Cape nestled on a spacious, level lot in one of Wilmington’s most desirable neighborhoods. This move-in ready home is perfect for first-time buyers, downsizers, or anyone seeking comfort, style, and convenience.Step inside to discover a stunning new kitchen featuring elegant white cabinetry, gleaming granite countertops, and modern finishes that blend timeless charm with contemporary flair. The open and inviting layout includes a bright living area, updated baths, and two generously sized bedrooms.A partially finished basement offers additional living space—perfect for a home office, playroom, or gym—while the detached garage provides extra storage or workshop potential.Enjoy the outdoors with plenty of yard space for entertaining, gardening, or relaxing in privacy.Don’t miss this rare opportunity to own a turnkey home in a prime location.
-
Highlights
- Cooling: Window Unit(s)
- Parking Spots: 5
- Property Type: Single Family Residence
- Total Rooms: 7
- Status: Closed
- Heating: Central, Forced Air, Oil
- Property Class: Residential
- Style: Cape
- Year Built: 1920
-
Additional Details
- Appliances: Water Heater
- Construction: Frame
- Flooring: Tile, Wood Laminate, Laminate
- Interior Features: Recessed Lighting, Office
- Road Frontage Type: Public
- SqFt Source: Public Record
- Year Built Source: Public Records
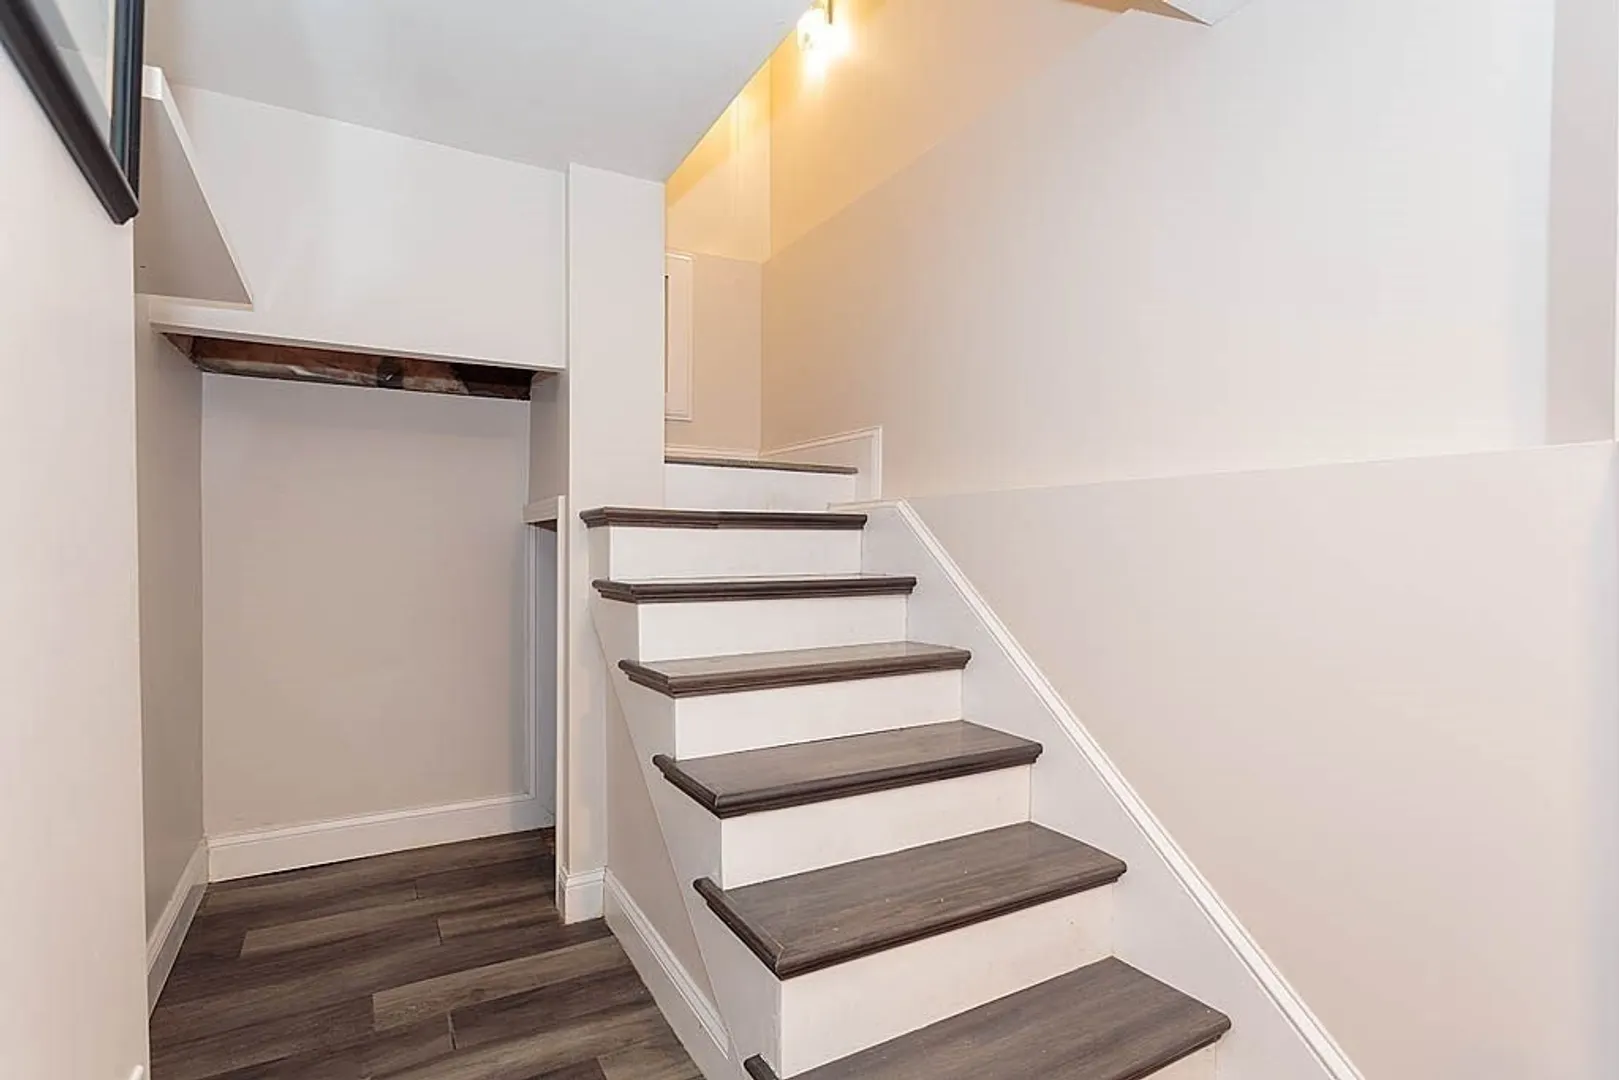
- Basement: Full, Partially Finished
- Exterior Features: Deck - Composite, Fenced Yard
- Foundation: Irregular
- Lot Features: Corner Lot, Level
- Roof: Shingle
- Year Built Details: Approximate
- Zoning: res
-
Amenities
- Community Features: Park, Medical Facility, Public School, T-Station
- Parking Features: Detached, Paved Drive, Off Street, Driveway, Paved
- Covered Parking Spaces: 1
-
Utilities
- Electric: 100 Amp Service
- Water Source: Public
- Sewer: Private Sewer
-
Fees / Taxes
- Assessed Value: $500,600
- Taxes: $5,732
- Tax Year: 2025
Similar Listings
Sold
33 Photos
Sold
35 Photos
Sold
27 Photos
Sold
41 Photos
Content © 2026 MLS Property Information Network, Inc. The information in this listing was gathered from third party resources including the seller and public records.
Listing information provided courtesy of Barrett, Chris. J., REALTORS®.
MLS Property Information Network, Inc. and its subscribers disclaim any and all representations or warranties as to the accuracy of this information.
