
Sold!
$366,000
3
Beds
2
Baths
1,228
Living Area
-
Property Description
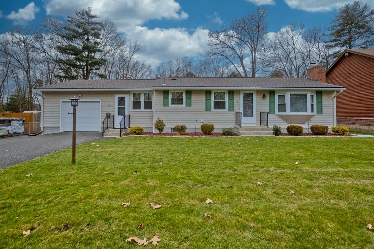
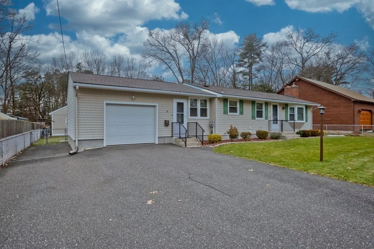
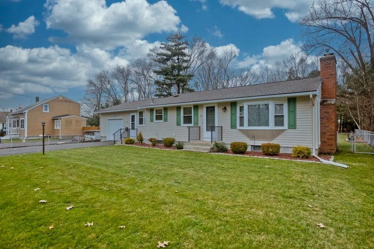
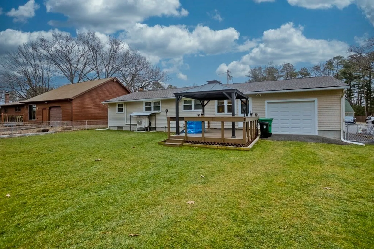
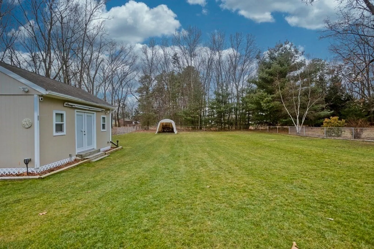
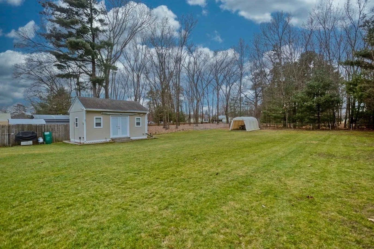
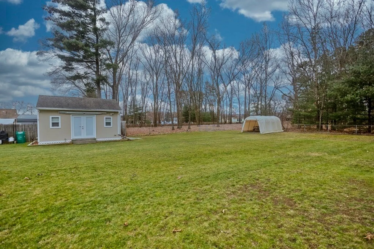
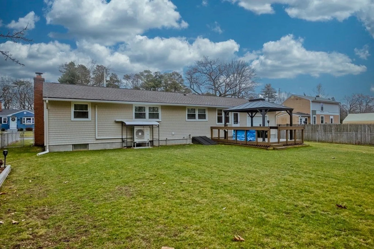
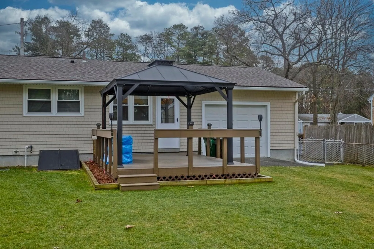
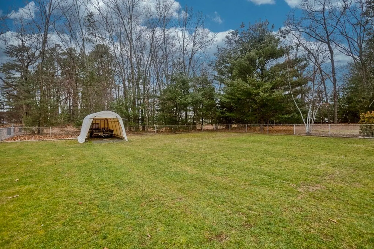
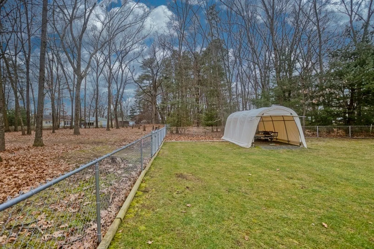
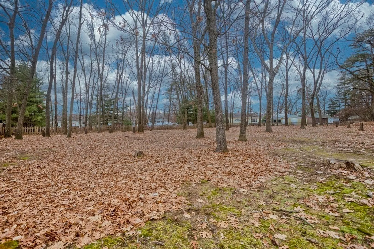
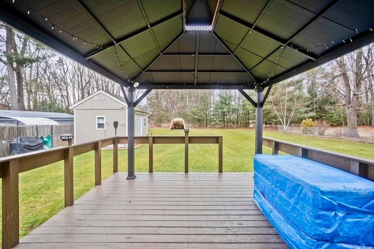
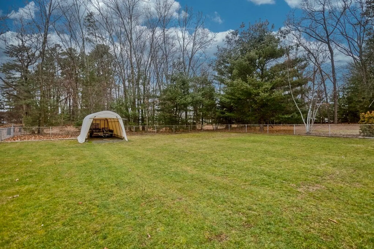
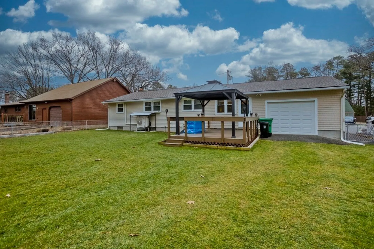
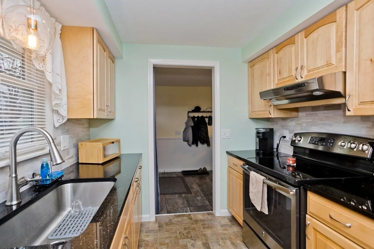
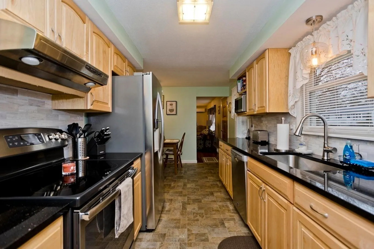
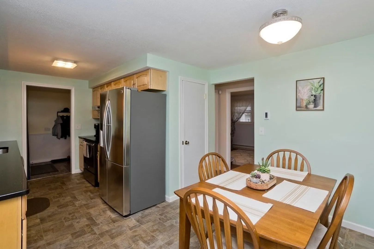
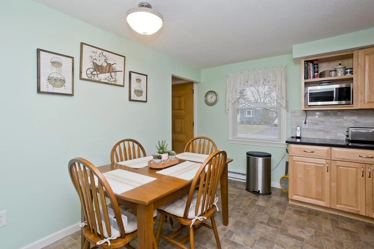
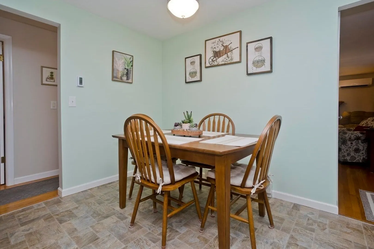
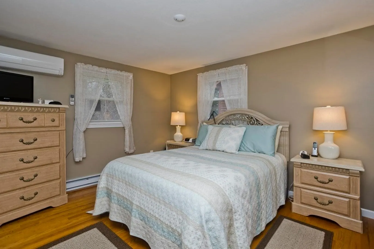
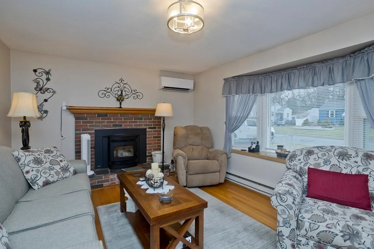
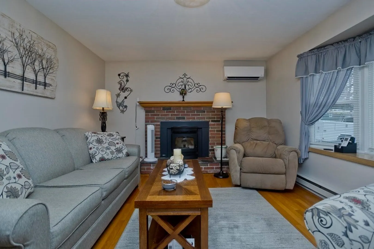
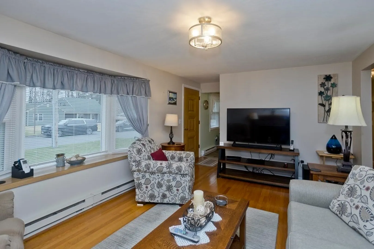
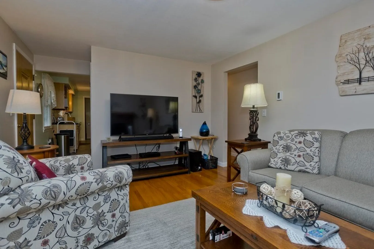
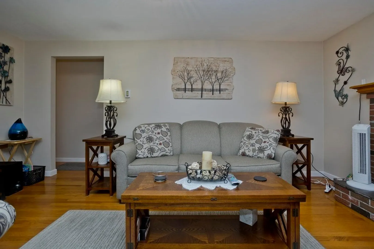
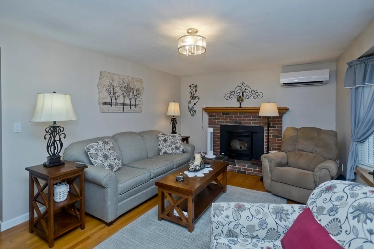
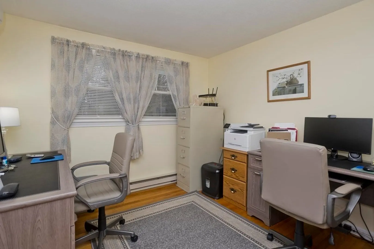
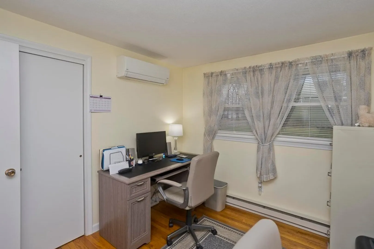
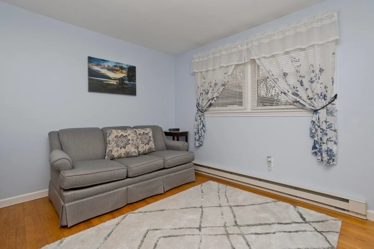
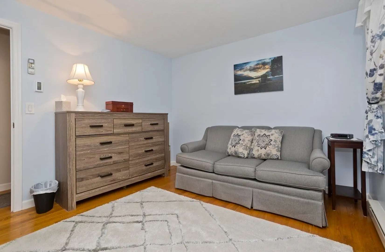
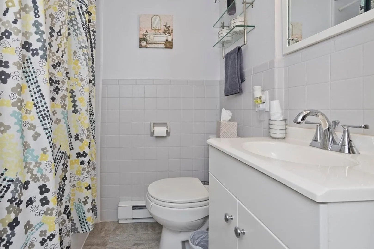
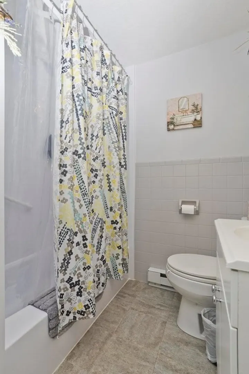
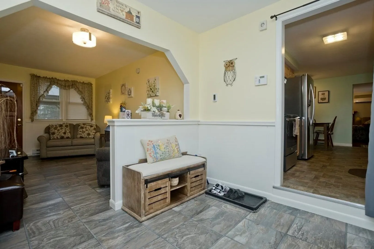
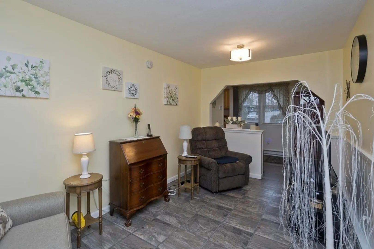
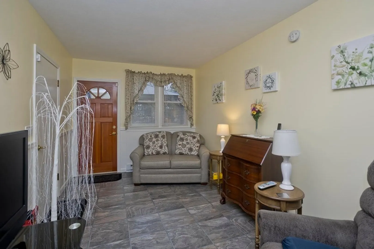
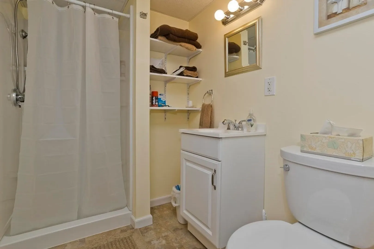
Here it is for you!! This well kept 3 bedroom Ranch in the well desired Fairview section of Chicopee. This home boasts a fenced in large back yard. The garage has entry doors in the front and rear of the house. The major projects have been already done including a newer roof, insulation, updated deck w/ gazebo, bathrooms, kitchen, mini split system w/ heat pumps, pellet stove and many more. All that's left to do is move in!
-
Highlights
- Cooling: Heat Pump, Ductless
- Parking Spots: 2
- Property Type: Single Family Residence
- Total Rooms: 6
- Status: Closed
- Heating: Electric
- Property Class: Residential
- Style: Ranch
- Year Built: 1963
-
Additional Details
- Appliances: Electric Water Heater, Range, Dishwasher, Disposal, Microwave, Refrigerator, Washer, Dryer
- Construction: Frame
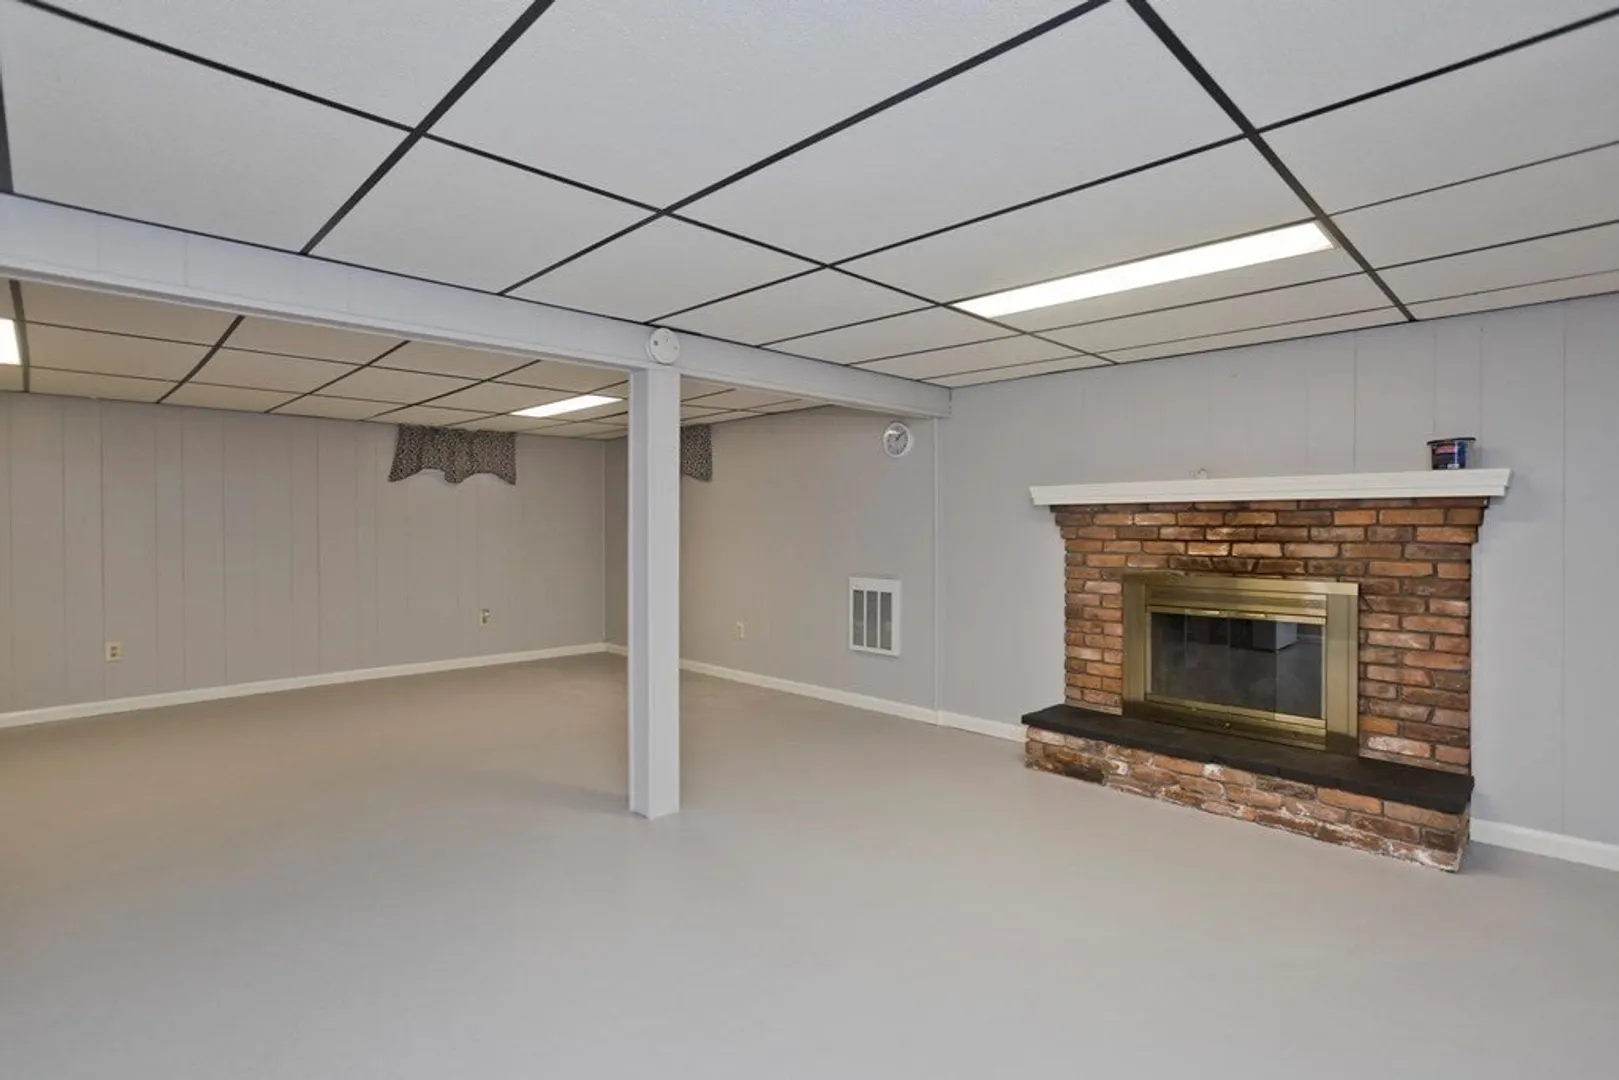
- Fireplaces: 2
- Foundation: Concrete Perimeter
- Road Frontage Type: Public
- Year Built Details: Actual
- Zoning: 7
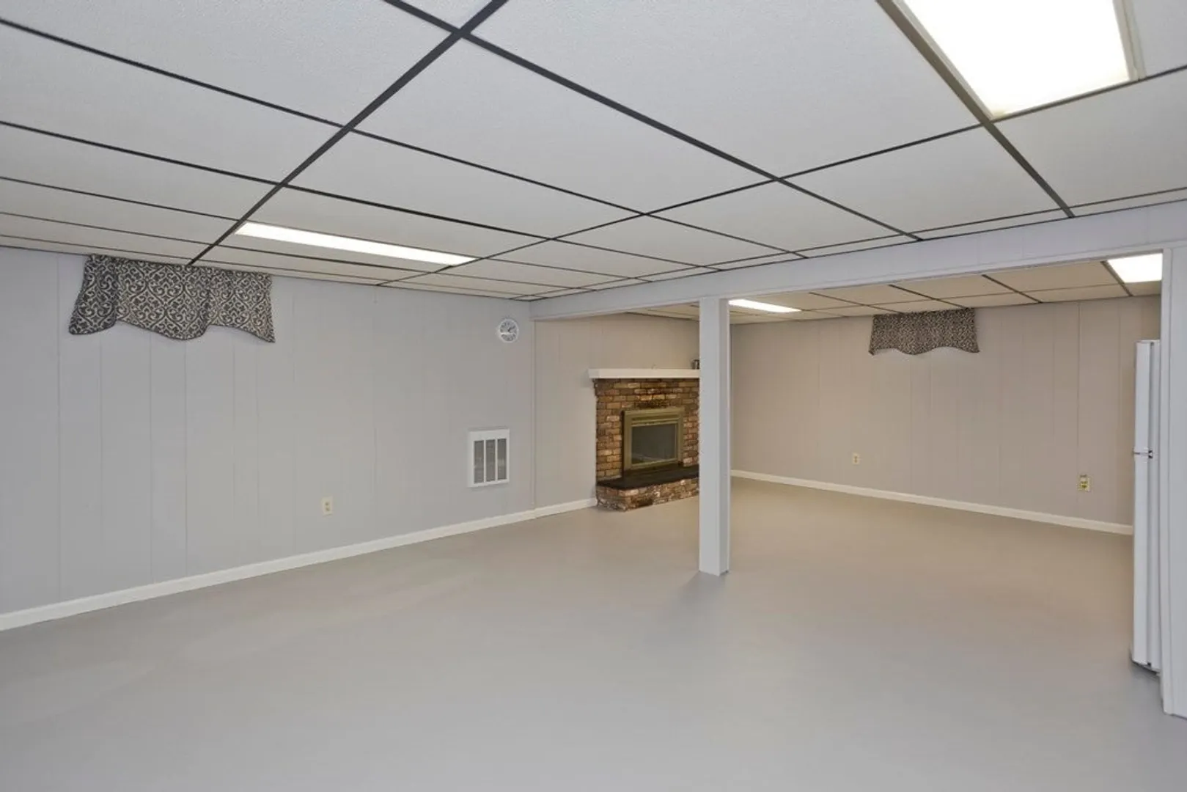
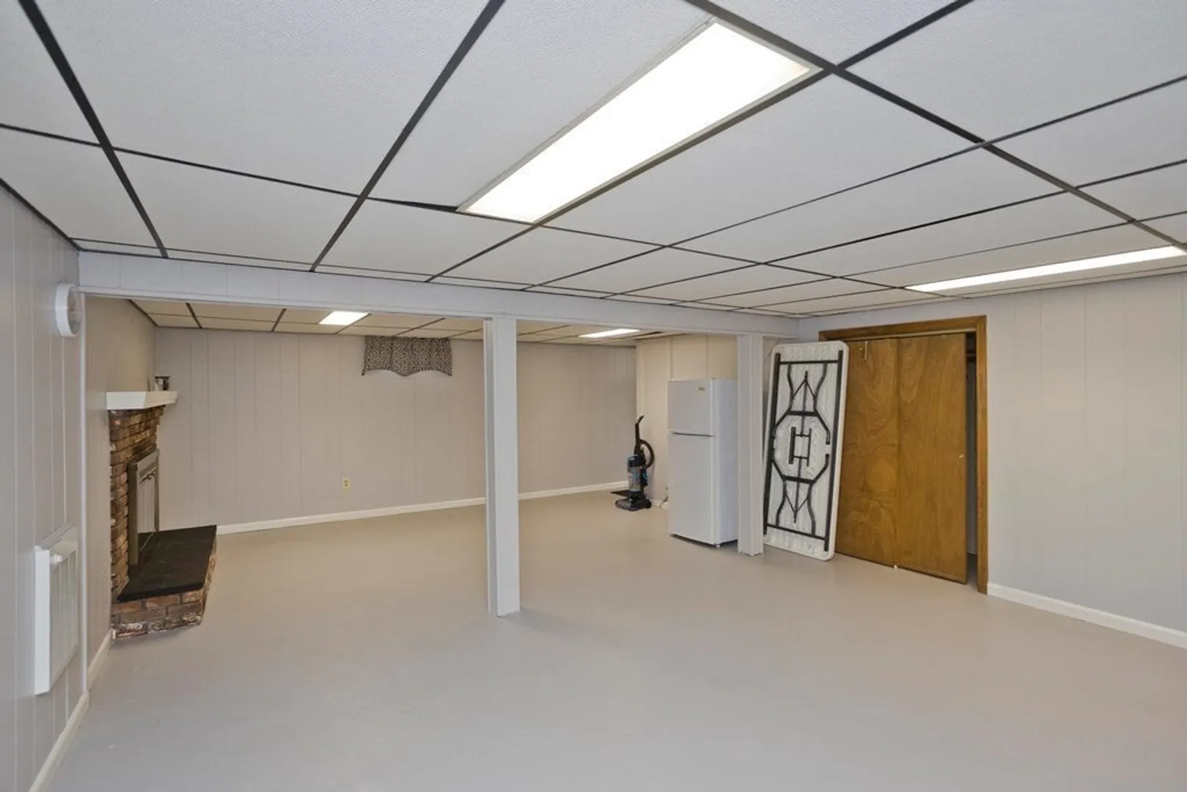
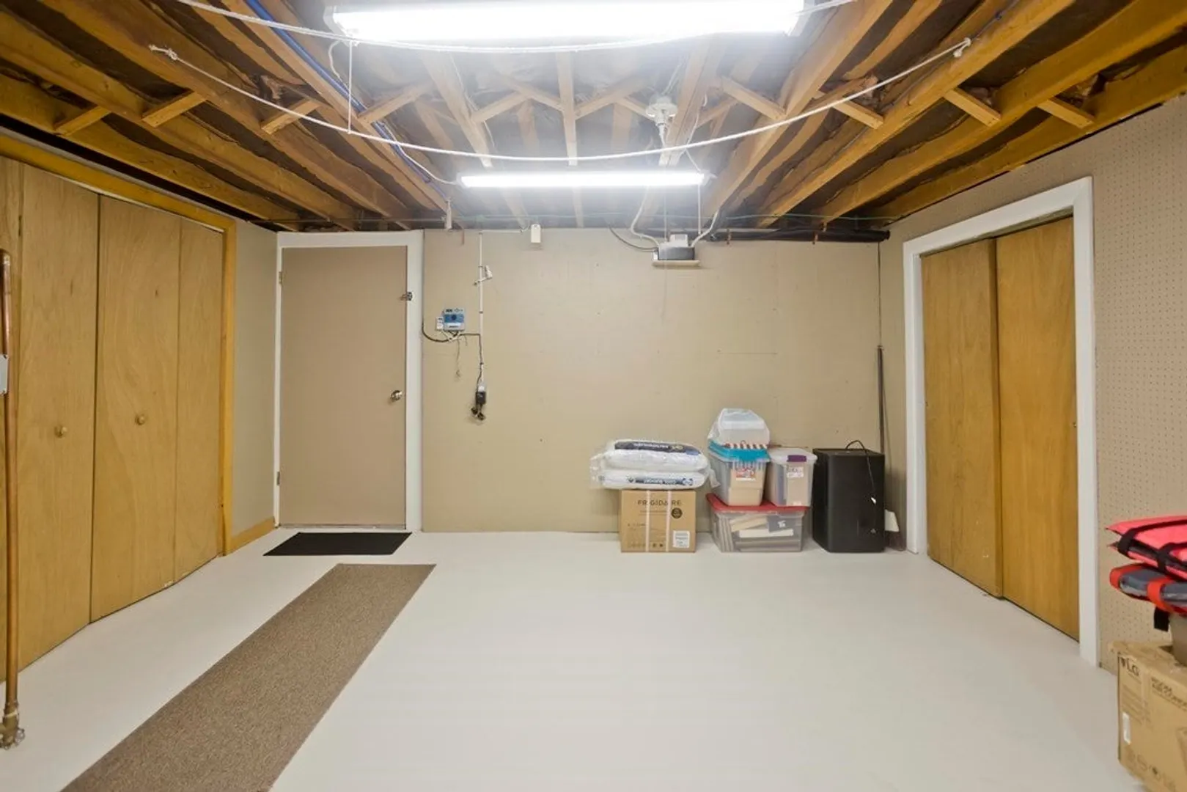
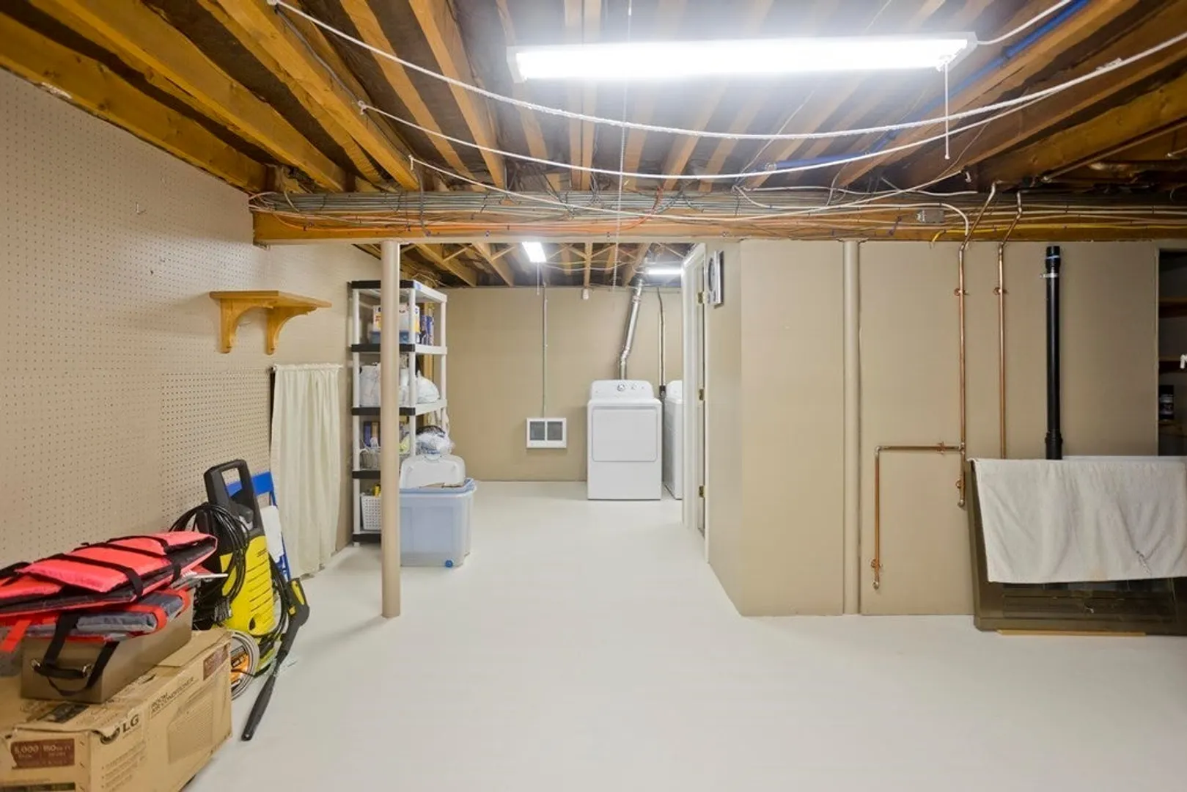
- Basement: Full, Partially Finished
- Exterior Features: Deck - Composite, Rain Gutters, Storage, Sprinkler System, Screens, Fenced Yard
- Flooring: Wood, Vinyl
- Lot Features: Cleared, Level
- Roof: Shingle
- Year Built Source: Public Records
-
Amenities
- Community Features: Public Transportation, Shopping, Park, Golf, Private School, Public School
- Parking Features: Attached, Paved Drive, Driveway
- Covered Parking Spaces: 1
- Security Features: Security System
-
Utilities
- Electric: Circuit Breakers
- Water Source: Public
- Sewer: Public Sewer
-
Fees / Taxes
- Assessed Value: $261,700
- Compensation Based On: Net Sale Price
- Tax Year: 2023
- Buyer Agent Compensation: 2.5%
- Facilitator Compensation: 1.0%
- Taxes: $3,965
Similar Listings
Sold
41 Photos
Sold
40 Photos
Sold
42 Photos
Sold
36 Photos
Content © 2026 MLS Property Information Network, Inc. The information in this listing was gathered from third party resources including the seller and public records.
Listing information provided courtesy of Kathy M. Paul Real Estate.
MLS Property Information Network, Inc. and its subscribers disclaim any and all representations or warranties as to the accuracy of this information.
