
Sold!
$1,145,000
4
Beds
3
Baths
2,688
Living Area
-
Property Description
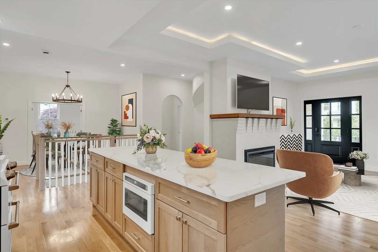
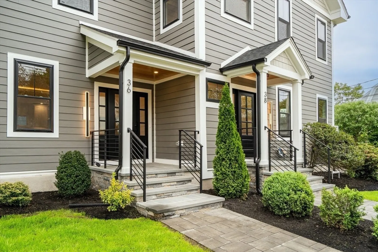
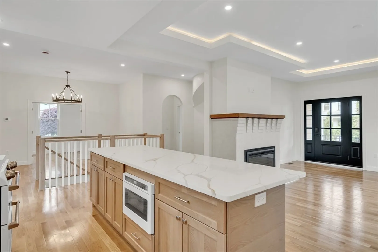
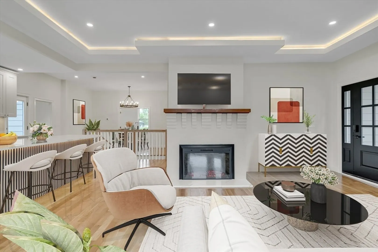
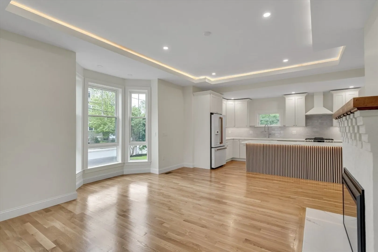
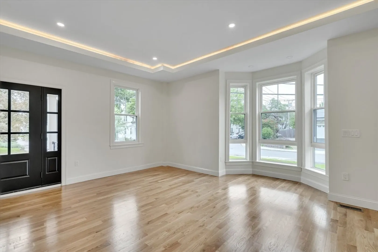
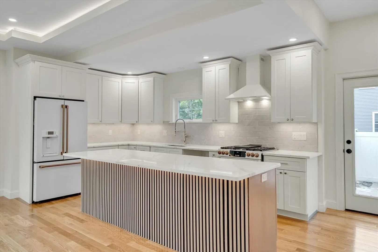
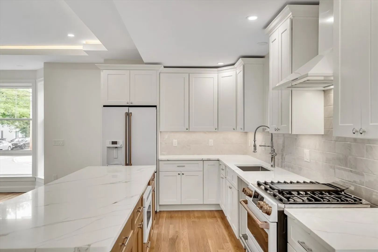
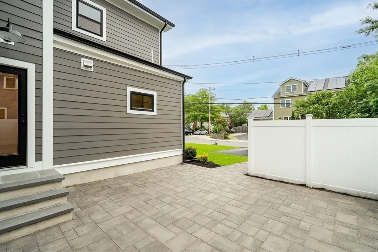
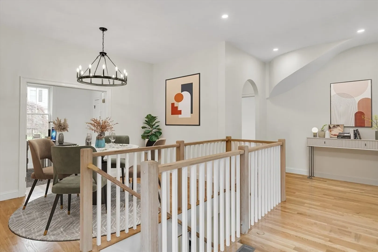
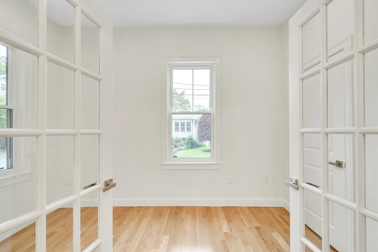
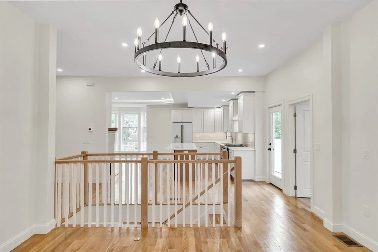
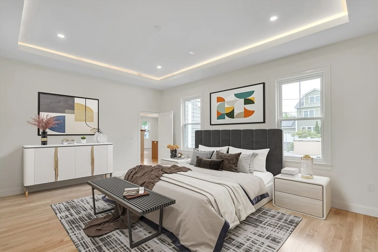
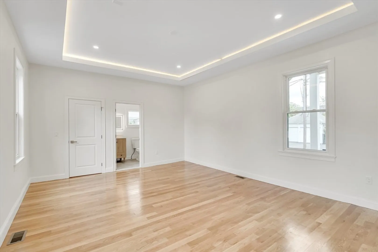
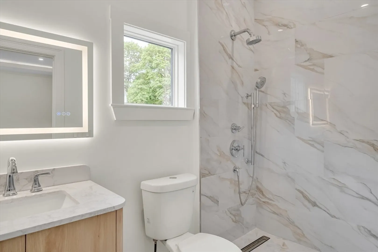
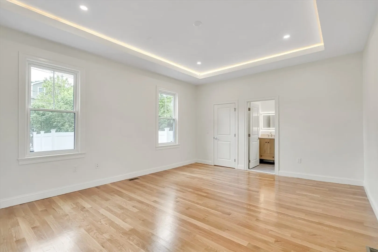
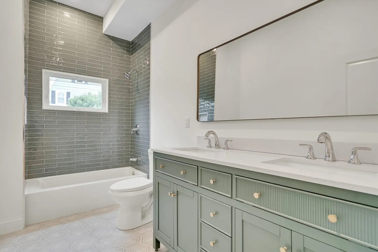
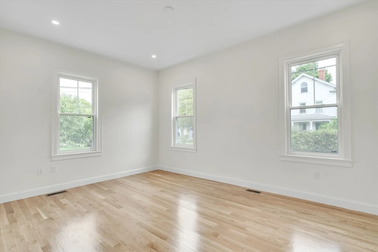
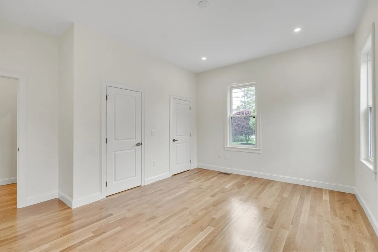
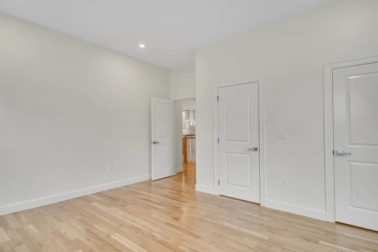
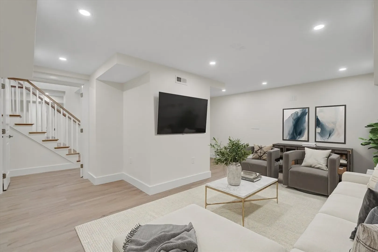
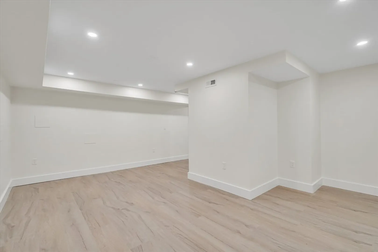
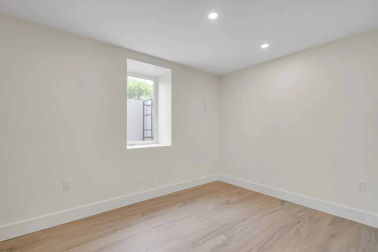
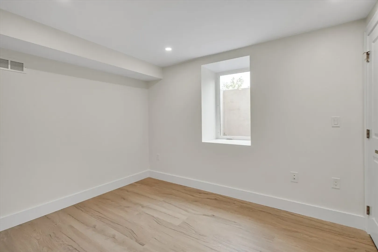
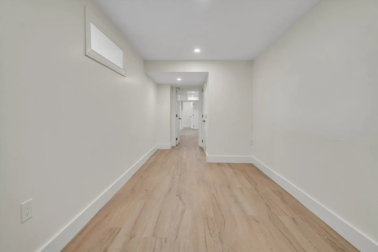
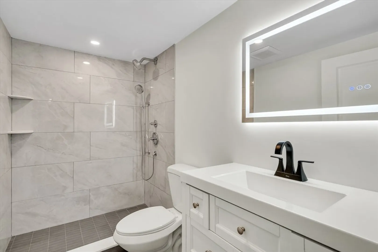
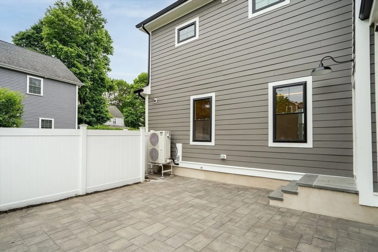
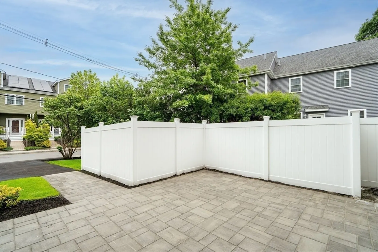
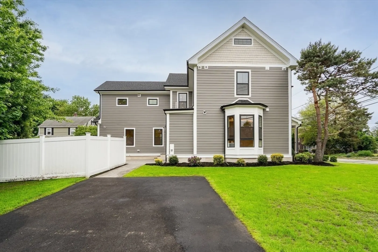
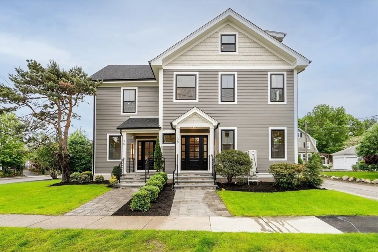
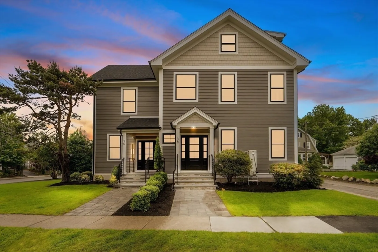
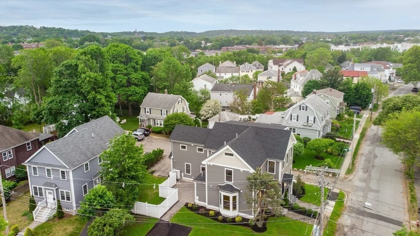
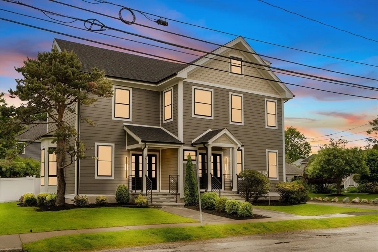
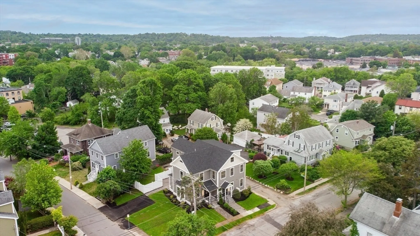
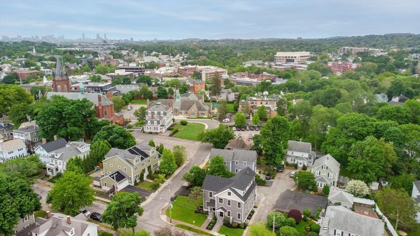
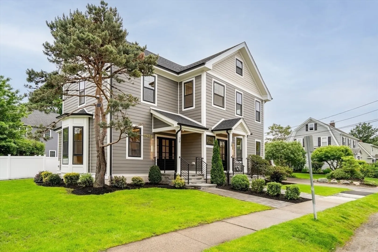
Welcome to 36 & 38 Green Street – beautifully renovated multi-level condos on a landscaped corner lot just outside of Watertown Square. Unit 36 offers ~2,700 SF of refined living across two levels, featuring open-concept living w/ oak floors, 9'+ ceilings with tray & recessed lighting, a charming fireplace, bay window, and a stunning kitchen with quartz counters, two-tone cabinets, GE Café appliances w/ direct access to a private patio & yard. Includes 2 spacious bedrooms (one a serene primary suite), an office, and 2 full baths on the main level. Lower level offers extended living w/two more bedrooms, a full bath & two versatile bonus rooms ideal for a home gym, media room or storage. Ideally located minutes from shopping, dining & major routes into Boston, this turnkey home blends modern luxury with unbeatable convenience. For a limited time, the seller is offering a 2-1 interest rate buydown with a preferred lender-providing approximately $20,000 in savings for the buyer.
-
Highlights
- Cooling: Central Air
- HOA Fee: $250
- Property Class: Residential
- Stories: 2
- Unit Number: 36
- Status: Closed
- Heating: Central, Forced Air, Electric
- Parking Spots: 2
- Property Type: Condominium
- Total Rooms: 10
- Year Built: 1850
-
Additional Details
- Basement: Y
- Fireplaces: 1
- Interior Features: Bonus Room, Office
- SqFt Source: Unit Floor Plan
- Year Built Details: Actual
- Year Converted: 2025
- Exterior Features: Patio
- Flooring: Wood
- Roof: Shingle
- Total Number of Units: 2
- Year Built Source: Public Records
- Zoning: T
-
Amenities
- Parking Features: Off Street, Driveway, Exclusive Parking
-
Utilities
- Electric: 200+ Amp Service
- Water Source: Public
- Sewer: Public Sewer
-
Fees / Taxes
- HOA Fee Frequency: Monthly
- Tax Year: 2025
- HOA Fee Includes: Insurance
- Taxes: $12,000
Similar Listings

Sold
42 Photos
Sold
34 Photos
Sold
6 Photos
Sold

36 Photos
Content © 2026 MLS Property Information Network, Inc. The information in this listing was gathered from third party resources including the seller and public records.
Listing information provided courtesy of Keller Williams Realty.
MLS Property Information Network, Inc. and its subscribers disclaim any and all representations or warranties as to the accuracy of this information.
