
Sold!
$520,000
2
Beds
1
Bath
694
Living Area
-
Property Description
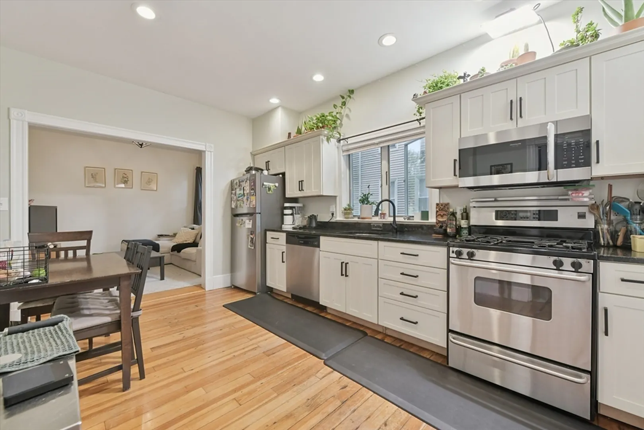
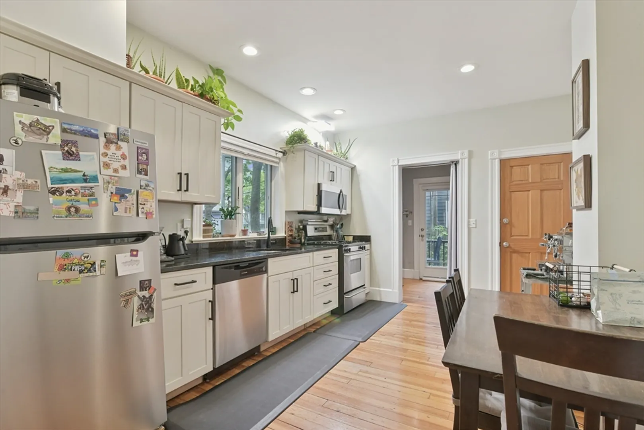
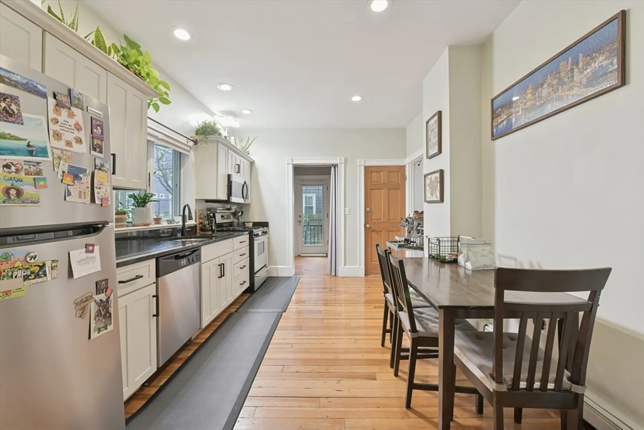
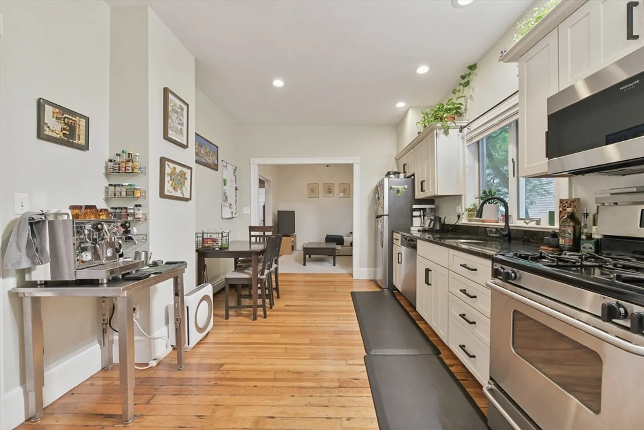
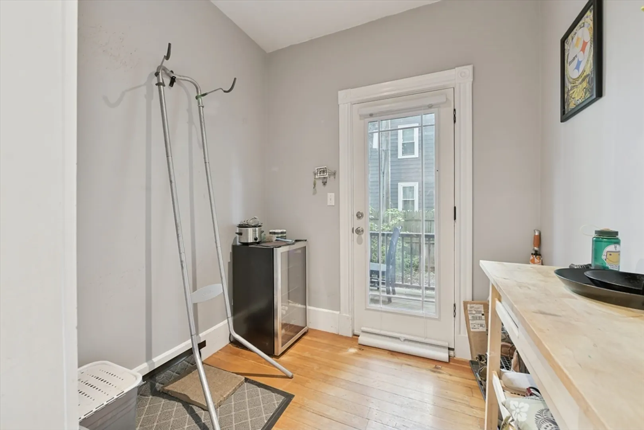
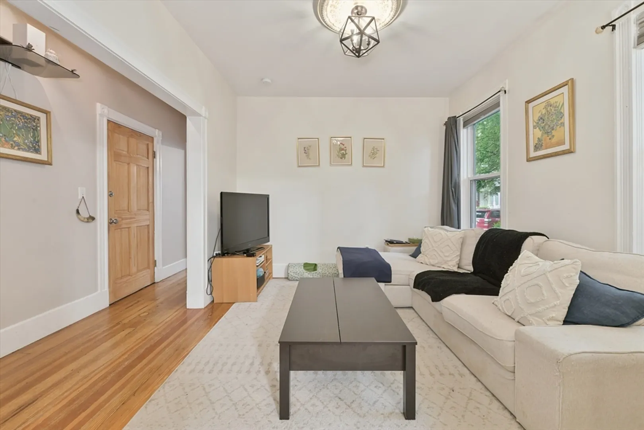
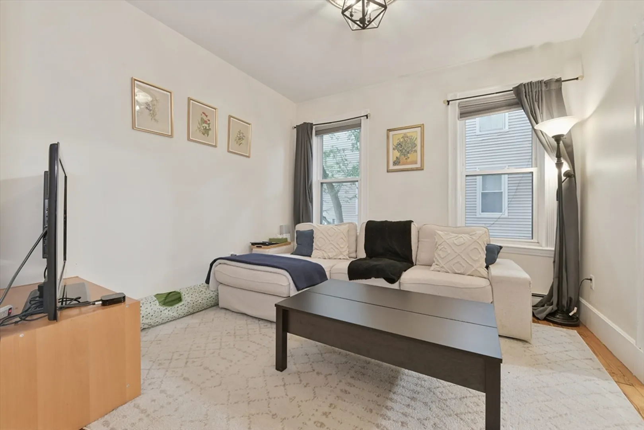
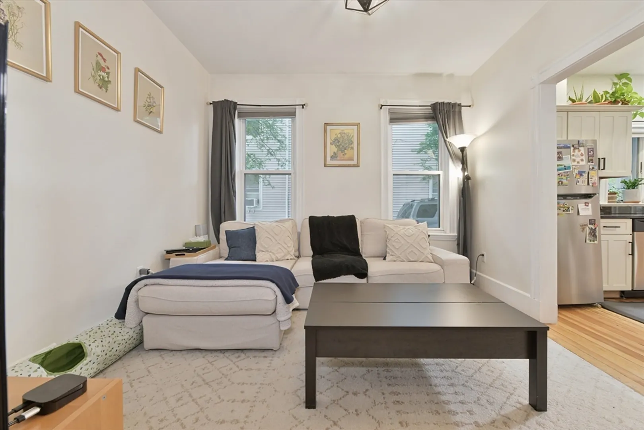
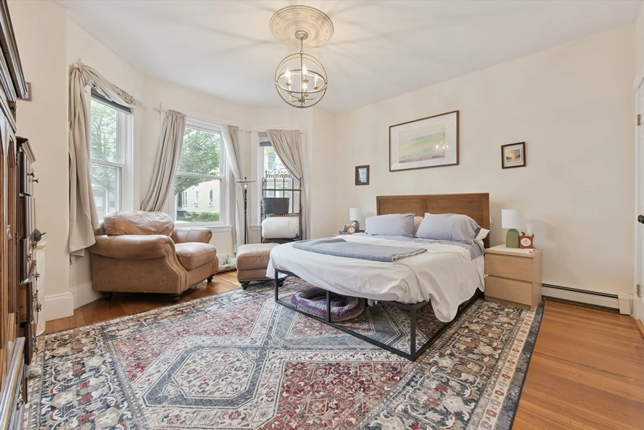
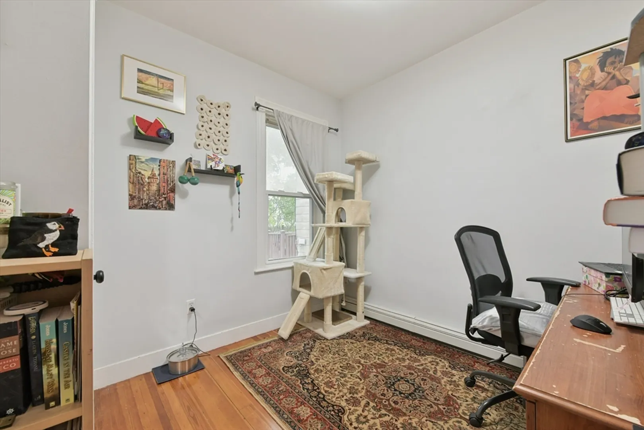
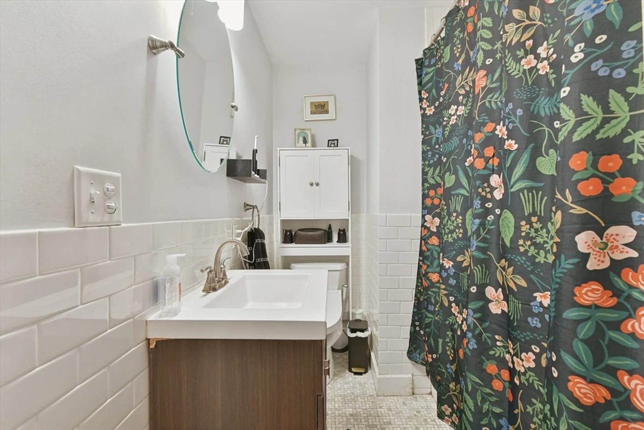
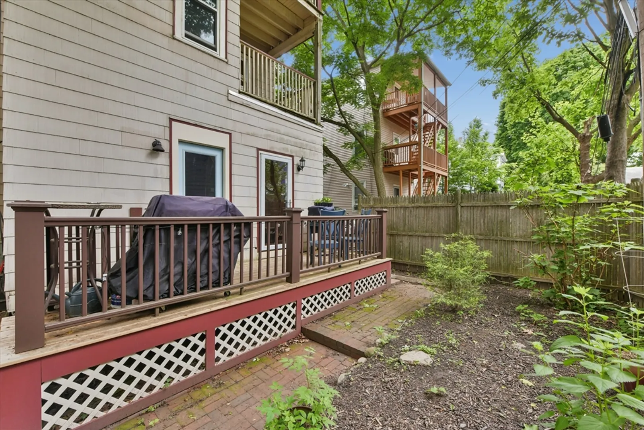
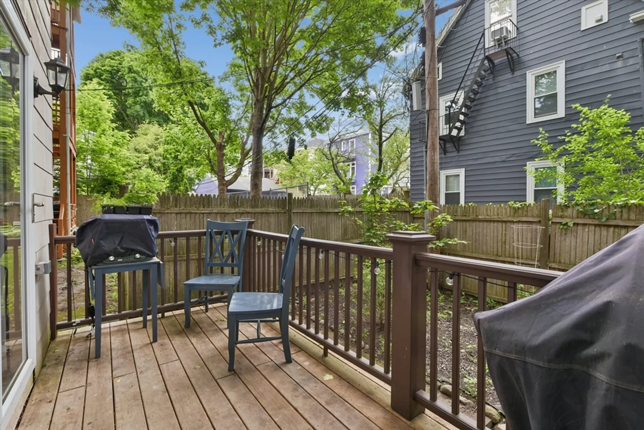
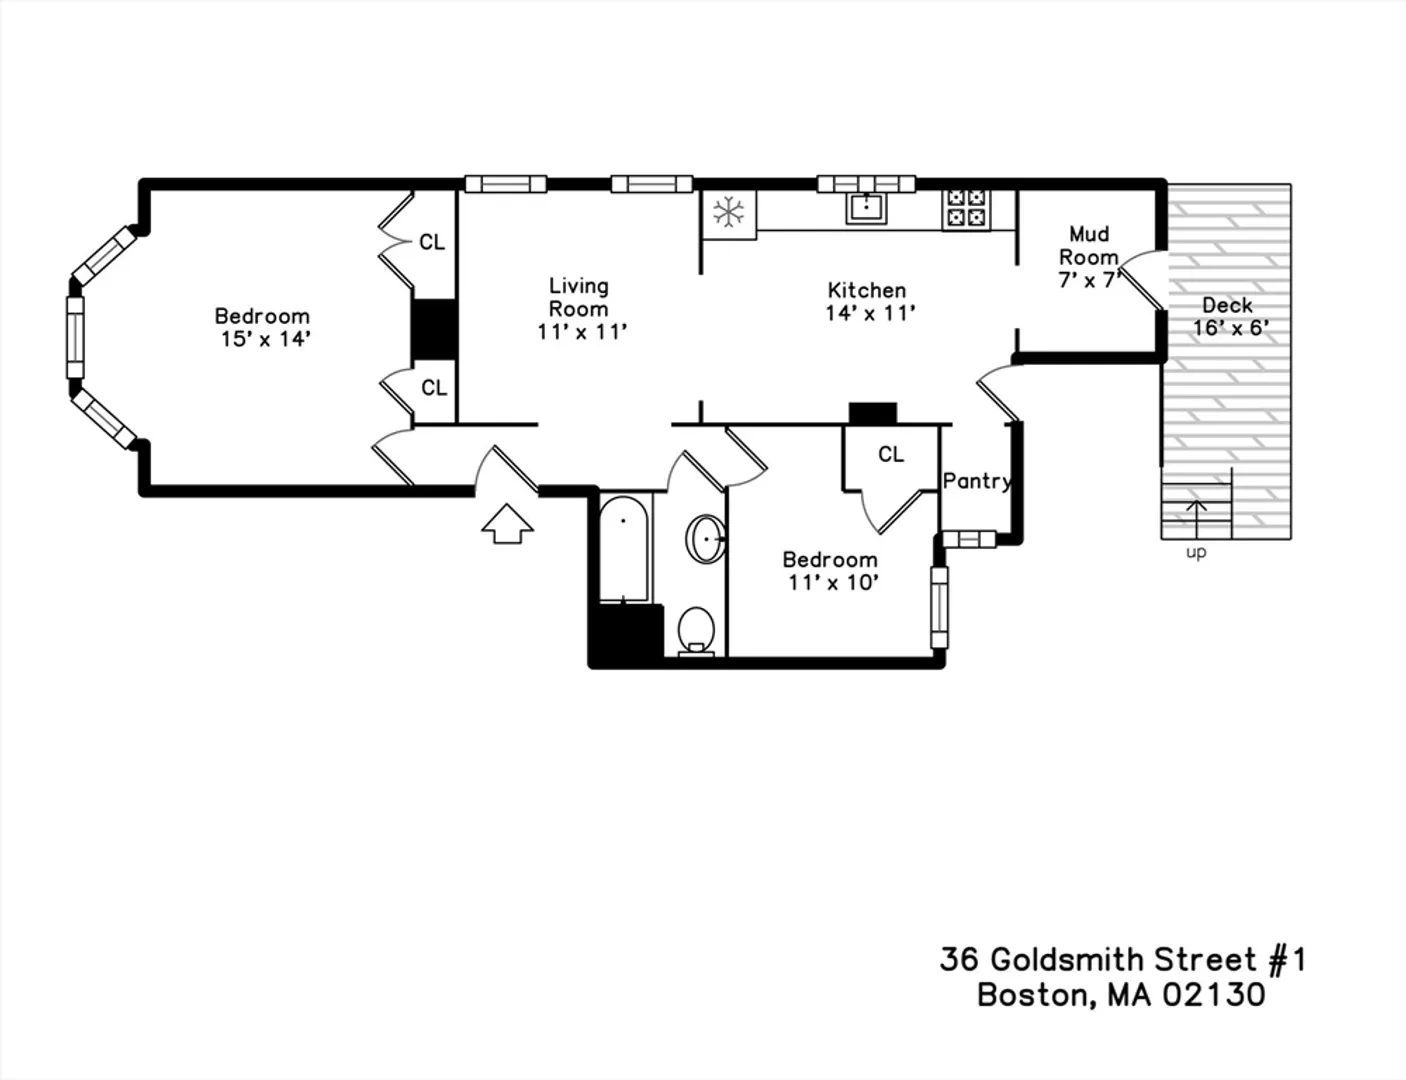
Charming first-floor 2BR condo in the heart of Jamaica Plain, steps to the Arboretum, Jamaica Pond, and the shops and dining along Monument Street. The sun-filled layout features original hardwood floors, high ceilings, and classic period details throughout. The renovated kitchen impresses with white shaker cabinets, dark granite counters, stainless steel appliances, and recessed lighting, open to the dining area and flowing directly to a private back deck. The spacious living room offers a double window exposure and opens seamlessly to the kitchen, making it ideal for everyday living and entertaining. The generous primary bedroom features double closets and a statement chandelier, while original paneled doors and millwork add warmth and character. Pantry storage, private basement storage room, and private laundry round out the package. Small back deck, shared patio and yard. Pet-friendly association with healthy reserves.
-
Highlights
- Area: Jamaica Plain
- Heating: Baseboard
- Property Class: Residential
- Stories: 1
- Unit Number: 1
- Status: Closed
- Cooling: Window Unit(s)
- HOA Fee: $275
- Property Type: Condominium
- Total Rooms: 5
- Year Built: 1900
-
Additional Details
- Basement: Y
- Exterior Features: Porch, Fenced Yard
- Pets Allowed: Yes
- SqFt Source: Public Record
- Year Built Details: Approximate
- Zoning: Cd
- Construction: Frame
- Flooring: Wood
- Roof: Rubber
- Total Number of Units: 3
- Year Built Source: Public Records
-
Amenities
- Parking Features: On Street
-
Utilities
- Sewer: Public Sewer
- Water Source: Public
-
Fees / Taxes
- Assessed Value: $485,300
- HOA Fee Includes: Water, Sewer, Insurance
- Taxes: $5,620
- HOA Fee Frequency: Monthly
- Tax Year: 2025
Similar Listings
Sold

40 Photos
Sold
14 Photos
Sold

18 Photos
Sold

13 Photos
Content © 2026 MLS Property Information Network, Inc. The information in this listing was gathered from third party resources including the seller and public records.
Listing information provided courtesy of Keller Williams Realty Boston-Metro | Back Bay.
MLS Property Information Network, Inc. and its subscribers disclaim any and all representations or warranties as to the accuracy of this information.
