
Sold!
$585,000
3
Beds
1
Bath
1,404
Living Area
-
Property Description
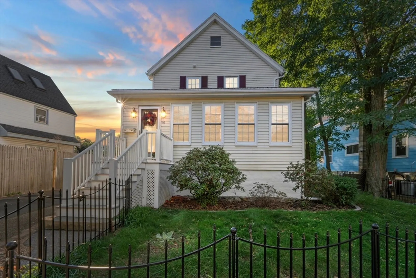
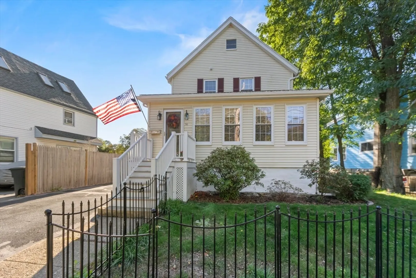
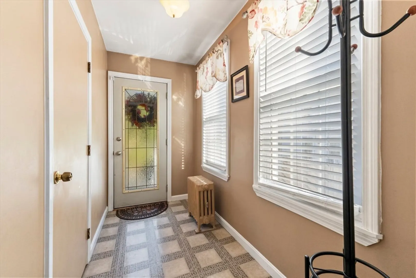
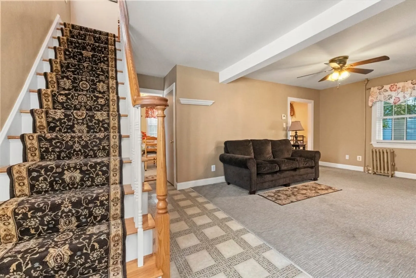
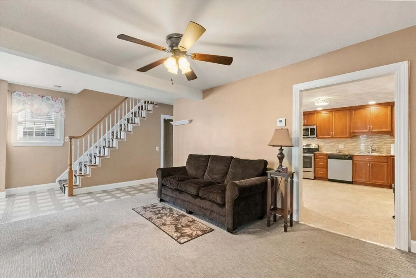
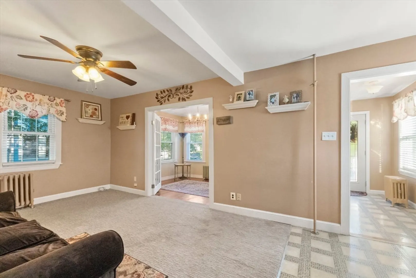
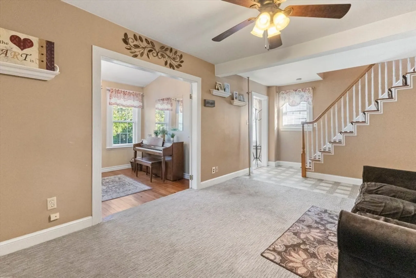
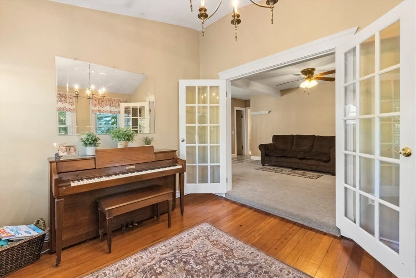
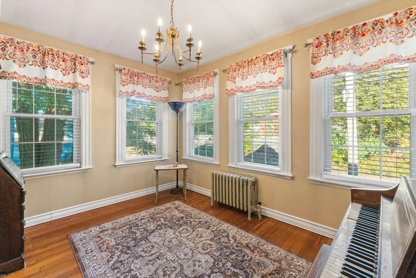
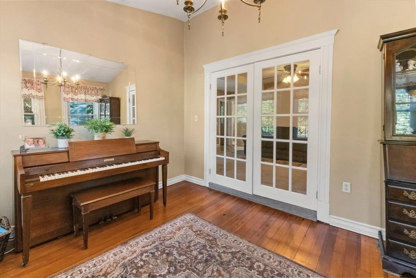
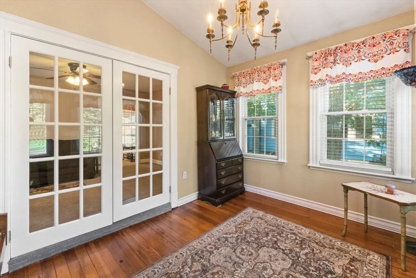
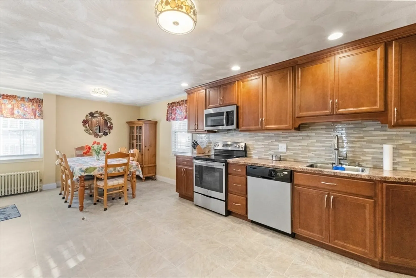
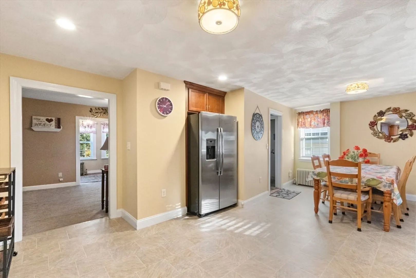
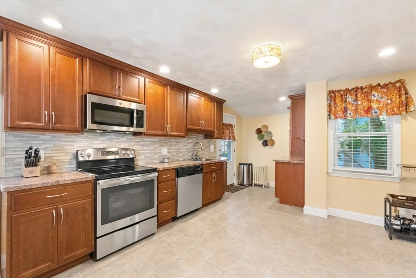
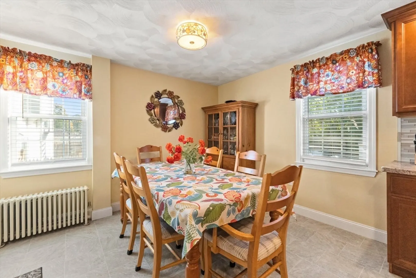
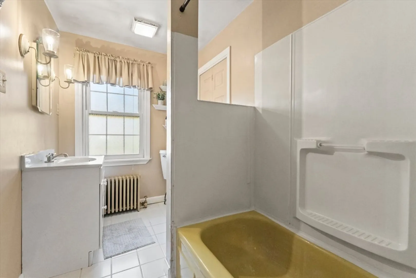
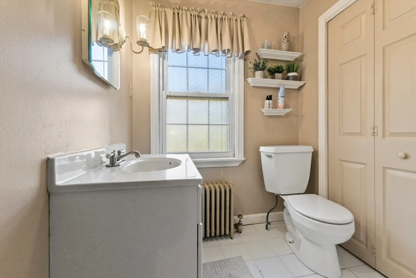
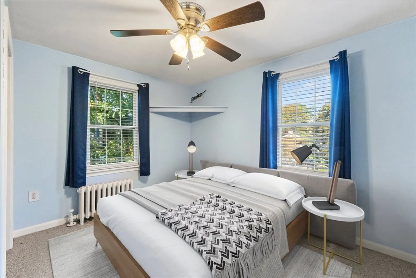
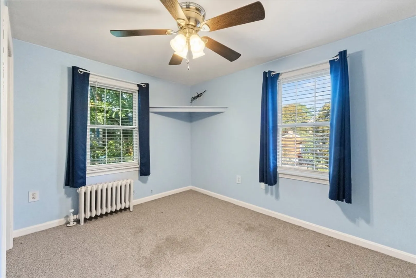
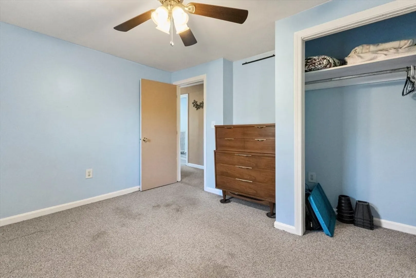
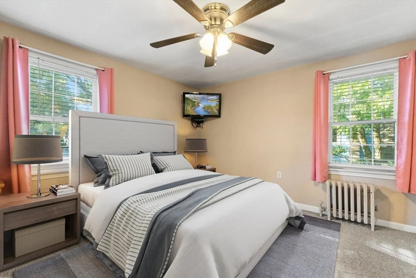
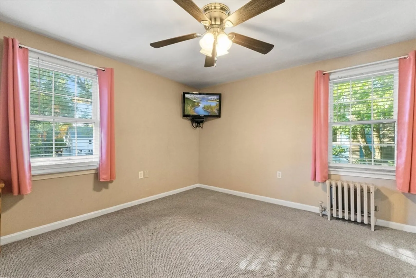
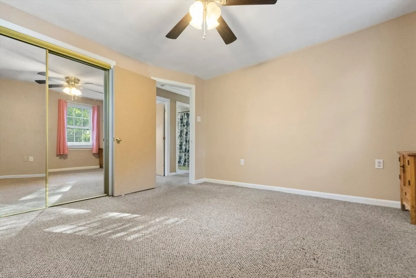
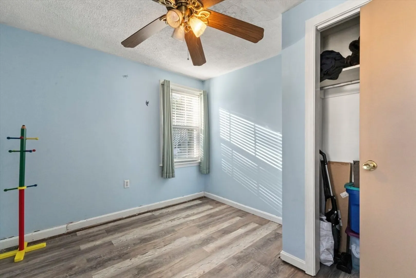
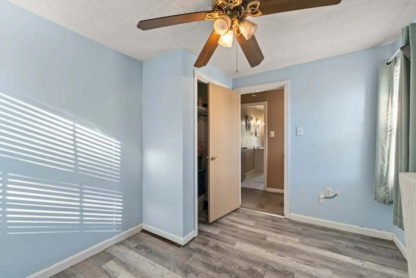
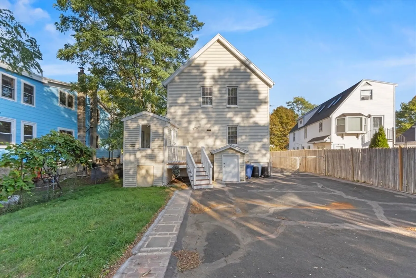
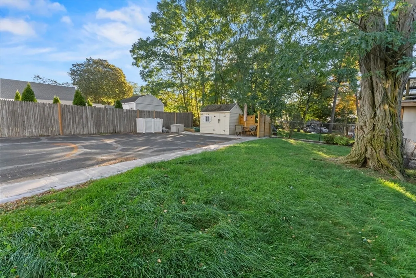
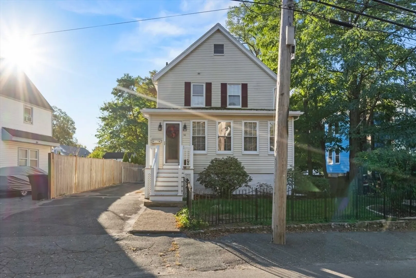
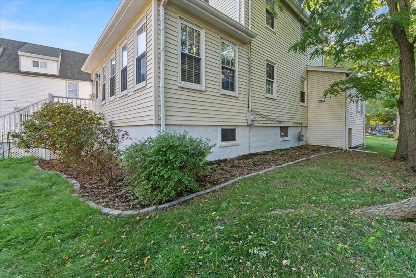
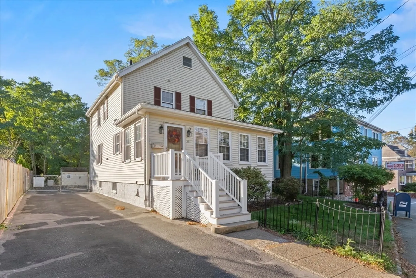
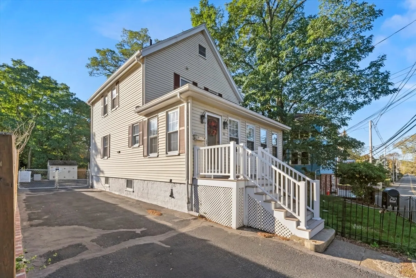
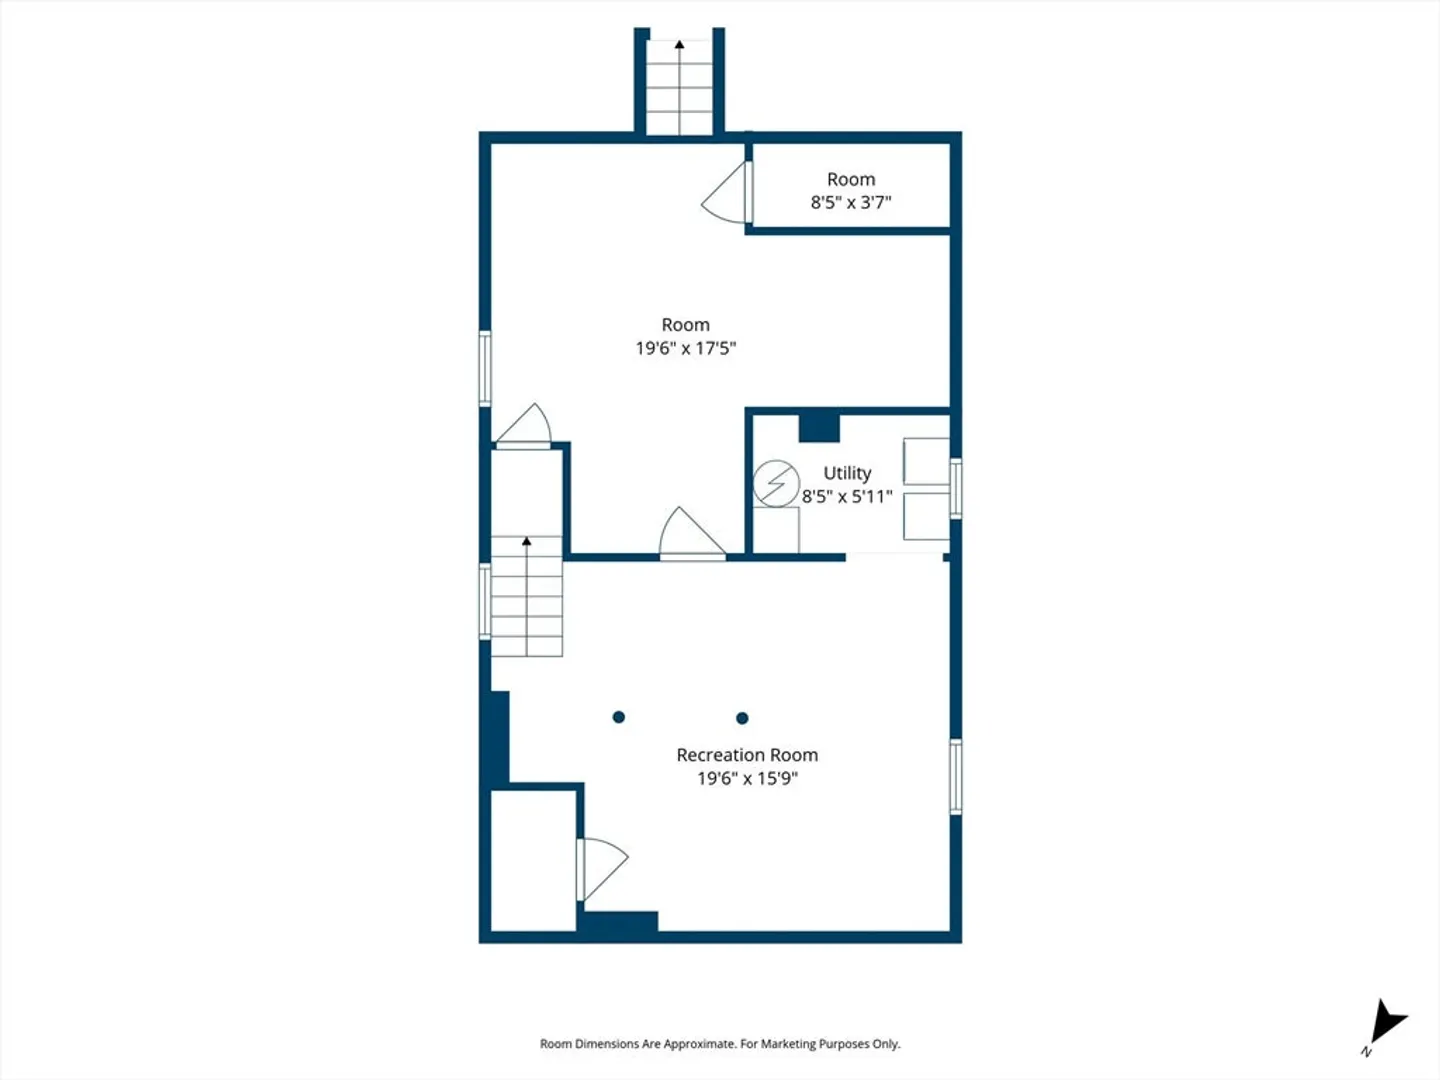
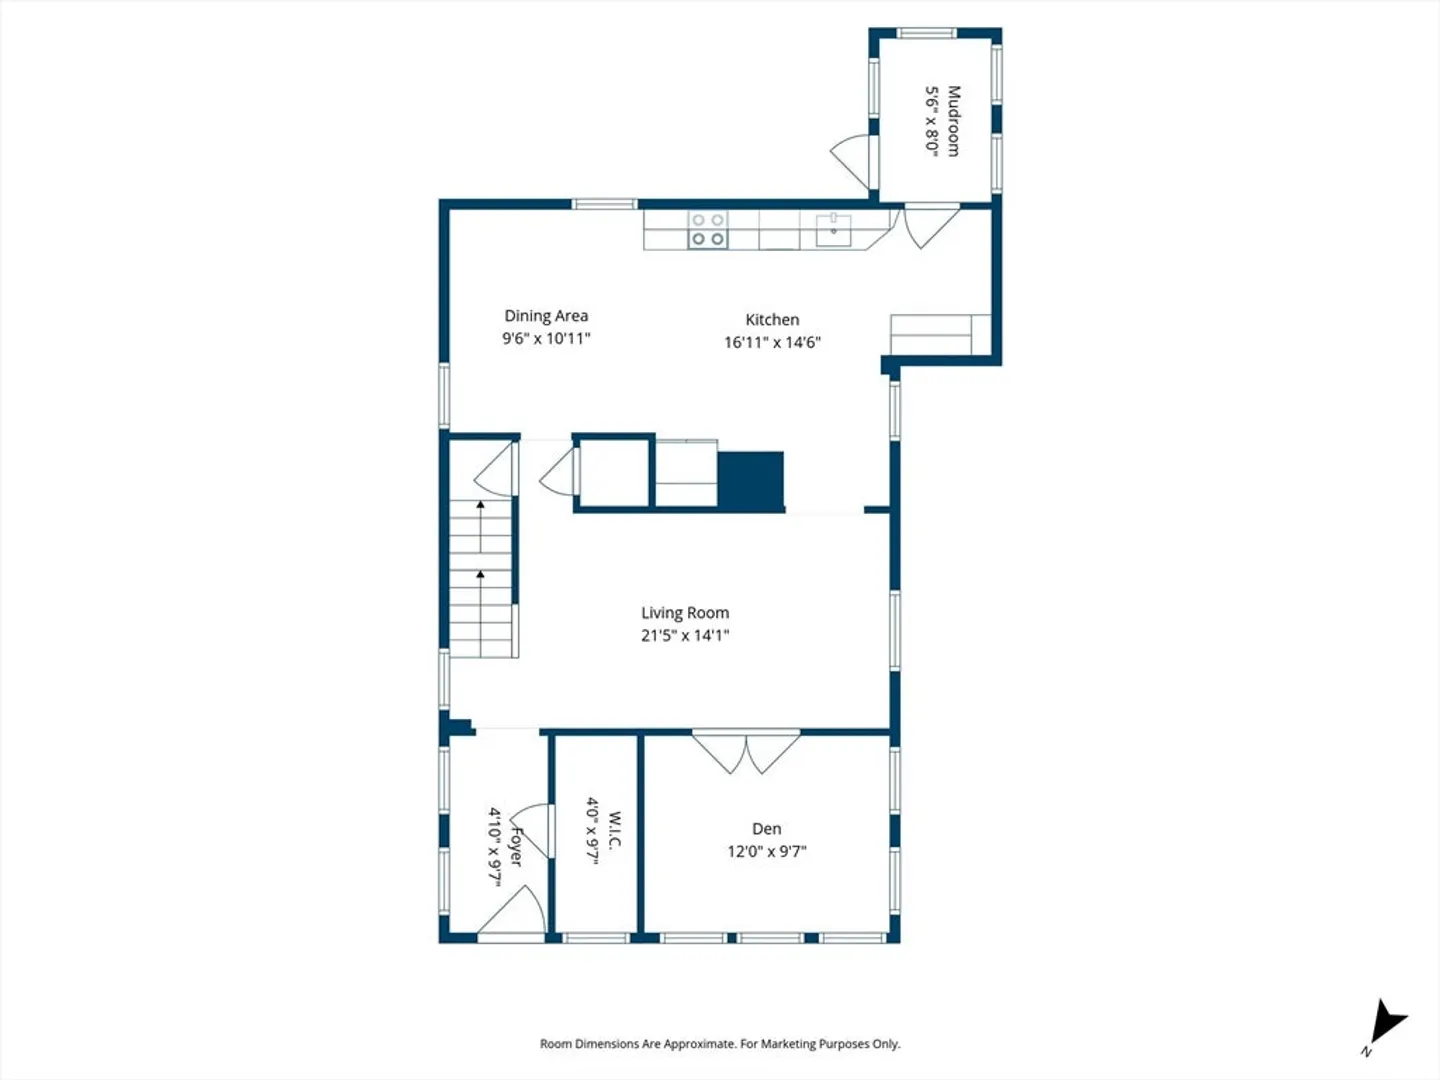
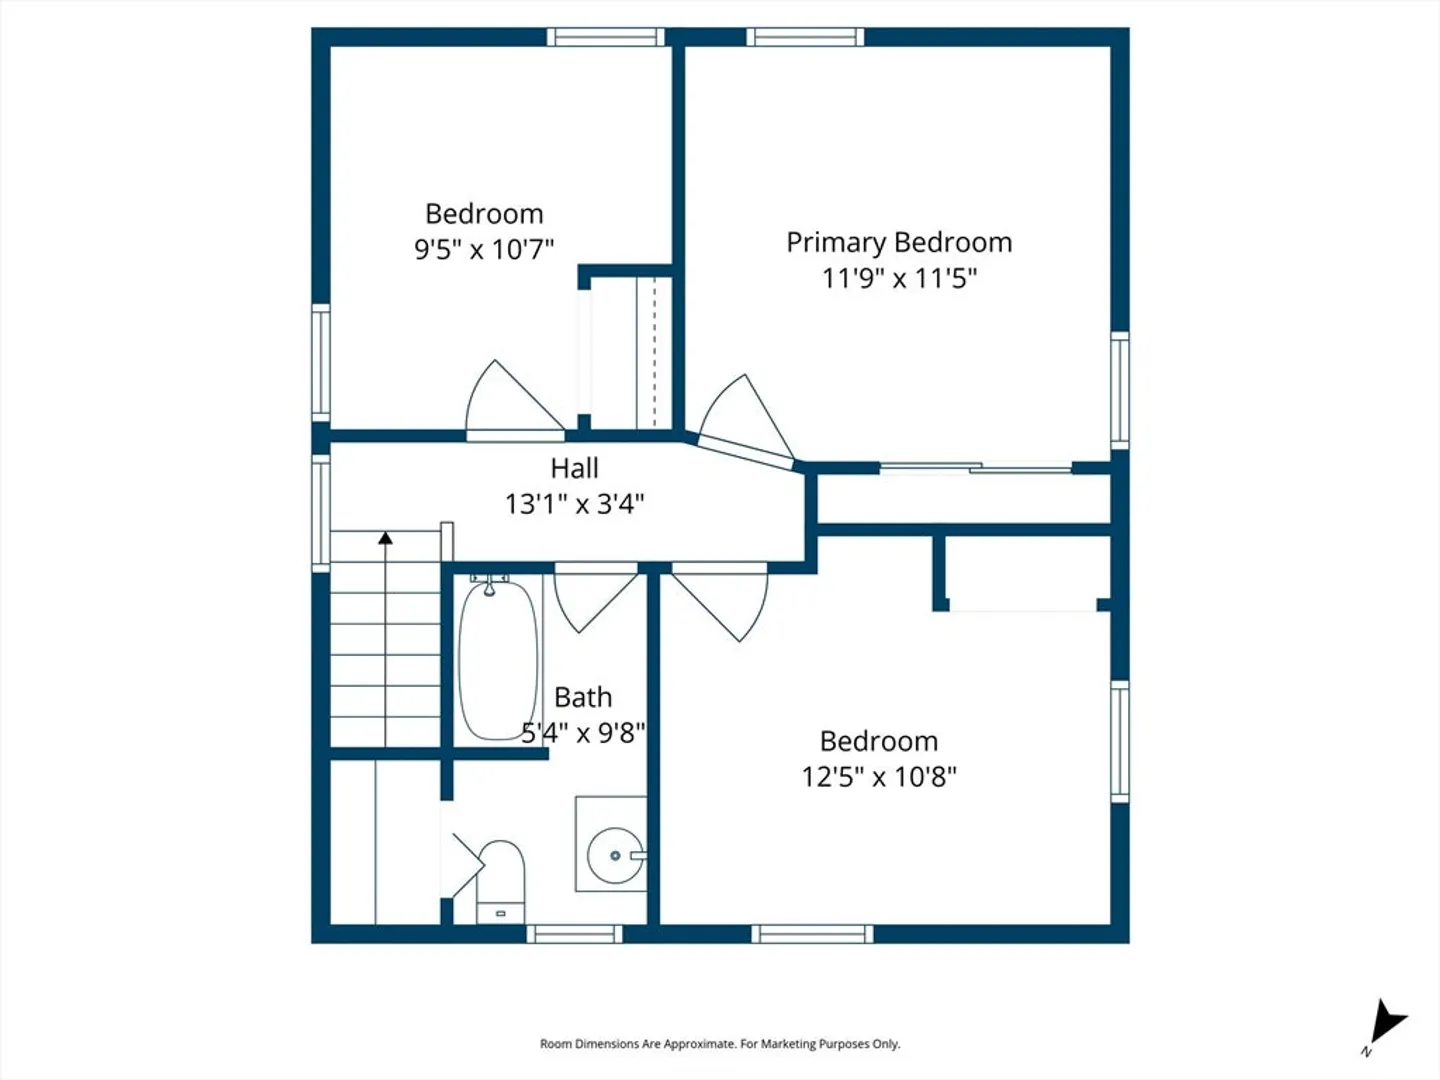
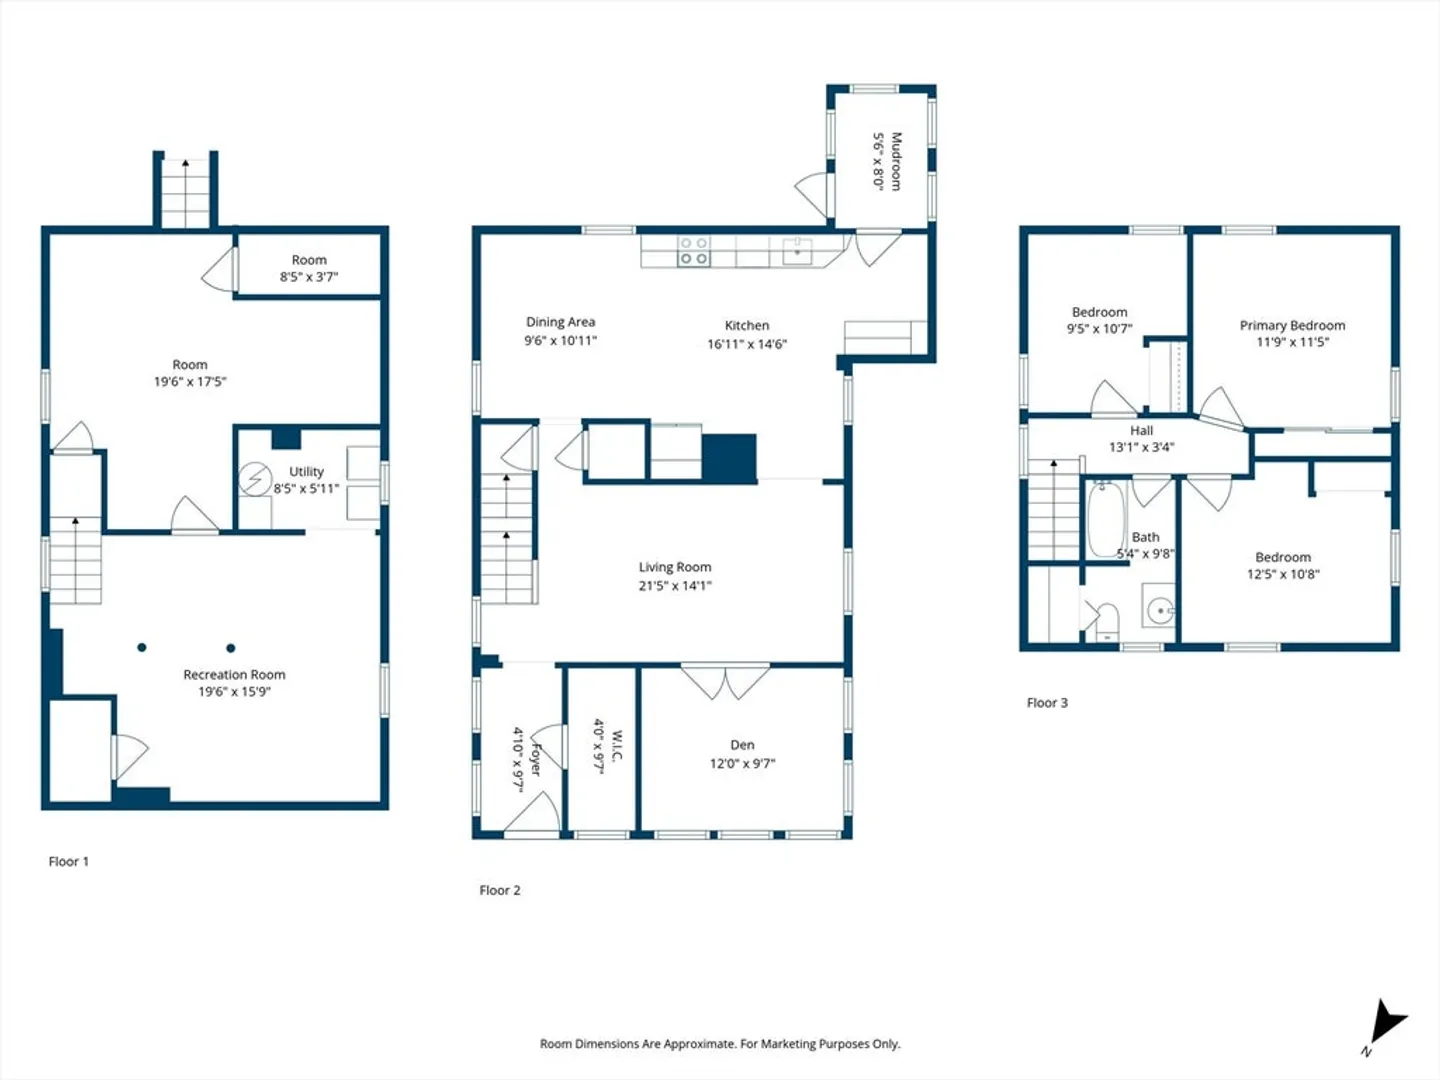
Commuter's Dream with easy access to Rt 128! Charming 3 bedroom 1 bath Colonial in desirable Peabody with reasonable taxes! Bright foyer has a large walk in closet and leads to a spacious sun-filled living room! The den / office area features hardwood floors and French doors. Oversized eat in kitchen with ample cabinets and countertops, along with stainless steel appliances! Upstairs offers 3 comfortable bedrooms and a full bath. Lower level offers two additional finished rooms! Enjoy outdoor living in the fenced in yard with a handy storage shed for all your extras. Off street parking for 4+ cars! This home combines comfort, charm & location!
-
Highlights
- Heating: Hot Water, Steam, Natural Gas
- Property Class: Residential
- Style: Colonial
- Year Built: 1925
- Parking Spots: 6
- Property Type: Single Family Residence
- Total Rooms: 8
- Status: Closed
-
Additional Details
- Appliances: Gas Water Heater, Water Heater, Range, Dishwasher, Microwave, Refrigerator
- Construction: Conventional (2x4-2x6)
- Flooring: Vinyl, Carpet, Hardwood, Flooring - Wall to Wall Carpet, Flooring - Hardwood
- Interior Features: Closet, Bonus Room
- Roof: Shingle
- Year Built Details: Actual
- Zoning: R1a
- Basement: Full, Partially Finished, Walk-Out Access, Interior Entry, Concrete
- Exterior Features: Deck - Composite, Patio, Rain Gutters, Storage, Fenced Yard
- Foundation: Stone, Brick/Mortar
- Lot Features: Gentle Sloping
- SqFt Source: Public Record
- Year Built Source: Public Records
-
Amenities
- Community Features: Public Transportation, Shopping, Park, Walk/Jog Trails, Medical Facility, Laundromat, Bike Path, Conservation Area, Highway Access, House of Worship, Public School, T-Station
- Parking Features: Paved Drive, Paved
-
Utilities
- Electric: Circuit Breakers, 200+ Amp Service
- Water Source: Public
- Sewer: Public Sewer
-
Fees / Taxes
- Assessed Value: $486,600
- Taxes: $4,506
- Tax Year: 2025
Similar Listings
Sold
34 Photos
Sold
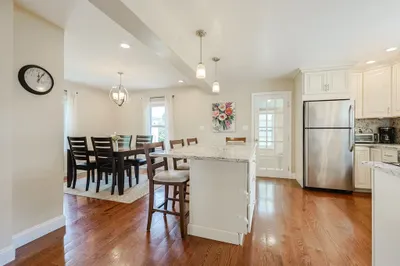
41 Photos
Sold
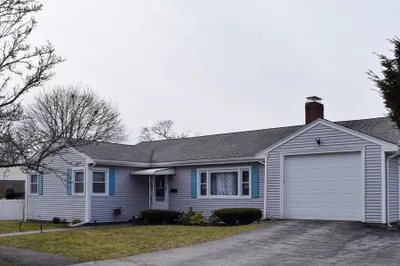
31 Photos
Sold
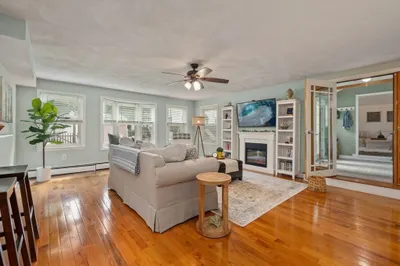
42 Photos
Content © 2026 MLS Property Information Network, Inc. The information in this listing was gathered from third party resources including the seller and public records.
Listing information provided courtesy of William Raveis R.E. & Home Services.
MLS Property Information Network, Inc. and its subscribers disclaim any and all representations or warranties as to the accuracy of this information.
