
Sold!
$440,000
7
Beds
3/1
Baths
4,127
Living Area
-
Property Description
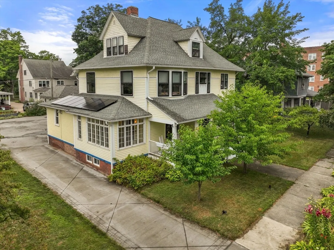
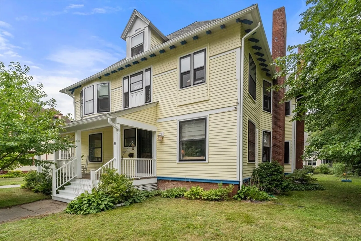
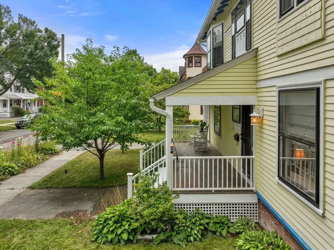
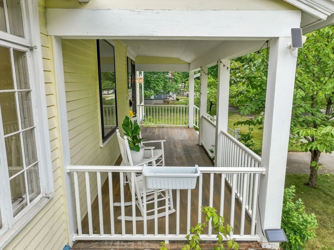
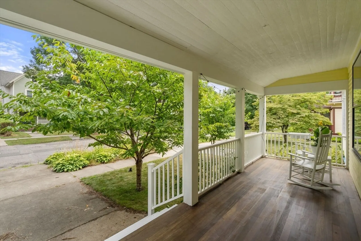
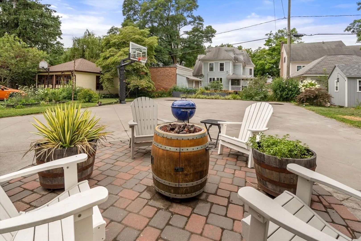
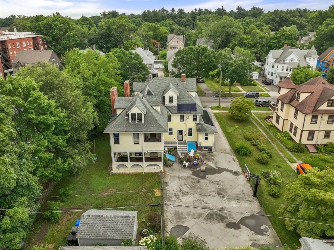
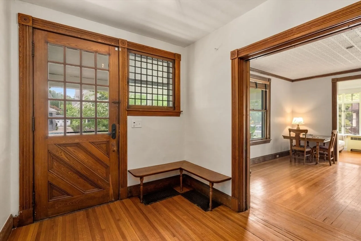
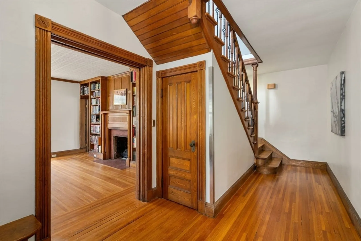
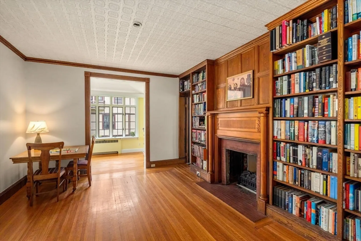
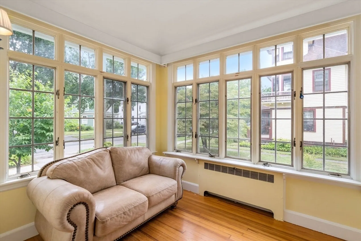
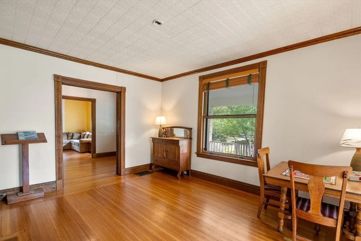
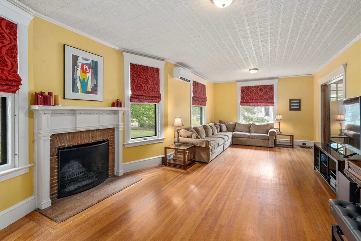
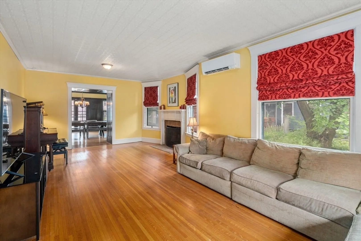
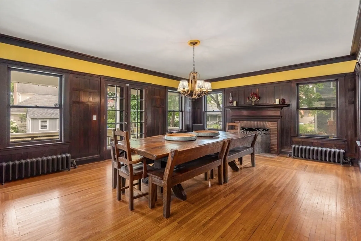
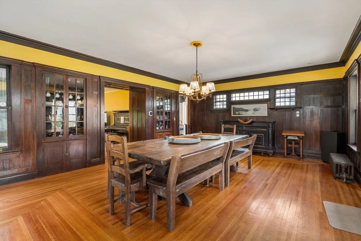
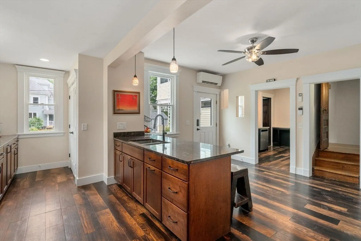
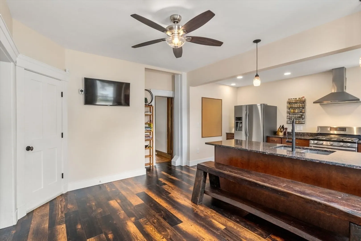
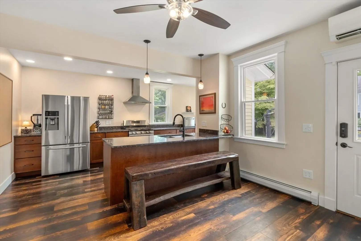
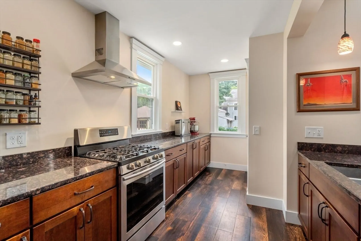
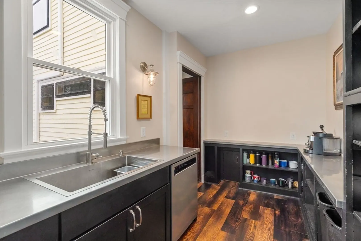
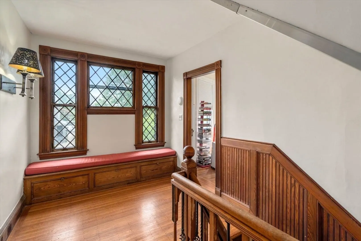
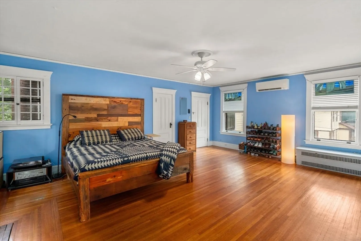
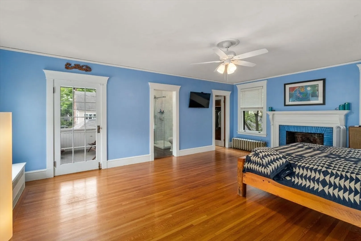
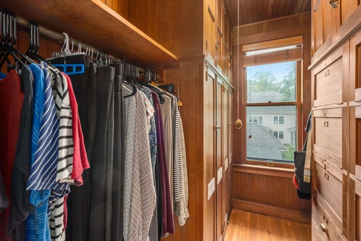
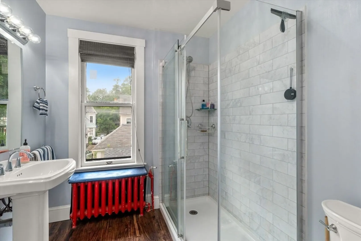
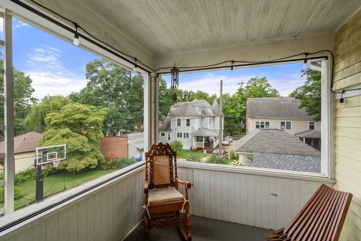
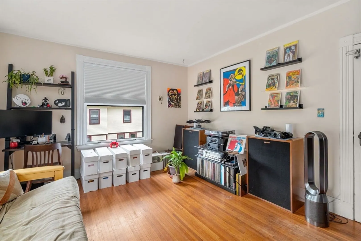
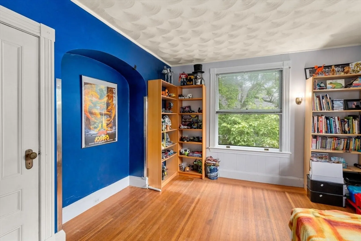
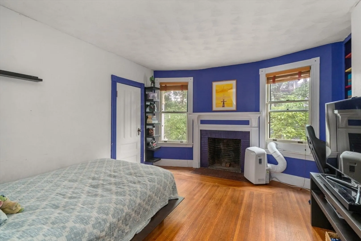
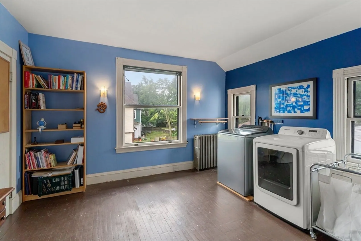
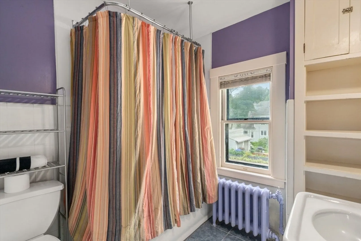
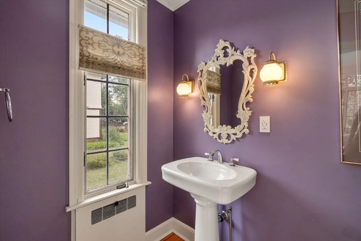
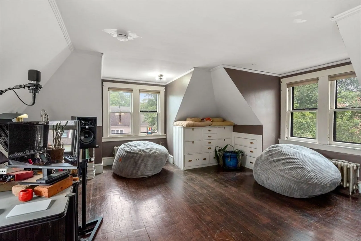
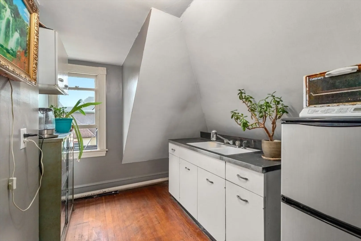
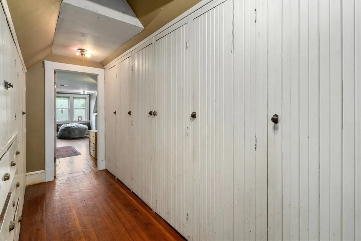
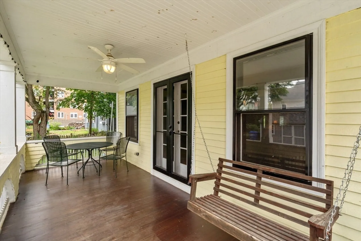
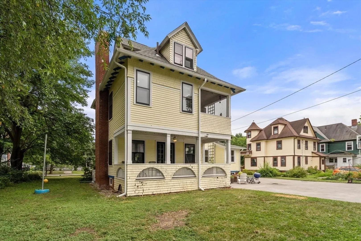
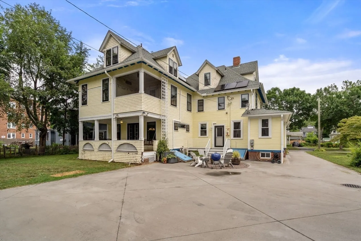
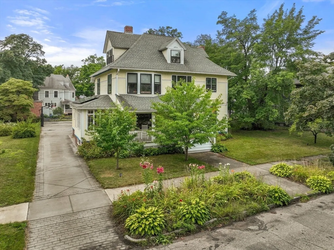
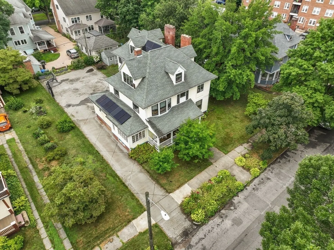
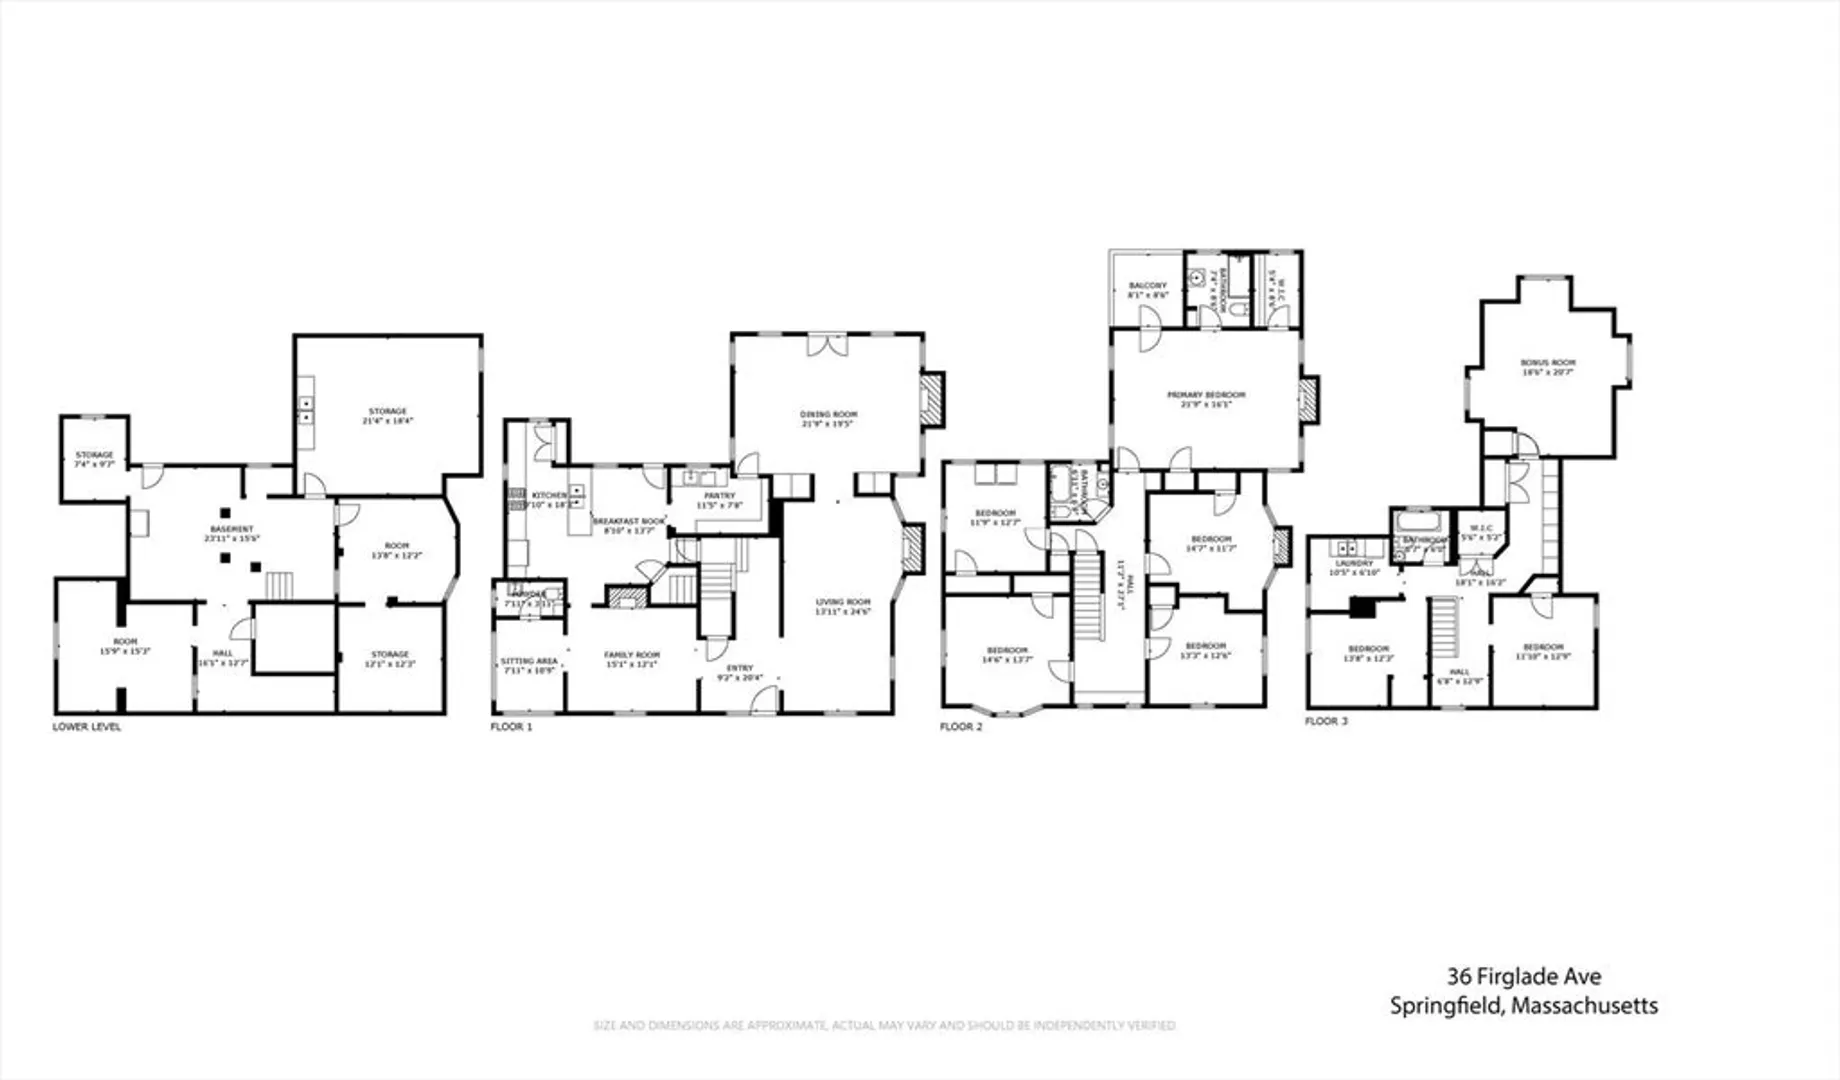
Be a part of history with this 1895 home designed by Louis Newman, developer of Forest Park Heights, the coveted neighborhood which abuts 735-acre Forest Park, one of the largest municipal parks nationwide. The home boasts 7 bedrooms, 3.5 bathrooms, and 4100+ sqft of living space. Mixing modern and historic, it combines solar energy, heat pumps, state-of-the-art drainage, top-of-line systems, and 2nd-floor laundry with intricate woodwork, hardwood floors, brass hardware, diamond-pane windows and even a hidden, Prohibition-era spirits cabinet. The remodeled kitchen (stainless steel appliances, granite counters, hardwood cabinetry), butler's pantry (stainless steel counters & sink), and primary bathroom add contemporary flair. The wood-paneled dining room with one of five fireplaces enables stately social settings, conveniently located off the spacious living room, and exiting to one of the home's three porches. A balcony, gardens, patio area, and larger lot add exterior charm. Must see!
-
Highlights
- Cooling: Heat Pump, 3 or More, Active Solar, Air Source Heat Pumps (ASHP), Ductless
- Parking Spots: 10
- Property Type: Single Family Residence
- Total Rooms: 13
- Status: Closed
- Heating: Hot Water, Heat Pump, Natural Gas, Passive Solar, Air Source Heat Pumps (ASHP), Ductless, Fireplace
- Property Class: Residential
- Style: Victorian
- Year Built: 1895
-
Additional Details
- Appliances: Gas Water Heater, Disposal, Freezer, ENERGY STAR Qualified Refrigerator, ENERGY STAR Qualified Dryer, ENERGY STAR Qualified Dishwasher, ENERGY STAR Qualified Washer, Range Hood, Range, Stainless Steel Appliance(s)
- Construction: Frame
- Exterior Features: Porch, Deck - Composite, Patio, Balcony, Rain Gutters, Storage, Professional Landscaping, Screens, Integrated Pest Management, Fruit Trees, Garden
- Flooring: Wood, Tile, Hardwood, Vinyl / VCT, Flooring - Hardwood
- Interior Features: Closet, Decorative Molding, Bathroom - Half, Pedestal Sink, Closet/Cabinets - Custom Built, Crown Molding, Bedroom, Bathroom, Library, Sun Room, Walk-up Attic
- Road Frontage Type: Public, Dead End
- Year Built Details: Actual
- Zoning: R1
- Basement: Full, Interior Entry, Bulkhead, Concrete, Unfinished
- Exclusions: Arlo & Simplisafe Security Systems
- Fireplaces: 5
- Foundation: Brick/Mortar
- Lot Features: Cleared, Level
- Roof: Shingle
- Year Built Source: Public Records
-
Amenities
- Community Features: Public Transportation, Shopping, Pool, Tennis Court(s), Park, Walk/Jog Trails, Golf, Medical Facility, Conservation Area, Highway Access, House of Worship, Private School, Public School, University, Sidewalks
- Security Features: Security System
- Parking Features: Paved Drive, Off Street, Driveway, Paved
-
Utilities
- Electric: 200+ Amp Service, Generator Connection
- Water Source: Public
- Sewer: Public Sewer
-
Fees / Taxes
- Assessed Value: $370,600
- Compensation Based On: Net Sale Price
- Tax Year: 2024
- Buyer Agent Compensation: 2.5%
- Facilitator Compensation: 2.5%
- Taxes: $5,952
Similar Listings
Sold
42 Photos
Sold
42 Photos
Sold
42 Photos
Sold
42 Photos
Content © 2026 MLS Property Information Network, Inc. The information in this listing was gathered from third party resources including the seller and public records.
Listing information provided courtesy of MIG.
MLS Property Information Network, Inc. and its subscribers disclaim any and all representations or warranties as to the accuracy of this information.
