
Sold!
$1,550,000
4
Beds
4/1
Baths
5,523
Living Area
-
Property Description
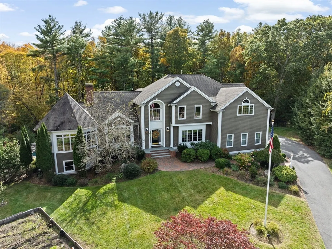
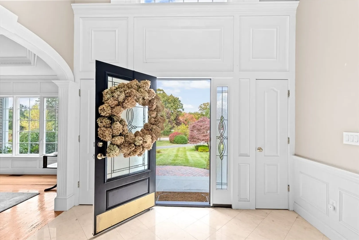
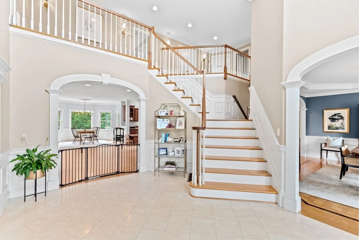
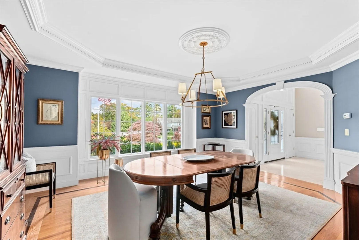
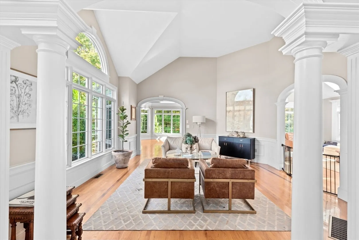
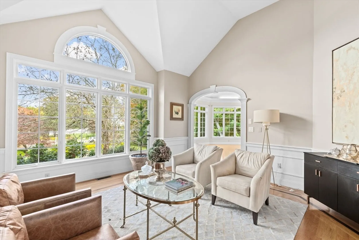
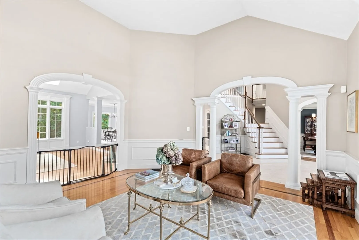
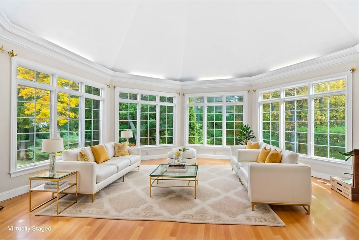
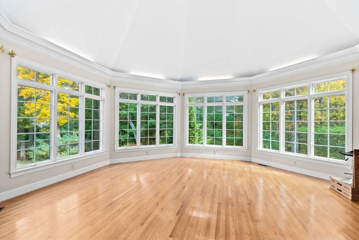
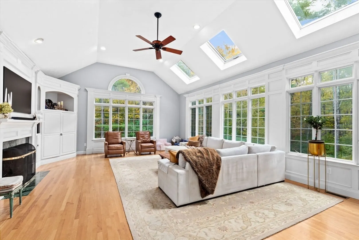
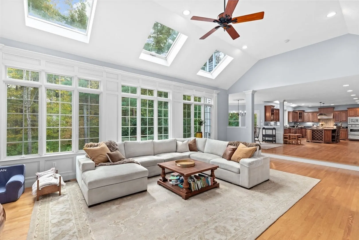
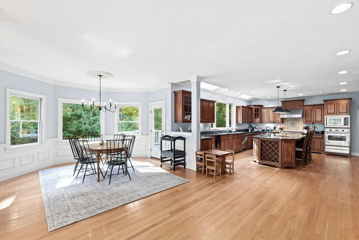
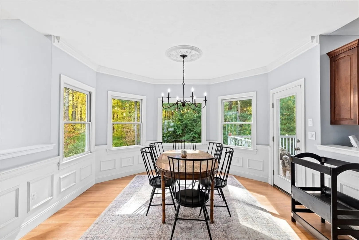
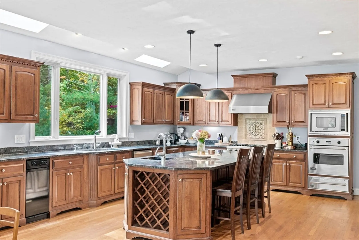
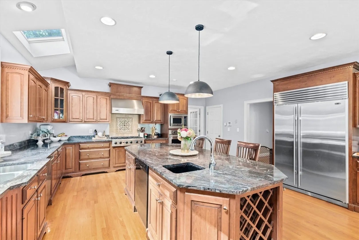
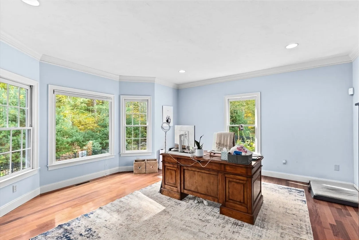
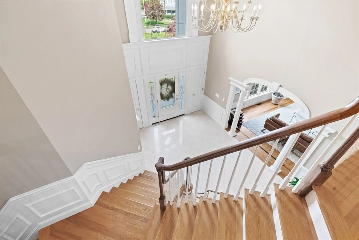
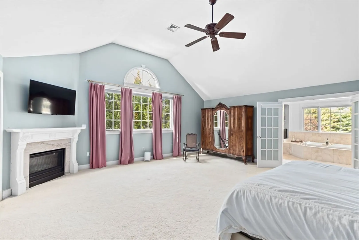
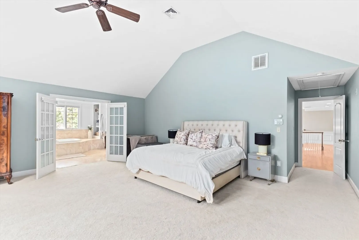
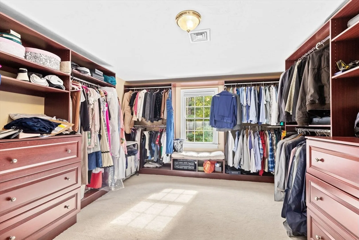
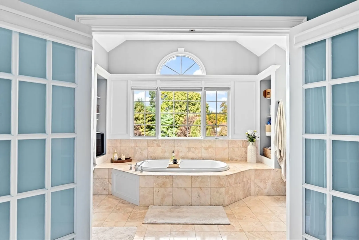
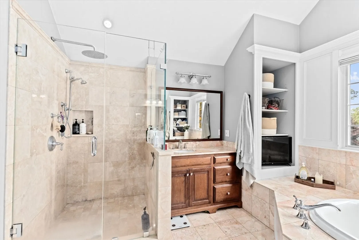
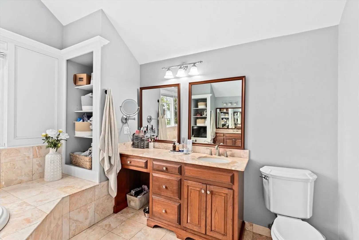
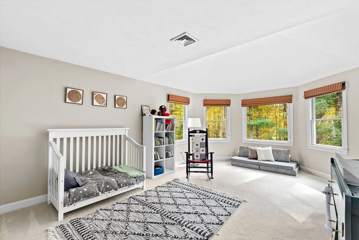
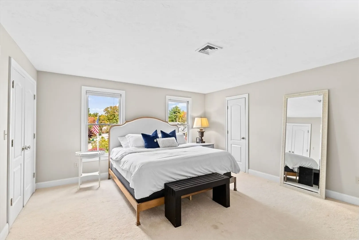
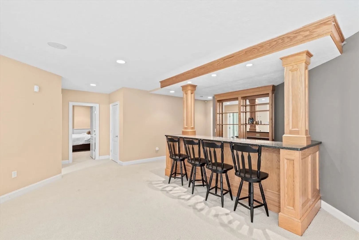
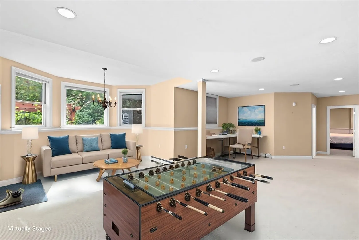
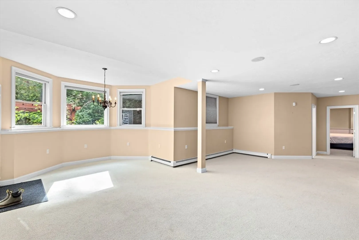
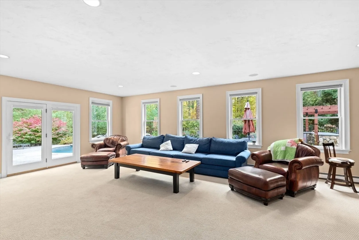
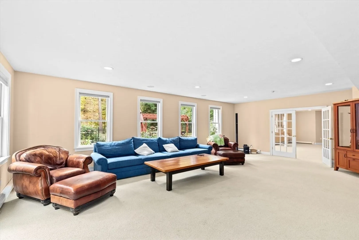
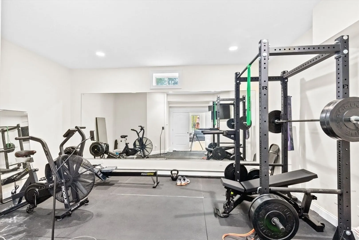
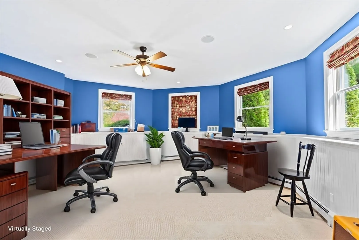
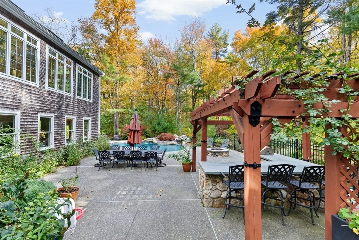
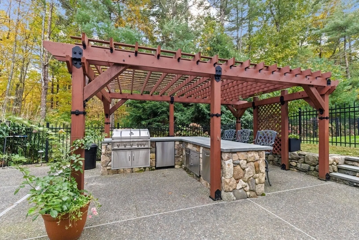
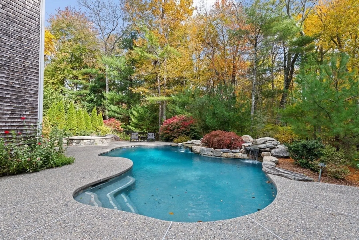
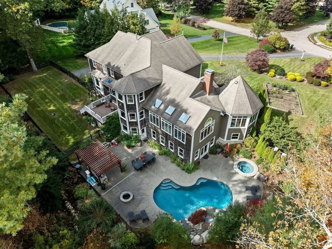
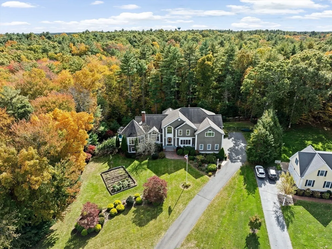
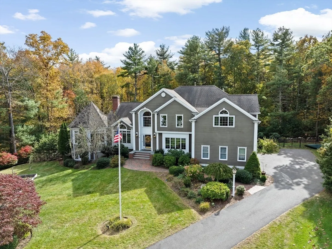
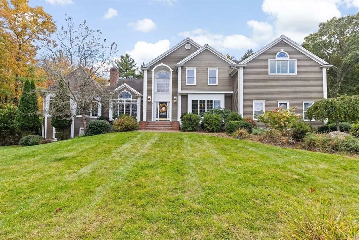
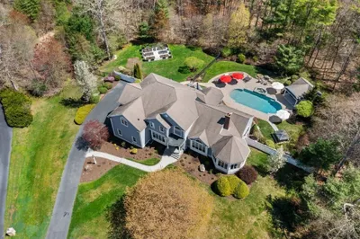
Welcome to luxury & sophistication in this exquisite Farmside Estates residence. Seamlessly blending elegance & comfort, with a grand open floor plan, high ceilings, spacious rooms & windows everywhere. Perfect for entertaining, the living spaces offer a gourmet kitchen equipped with high-end SS appliances. Custom cabinetry through-out and exquisite architectural details. With over 7,000 sq ft of living space across three floors, the estate features cathedral ceilings & walls of windows that bring the serene wooded surroundings indoors. The lower level provides a bonus room, bar, gym, game room, media room, with ample storage. Outside, a backyard oasis awaits, featuring a double waterfall, heated gunite salt water pool, hot tub, with outdoor kitchen & bar, perfect for alfresco dining and relaxation. This distinguished residence epitomizes luxury living, ready to welcome the most discerning homeowner. ***BEST & FINAL DUE 10/30 by 3pm ***
-
Highlights
- Acres: 1
- Cooling: Central Air
- Parking Spots: 5
- Property Type: Single Family Residence
- Total Rooms: 20
- Status: Closed
- Area: North Pembroke
- Heating: Forced Air, Baseboard, Natural Gas, Fireplace
- Property Class: Residential
- Style: Colonial, Shingle
- Year Built: 1998
-
Additional Details
- Appliances: Gas Water Heater, Oven, Dishwasher, Trash Compactor, Microwave, Refrigerator, Washer, Dryer, Plumbed For Ice Maker
- Construction: Frame
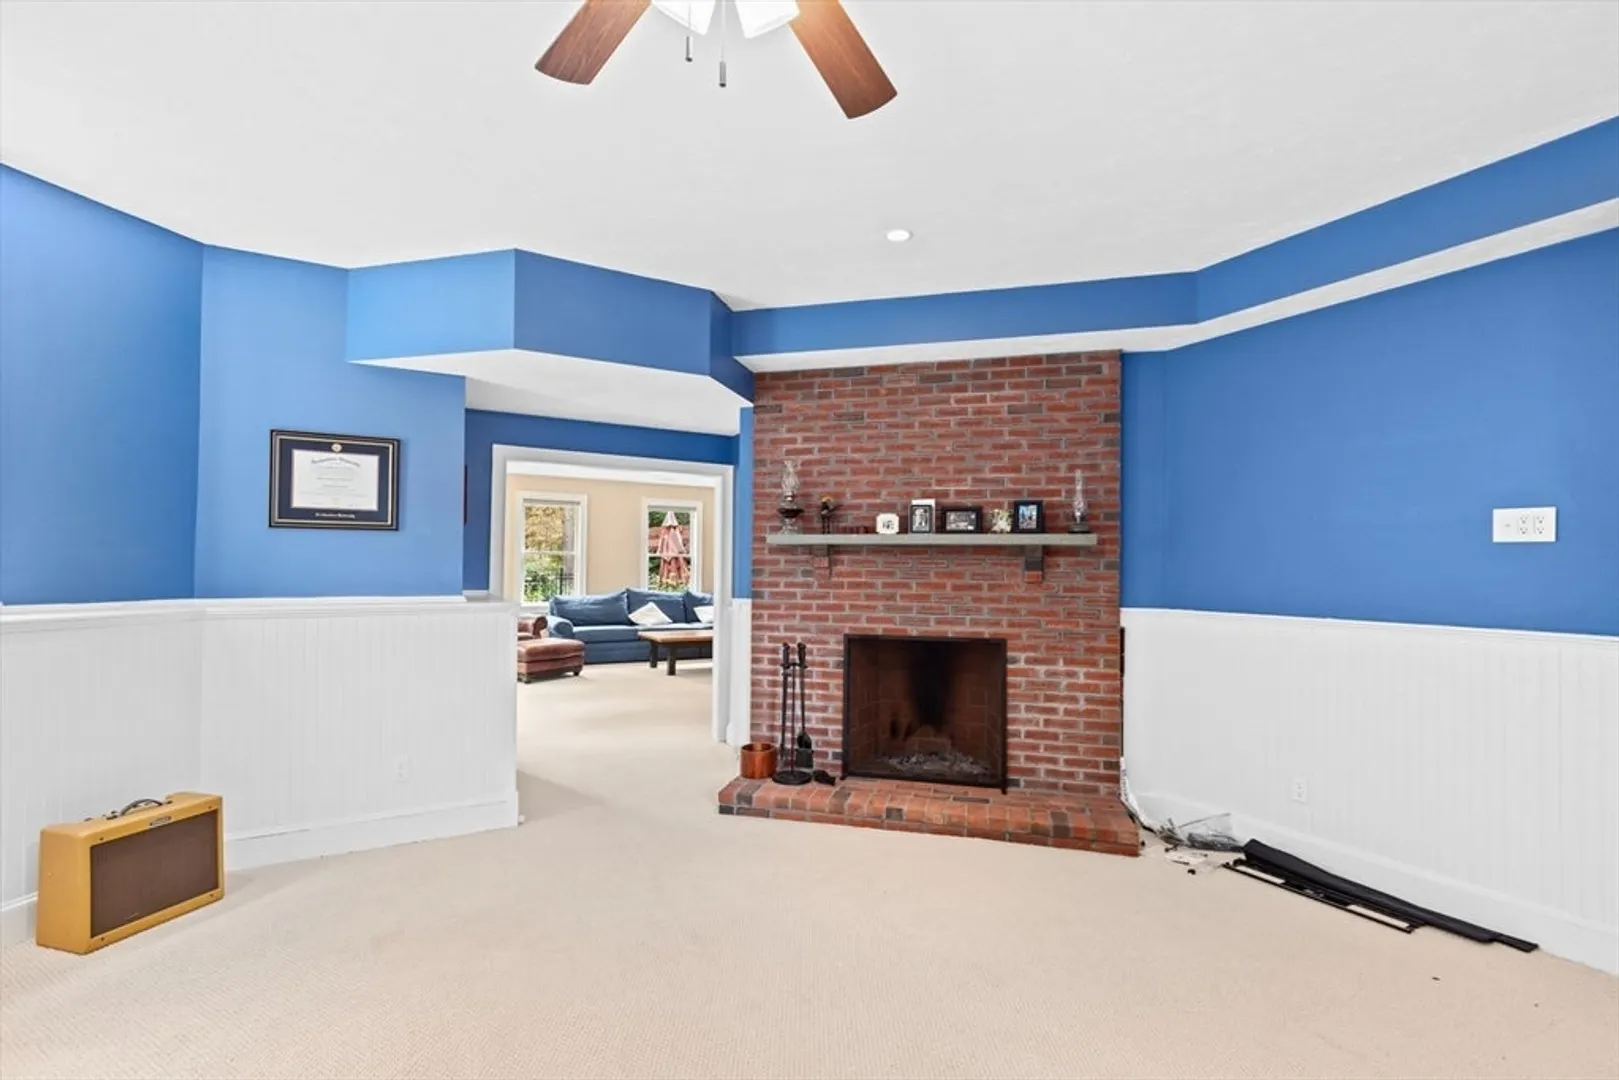
- Fireplaces: 4
- Foundation: Concrete Perimeter
- Lot Features: Wooded, Level
- Roof: Shingle
- Year Built Source: Public Records
- Basement: Full, Partially Finished, Walk-Out Access, Interior Entry
- Exterior Features: Deck, Patio, Pool - Inground Heated, Rain Gutters, Hot Tub/Spa, Professional Landscaping, Sprinkler System, Decorative Lighting, Screens, Fenced Yard, Gazebo, Garden, Stone Wall, Outdoor Gas Grill Hookup
- Flooring: Tile, Carpet, Hardwood, Flooring - Wall to Wall Carpet, Flooring - Hardwood
- Interior Features: Recessed Lighting, Wainscoting, Wet bar, Open Floorplan, Ceiling Fan(s), Crown Molding, Cathedral Ceiling(s), Decorative Molding, Bonus Room, Game Room, Study, Great Room, Home Office, Sitting Room, Central Vacuum, Wet Bar, Wired for Sound, Internet Available - Unknown
- Road Frontage Type: Public
- Year Built Details: Actual
- Zoning: R
-
Amenities
- Community Features: Public Transportation, Shopping, Pool, Park, Walk/Jog Trails, Stable(s), Golf, Medical Facility, Bike Path, Conservation Area, House of Worship, Public School, T-Station
- Parking Features: Attached, Garage Door Opener, Garage Faces Side, Insulated, Oversized, Paved Drive, Off Street, Paved
- Security Features: Security System
- Covered Parking Spaces: 3
- Pool Features: Pool - Inground Heated
-
Utilities
- Electric: 200+ Amp Service
- Water Source: Public, Private
- Sewer: Private Sewer
-
Fees / Taxes
- Assessed Value: $1,447,400
- Taxes: $17,412
- Tax Year: 2024
Similar Listings
Sold
36 Photos
Sold
42 Photos
Sold
39 Photos
Sold
42 Photos
Content © 2026 MLS Property Information Network, Inc. The information in this listing was gathered from third party resources including the seller and public records.
Listing information provided courtesy of Today Real Estate, Inc..
MLS Property Information Network, Inc. and its subscribers disclaim any and all representations or warranties as to the accuracy of this information.
