
Sold!
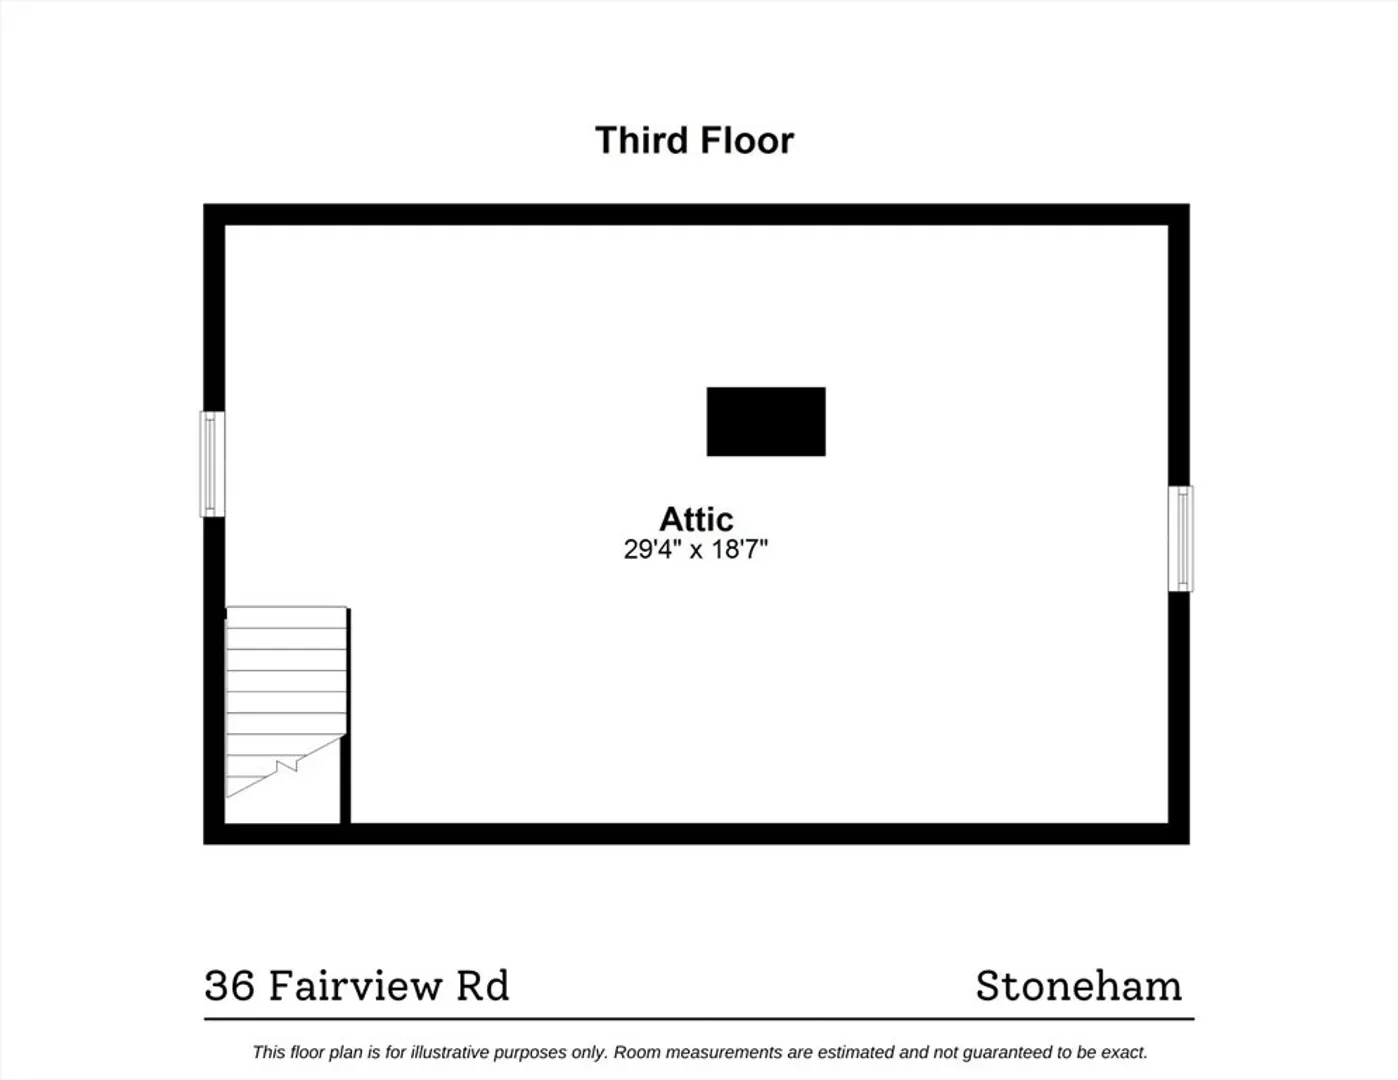
$725,000
3
Beds
1/1
Bath
1,800
Living Area
-
Property Description
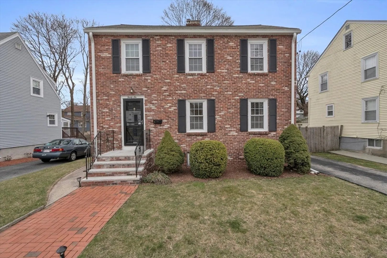
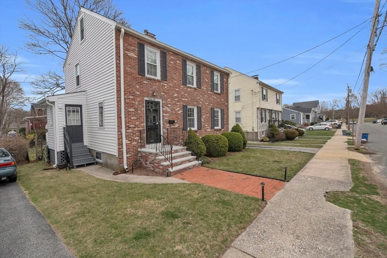
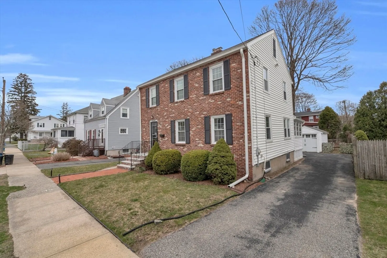
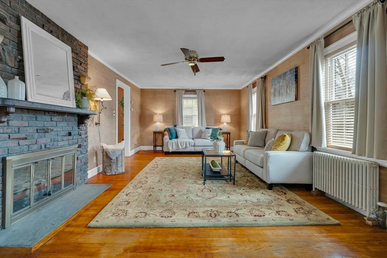
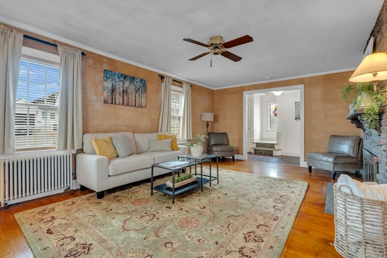
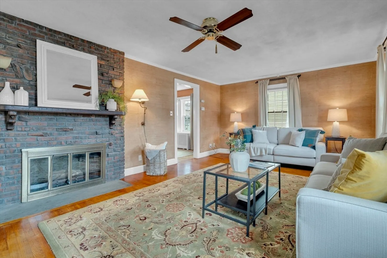
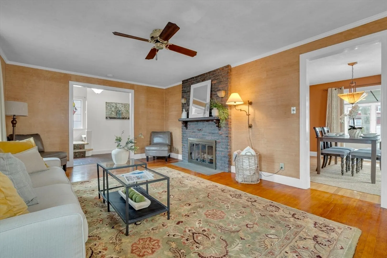
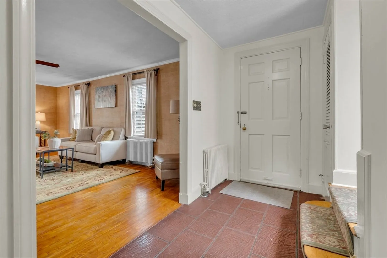
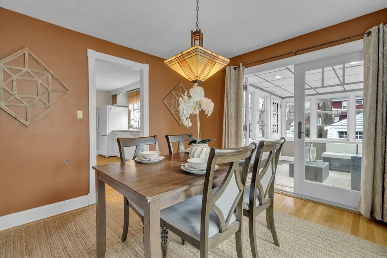
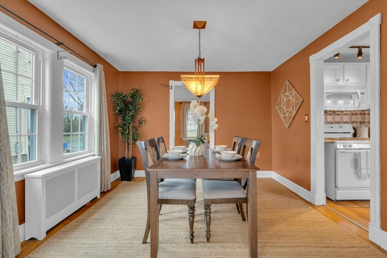
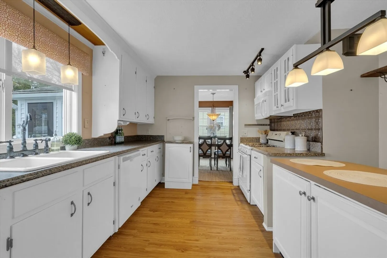
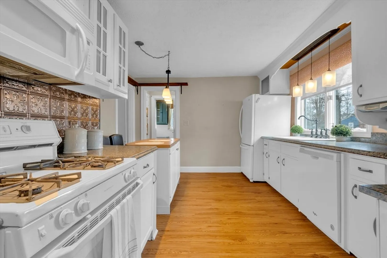
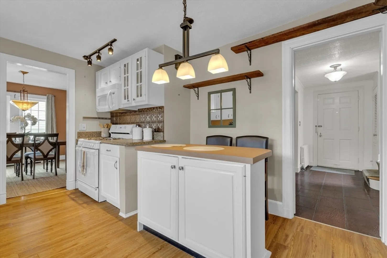
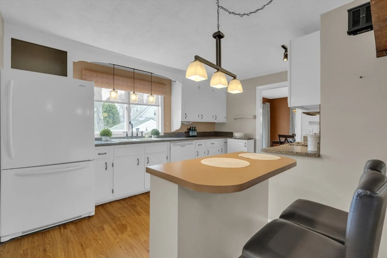
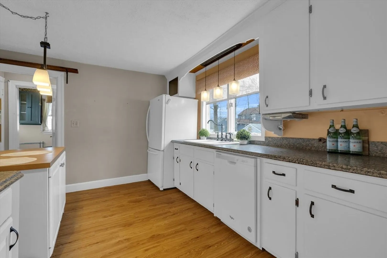
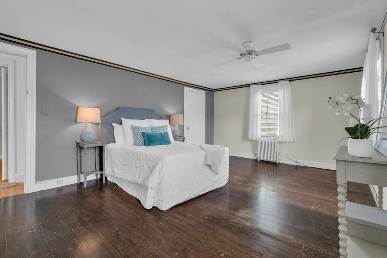
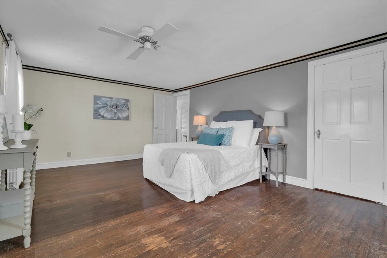
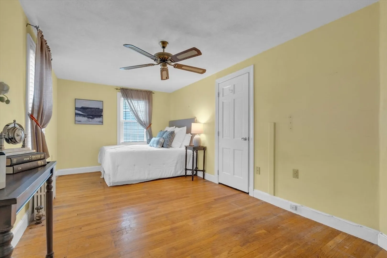
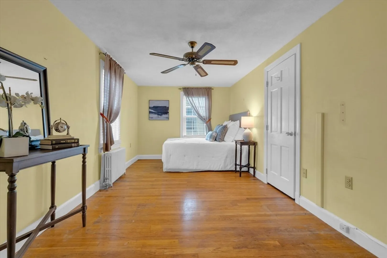
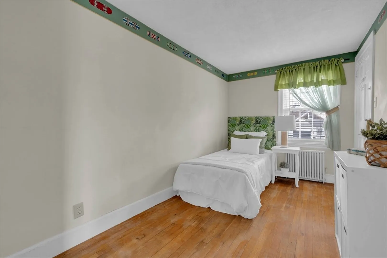
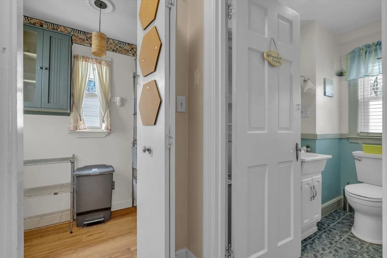
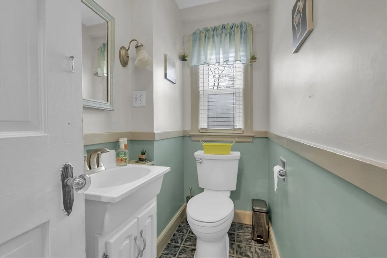
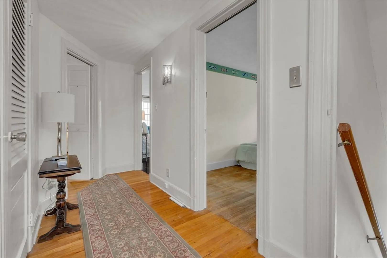
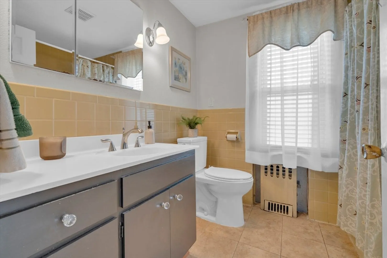
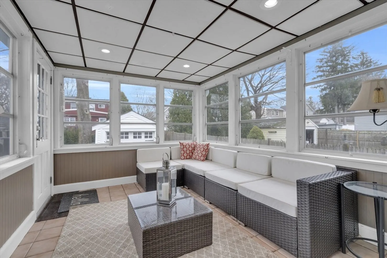
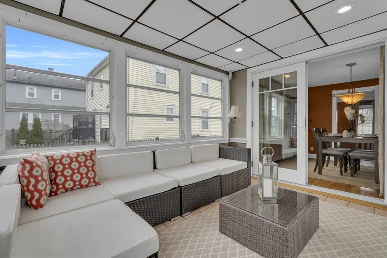
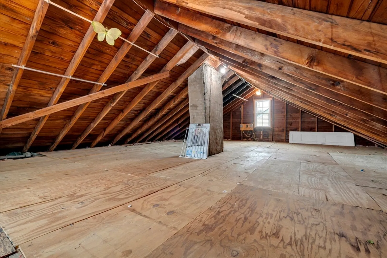
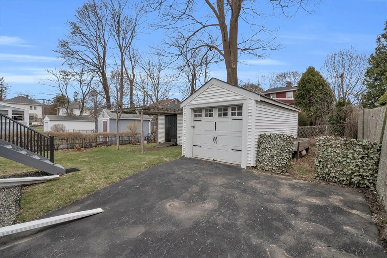
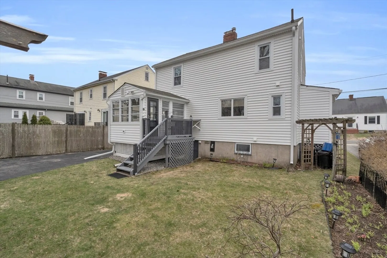
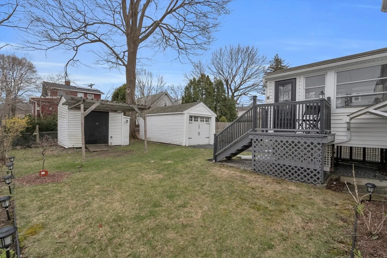
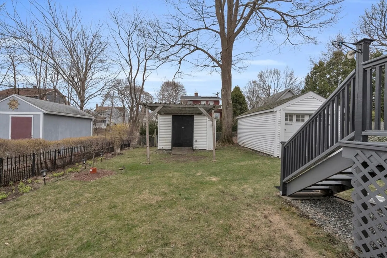
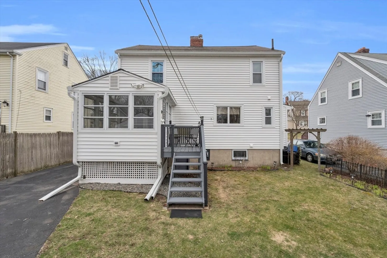
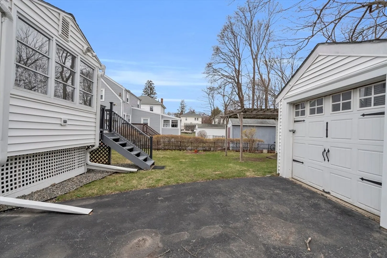
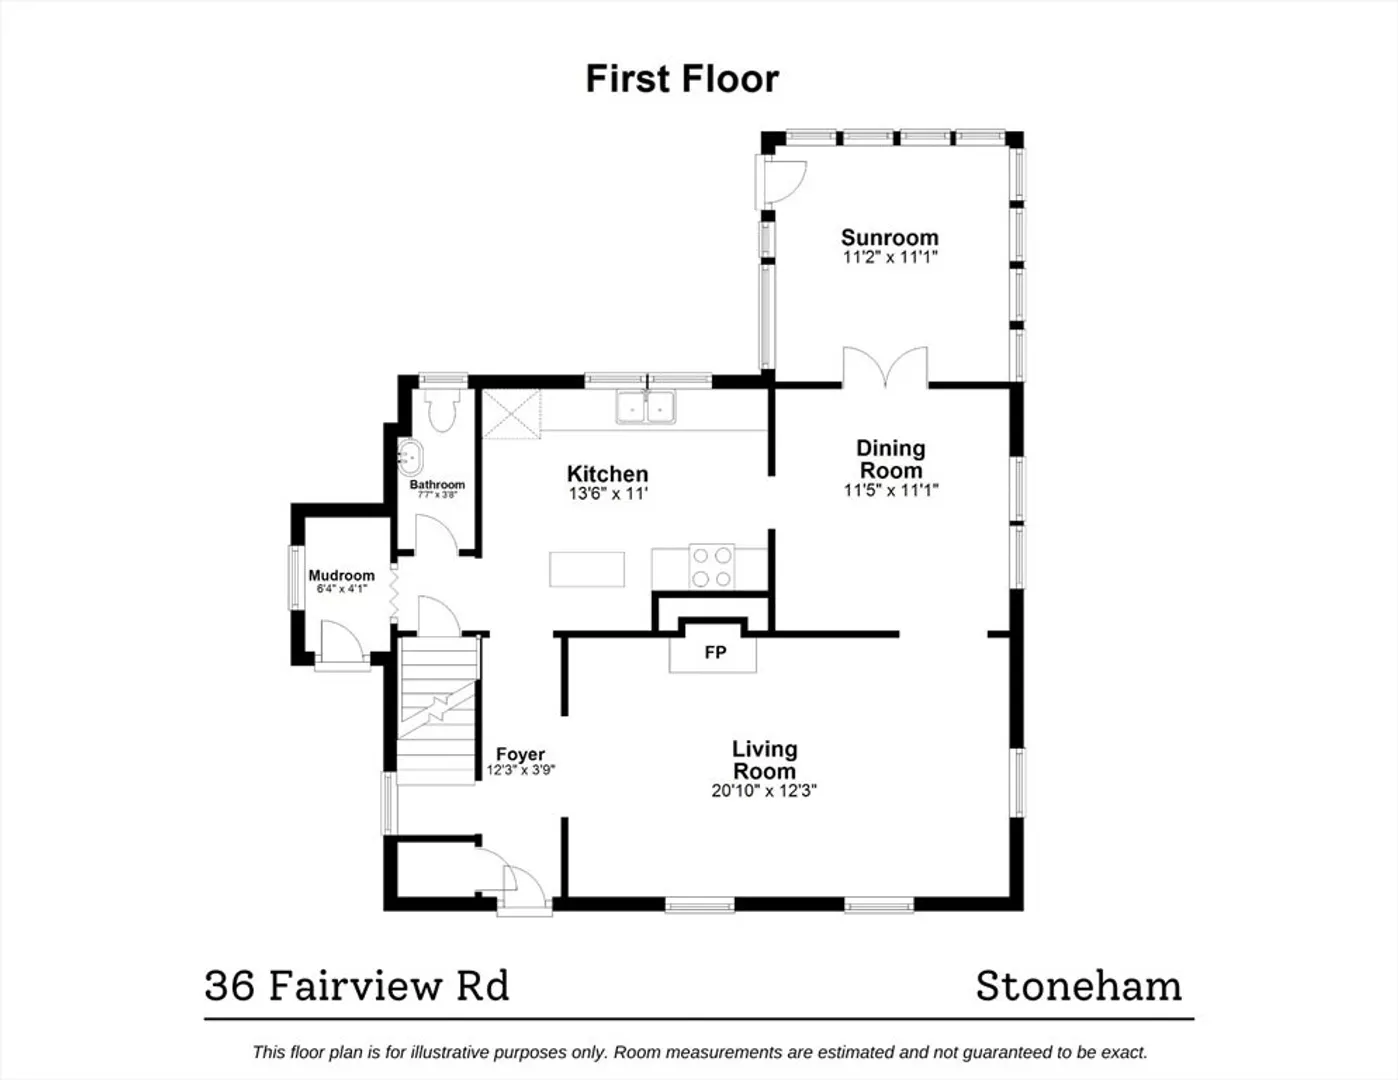
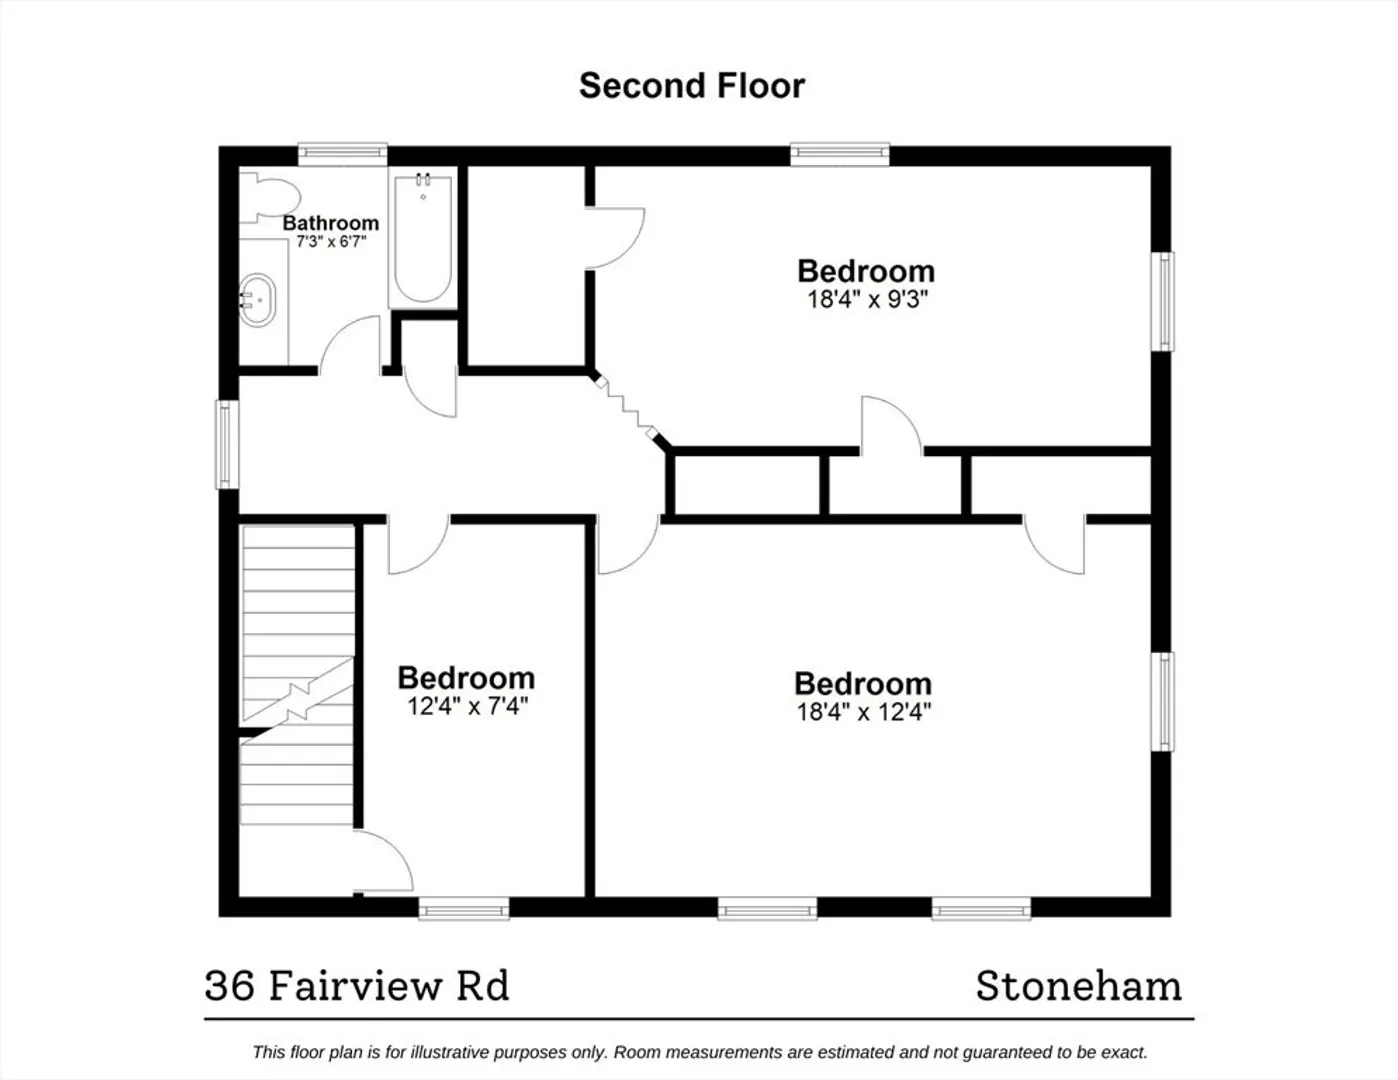
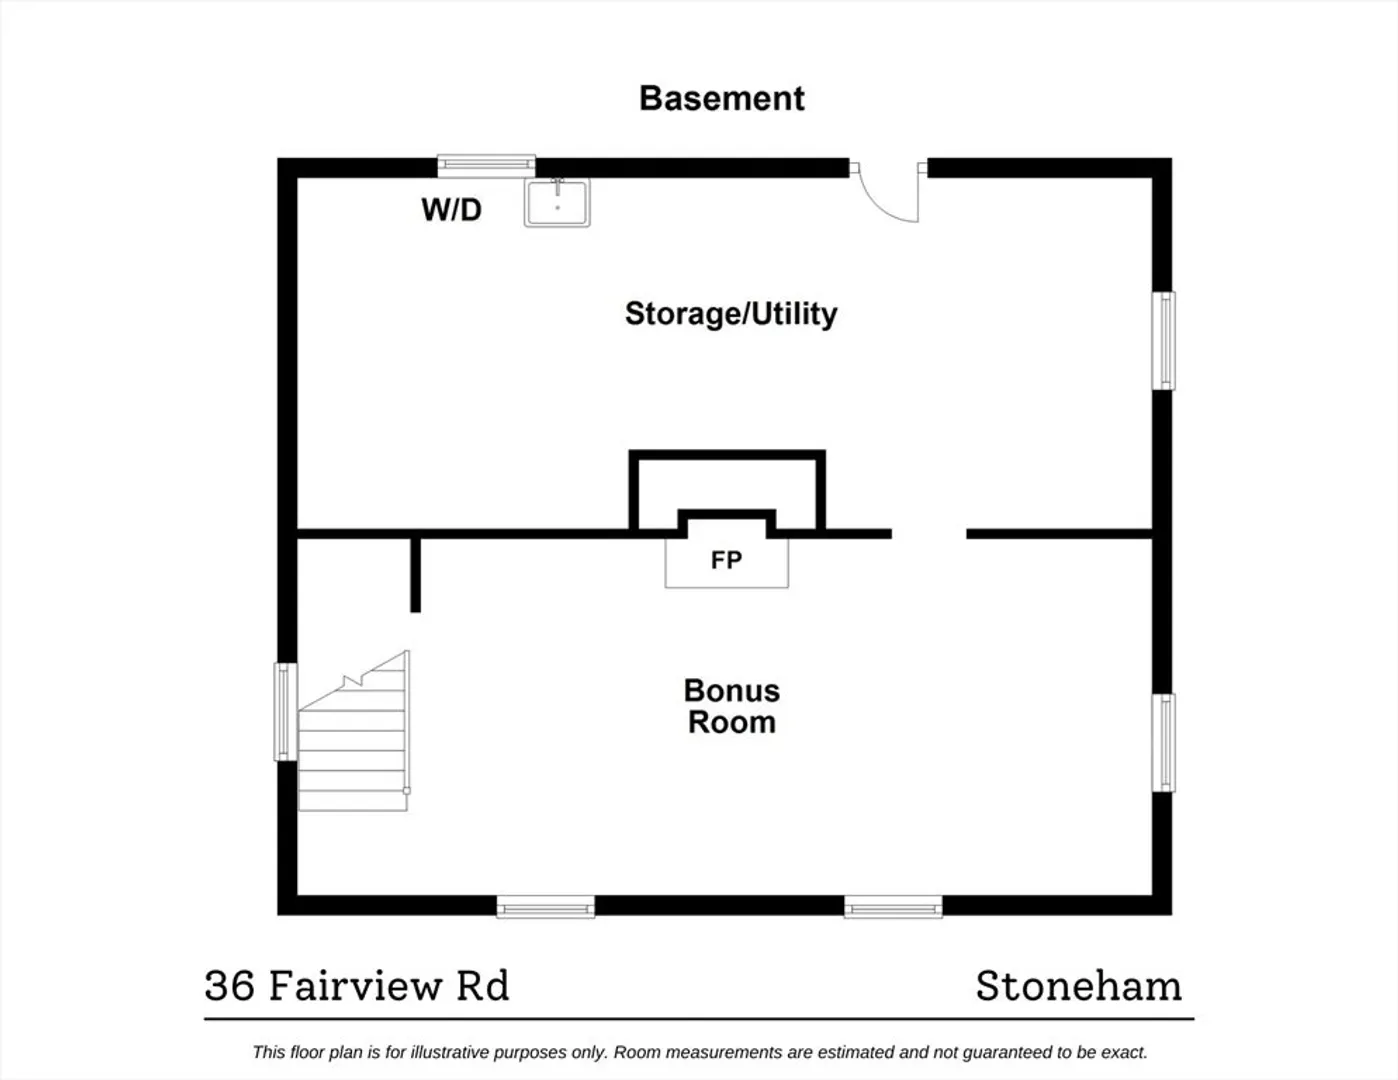
This Move-In Ready Home Offers The Perfect Mix Of City And Highway Accessibility And The Tranquility Of Middlesex Fells Reservation At Your Doorstep. The First Floor Welcomes You With An Open Layout, Featuring A Large Living And Dining Room. The Upper Level Unveils A Large Over-Sized Main Bedroom And Two Additional Bedrooms. There Is An Assessable Attic Space, Ripe For Customization Or Additional Living. Unwind In The Fabulous Sunroom Or Step Out Into The Privacy Of Your Own Back Yard Retreat. This Home Has Great Proximity To Nature’s Serene Landscape In A Sought-After Neighborhood Just Steps To Stone Zoo, Spot Pond, And Walking Trails. Great Commuter Location Being Seconds To Route 93 And Minutes To The Orange Line. First Open House Sunday April 7 From 11:00 To 1:00.
-
Highlights
- Heating: Steam, Natural Gas
- Property Class: Residential
- Style: Colonial
- Year Built: 1937
- Parking Spots: 2
- Property Type: Single Family Residence
- Total Rooms: 6
- Status: Closed
-
Additional Details
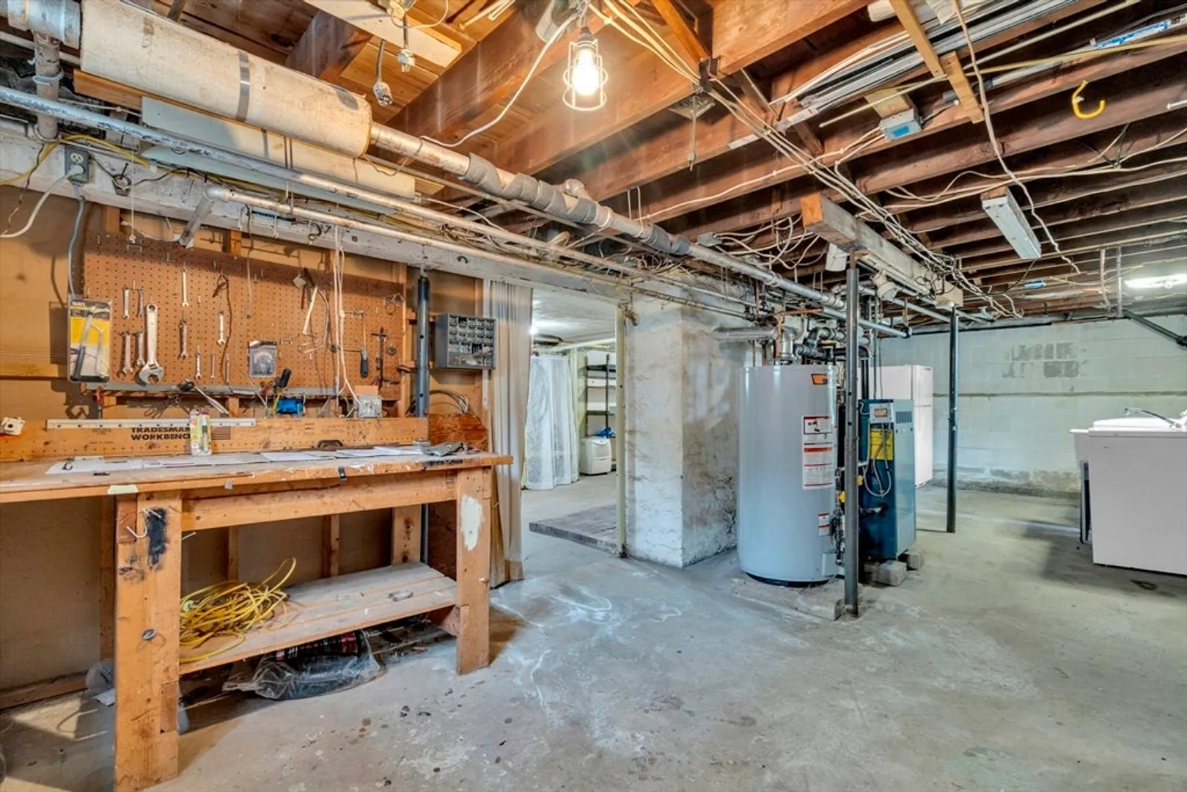
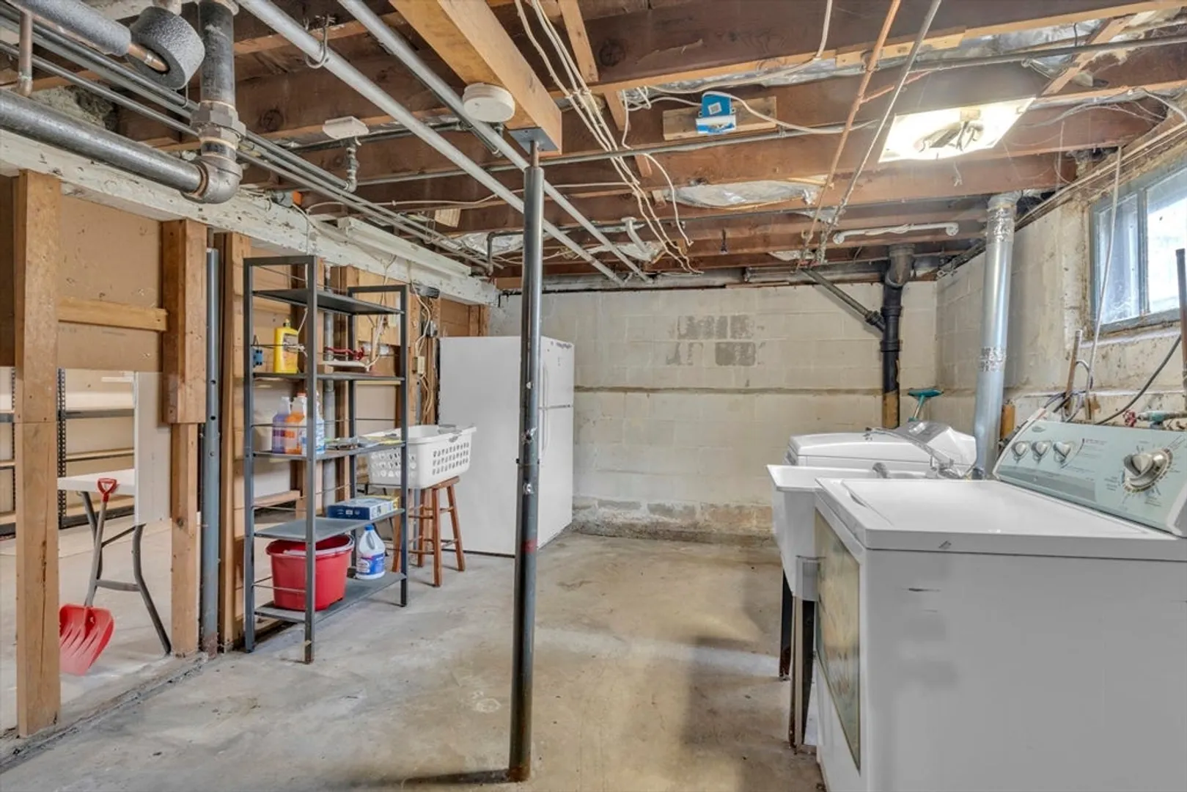
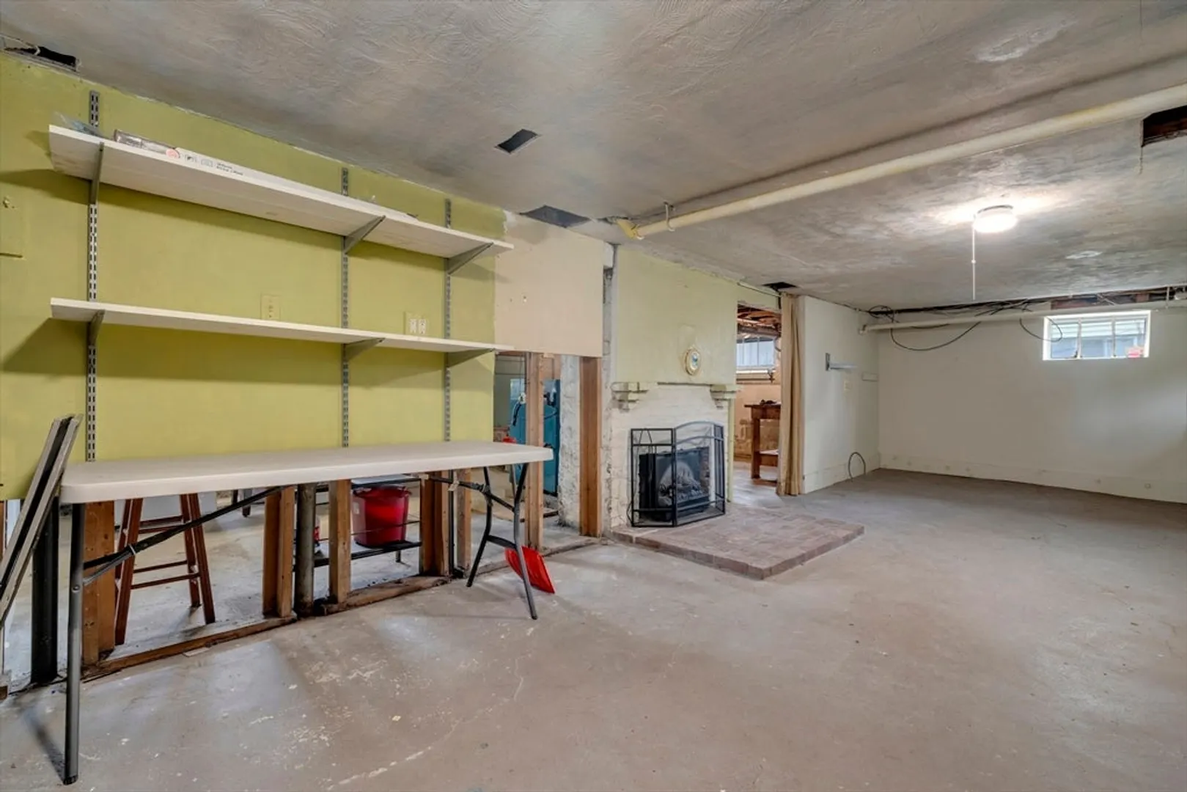
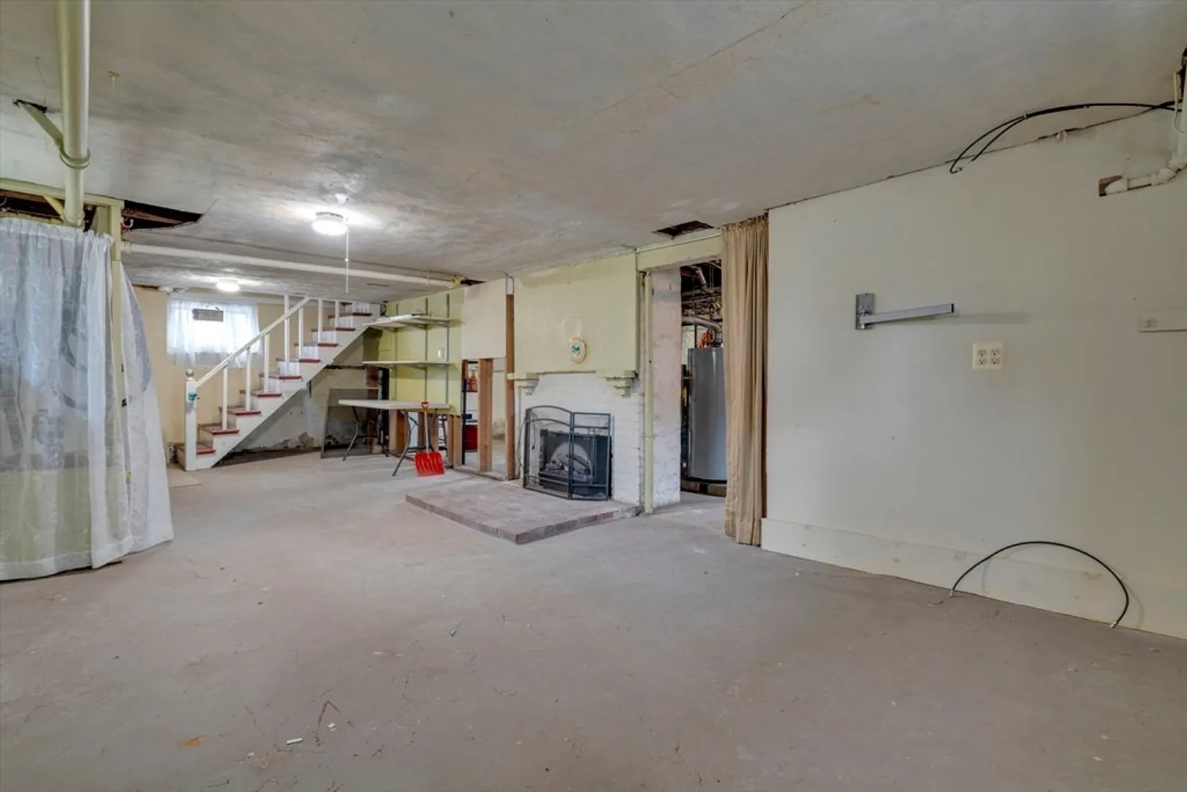
- Basement: Full
- Fireplaces: 1
- Road Frontage Type: Public
- Year Built Source: Public Records
- Exterior Features: Porch - Enclosed
- Foundation: Other
- Year Built Details: Approximate
- Zoning: Ra
-
Amenities
- Covered Parking Spaces: 1
- Parking Features: Detached, Paved Drive, Tandem
-
Utilities
- Sewer: Public Sewer
- Water Source: Public
-
Fees / Taxes
- Assessed Value: $528,100
- Compensation Based On: Net Sale Price
- Tax Year: 2024
- Buyer Agent Compensation: 2%
- Facilitator Compensation: 1%
- Taxes: $5,593
Similar Listings
Sold
23 Photos
Sold
36 Photos
Sold
22 Photos
Sold
42 Photos
Content © 2026 MLS Property Information Network, Inc. The information in this listing was gathered from third party resources including the seller and public records.
Listing information provided courtesy of Redfin Corp..
MLS Property Information Network, Inc. and its subscribers disclaim any and all representations or warranties as to the accuracy of this information.
