
Sold!
$985,000
6
Beds
3
Baths
4,044
Living Area
-
Property Description
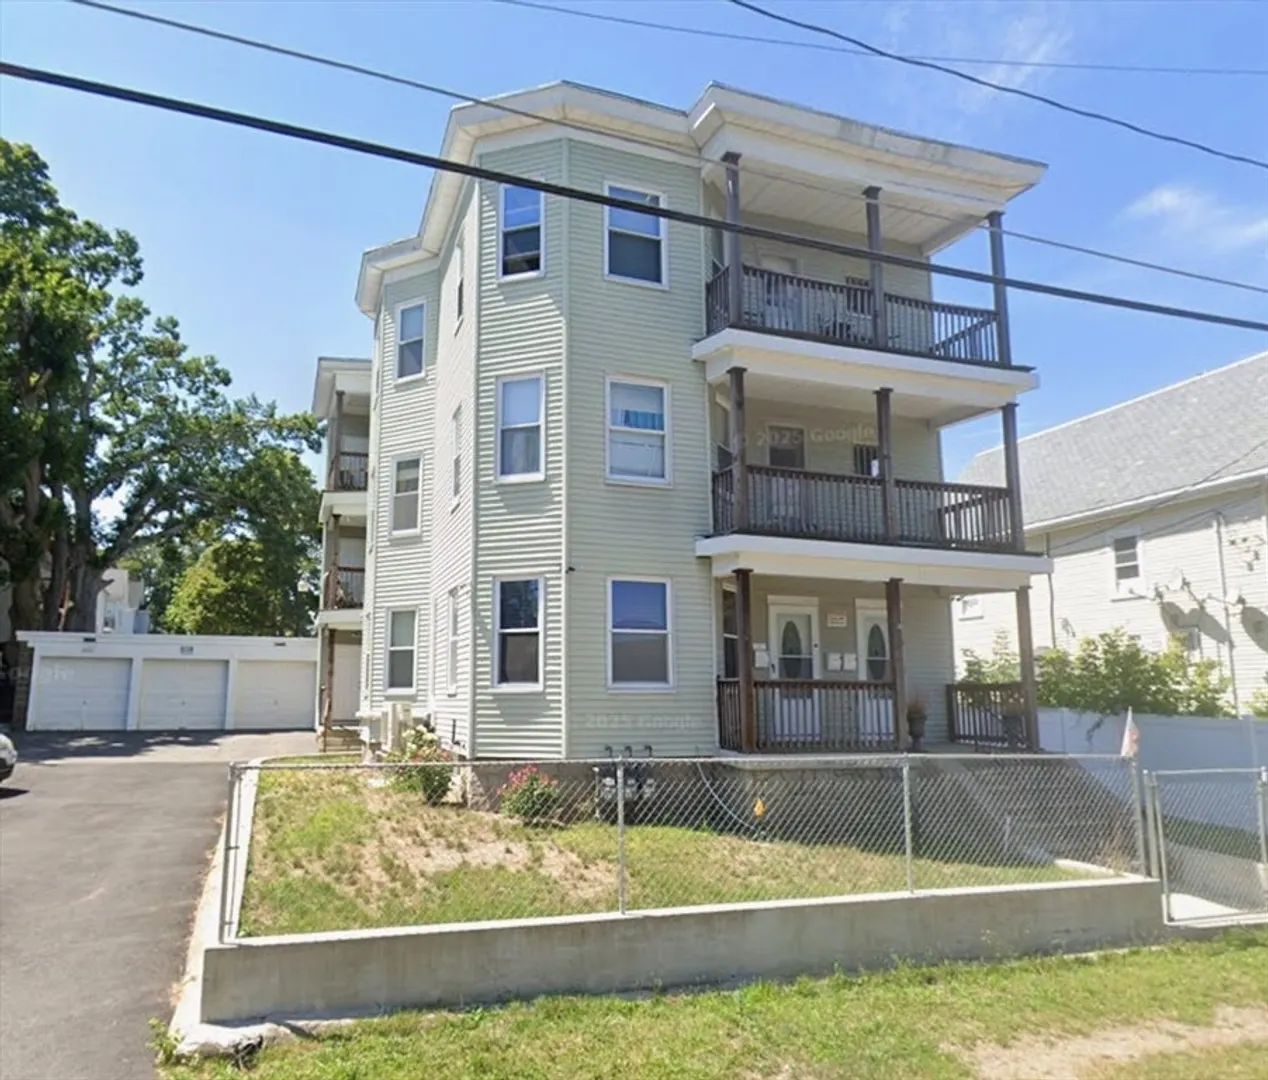
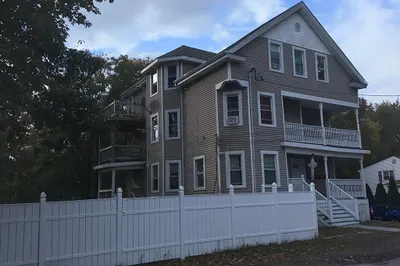
Spacious and well-maintained Multi-Unit property offering 15 total rooms, 6 bedrooms, and 3 full bathrooms. Each unit is currently configured as a three-bedroom and features a formal dining room connected to a bright and inviting living room. The first-floor unit has been completely remodeled, showcasing granite countertops modern updates, All units offer both front and rear covered porches, providing additional outdoor living space and have many updates throughout. The property includes separate utilities for each unit, gas, hot water tanks, and new electrical panels. Additional highlights include a fully finished basement and numerous updates throughout. Exterior features include a fenced yard, a detached three-car garage, and ample off-street parking.3rd floor is being delivered vacant.
-
Highlights
- Levels: 3
- Property Class: Residential Income
- Stories: 3
- Year Built: 1913
- Parking Spots: 12
- Property Type: 3 Family
- Total Rooms: 18
- Status: Closed
-
Additional Details
- Basement: Full, Partially Finished
- Exterior Features: Rain Gutters
- Foundation: Stone
- Road Frontage Type: Public
- SqFt Source: Public Record
- Year Built Details: Actual
- Zoning: R2
- Construction: Frame
- Flooring: Wood, Tile
- Interior Features: Living Room, Dining Room, Kitchen
- Roof: Shingle
- Total Number of Units: 3
- Year Built Source: Public Records
-
Amenities
- Community Features: Public Transportation, Shopping, Park, Walk/Jog Trails, Medical Facility, Laundromat, Public School, T-Station
- Parking Features: Paved Drive, Off Street
- Covered Parking Spaces: 3
-
Utilities
- Electric: Circuit Breakers
- Water Source: Public
- Sewer: Public Sewer
-
Fees / Taxes
- Assessed Value: $857,900
- Taxes: $10,389
- Tax Year: 2025
Similar Listings
Sold
33 Photos
Sold
41 Photos
Sold
23 Photos
Sold
1 Photo
Content © 2026 MLS Property Information Network, Inc. The information in this listing was gathered from third party resources including the seller and public records.
Listing information provided courtesy of Right Realty, Inc..
MLS Property Information Network, Inc. and its subscribers disclaim any and all representations or warranties as to the accuracy of this information.
