
Sold!
$940,000
4
Beds
2
Baths
2,746
Living Area
-
Property Description
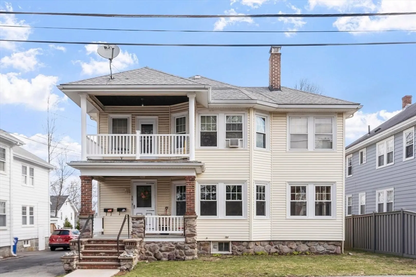
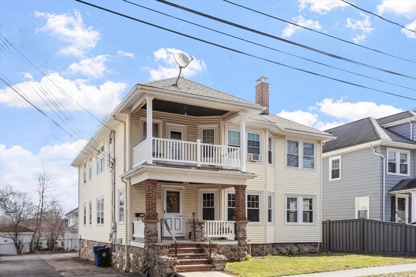
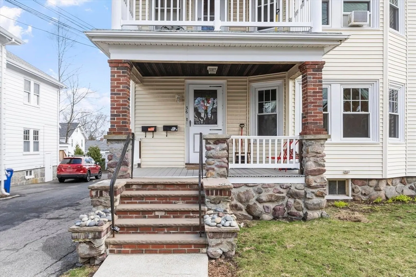
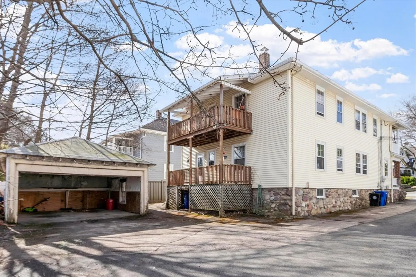
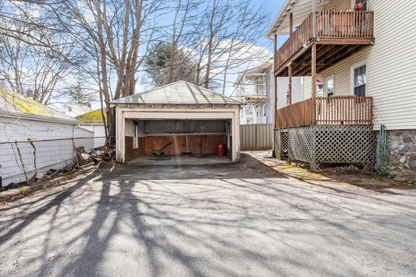
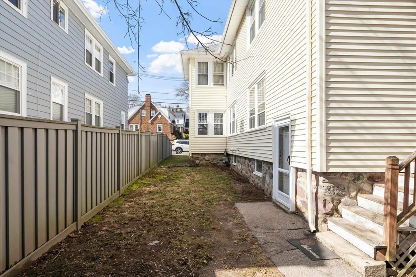
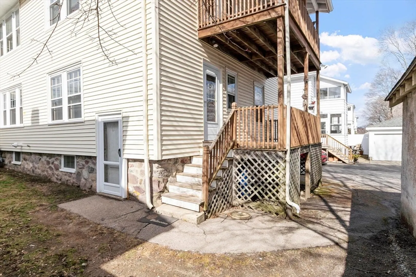
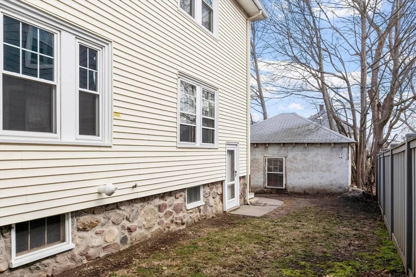
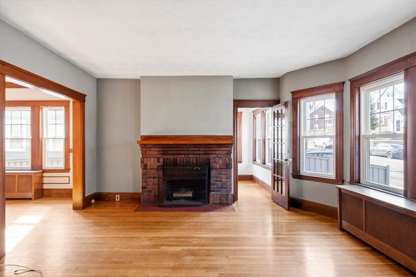
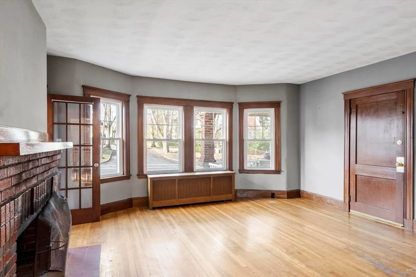
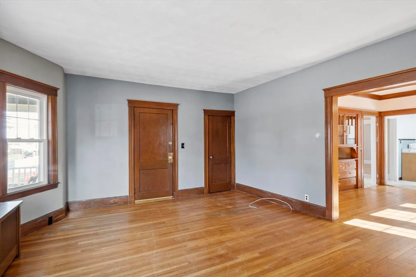
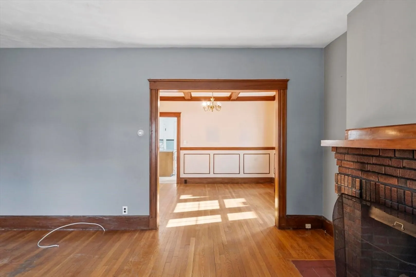
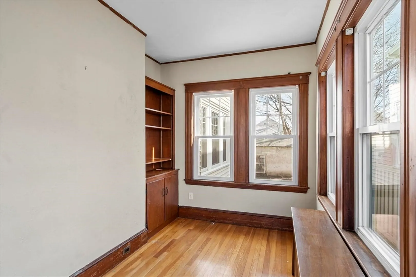
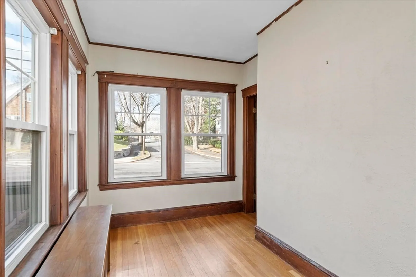
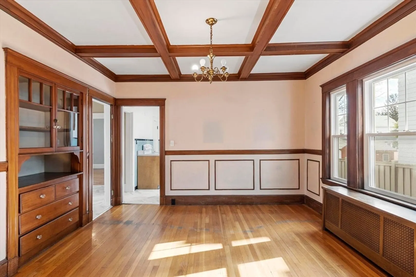
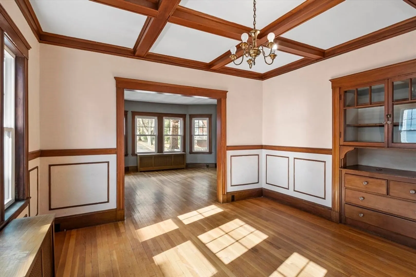
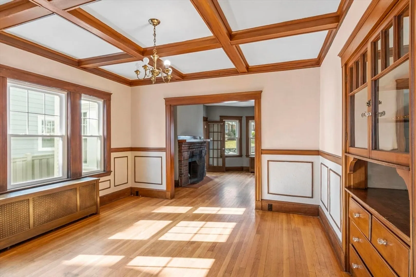
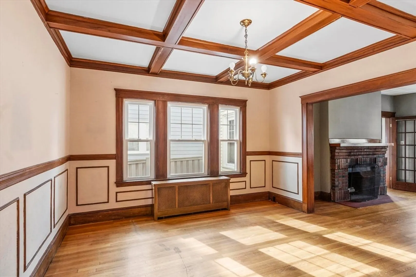
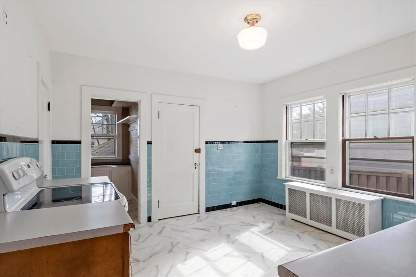
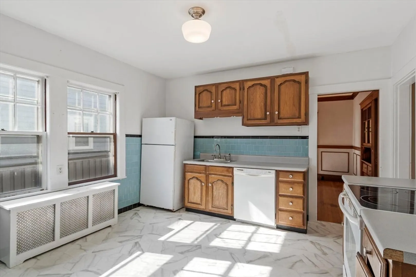
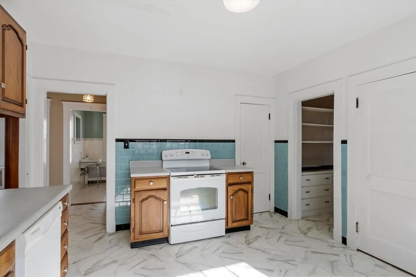
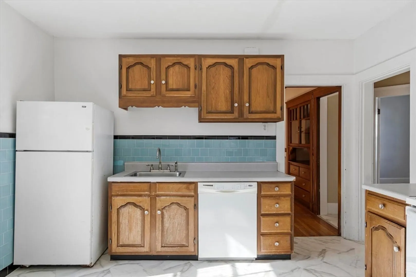
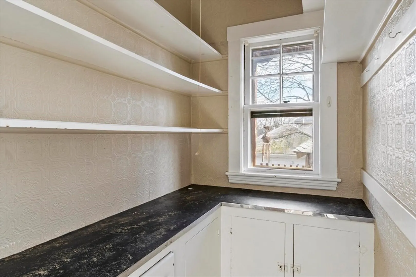
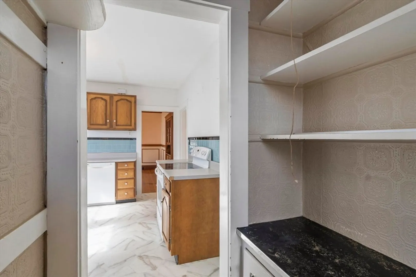
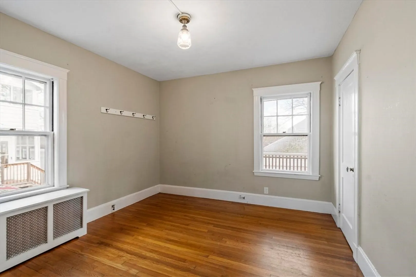
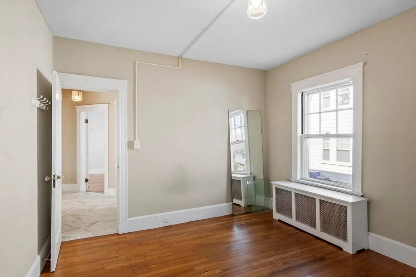
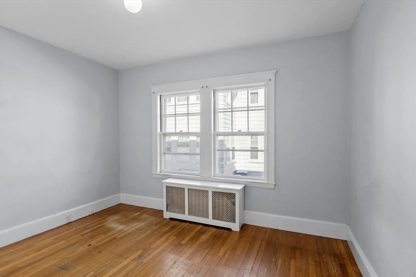
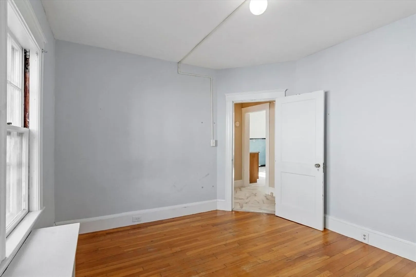
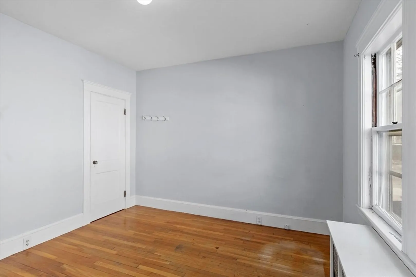
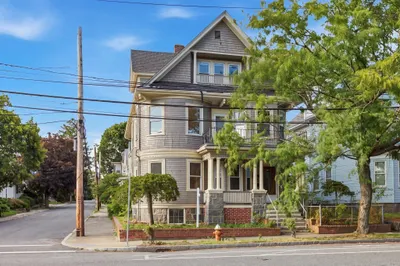
A true New England gem that lives like a single-family home while offering the versatility of two charming units. Each residence features a spacious six-room layout, including a formal living room with a classic brick fireplace, an elegant dining room, two well-sized bedrooms, and an eat-in kitchen with a convenient side pantry. A standout feature is the sun-drenched bonus space just off the living room- perfect as a cozy den, home office, or private library. Rich in character, the home showcases timeless craftsmanship with hardwood floors and beautiful built-ins throughout. Additional highlights include a detached garage, rear yard and an overall location in a most desirable suburban community where residents enjoy a quiet , small town vibe just about 9 miles south of Boston, with easy access to the MBTA for a seamless commute.
-
Highlights
- Heating: Steam, Natural Gas, Individual, Oil
- Parking Spots: 3
- Property Type: Multi Family
- Total Rooms: 12
- Status: Closed
- Levels: 2
- Property Class: Residential Income
- Stories: 2
- Year Built: 1922
-
Additional Details
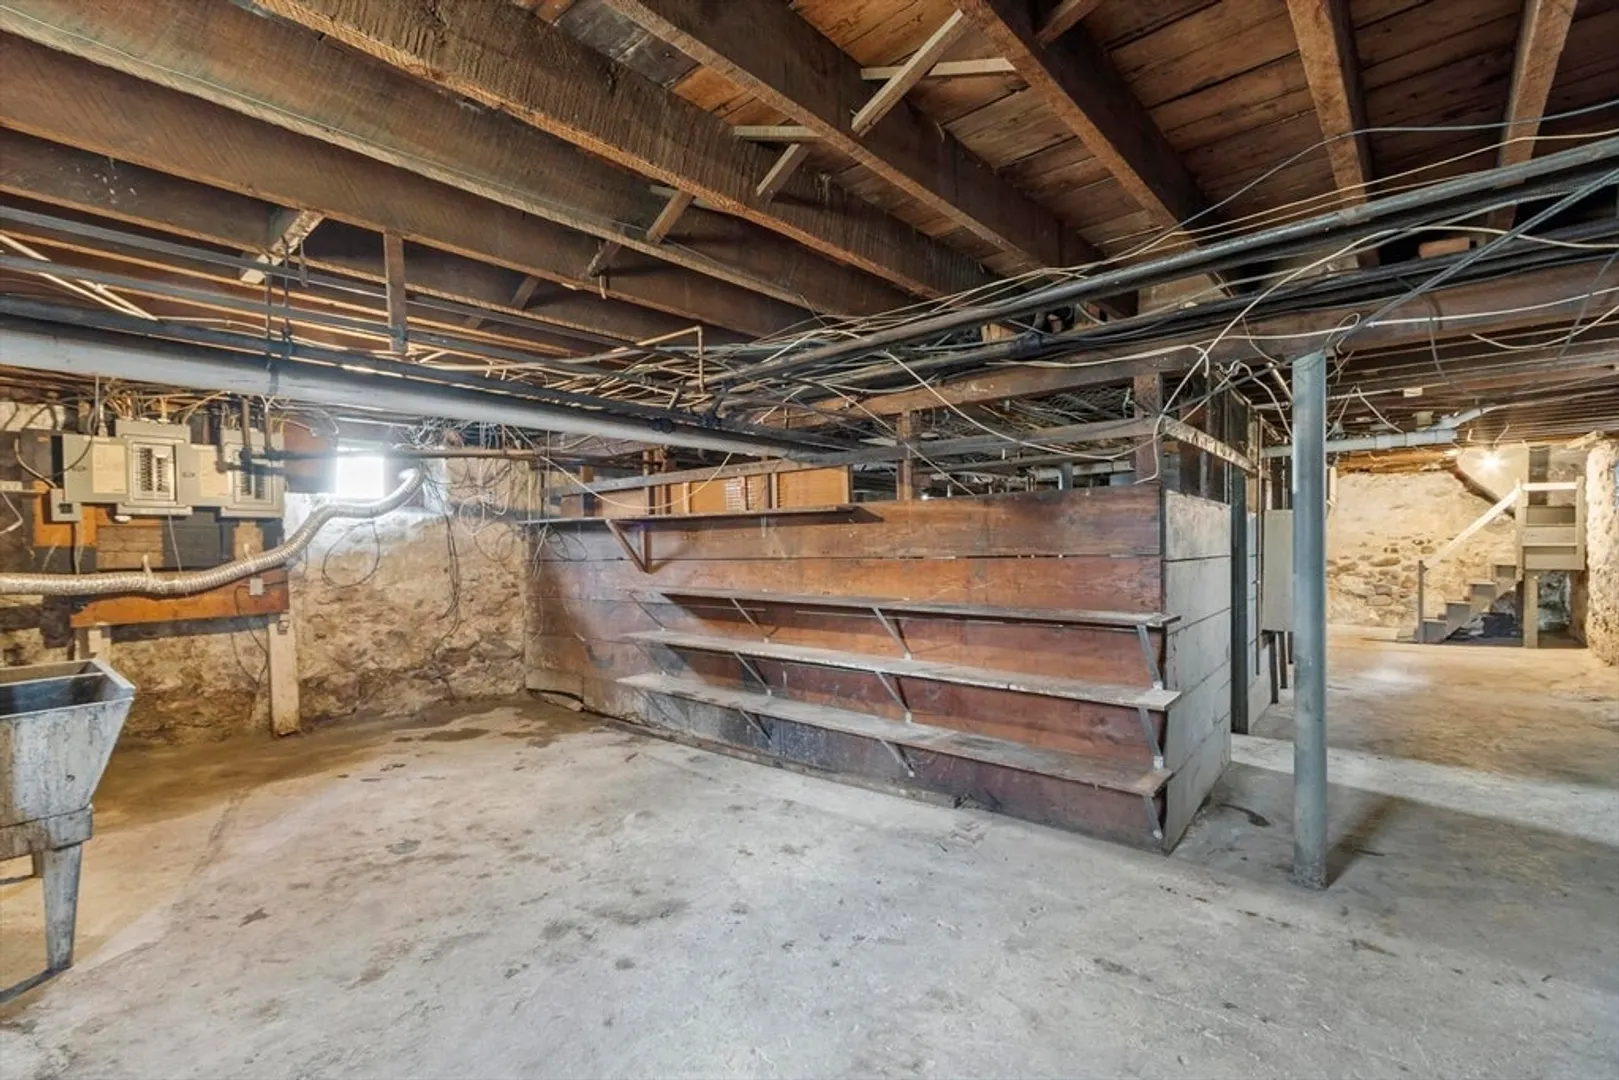
- Basement: Full, Interior Entry
- Fireplaces: 2
- Foundation: Stone
- Lot Features: Level
- SqFt Source: Public Record
- Year Built Details: Approximate
- Zoning: Rc
- Construction: Frame
- Flooring: Wood, Varies, Tile, Hardwood
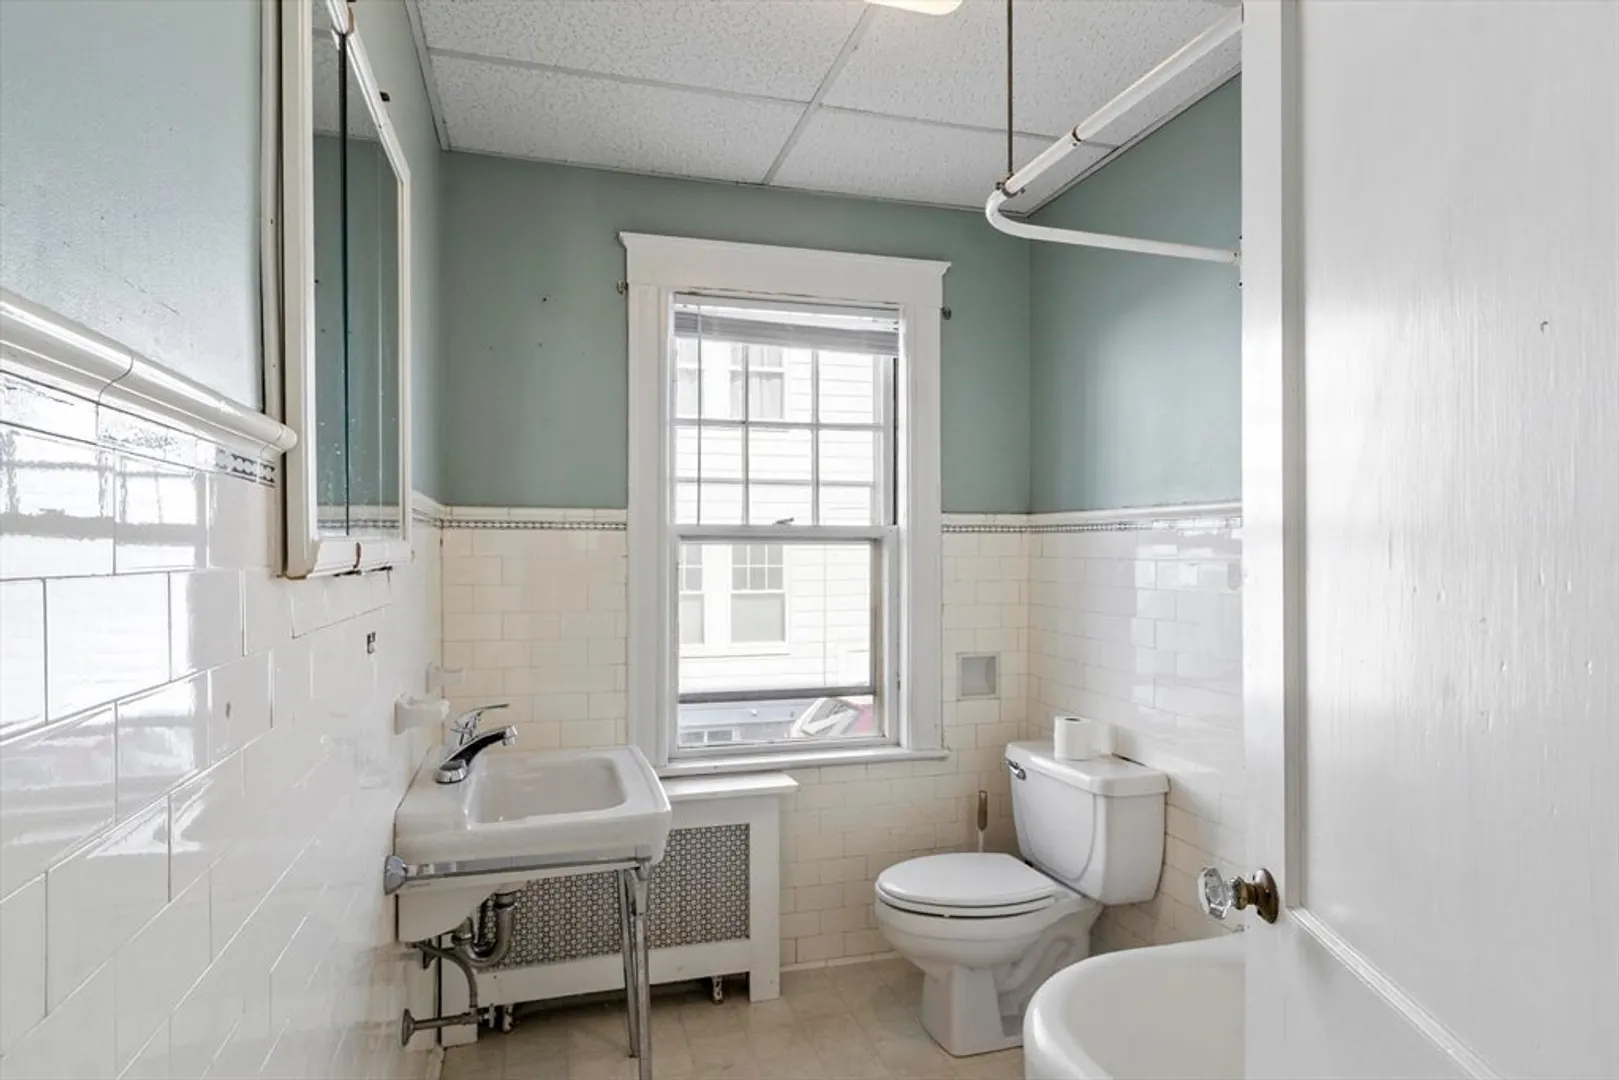
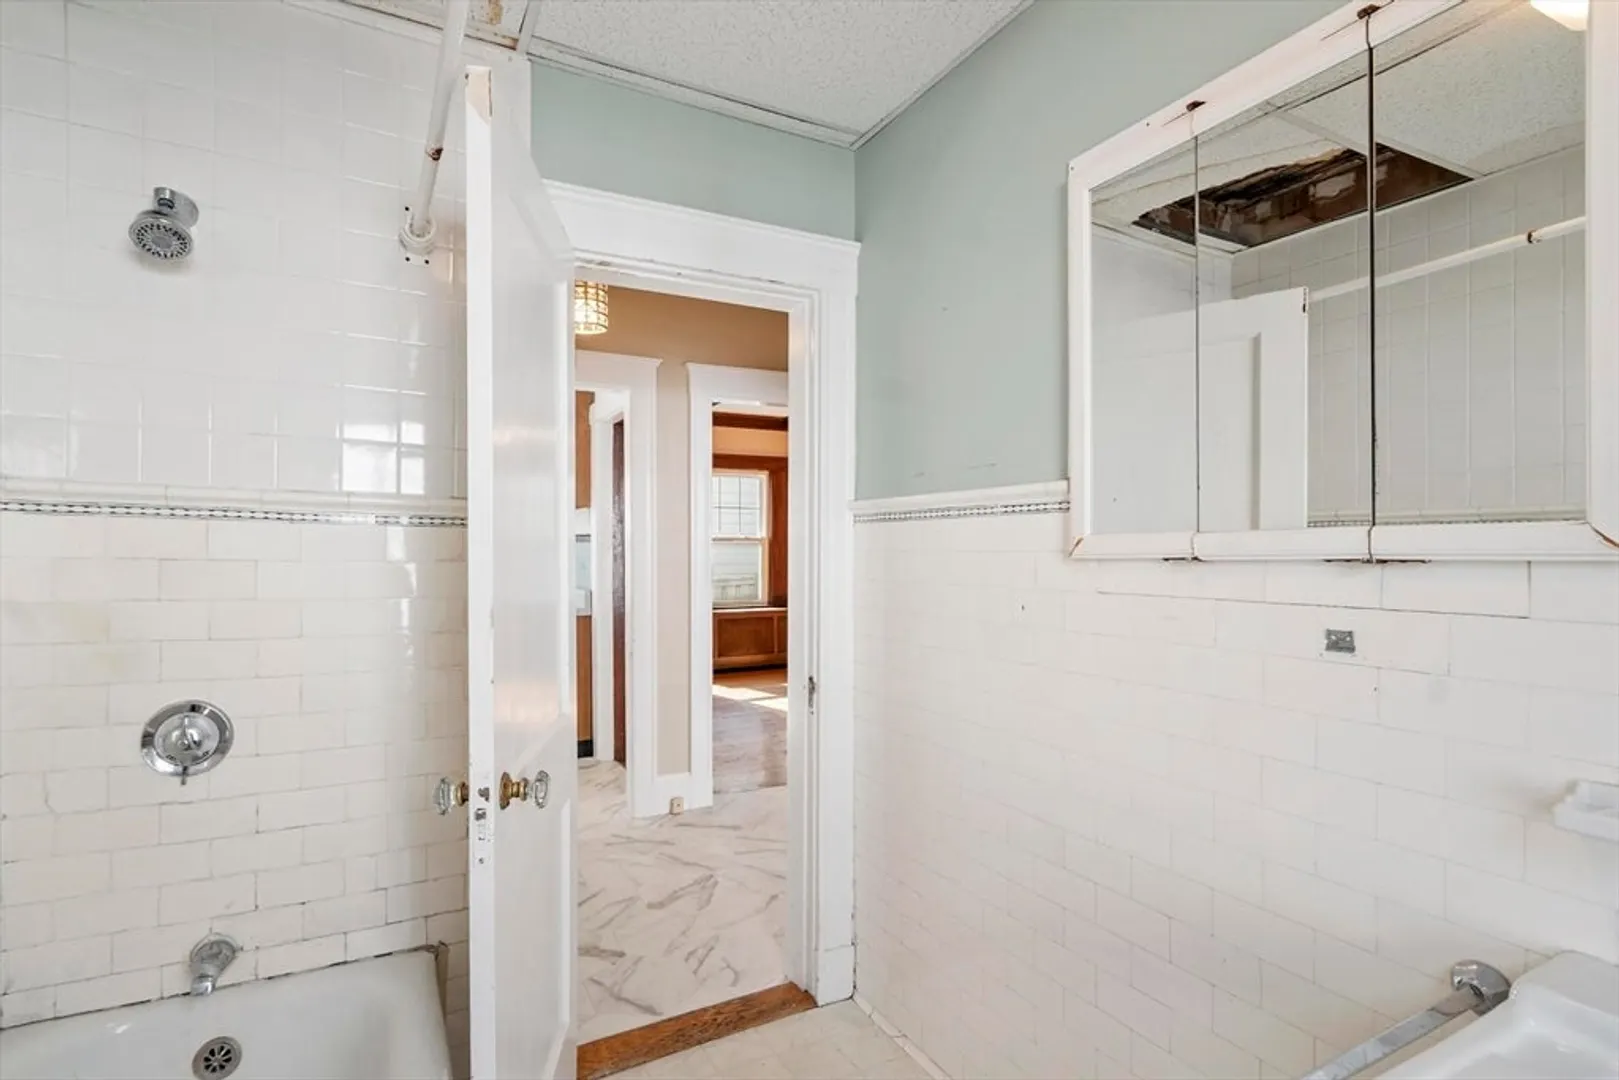
- Interior Features: Pantry, Storage, Bathroom With Tub, Living Room, Dining Room, Kitchen, Office/Den, Sunroom
- Roof: Shingle
- Total Number of Units: 2
- Year Built Source: Public Records
-
Amenities
- Community Features: Shopping, Highway Access, Public School
- Parking Features: Paved Drive, Off Street
- Covered Parking Spaces: 1
-
Utilities
- Electric: Circuit Breakers
- Water Source: Public
- Sewer: Public Sewer
-
Fees / Taxes
- Assessed Value: $999,500
- Taxes: $11,084
- Tax Year: 2025
Similar Listings
Sold
42 Photos
Sold
40 Photos
Sold
19 Photos
Sold
10 Photos
Content © 2026 MLS Property Information Network, Inc. The information in this listing was gathered from third party resources including the seller and public records.
Listing information provided courtesy of Zander Realty Group.
MLS Property Information Network, Inc. and its subscribers disclaim any and all representations or warranties as to the accuracy of this information.
