
Sold!

$380,000
4
Beds
1/2
Bath
2,016
Living Area
-
Property Description
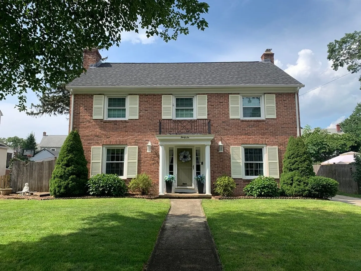
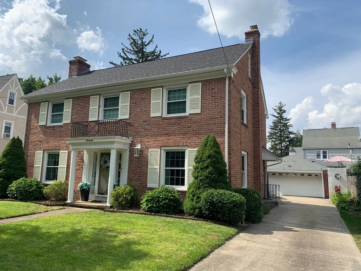
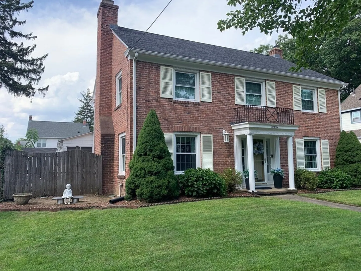
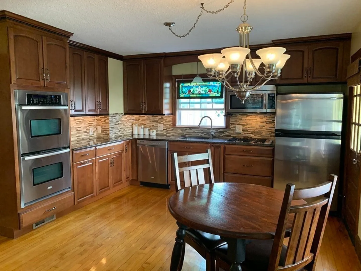
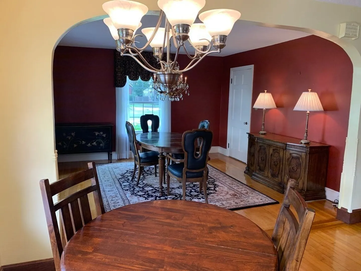
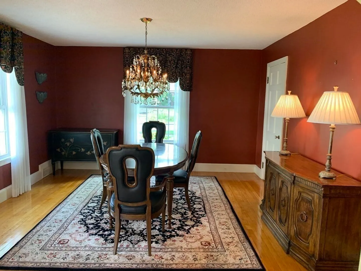
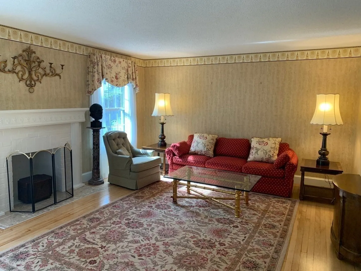
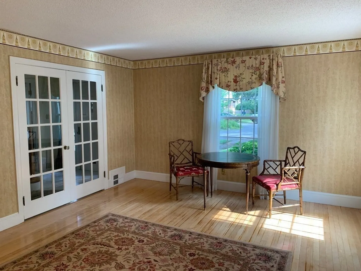
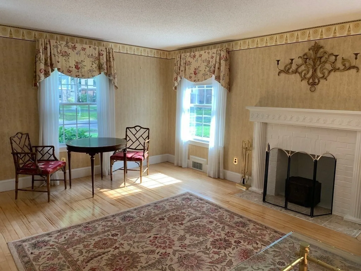
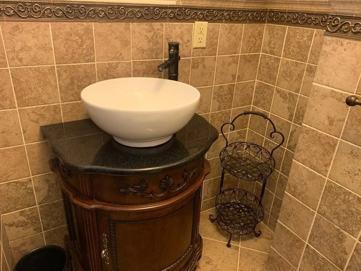
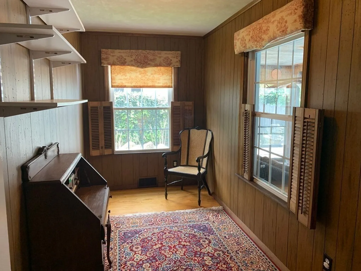
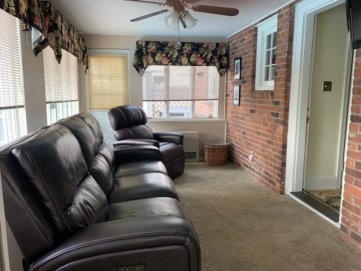
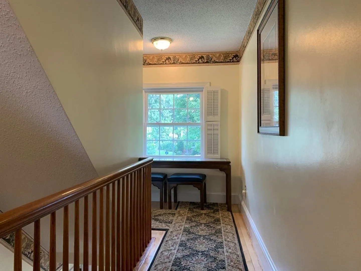
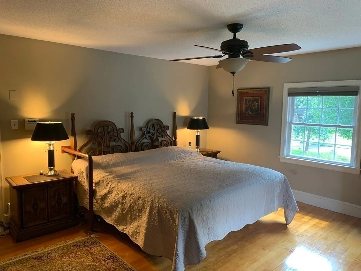
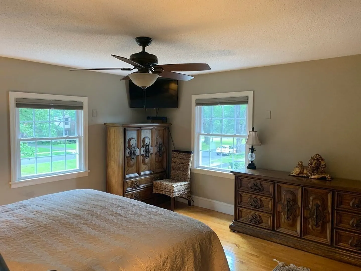
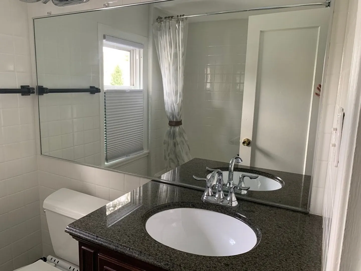
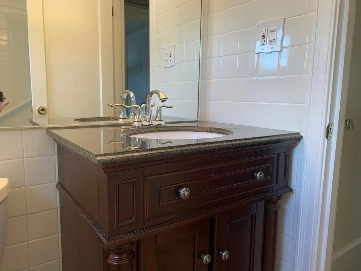
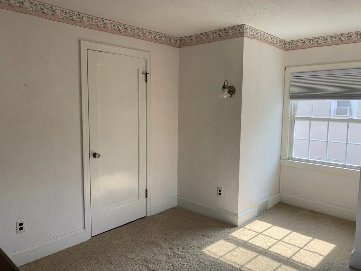
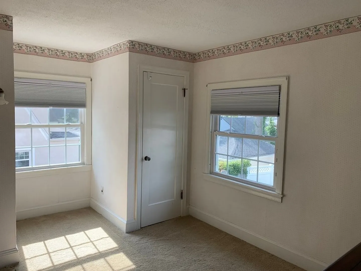
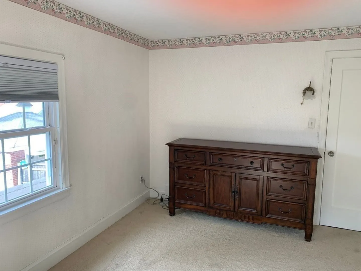
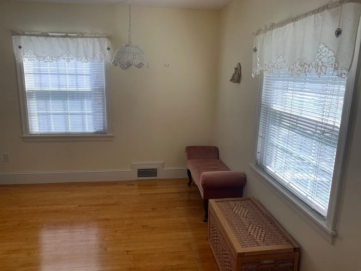
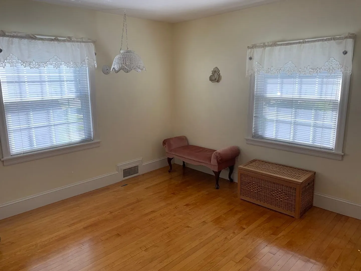
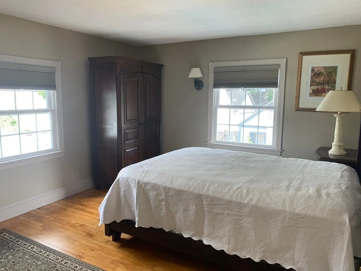
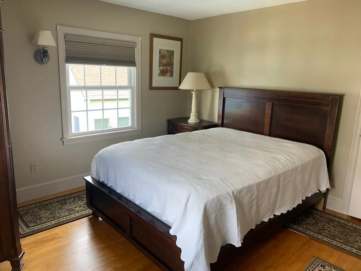
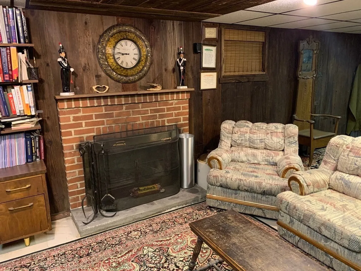
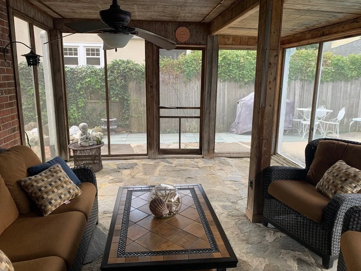
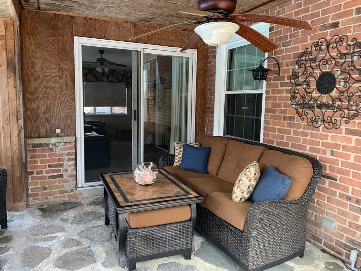
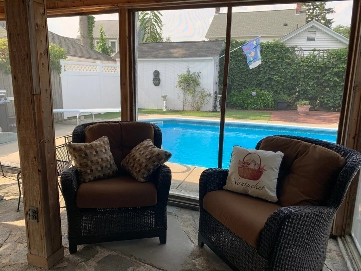
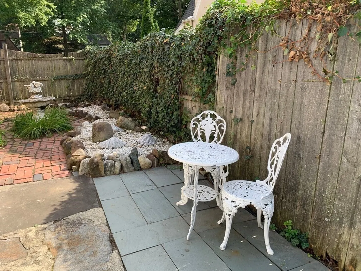
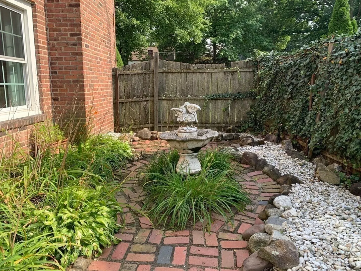
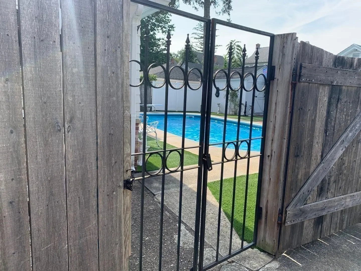
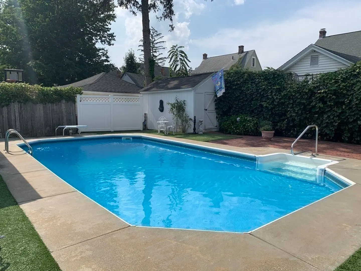
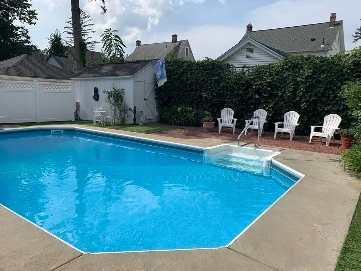
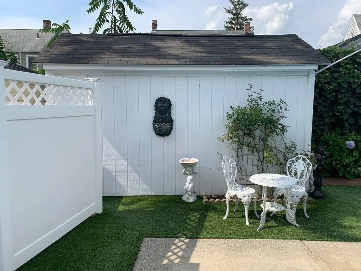
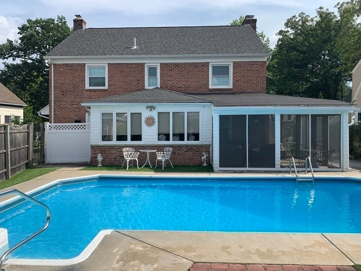
Classic Brick Colonial shines with curb appeal. Inside this graceful design, the hub of this home features a kitchen/dining area with stainless steel appliances, double oven and quartz counter tops which lead to a more formal dining area. The front entry is flanked by the spacious living room with fireplace entering via french doors. An extra room off the hallway is the perfect home office, walk- in pantry or extra storage space. Finish the busy day relaxing in the cozy den reading or watching your favorite show. Enjoy hosting guests in the enclosed porch and patio area overlooking the in-ground pool with brick pathways and additional seating. Upstairs resides the primary bedroom, 3 secondary bedrooms, a linen closet and full bathroom. The walk up attic is an impressive storage space, it could be finished now or later for a bonus room. Elwood Dr. is convenient to area amenities and within walking distance to beautiful Forest Park. Highest & Best by Sept.12@5:00. No Escalation Clause Pl
-
Highlights
- Area: Forest Park
- Heating: Forced Air, Natural Gas
- Property Class: Residential
- Style: Colonial
- Year Built: 1945
- Cooling: Central Air
- Parking Spots: 4
- Property Type: Single Family Residence
- Total Rooms: 9
- Status: Closed
-
Additional Details
- Appliances: Oven, Dishwasher, Disposal, Microwave, Countertop Range, Refrigerator, Utility Connections for Gas Range
- Construction: Frame
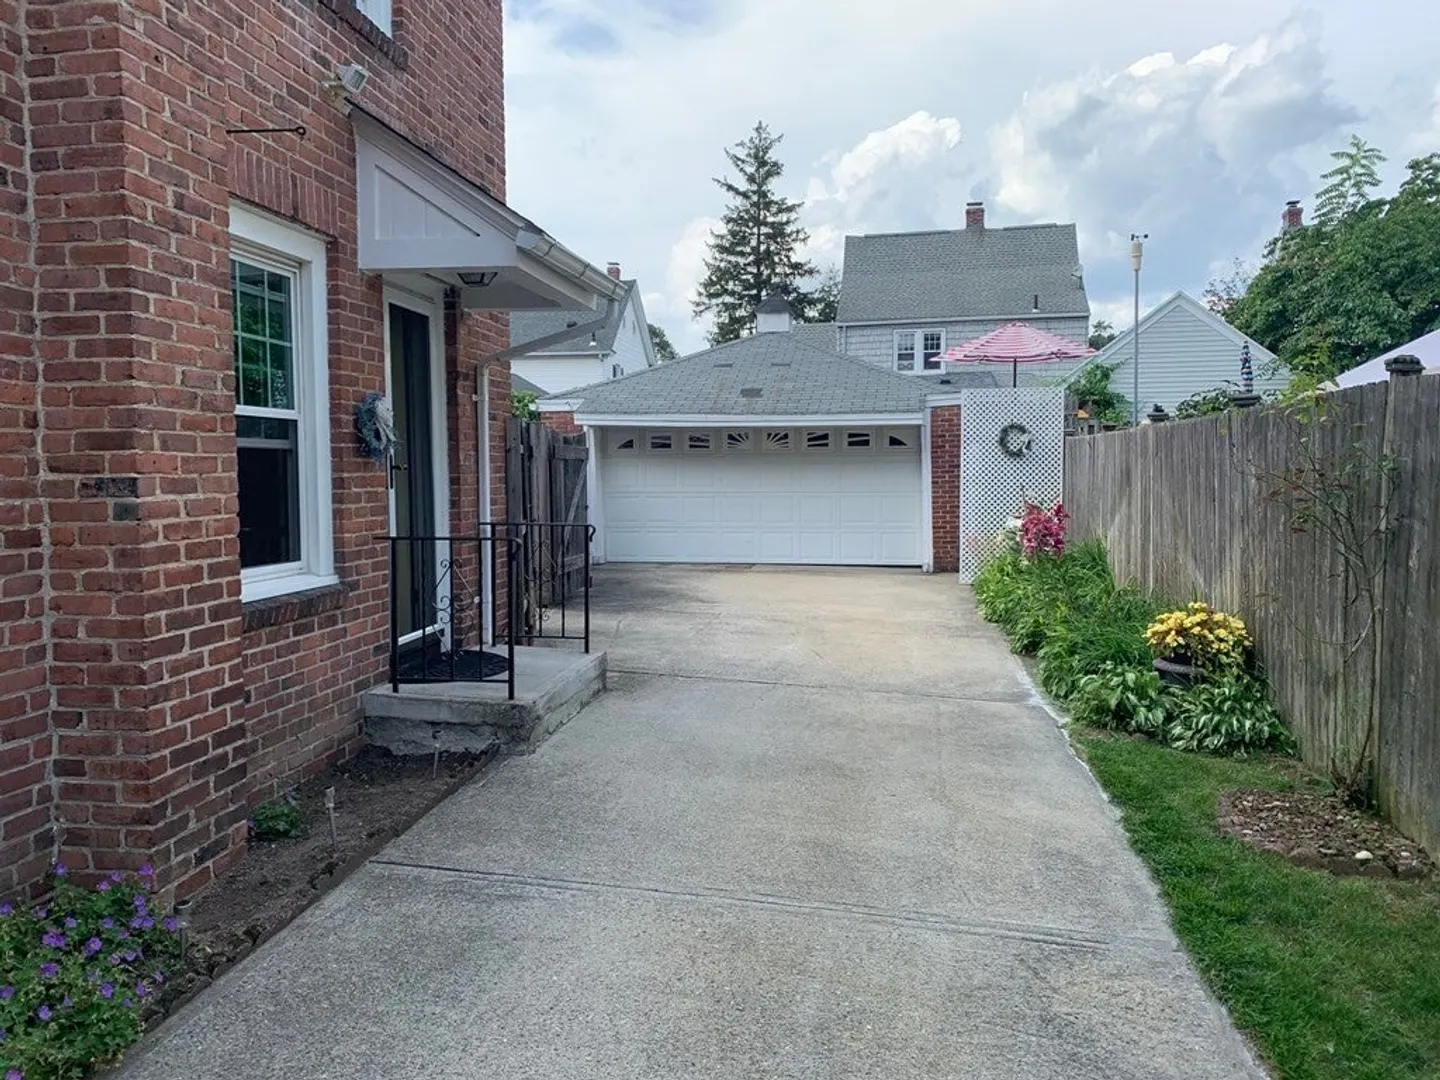
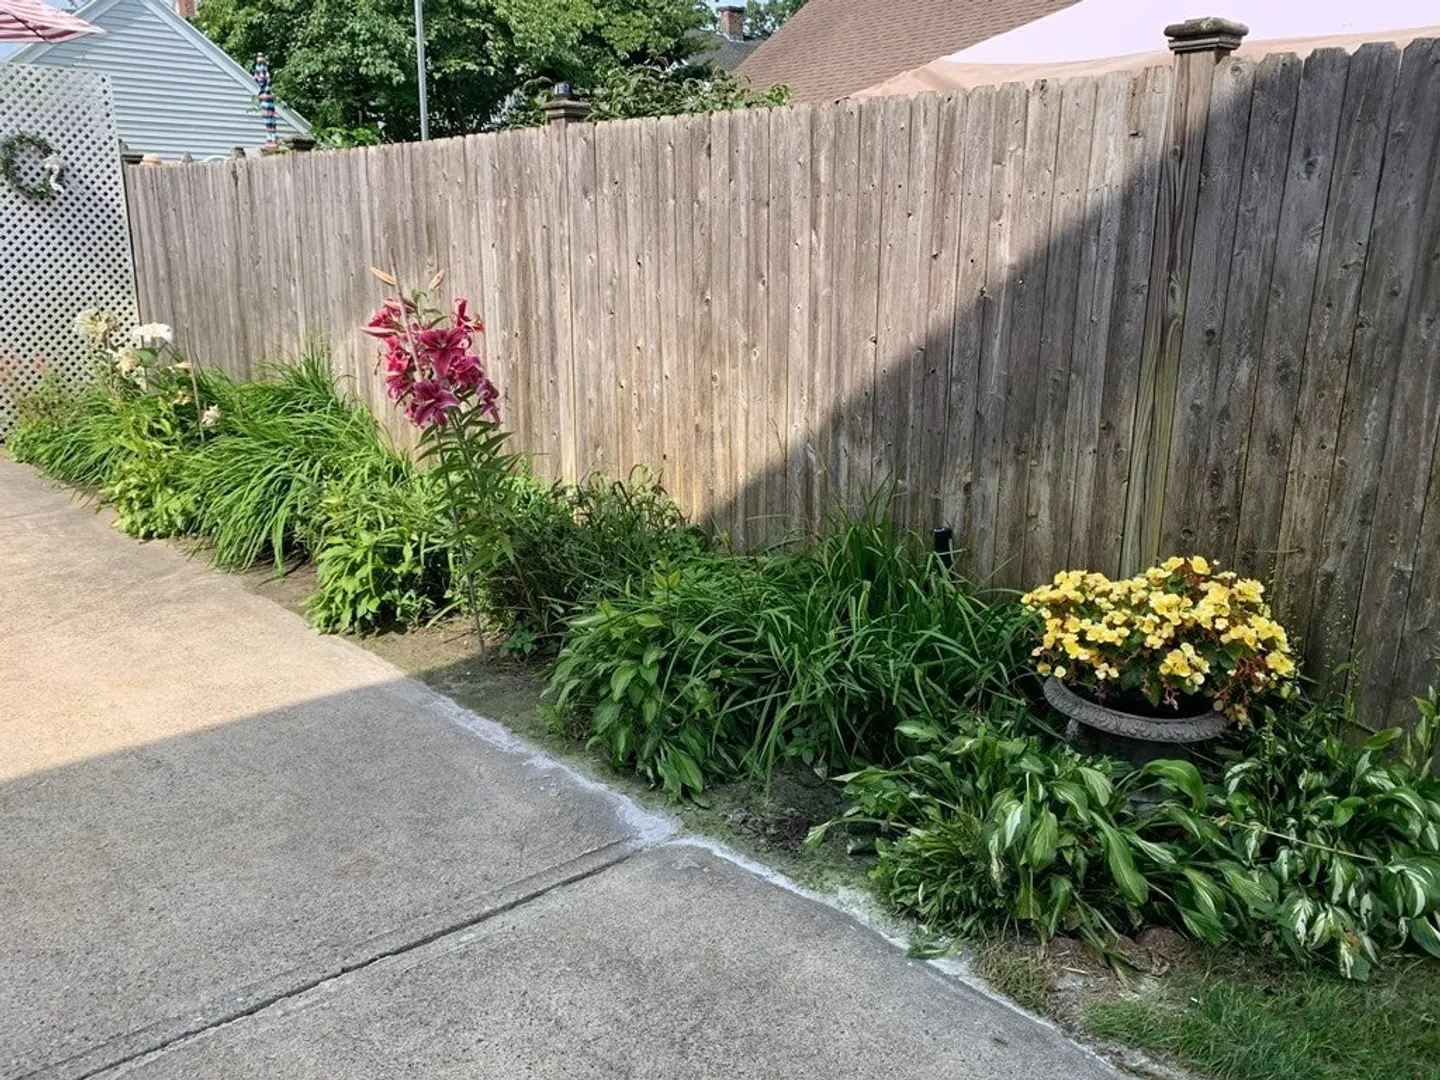
- Exterior Features: Porch - Screened, Patio, Pool - Inground, Storage, Sprinkler System, Fenced Yard
- Flooring: Tile, Carpet, Laminate, Hardwood, Flooring - Hardwood, Flooring - Wall to Wall Carpet
- Interior Features: Ceiling Fan(s), Office, Sitting Room, Central Vacuum
- Roof: Shingle
- Year Built Source: Public Records
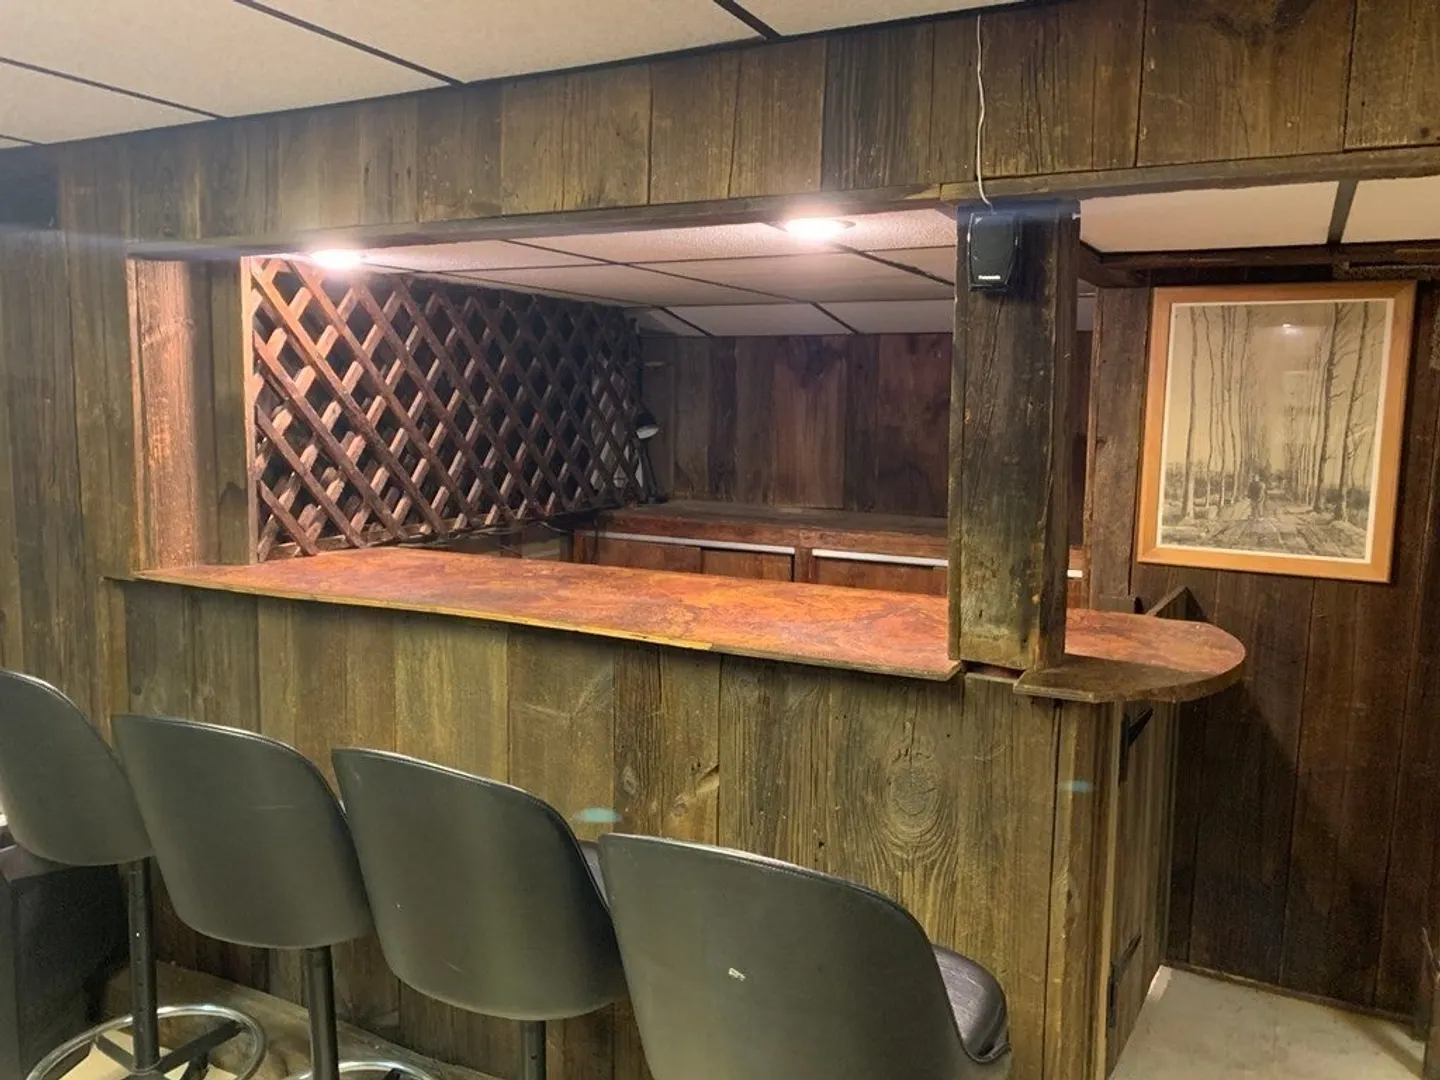
- Basement: Full, Partially Finished, Sump Pump
- Exclusions: Chandelier In Dining Room Will Be Replaced. Stained Glass Panels Hanging In Front Of Kitchen Windows
- Fireplaces: 2
- Foundation: Block
- Road Frontage Type: Public
- Year Built Details: Approximate
- Zoning: R1
-
Amenities
- Community Features: Public Transportation, Shopping, Park
- Parking Features: Detached, Paved Drive
- Security Features: Security System
- Covered Parking Spaces: 2
- Pool Features: In Ground
-
Utilities
- Electric: Circuit Breakers
- Water Source: Public
- Sewer: Public Sewer
-
Fees / Taxes
- Assessed Value: $293,500
- Compensation Based On: Net Sale Price
- Tax Year: 2023
- Buyer Agent Compensation: 2%
- Facilitator Compensation: 2%
- Taxes: $5,004
Similar Listings
Sold
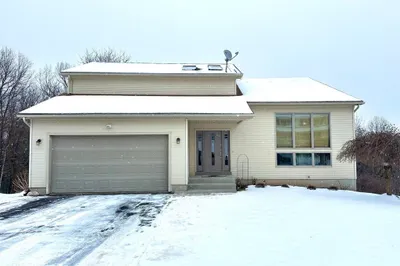
38 Photos
Sold
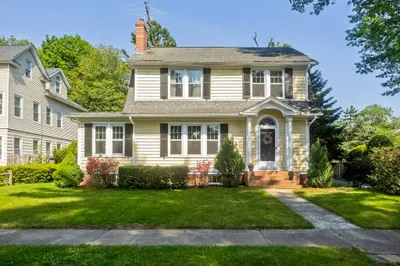
40 Photos
Sold
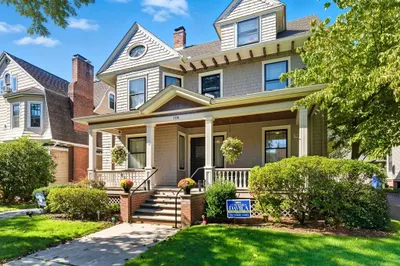
27 Photos
Sold
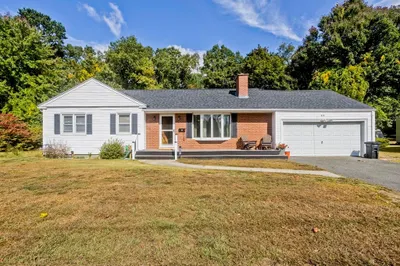
42 Photos
Content © 2026 MLS Property Information Network, Inc. The information in this listing was gathered from third party resources including the seller and public records.
Listing information provided courtesy of Berkshire Hathaway HomeServices Realty Professionals.
MLS Property Information Network, Inc. and its subscribers disclaim any and all representations or warranties as to the accuracy of this information.
