
Sold!
$725,000
3
Beds
2/1
Baths
1,836
Living Area
-
Property Description
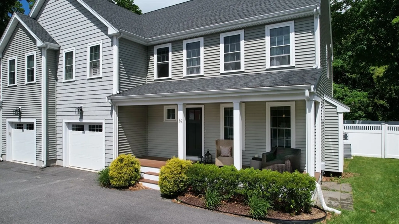
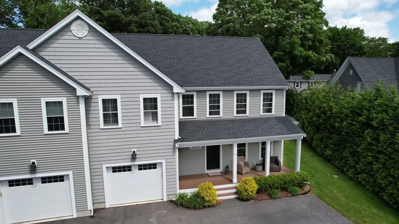
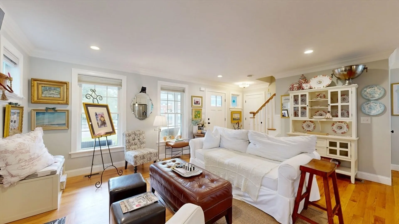
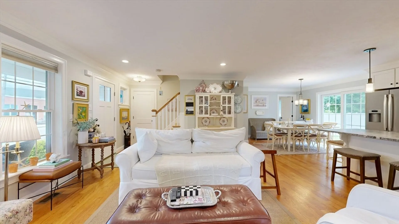
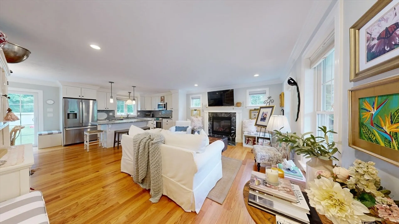
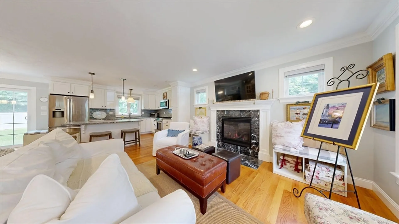
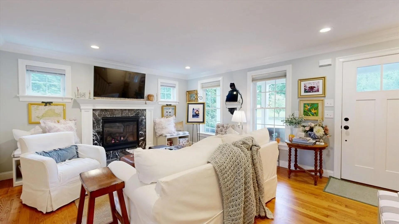
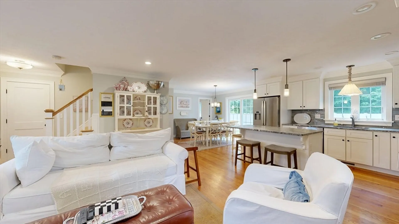
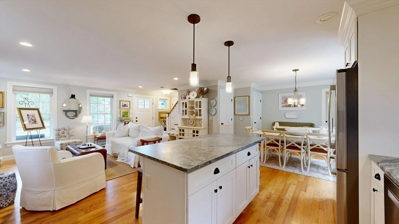
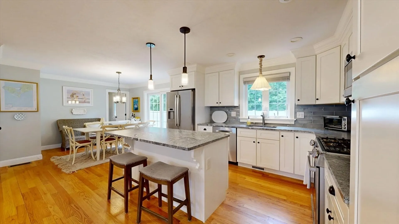
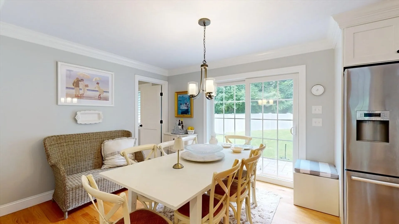
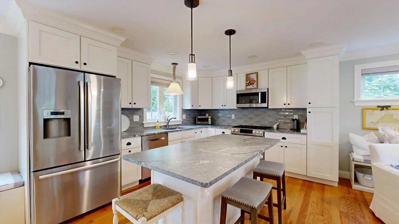
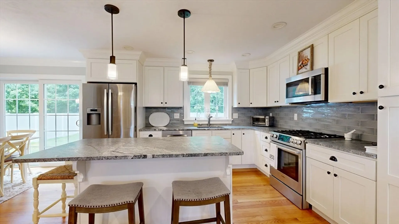
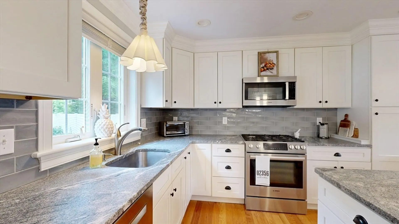
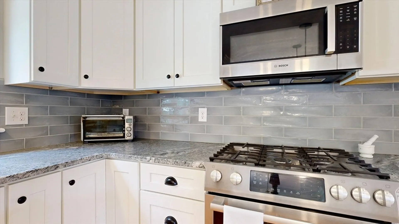
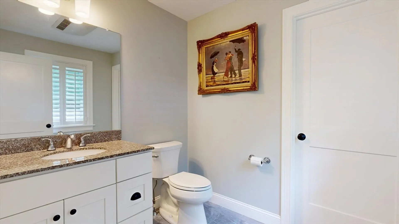
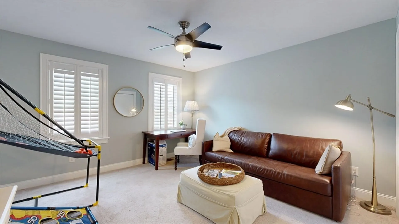
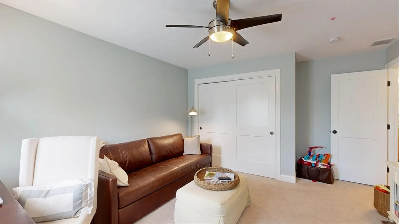
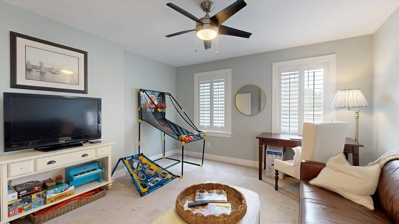
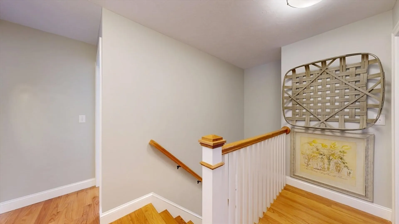
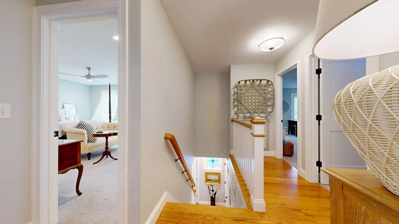
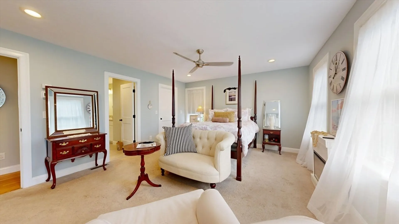
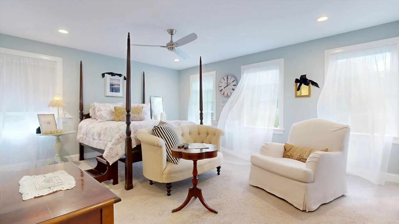
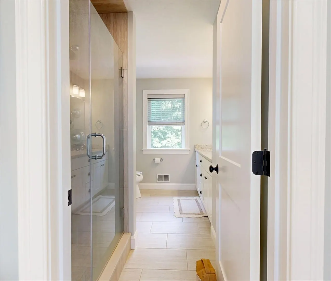
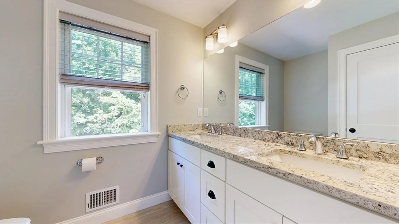
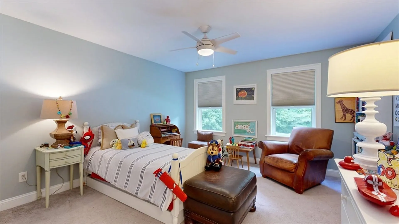
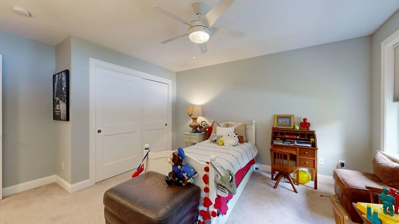
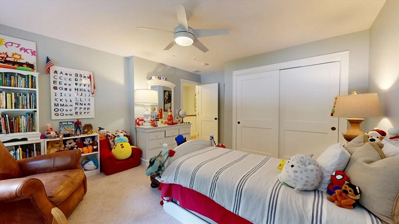
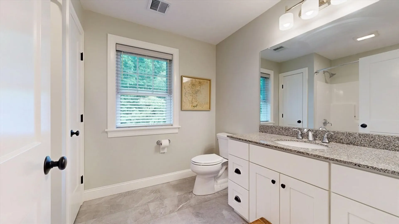
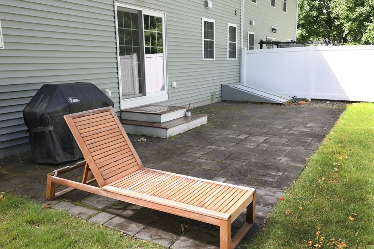
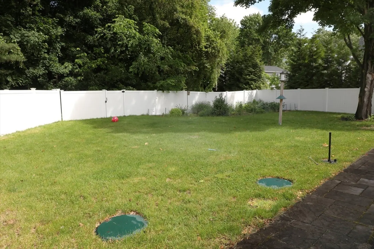
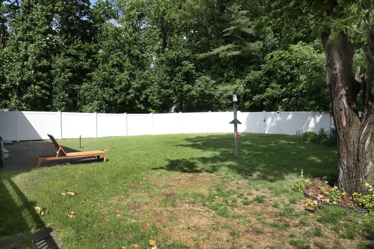
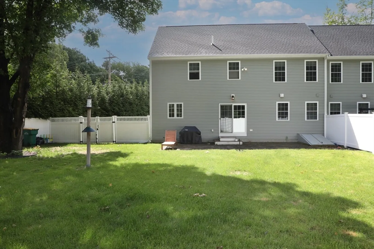
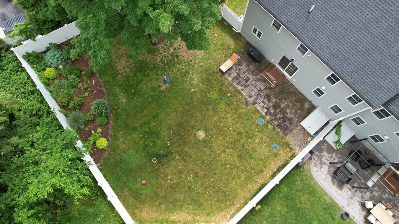
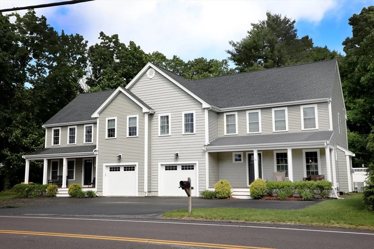
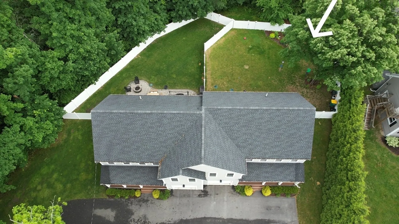
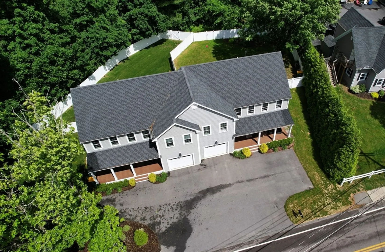
Beautifully maintained 7-year-old condo located in the heart of North Easton! The striking exterior perfectly complements the sun-filled, thoughtfully designed interior. Step into an inviting open-concept living space featuring a cozy gas fireplace and gleaming hardwood floors. The adjoining kitchen and dining area are ideal for entertaining, showcasing granite countertops, premium Bosch stainless steel appliances, and a spacious center island with seating. The main bedroom suite offers a serene retreat, complete with oversized windows, a luxurious private bath featuring a walk-in shower, and a double vanity. Two additional bedrooms and 2.5 bathrooms provide plenty of space for family or guests. A full basement offers ample storage options. Enjoy your private, fenced-in yard with a stone patio surrounded by mature trees—offering just the right amount of shade for relaxing summer days. All conveniently located just minutes from local restaurants, parks, the YMCA, and more!
-
Highlights
- Cooling: Central Air
- HOA Fee: $1,100
- Property Class: Residential
- Stories: 3
- Unit Number: 36
- Status: Closed
- Heating: Forced Air, Natural Gas
- Parking Spots: 5
- Property Type: Condex
- Total Rooms: 6
- Year Built: 2018
-
Additional Details
- Appliances: Range, Dishwasher, Microwave, Refrigerator
- Construction: Frame
- Fireplaces: 1
- Pets Allowed: Yes
- SqFt Source: Public Record
- Year Built Details: Actual
- Zoning: Res
- Basement: Y
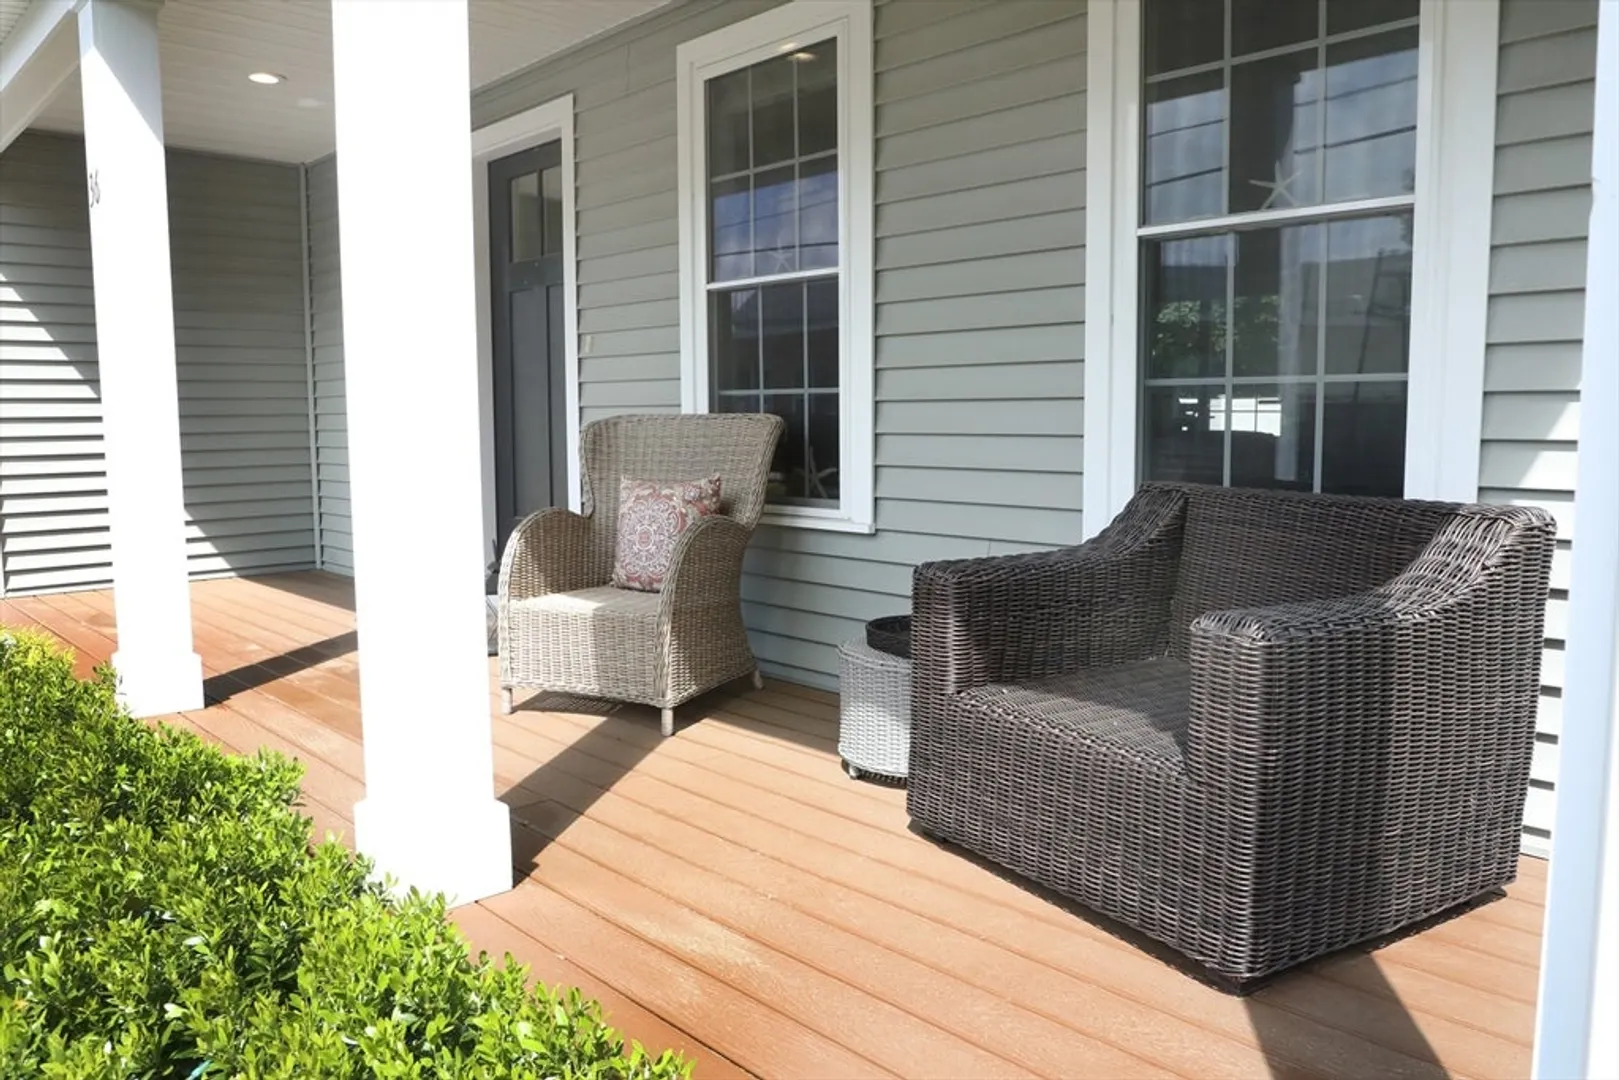
- Exterior Features: Porch
- Flooring: Wood, Tile, Carpet
- Roof: Shingle
- Total Number of Units: 2
- Year Built Source: Public Records
-
Amenities
- Community Features: Public Transportation, Shopping, Tennis Court(s), Park, Walk/Jog Trails, Highway Access, Public School
- Parking Features: Attached, Off Street
- Covered Parking Spaces: 1
-
Utilities
- Electric: Circuit Breakers, 100 Amp Service
- Water Source: Public
- Sewer: Inspection Required for Sale
-
Fees / Taxes
- Assessed Value: $578,300
- HOA Fee Includes: Insurance
- Taxes: $7,217
- HOA Fee Frequency: Annually
- Tax Year: 2025
Similar Listings
Sold
33 Photos
Sold
32 Photos
Sold
26 Photos
Content © 2026 MLS Property Information Network, Inc. The information in this listing was gathered from third party resources including the seller and public records.
Listing information provided courtesy of Keller Williams Realty.
MLS Property Information Network, Inc. and its subscribers disclaim any and all representations or warranties as to the accuracy of this information.
