
Sold!
$325,000
3
Beds
1
Bath
948
Living Area
-
Property Description
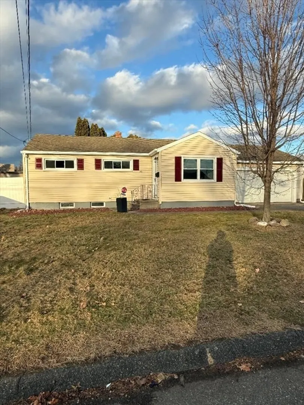
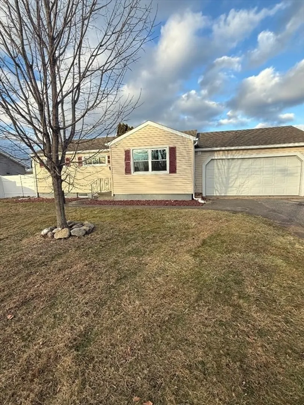
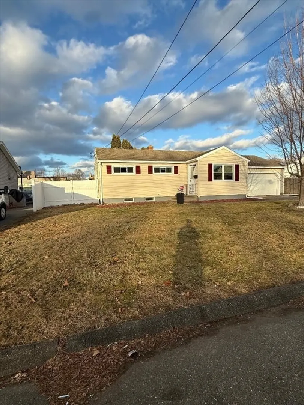
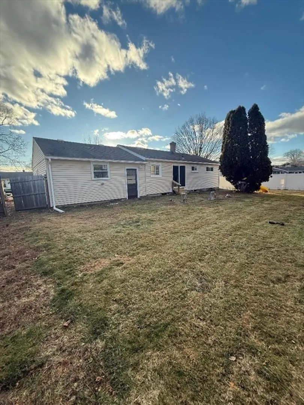
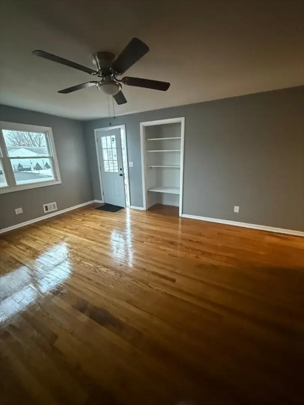
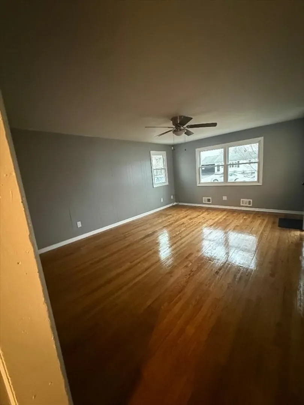
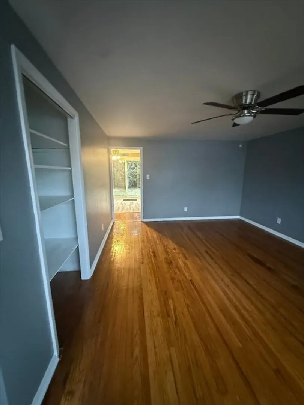
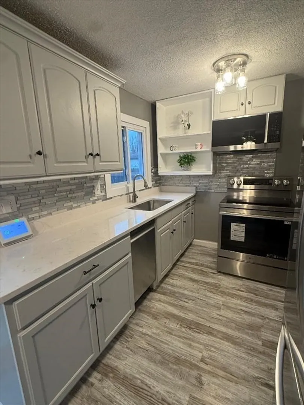
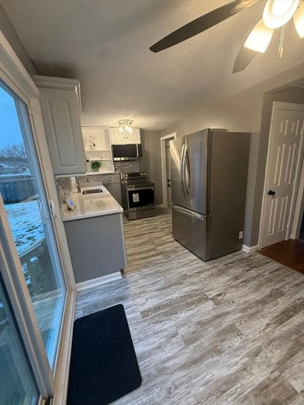
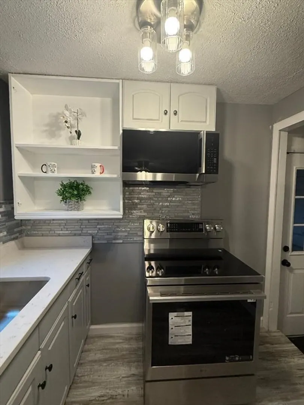
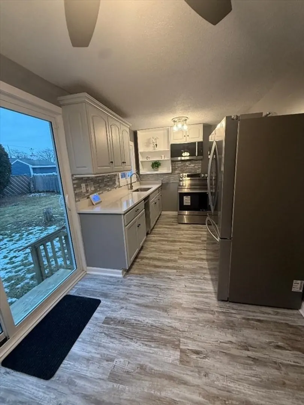
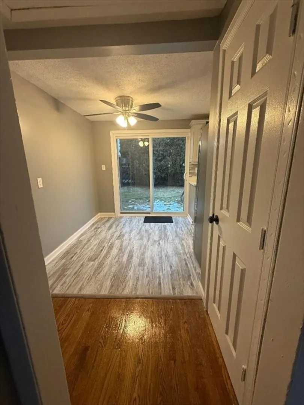
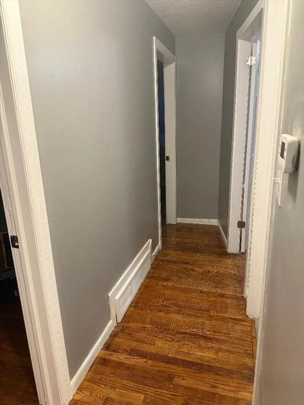
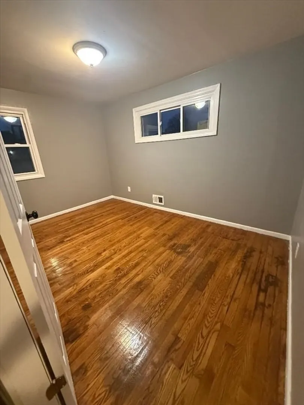
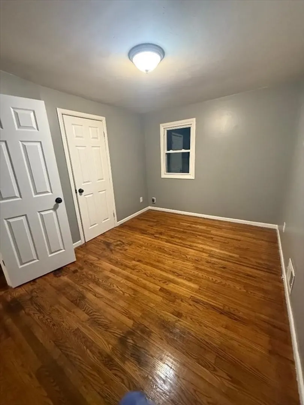
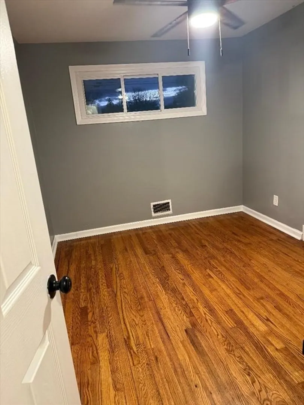
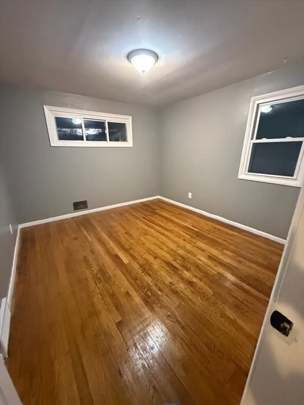
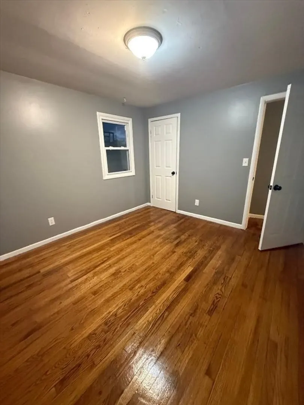
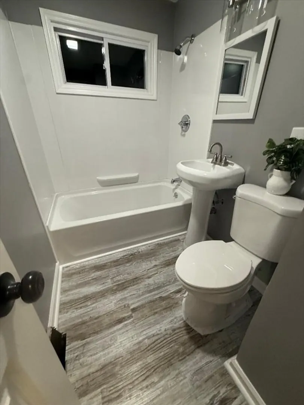
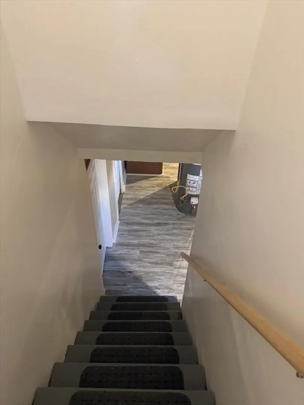
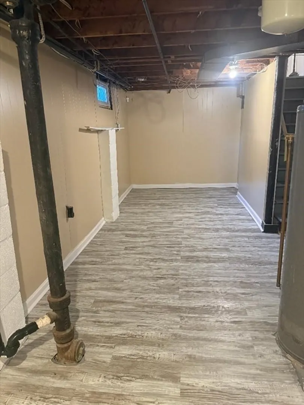
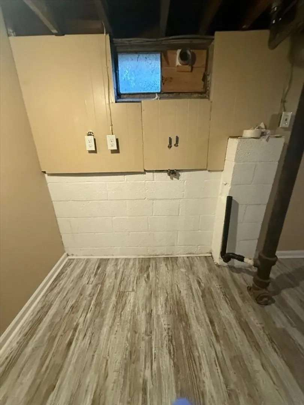
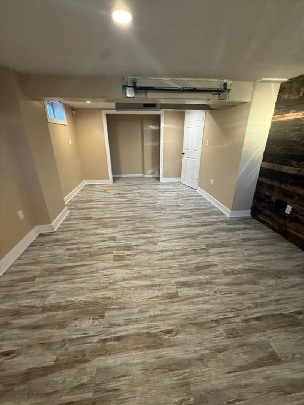
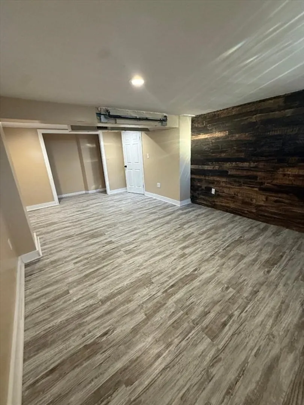
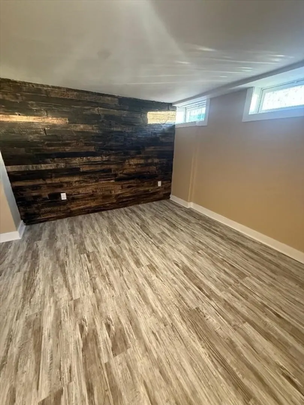
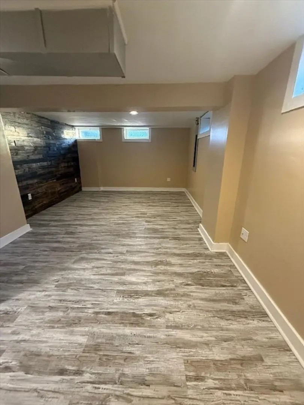
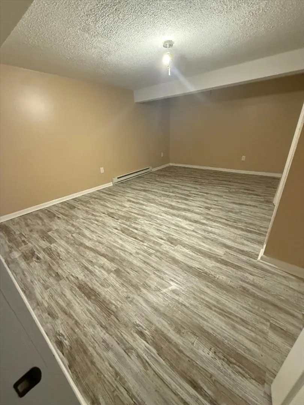
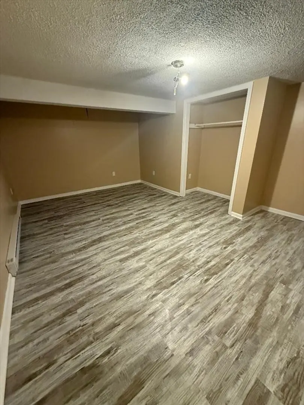
Come check out this comfortable lovely home waiting for it's new owners. Three Bedroom Vinyl Sided ranch with gleaming Hardwood Floors with additional finished rooms in the basement with Vinyl Waterproof Floors thoughout. Kitchen has Stunning Quartz Countertops. New windows, Freshly Painted and a nice size fenced in back yard with a shed. All appliances are included (Stove.Refrigerator, Microwave, and dishwasher).Bathroom is updated and so much more. Come see what this home has to offer....Book your appointment today and bring your best offer
-
Highlights
- Heating: Forced Air, Electric Baseboard, Natural Gas
- Property Class: Residential
- Style: Ranch
- Year Built: 1956
- Parking Spots: 4
- Property Type: Single Family Residence
- Total Rooms: 8
- Status: Closed
-
Additional Details
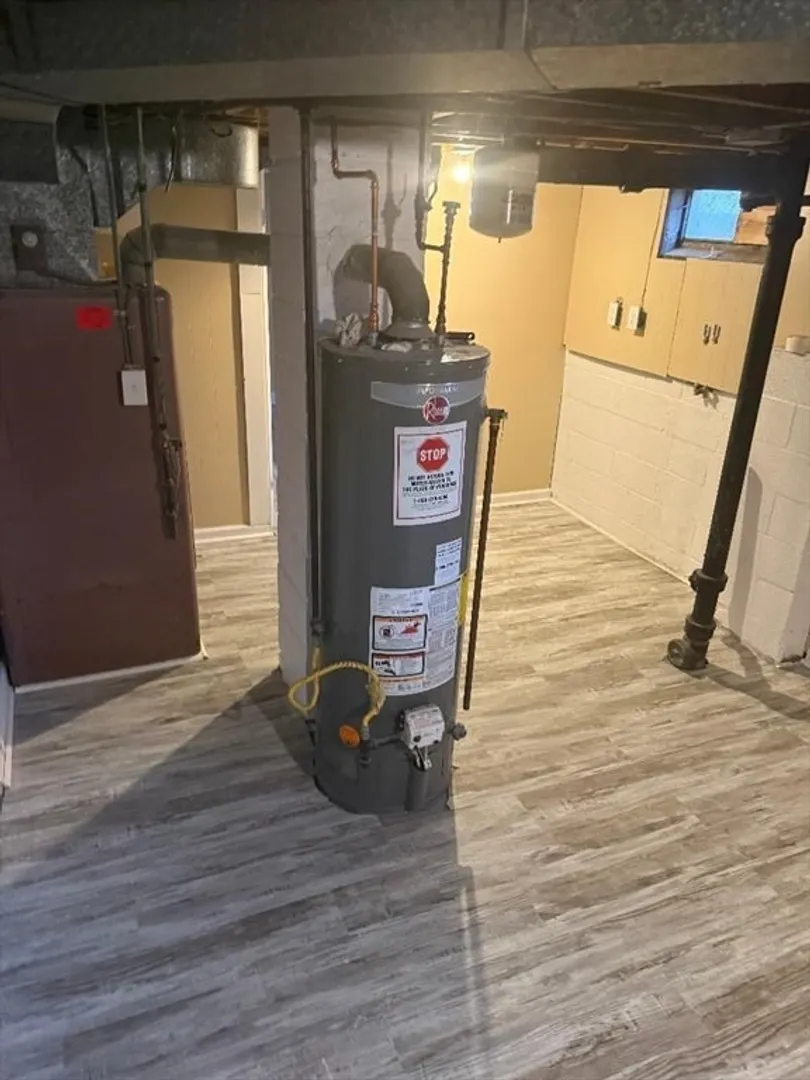
- Appliances: Gas Water Heater, Water Heater, Range, Dishwasher, Microwave, Refrigerator
- Exclusions: Alarm System
- Flooring: Vinyl, Hardwood, Flooring - Vinyl
- Interior Features: Bonus Room
- Road Frontage Type: Public
- Year Built Details: Actual
- Zoning: 5
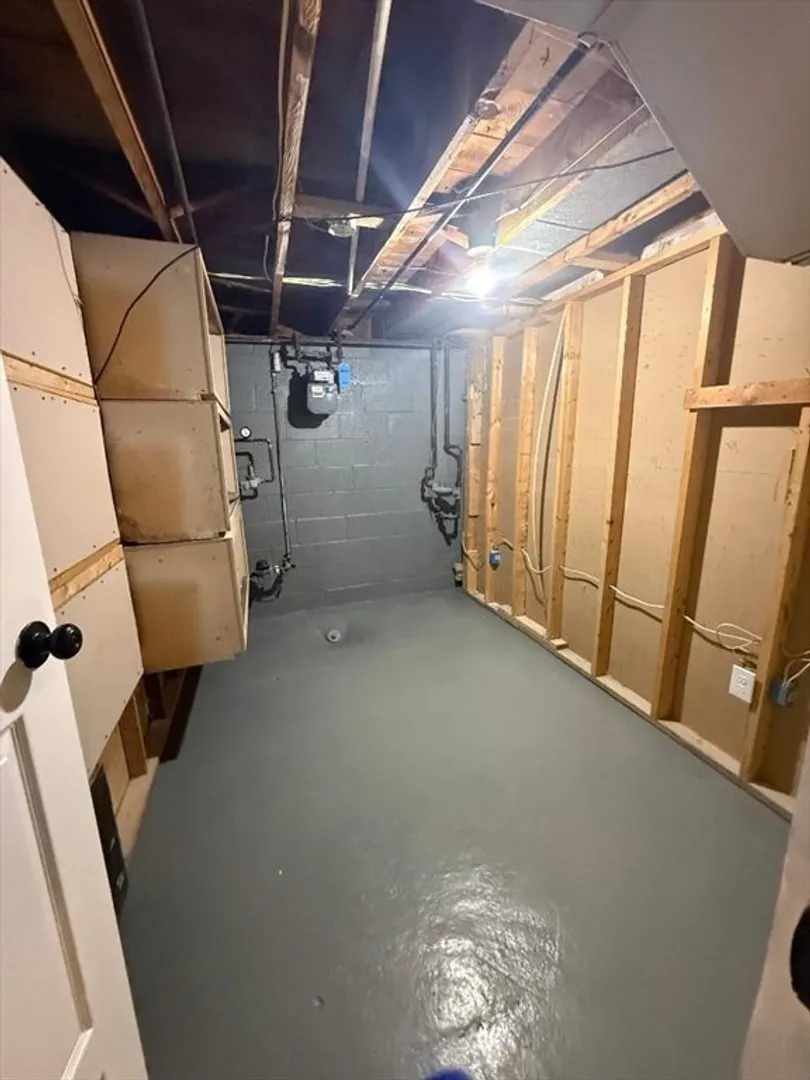
- Basement: Full, Finished, Interior Entry
- Exterior Features: Rain Gutters, Storage, Fenced Yard
- Foundation: Block
- Lot Features: Cleared, Level
- SqFt Source: Public Record
- Year Built Source: Public Records
-
Amenities
- Community Features: Public Transportation, Shopping, Park, Walk/Jog Trails, Medical Facility, Laundromat, Highway Access, House of Worship, Public School, University
- Parking Features: Attached, Garage Door Opener, Paved Drive, Off Street
- Covered Parking Spaces: 2
-
Utilities
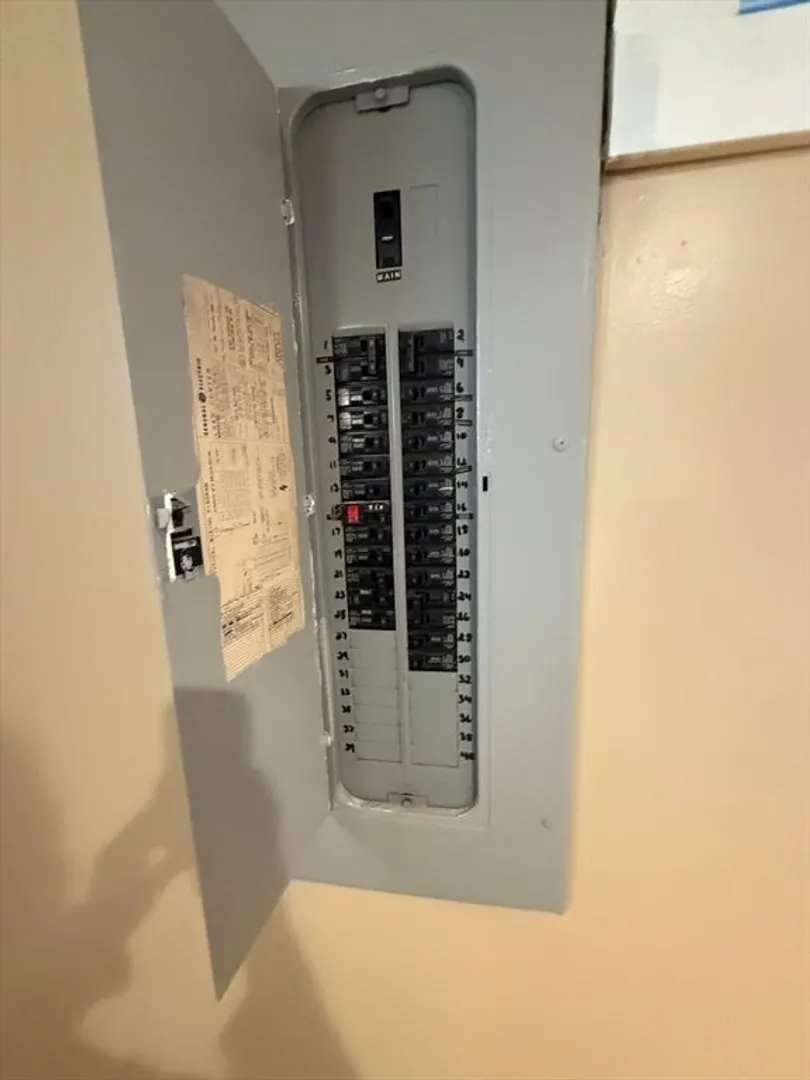
- Electric: Circuit Breakers
- Water Source: Public
- Sewer: Public Sewer
-
Fees / Taxes
- Assessed Value: $232,200
- Taxes: $3,520
- Tax Year: 2025
Similar Listings
Sold
38 Photos
Sold
35 Photos
Sold
25 Photos
Sold
32 Photos
Content © 2026 MLS Property Information Network, Inc. The information in this listing was gathered from third party resources including the seller and public records.
Listing information provided courtesy of Naples Realty Group.
MLS Property Information Network, Inc. and its subscribers disclaim any and all representations or warranties as to the accuracy of this information.
