
Sold!
$560,000
2
Beds
2/1
Baths
1,878
Living Area
-
Property Description
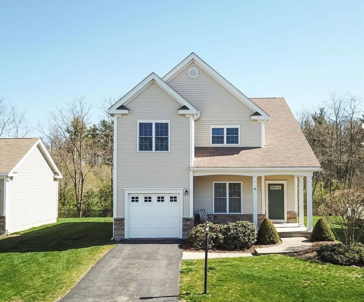
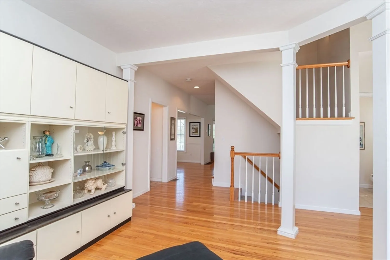
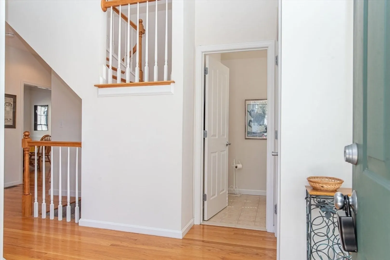
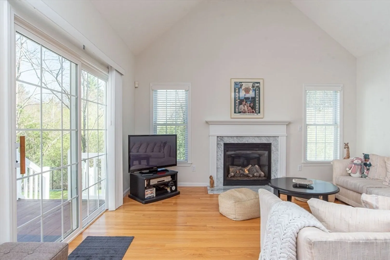
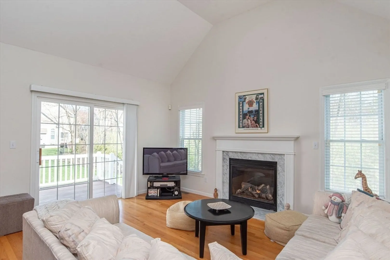
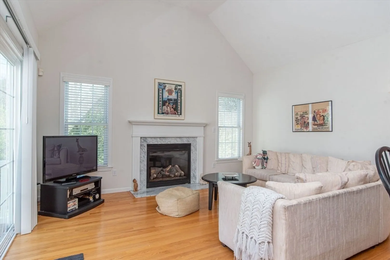
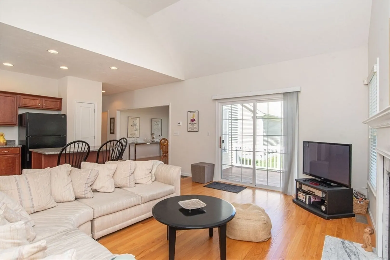
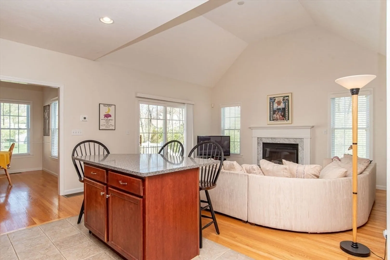
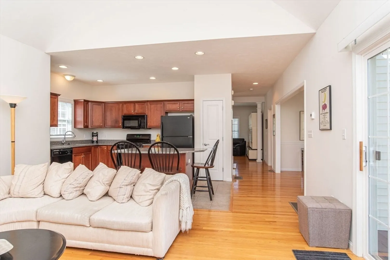
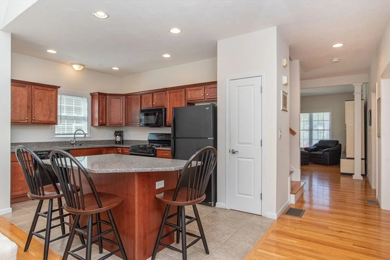
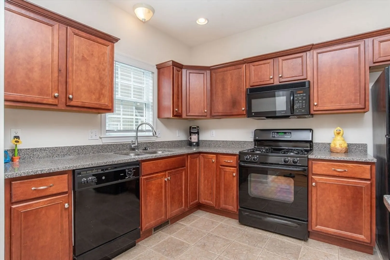
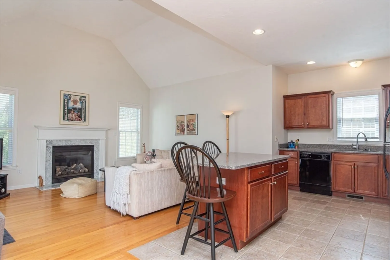
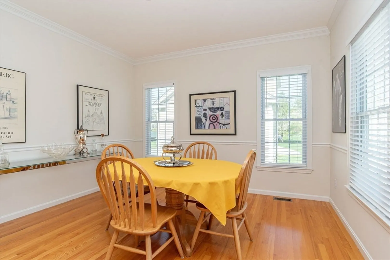
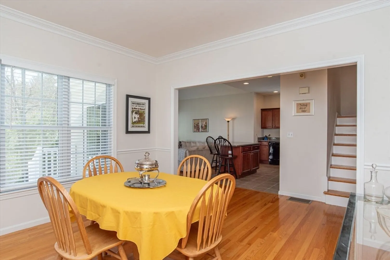
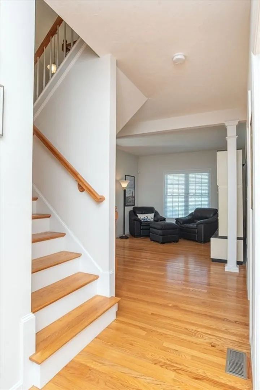
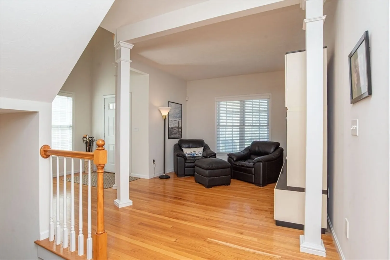
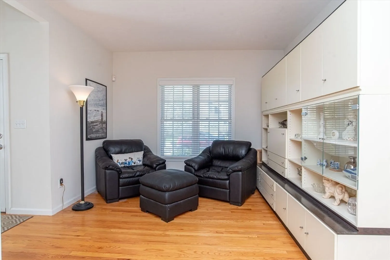
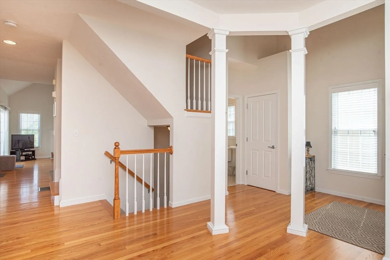
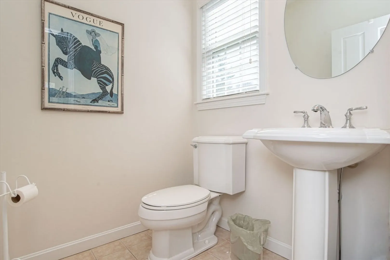
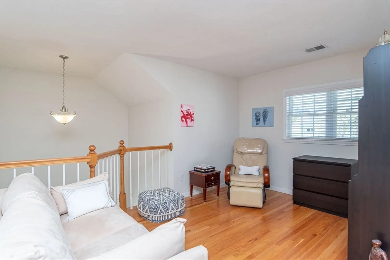
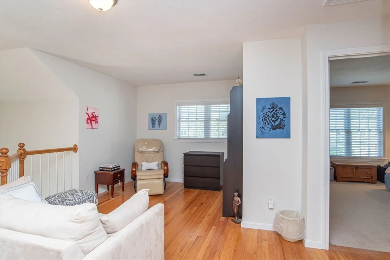
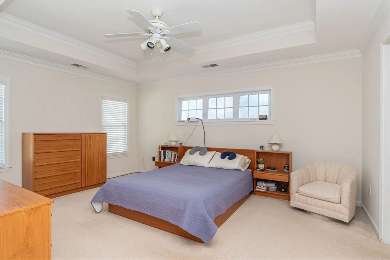
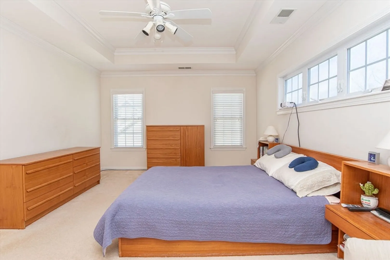
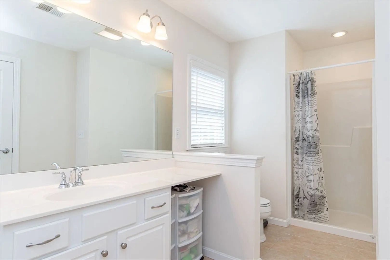
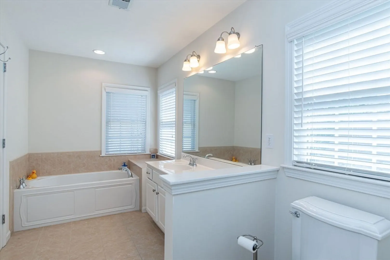
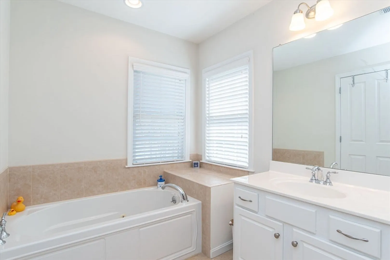
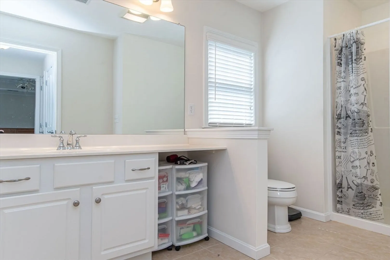
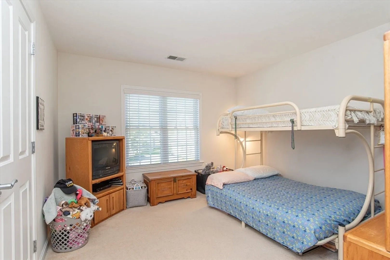
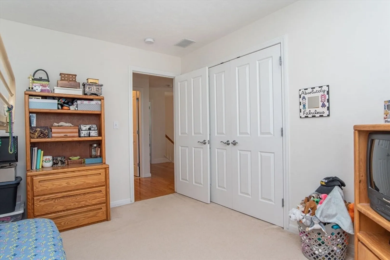
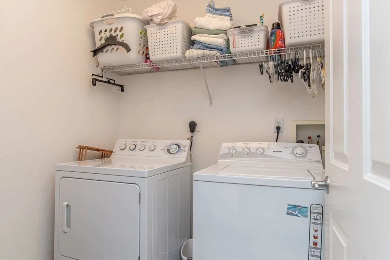
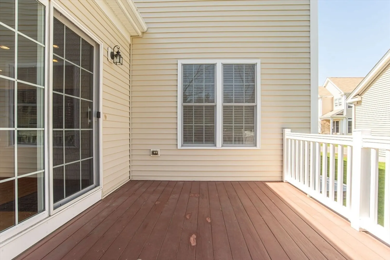
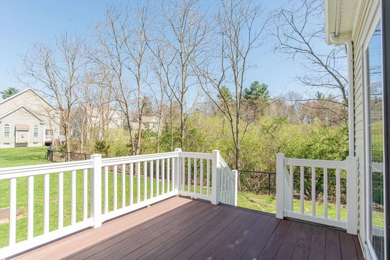
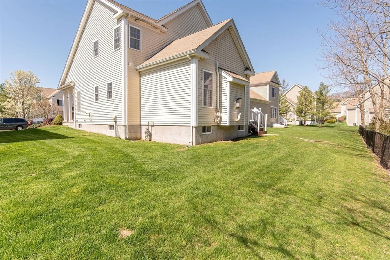
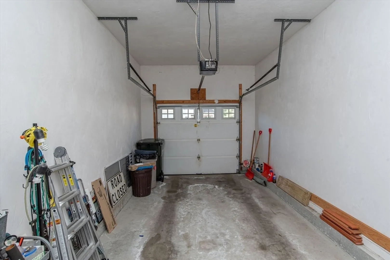
OFFER DEADLINE MON JUN 3RD AT NOON Welcome Home. This well maintained home offers abundant sunlight and spacious living areas to entertain. First floor include hardwood floors, open floor kitchen with dining room and leading into family room with vaulted ceilings with a stunning fireplace, half bath, walkout deck and one car garage. Second floor offers two full baths, 2 spacious bedrooms including master, open foyer perfect for an office or reading area. The master bedroom has double closets with master bath including a spa/jacuzzi tub. The home offers central air conditioning, central vacuum, and an unfinished basement with with about 900 SQFT of potential space to be finished or use as storage. Perfect location for easy commuting right off Rte 495. HOA fee includes snow removal to the door, lawncare and landscaping, trash removal, and clubhouse access. Check it out and make an offer...
-
Highlights
- Building Name: Wild Flower Green
- Heating: Forced Air
- Parking Spots: 4
- Property Type: Condominium
- Total Rooms: 6
- Year Built: 2004
- Cooling: Central Air
- HOA Fee: $247
- Property Class: Residential
- Stories: 2
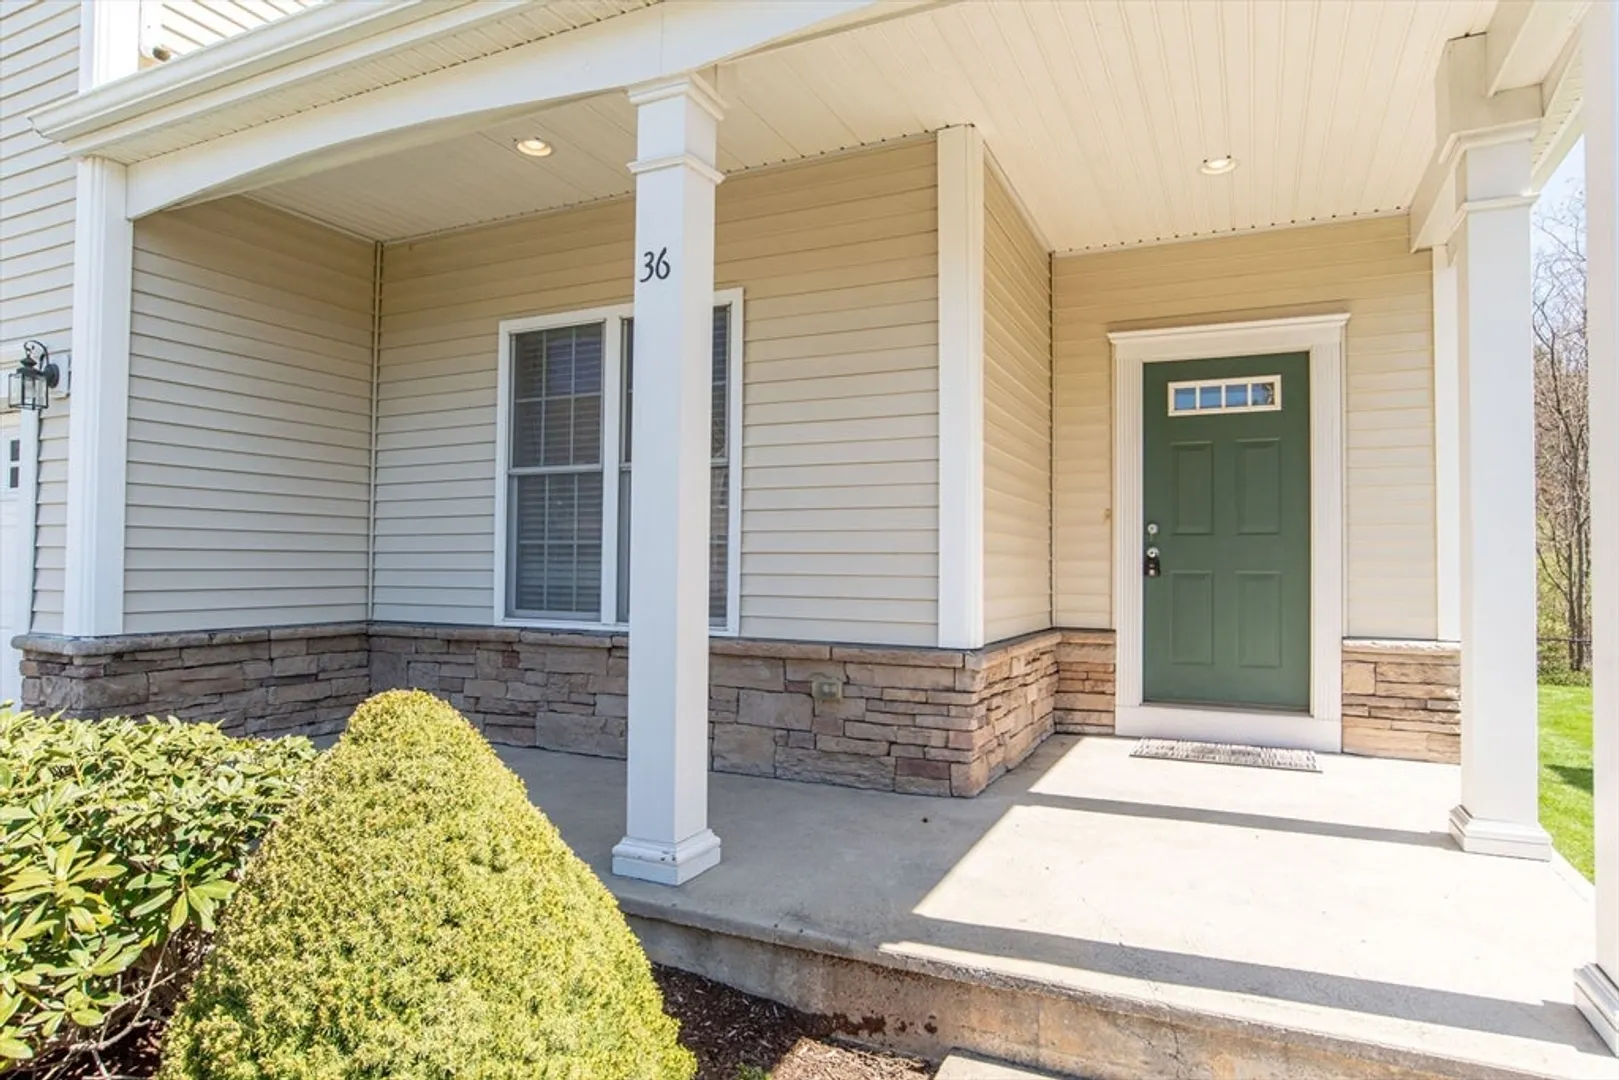
- Unit Number: 36
- Status: Closed
-
Additional Details
- Basement: Y
- Fireplaces: 1
- SqFt Source: Public Record
- Year Built Details: Actual
- Zoning: Res
- Exterior Features: Deck - Wood
- Roof: Shingle
- Total Number of Units: 95
- Year Built Source: Public Records
-
Amenities
- Community Features: Public Transportation, Shopping, Park, Medical Facility, Laundromat, Highway Access, House of Worship, Public School
- Parking Features: Attached, Off Street
- Covered Parking Spaces: 1
-
Utilities
- Sewer: Public Sewer
- Water Source: Public
-
Fees / Taxes
- Assessed Value: $422,100
- HOA Fee Includes: Maintenance Grounds, Snow Removal, Trash
- Taxes: $5,741
- HOA Fee Frequency: Monthly
- Tax Year: 2023
Similar Listings
Sold
42 Photos
Sold
35 Photos
Sold
28 Photos
Sold
41 Photos
Content © 2026 MLS Property Information Network, Inc. The information in this listing was gathered from third party resources including the seller and public records.
Listing information provided courtesy of Conway - Bridgewater.
MLS Property Information Network, Inc. and its subscribers disclaim any and all representations or warranties as to the accuracy of this information.
