
36 Cutler Farm Rd
$1,975,000
5
Beds
3/1
Baths
6,136
Sqft
- Request Info
- Call
- Save
-
More
- Mortgage Calculator

Property Tools
$1,975,000
5
Beds
3/1
Baths
6,136
Living Area
-
Property Description
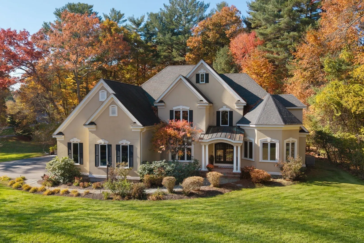
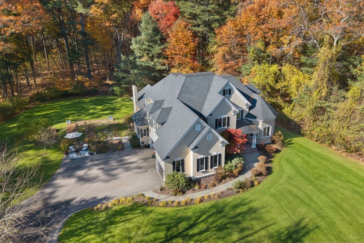
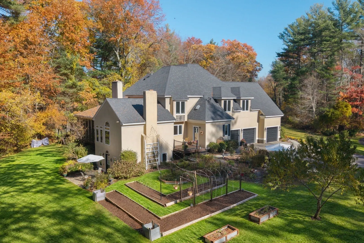
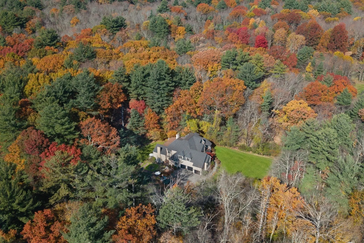
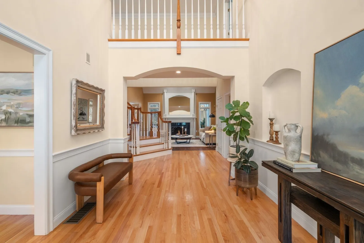
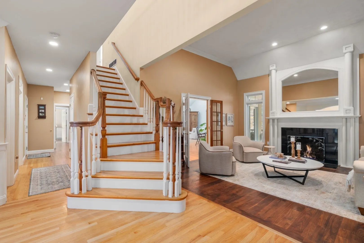
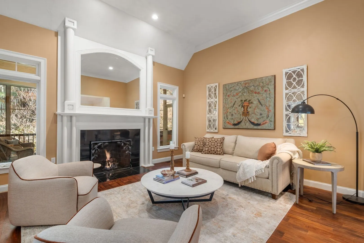
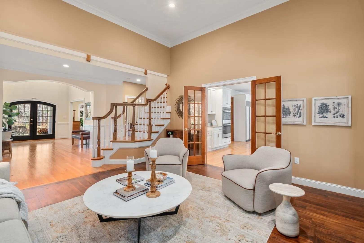
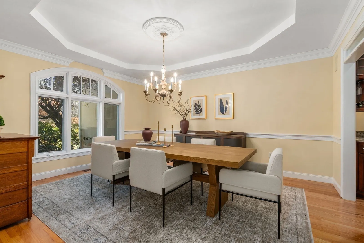
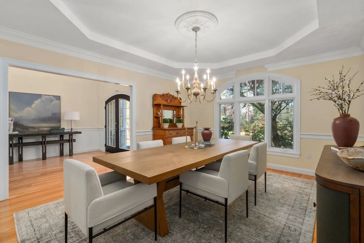
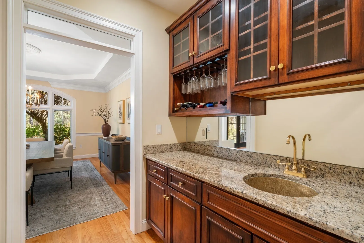
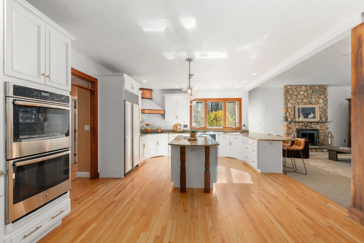
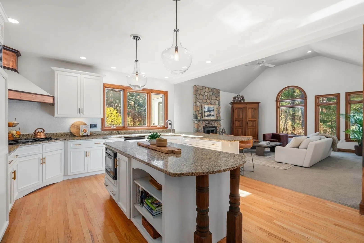
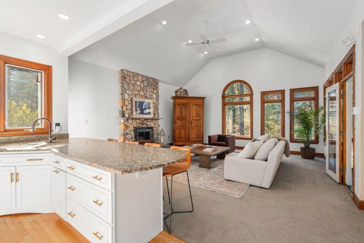
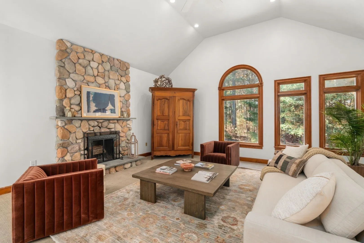
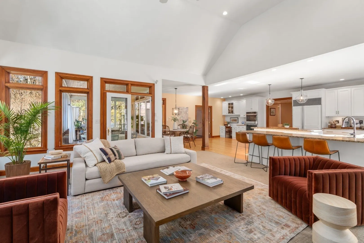
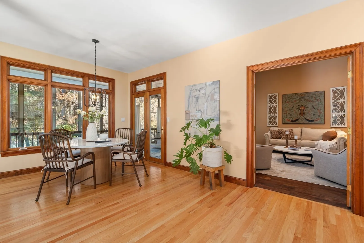
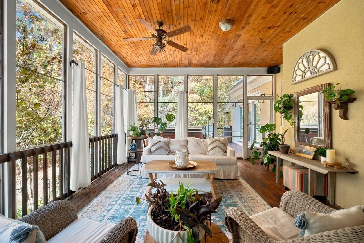
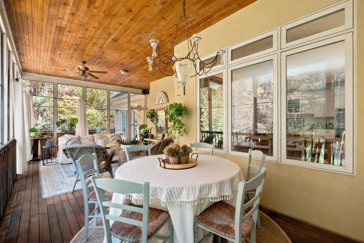
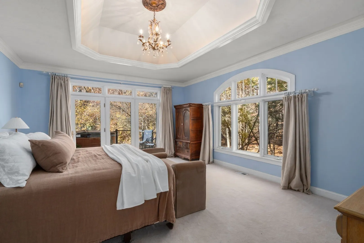
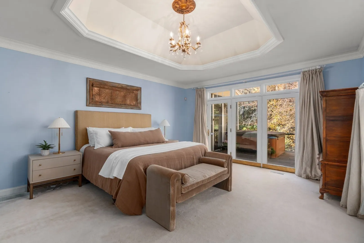
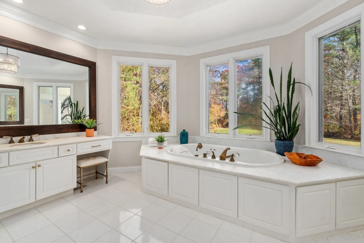
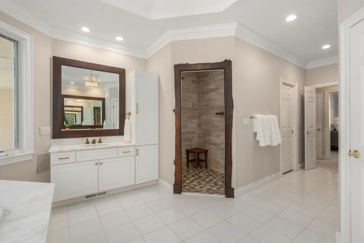
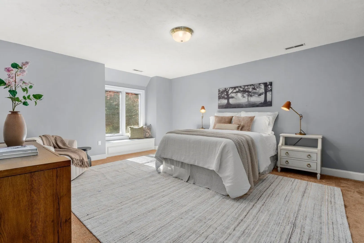
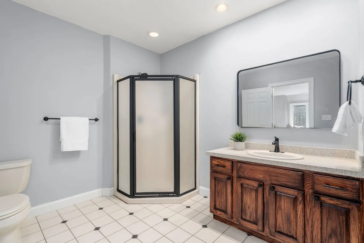
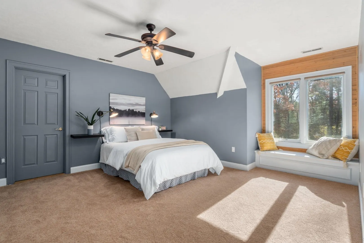
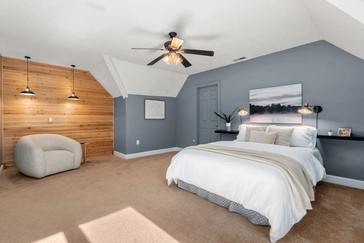
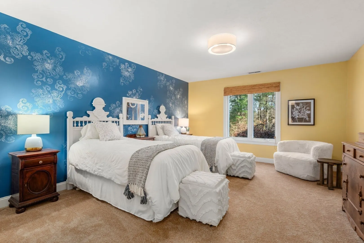
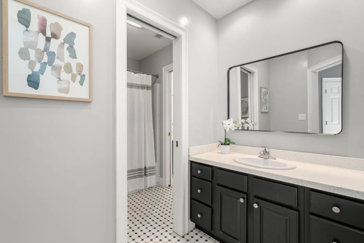
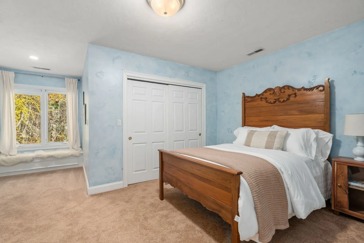
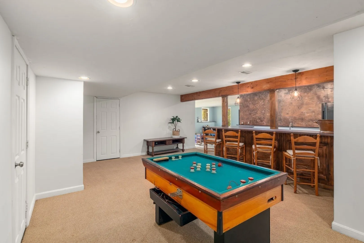
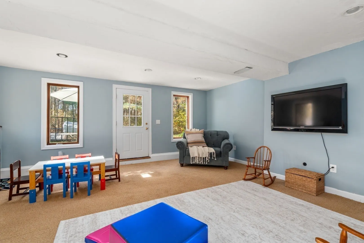
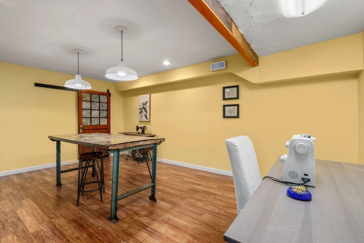
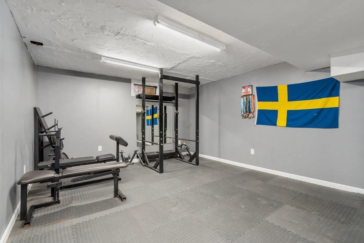
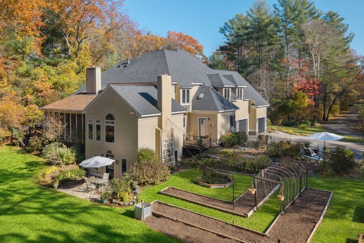
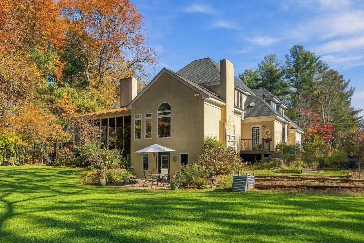
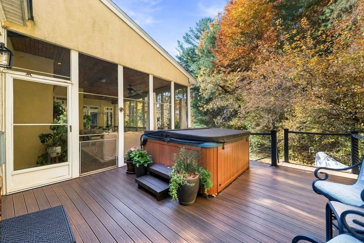
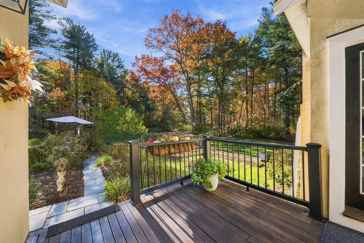
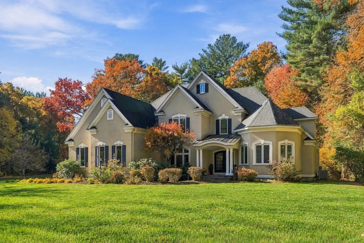
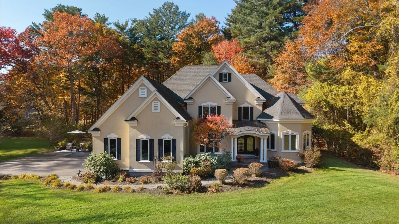
Privately sited on more than six picturesque acres, this custom-built stucco residence offers an exceptional combination of architectural presence, generous living spaces, and a beautiful natural setting. Sweeping lawns, mature woodlands, and lovely gardens create a wonderful sense of privacy, while remaining just moments from Sudbury's shops, restaurants, and recreational amenities, and a short stroll to the elementary schools.A gracious two-story foyer introduces interiors defined by soaring ceilings and an abundance of natural light. The elegant dining room and dramatic two-story living room, highlighted by an impressive fireplace, create a wonderful setting for both formal entertaining and everyday living. At the heart of the home, an expansive gourmet kitchen with center island and generous dining area opens seamlessly to the inviting family room, featuring a striking fieldstone fireplace and soaring cathedral ceilings. French doors lead to a spectacular screened porch, an idyllic setting for outdoor dining and relaxed enjoyment of the surrounding landscape.The first-floor primary suite offers a private retreat, complete with spacious walk-in closets and a beautifully appointed, spa-inspired bath. The second floor features three spacious bedrooms, each with a full bath, along with a versatile bonus room ideal for a home office or additional bedroom.The walkout lower level provides exceptional additional living space, including a wonderful recreation room with bar, exercise room, and flexible areas for entertaining and relaxation.A special offering of quality custom construction, impressive scale, and an extraordinary private setting, this residence presents a rare opportunity to enjoy the very best of Sudbury living.
-
Highlights
- Acres: 6
- Heating: Forced Air, Natural Gas
- Property Class: Residential
- Style: Colonial
- Year Built: 1998
- Cooling: Central Air
- Parking Spots: 6
- Property Type: Single Family Residence
- Total Rooms: 15
- Status: Active
-
Additional Details
- Appliances: Gas Water Heater
- Exterior Features: Porch - Screened, Deck - Wood, Patio, Hot Tub/Spa, Sprinkler System, Fruit Trees, Garden
- Flooring: Flooring - Wood, Flooring - Wall to Wall Carpet, Flooring - Vinyl
- Interior Features: Wet bar, Sun Room, Play Room, Exercise Room, Game Room, Bonus Room, Study
- Road Frontage Type: Public
- SqFt Source: Public Record
- Year Built Source: Public Records
- Construction: Frame
- Fireplaces: 2
- Foundation: Concrete Perimeter
- Lot Features: Wooded, Level
- Roof: Shingle
- Year Built Details: Actual
- Zoning: Resa
-
Amenities
- Community Features: Shopping, Walk/Jog Trails, Conservation Area
- Parking Features: Attached, Off Street
- Covered Parking Spaces: 3
-
Utilities
- Sewer: Private Sewer
- Water Source: Public
-
Fees / Taxes
- Assessed Value: $2,210,700
- Taxes: $31,547
- Tax Year: 2026
Similar Listings
Sold
NEW CONSTRUCTION
26 Photos
Sold
38 Photos
Sold
1 Photo
Sold
20 Photos
Content © 2026 MLS Property Information Network, Inc. The information in this listing was gathered from third party resources including the seller and public records.
Listing information provided courtesy of Engel & Volkers Wellesley.
MLS Property Information Network, Inc. and its subscribers disclaim any and all representations or warranties as to the accuracy of this information.