
Sold!
$663,000
2
Beds
1/1
Bath
1,100
Living Area
-
Property Description
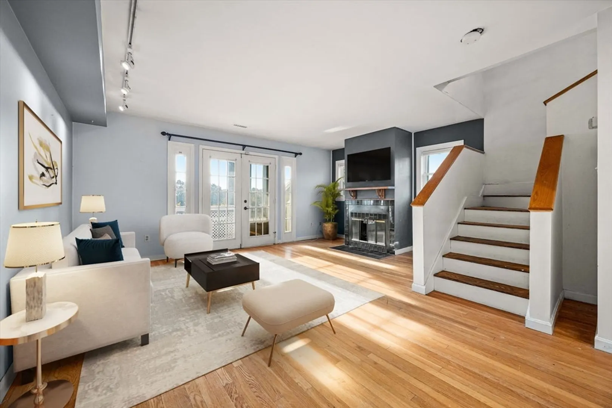
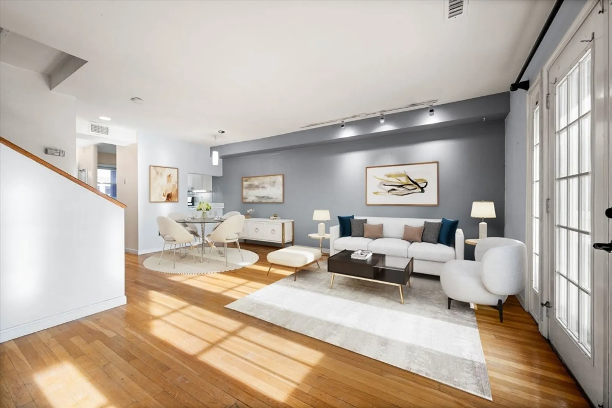
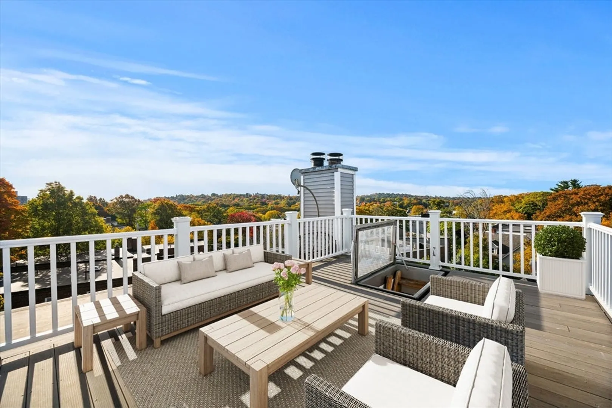
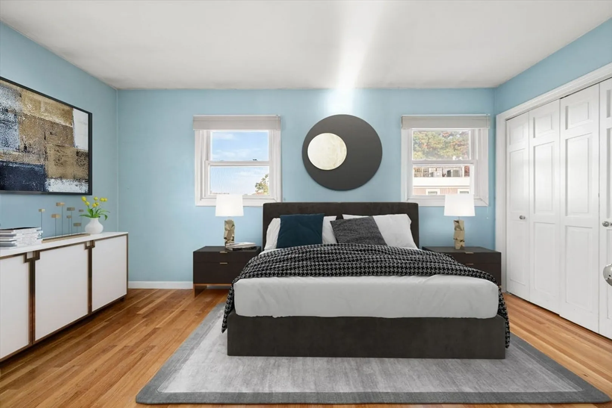
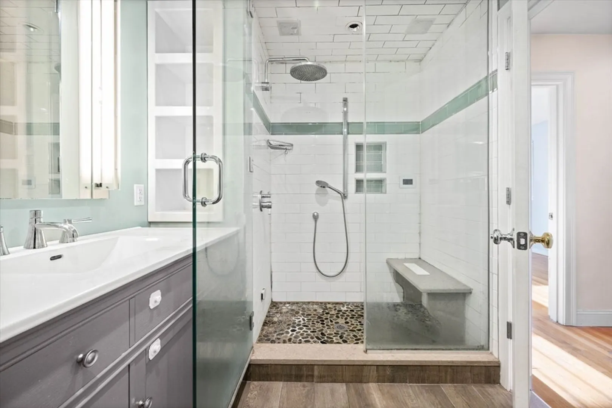
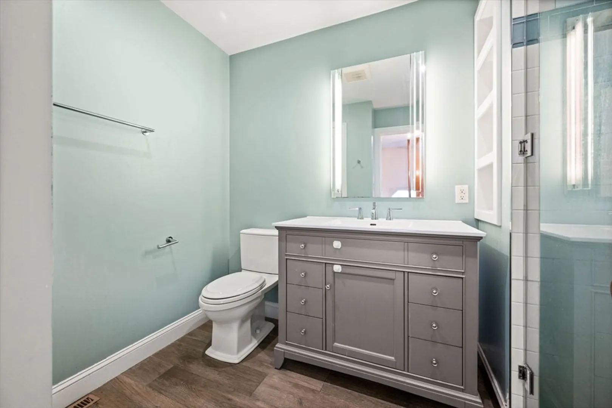
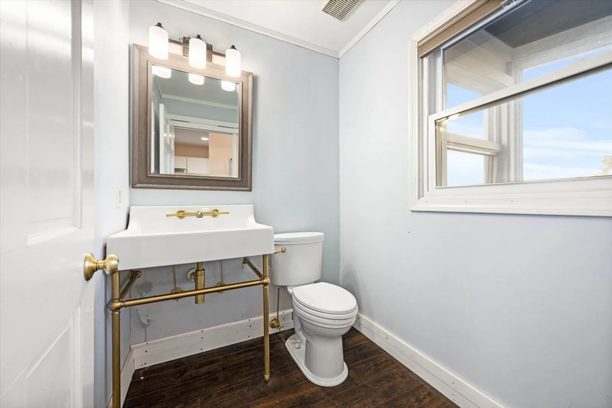
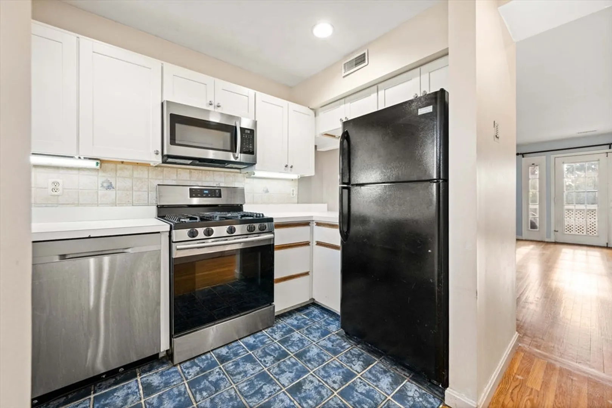
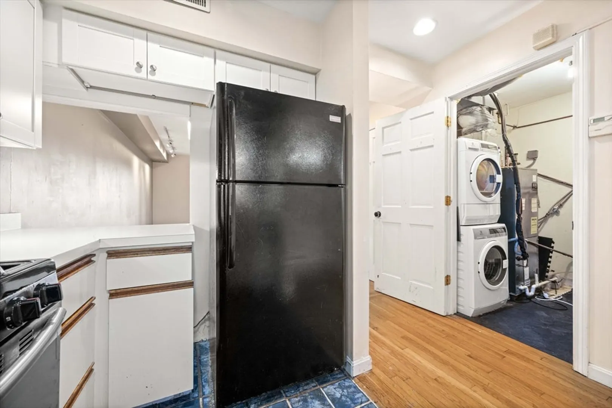
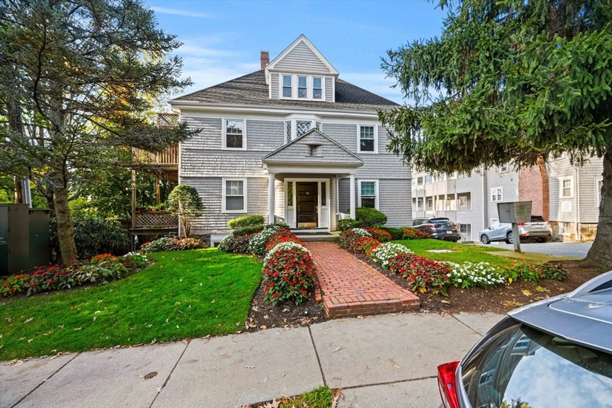
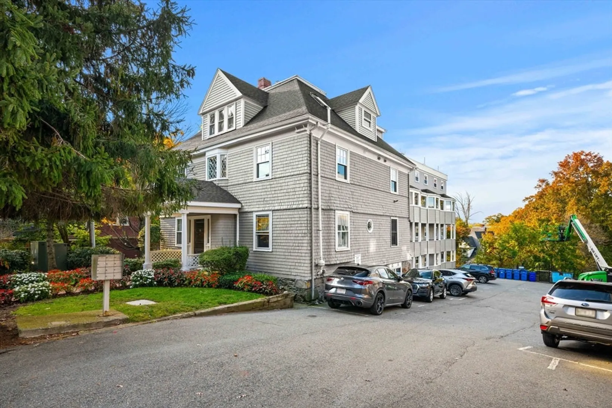
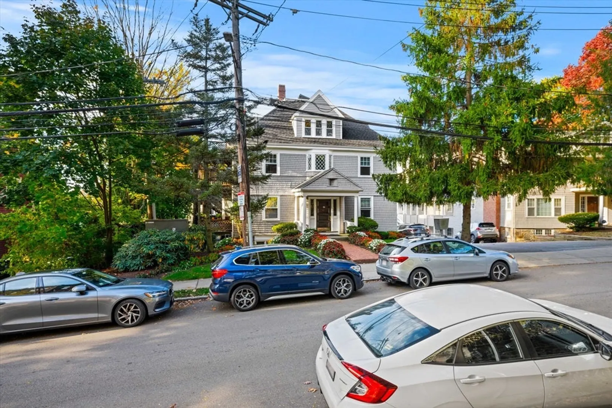
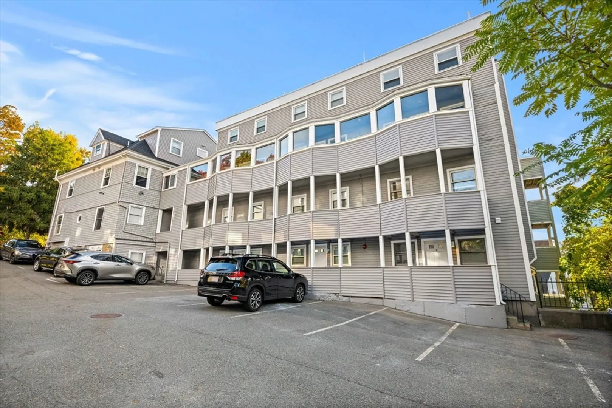
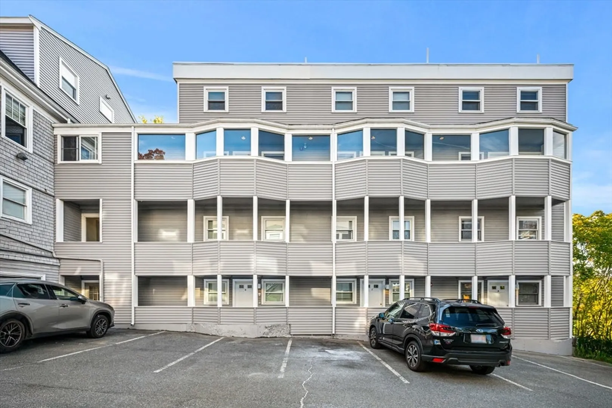
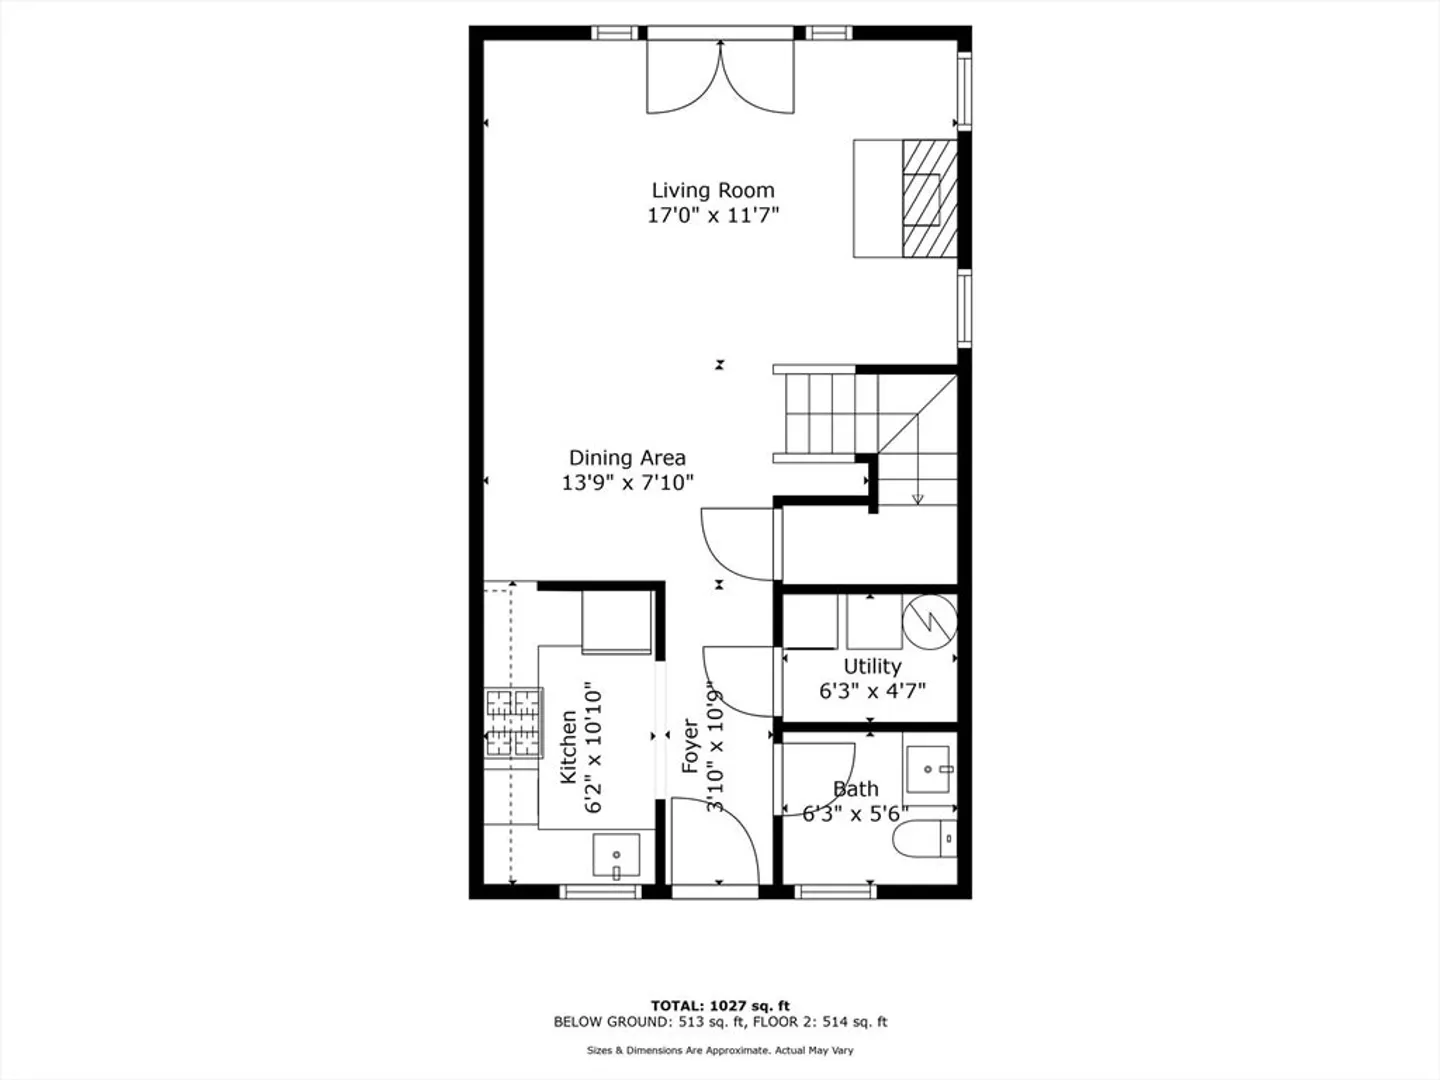
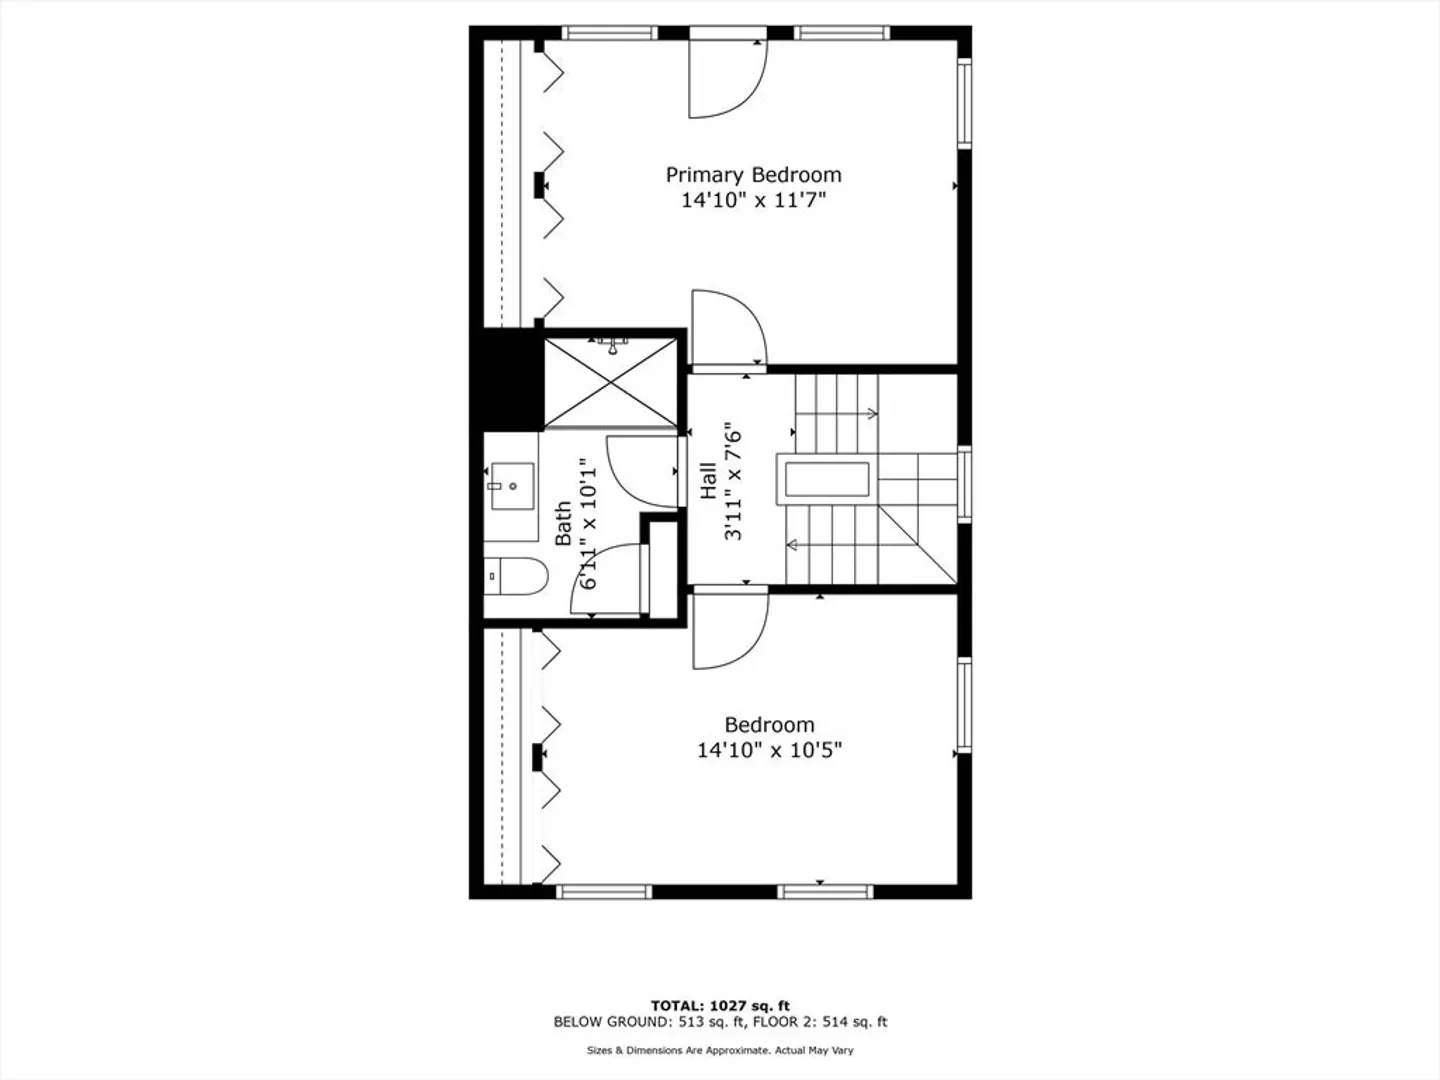
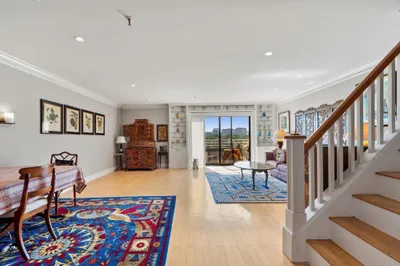
This spacious 2-bedroom, 2-bath penthouse duplex on the Brookline/Brighton line offers 1,100 sq. ft. of comfortable living. With hardwood floors throughout and large windows, the home is filled with natural light. Enjoy two private decks, along with a roof deck that provides great views—perfect for relaxing or entertaining. The kitchen features gas cooking, while the living area includes a cozy fireplace. This unit also comes with deeded parking, ample closet space, and a dedicated storage bin for extra convenience. The in-unit washer and dryer make daily tasks easy and efficient. Located near shops, restaurants, and public transportation, this property offers both comfort and convenience in a prime location. Ideal for those seeking a bright, airy space with outdoor options and easy city access.
-
Highlights
- Area: Brighton
- Cooling: Central Air
- HOA Fee: $448
- Property Class: Residential
- Stories: 2
- Unit Number: 10
- Status: Closed
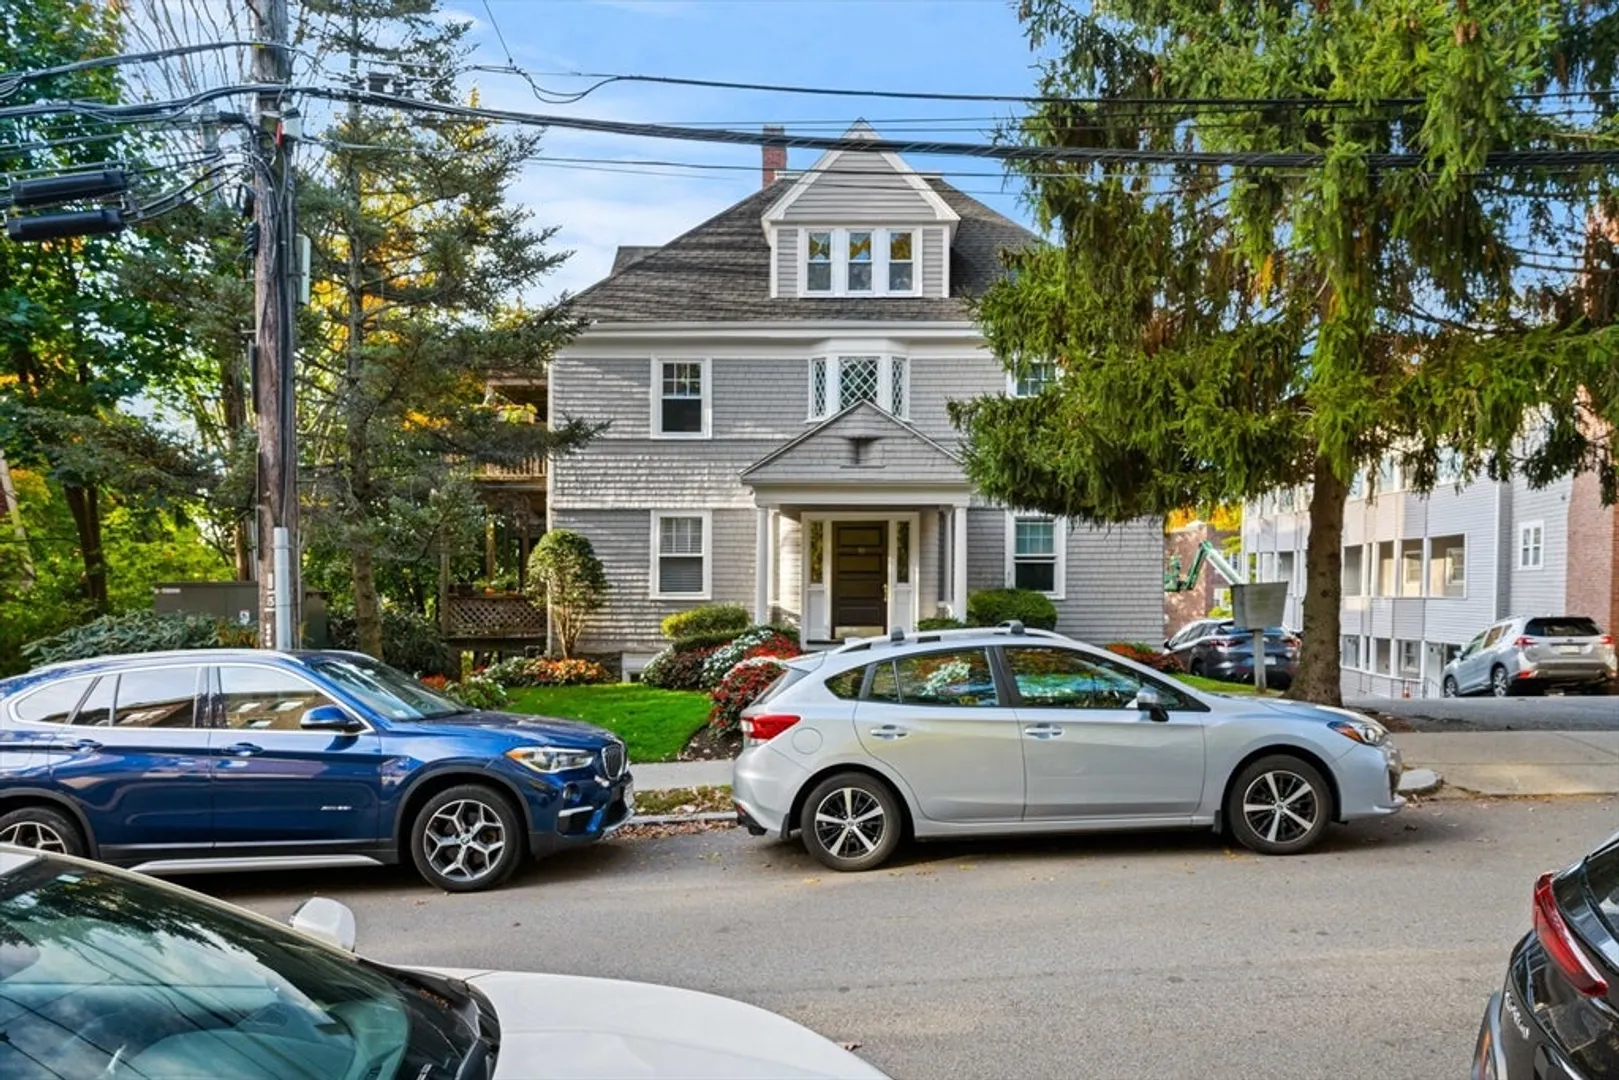
- Building Name: The Townhouses At Corey Heights
- Heating: Central, Forced Air, Heat Pump, Individual
- Parking Spots: 1
- Property Type: Condominium
- Total Rooms: 4
- Year Built: 1986
-
Additional Details
- Appliances: Range, Dishwasher, Disposal, Refrigerator, Washer, Dryer, Range Hood
- Exterior Features: Deck - Roof, Balcony
- Flooring: Tile, Hardwood
- SqFt Source: Public Record
- Year Built Details: Actual
- Zoning: Cd
- Basement: N
- Fireplaces: 1
- Pets Allowed: Yes
- Total Number of Units: 18
- Year Built Source: Public Records
-
Amenities
- Community Features: Public Transportation, Shopping, Park, Walk/Jog Trails, Medical Facility, Public School, T-Station, University
- Parking Features: Assigned
-
Utilities
- Sewer: Public Sewer
- Water Source: Public
-
Fees / Taxes
- Assessed Value: $585,100
- HOA Fee Includes: Gas, Water, Sewer, Insurance, Maintenance Structure, Maintenance Grounds, Snow Removal
- Taxes: $6,378
- HOA Fee Frequency: Monthly
- Tax Year: 2023
Similar Listings
Sold

29 Photos
Sold

46 Photos
Sold

15 Photos
Sold

10 Photos
Content © 2026 MLS Property Information Network, Inc. The information in this listing was gathered from third party resources including the seller and public records.
Listing information provided courtesy of Longwood Residential, LLC.
MLS Property Information Network, Inc. and its subscribers disclaim any and all representations or warranties as to the accuracy of this information.
