
Sold!
$615,000
2
Beds
1/1
Bath
975
Living Area
-
Property Description
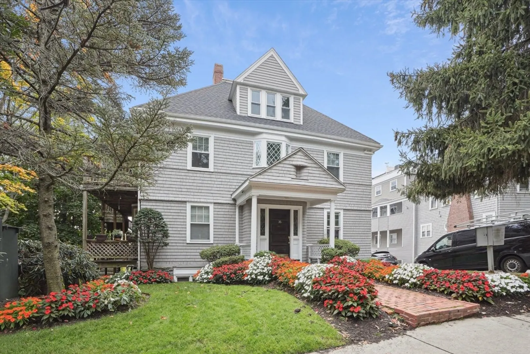
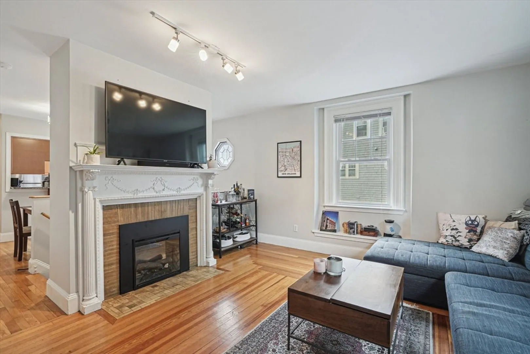
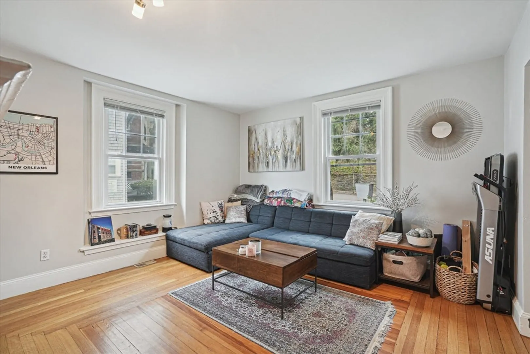
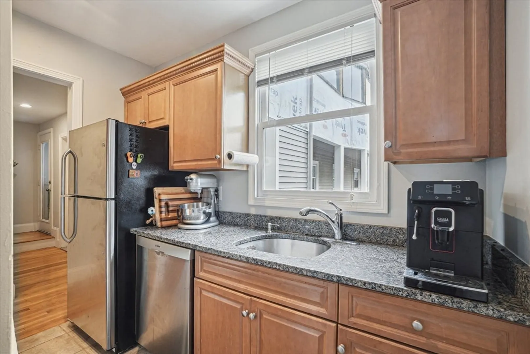
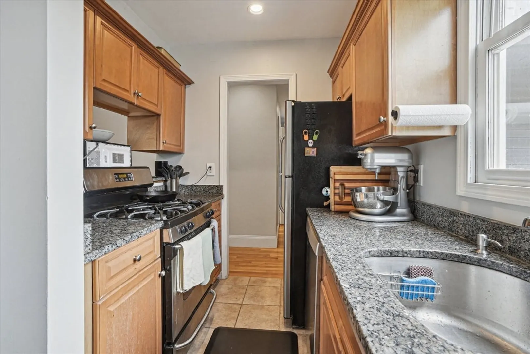
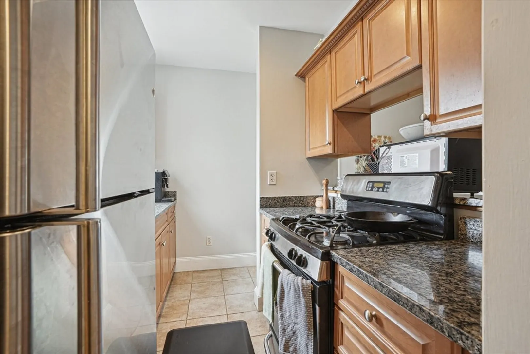
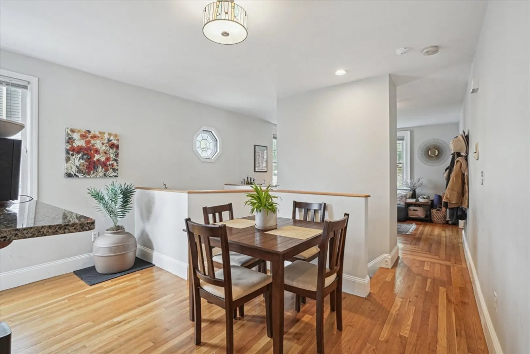
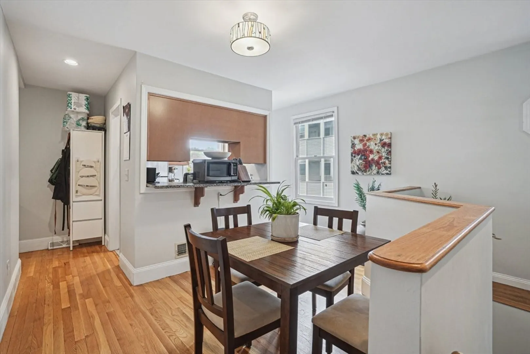
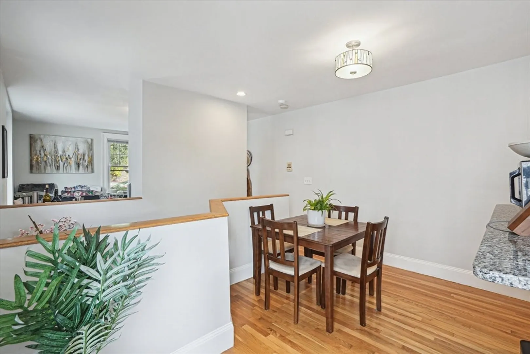
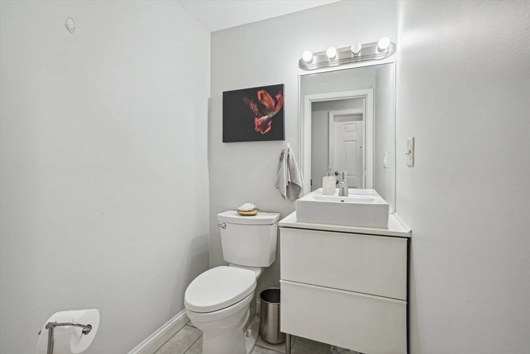
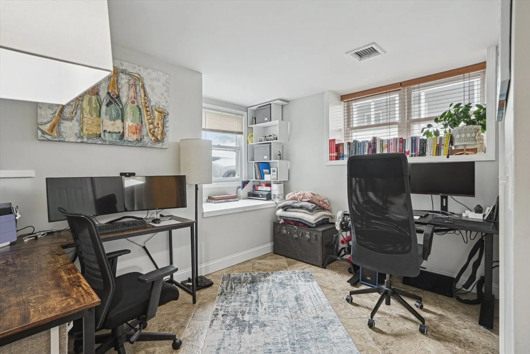
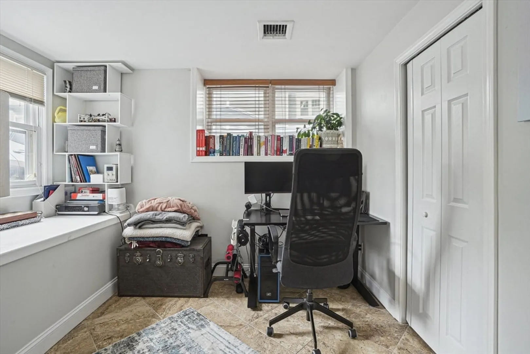
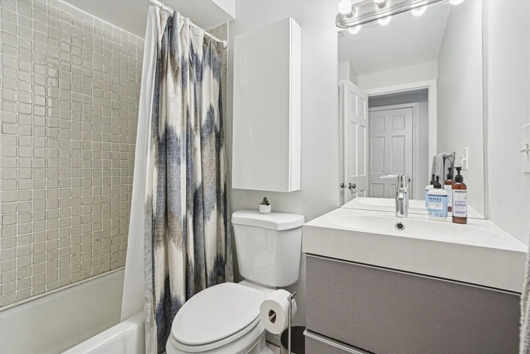
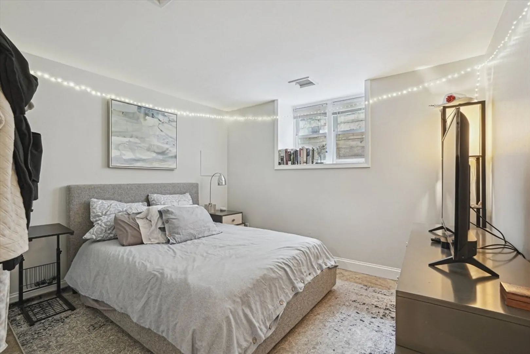
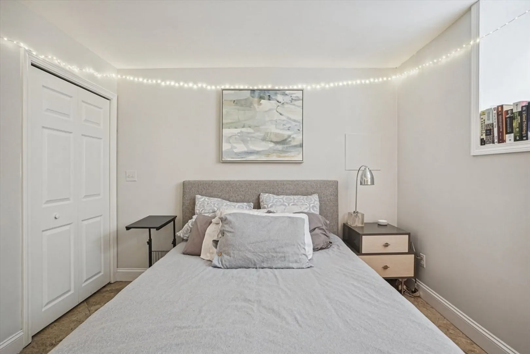
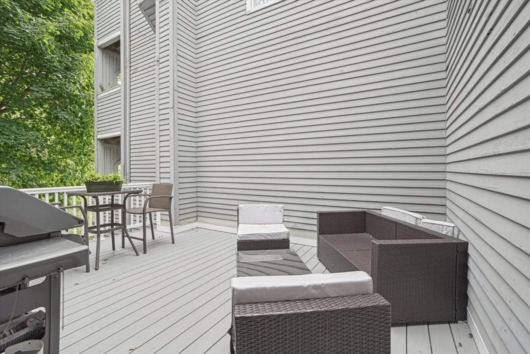
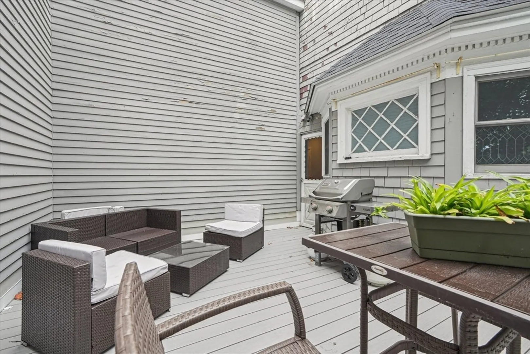
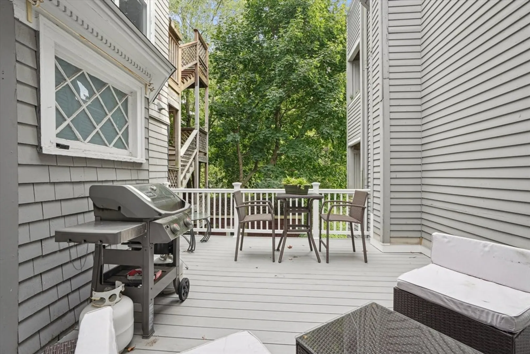
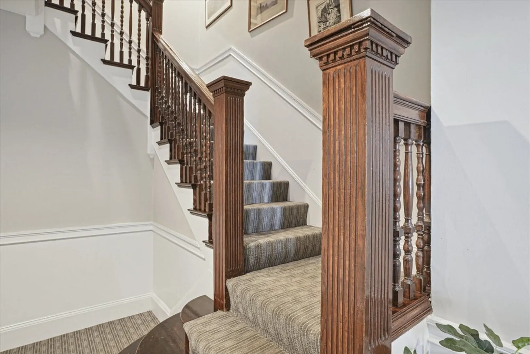
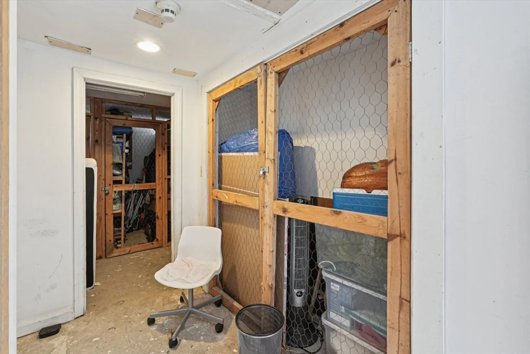
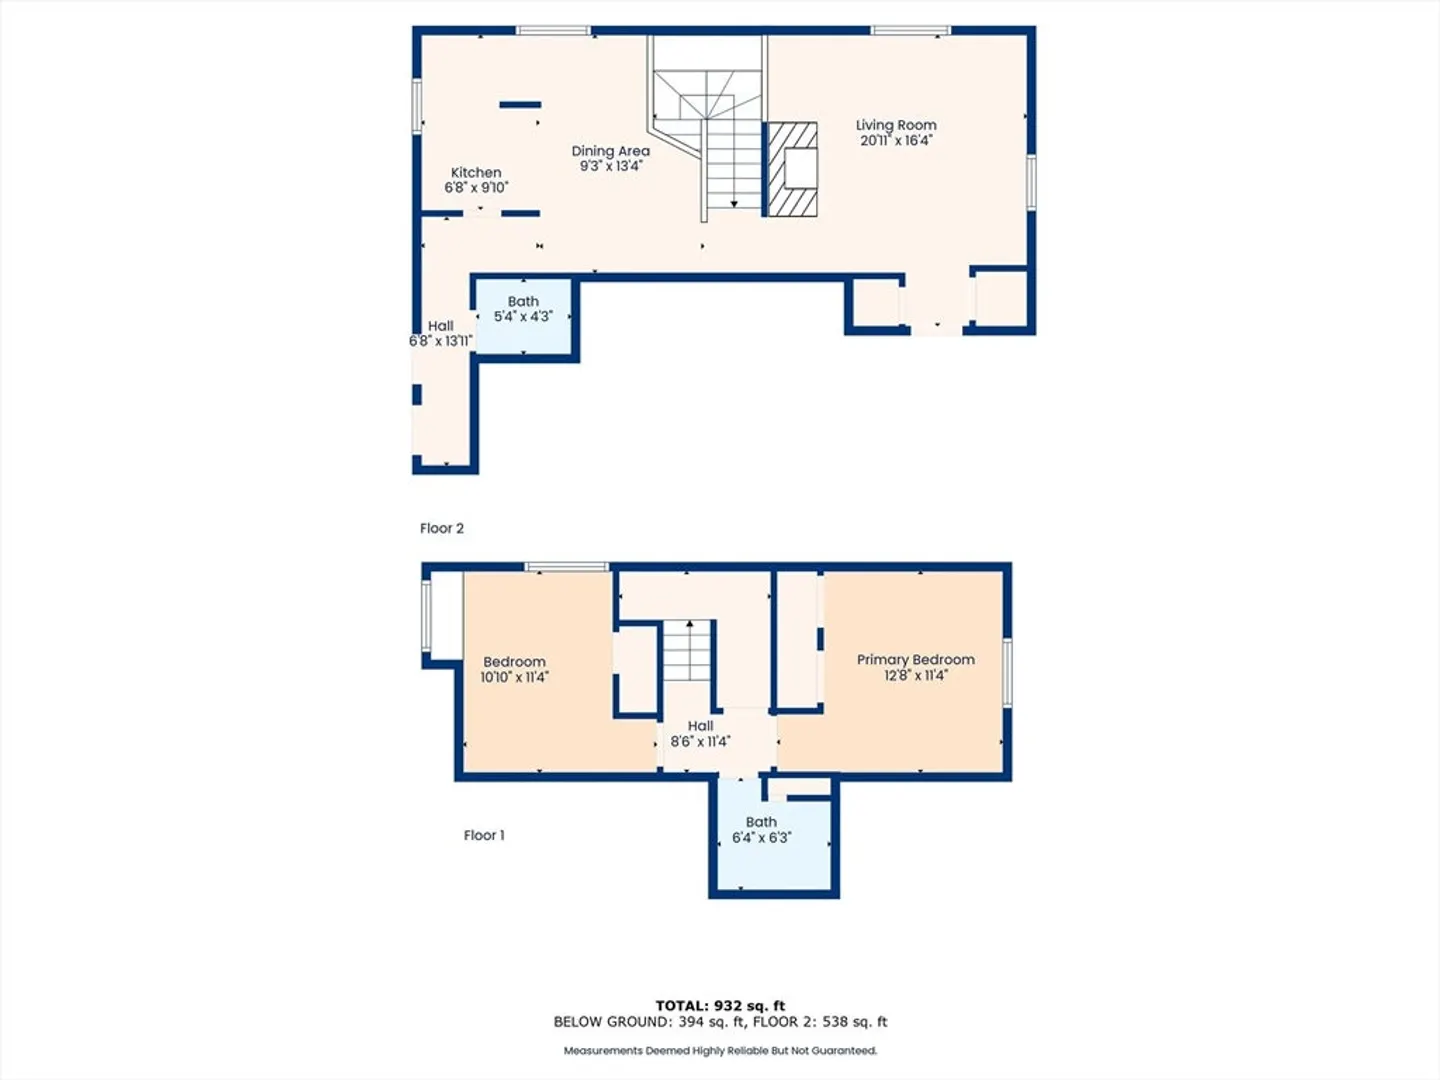
Beautifully updated first-floor townhouse-style condo in sought-after Corey Heights. Perfectly situated between Beacon St and Comm Ave, this home offers exceptional access to the MBTA Green Line (B, C & D), making commuting effortless. Inside, you’ll find 2 generous bedrooms, 1.5 modern baths, and an inviting open-concept layout with thoughtfully updated finishes throughout. A private deck extends your living space, ideal for morning coffee or unwinding at the end of the day. The newer central A/C and heating system ensures year-round comfort. This pet-friendly community includes 1 off-street parking space and a private storage unit, providing valuable flexibility. Whether you’re heading downtown or exploring the neighborhood’s vibrant shops, cafés, and conveniences, this home places you right in the heart of it all—offering the perfect blend of comfort, style, and location.
-
Highlights
- Area: Brighton
- Cooling: Heat Pump
- HOA Fee: $394
- Property Class: Residential
- Stories: 2
- Unit Number: 1
- Status: Closed
- Building Name: Corey Heights
- Heating: Forced Air, Heat Pump
- Parking Spots: 1
- Property Type: Condominium
- Total Rooms: 5
- Year Built: 1895
-
Additional Details
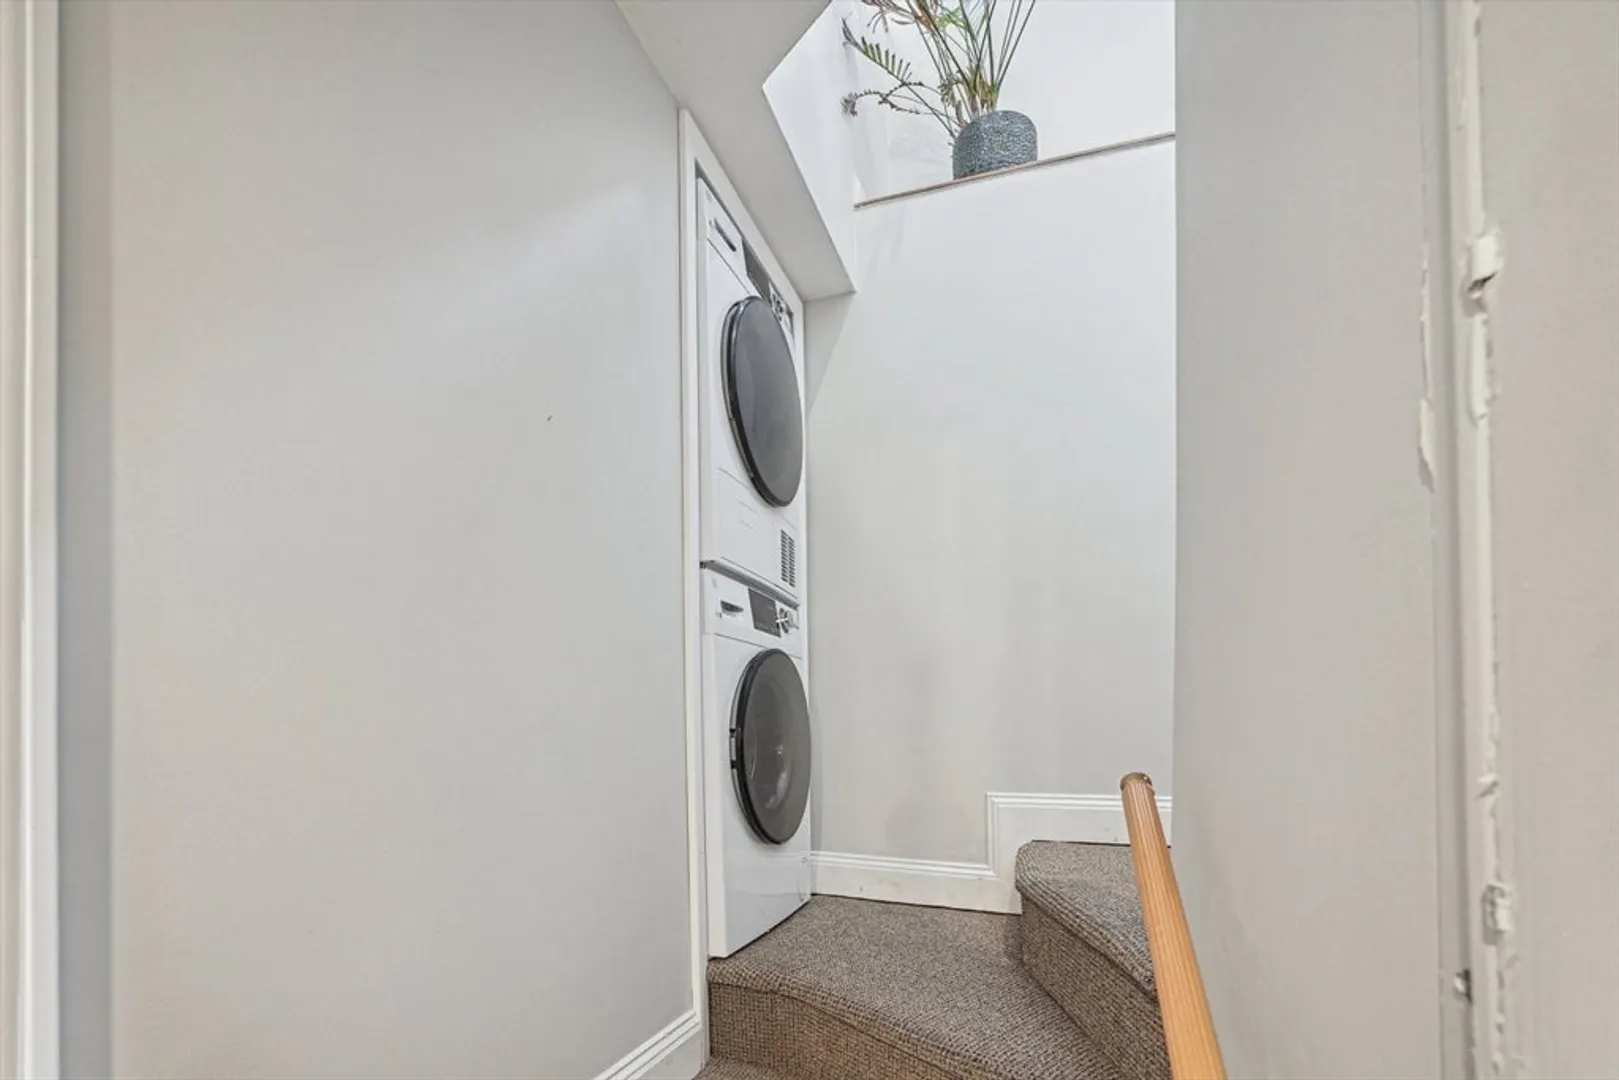
- Appliances: Range, Dishwasher, Disposal, Microwave, Refrigerator, Washer, Dryer
- Exterior Features: Deck - Composite
- Pets Allowed: Yes
- Total Number of Units: 18
- Year Built Source: Public Records
- Zoning: Cd
- Basement: Y
- Fireplaces: 1
- SqFt Source: Public Record
- Year Built Details: Actual
- Year Converted: 1986
-
Amenities
- Community Features: Public Transportation, Medical Facility, Highway Access, University
- Parking Features: Assigned
-
Utilities
- Sewer: Public Sewer
- Water Source: Public
-
Fees / Taxes
- Assessed Value: $567,000
- Tax Year: 2025
- HOA Fee Includes: Gas, Water, Sewer, Insurance, Maintenance Structure, Maintenance Grounds, Snow Removal
- Taxes: $6,566
Similar Listings
Sold

46 Photos
Sold

15 Photos
Sold

10 Photos
Sold

16 Photos
Content © 2026 MLS Property Information Network, Inc. The information in this listing was gathered from third party resources including the seller and public records.
Listing information provided courtesy of Berkshire Hathaway HomeServices Commonwealth Real Estate.
MLS Property Information Network, Inc. and its subscribers disclaim any and all representations or warranties as to the accuracy of this information.
