
36 Clement St #36
$3,500/mo
3
Beds
2
Baths
1,250
Sqft
- Request Info
- Call
- Save
-
More
- Mortgage Calculator

Property Tools
$3,500/mo
3
Beds
2
Baths
1,250
Living Area
-
Property Description
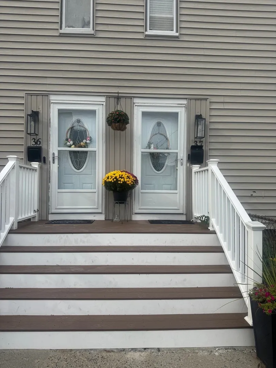
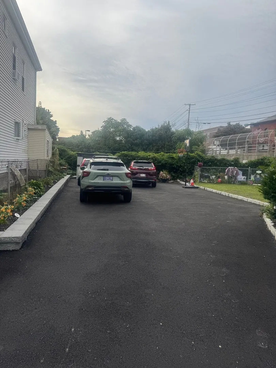
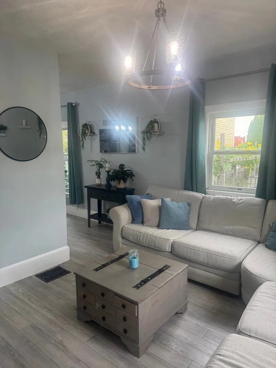
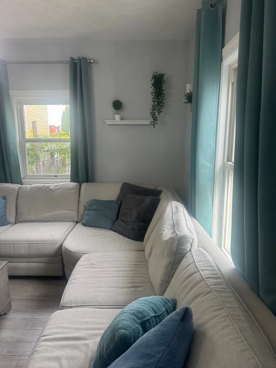
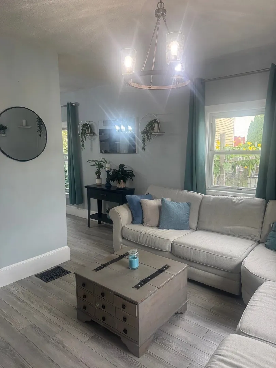
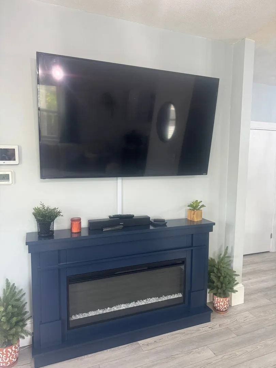
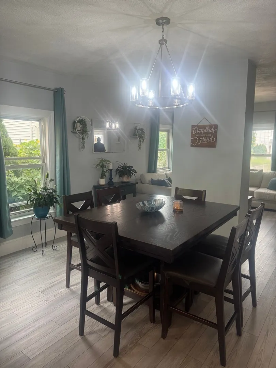
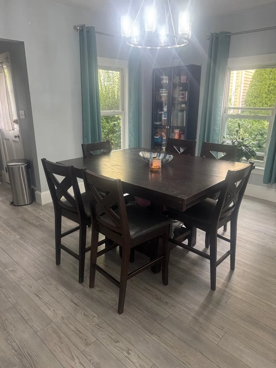
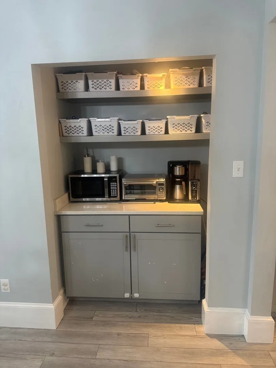
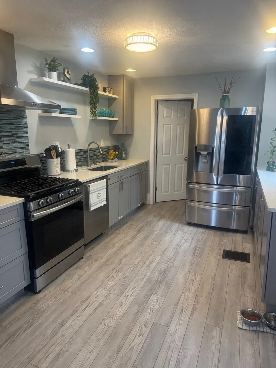
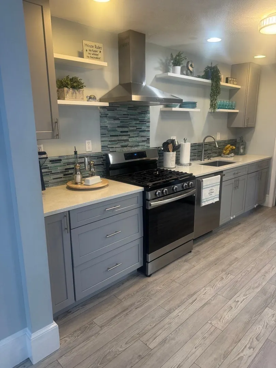
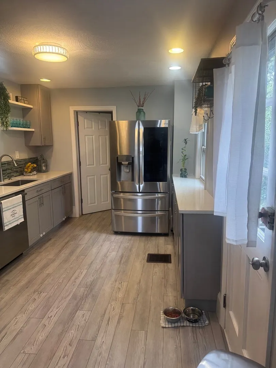
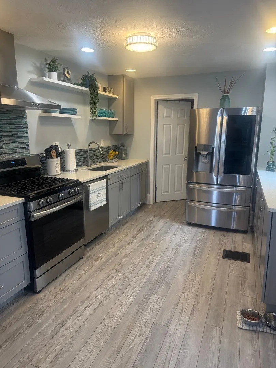
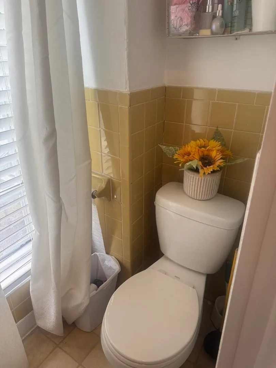
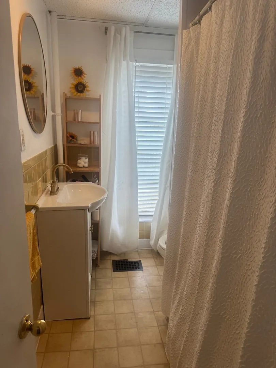
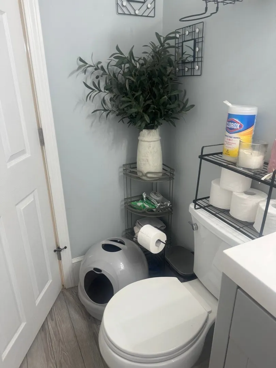
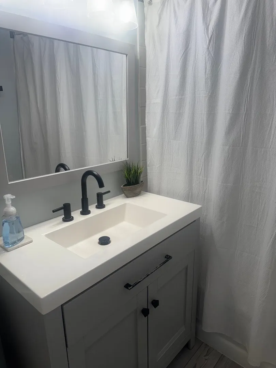
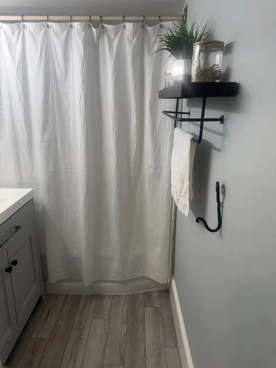
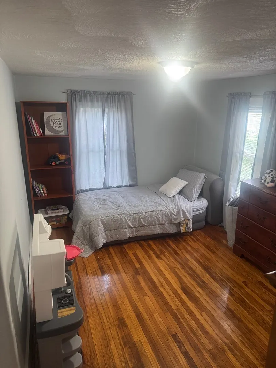
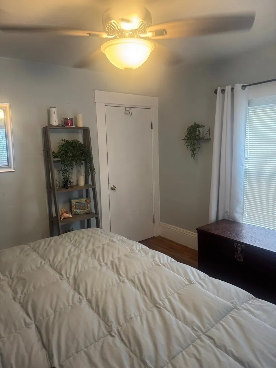
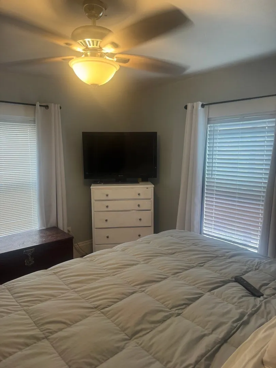
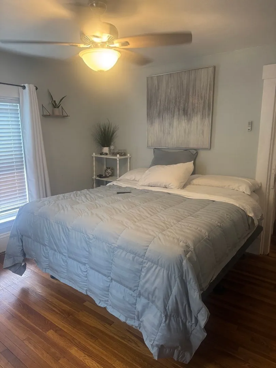
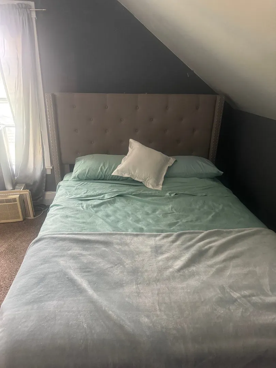
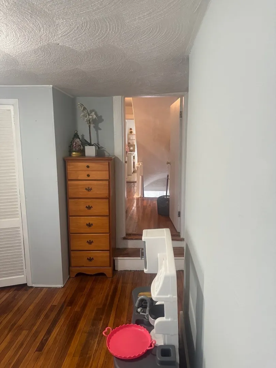
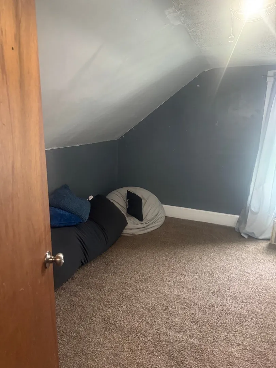
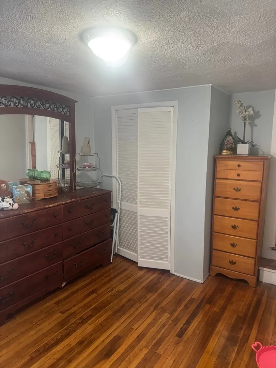
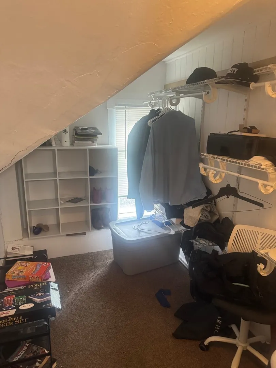
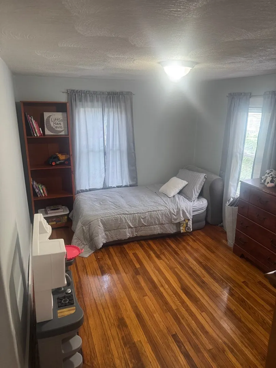
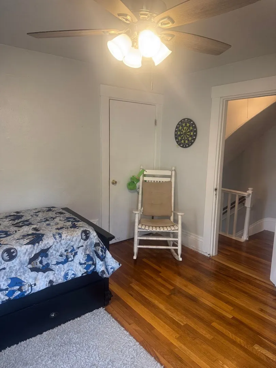
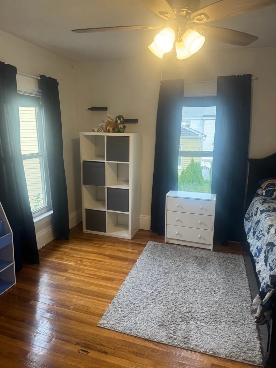
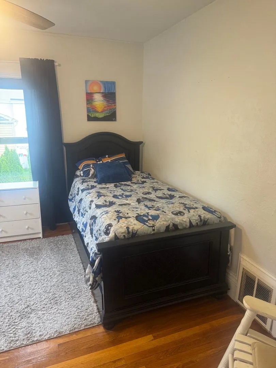
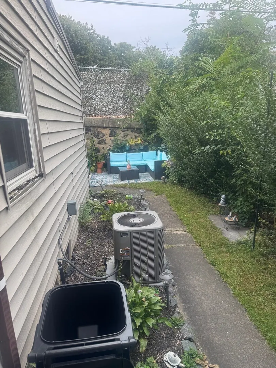
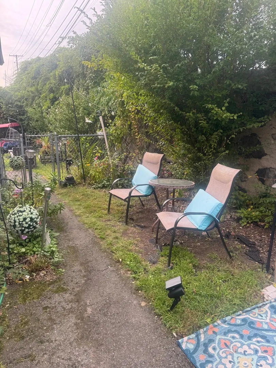
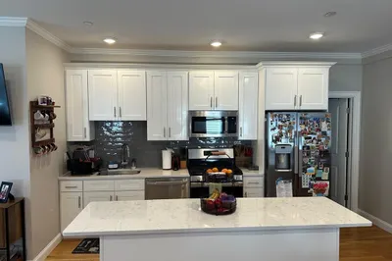
LOOKING FOR SPACE TO SPREAD OUT AND ENJOY HOLIDAY DINING-GET READY TO COME HOME! 1ST. LEVEL HAS SPACIOUS LIVING ROOM ADJOINING THE DINING ROOM AND KITCHEN. AMPLE CABINETS AND COUNTER SPACE. OPEN LAYOUT SO THE COOKS CAN ENJOY ENTERTAINING WHILE GETTING THINGS READY. FULL BATH ON FIRST LEVEL. DURING WARM WEATHER STEP OUTSIDE TO A LOVELY BACKYARD WITH A SMALL PATIO AREA. GREAT ON A WARM NIGHT TO SIT AND RELAX AND ENJOY YOUR FAVE BEVERAGE. 2ND. FLOOR HAS 3 BRS. AND ANOTHER FULL BATHROO. 3RD. FLOOR HAS A BONUS ROOM-GREAT FOR HOME OFFICE OR OCCASIONAL GUEST ROOM. NO HEAT IN THIS ROOM SO ELECTRIC HEATER AND WINDOW A/C WOULD BE NEEDED.HOUSE HAS CENTAL AIR. TENANTS PAY GAS AND ELECTRIC. WASHER AND DRYER HOOK UP AVAILABLE IN BASEMENT FOR ADDITIONAL CHARGE - TBD.1 CAR PARKING IN DRIVEWAY. SHORT DISTANCE TO MALDEN T STATION-ORANGE LINE AND LOTS OF RESTARAUNTS, CAFES AND SHOPS IN MALDEN SQUARE ARE NEAR HOUSE.
-
Highlights
- Heating: Natural Gas
- Property Class: Residential Lease
- Total Rooms: 7
- Year Built: 1900
- Parking Spots: 1
- Property Type: Attached (Townhouse/Rowhouse/Duplex)
- Unit Number: 36
- Status: Active
-
Additional Details
- Appliances: Range, Dishwasher, Refrigerator
- Exterior Features: Porch, Patio
- SqFt Source: Other
- Available Date: November 1, 2026
- Interior Features: Bonus Room
- Year Built Details: Approximate
-
Amenities
- Community Features: Public Transportation, Shopping, Pool, Medical Facility, Laundromat, Bike Path, Conservation Area, Highway Access, House of Worship, T-Station
-
Fees / Taxes
- Rental Fee Includes: Water, Snow Removal, Air Conditioning, Parking
Similar Listings
Sold
15 Photos
Sold
1 Photo
Sold
14 Photos
Sold
33 Photos
Content © 2026 MLS Property Information Network, Inc. The information in this listing was gathered from third party resources including the seller and public records.
Listing information provided courtesy of Keller Williams Realty Evolution.
MLS Property Information Network, Inc. and its subscribers disclaim any and all representations or warranties as to the accuracy of this information.