
Sold!
$800,000
4
Beds
2/1
Baths
2,380
Living Area
-
Property Description
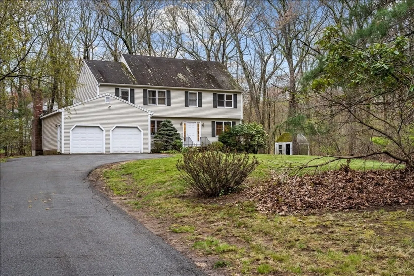
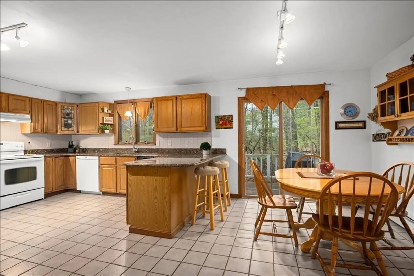
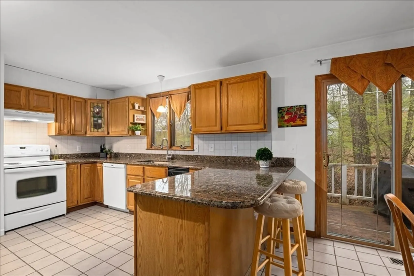
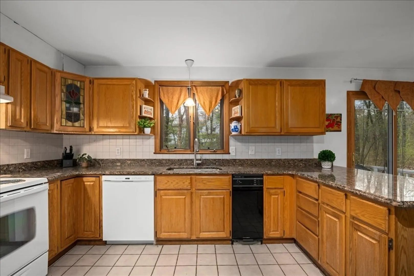
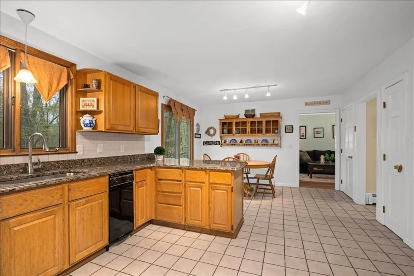
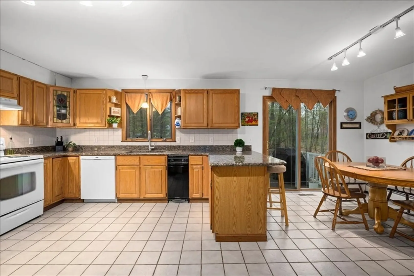
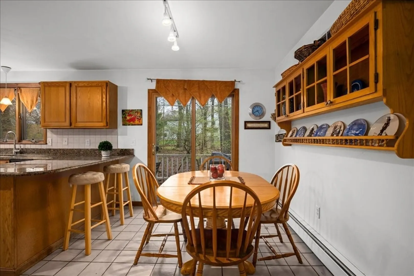
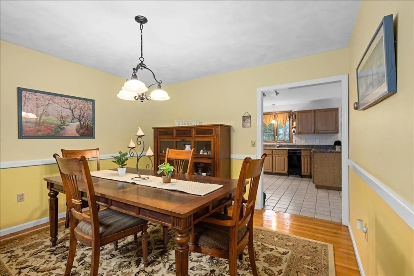
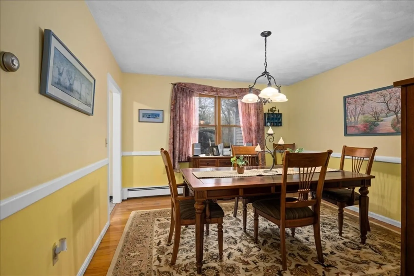
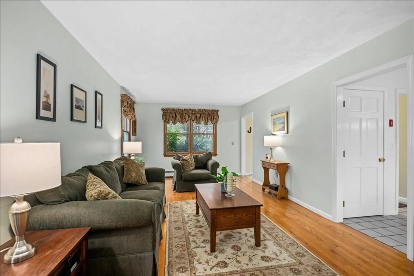
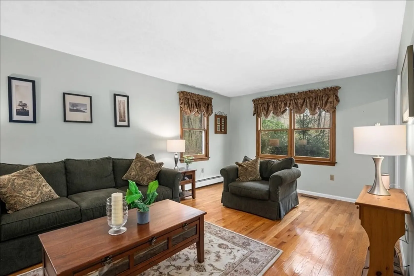
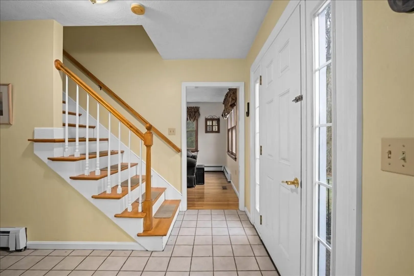
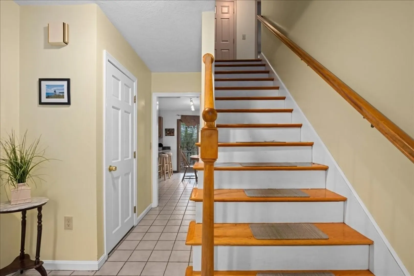
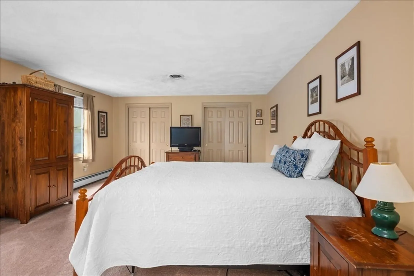
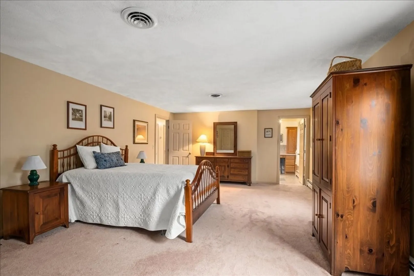
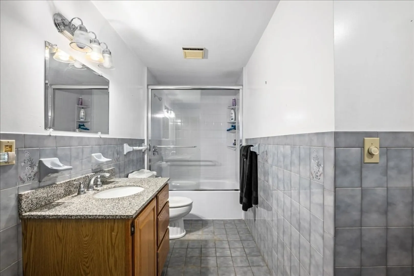
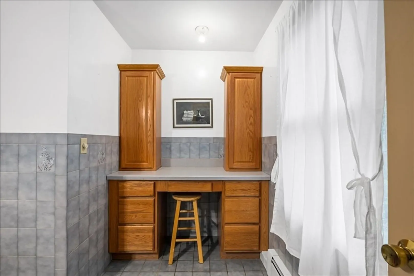
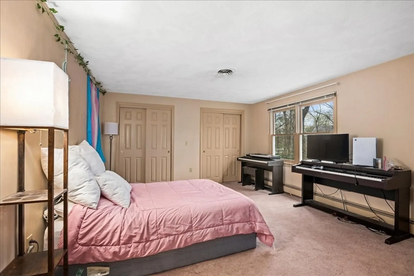
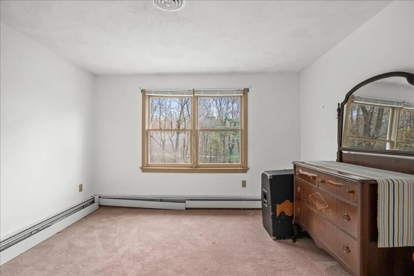
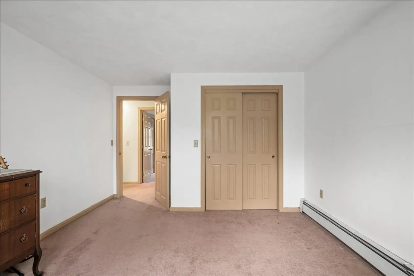
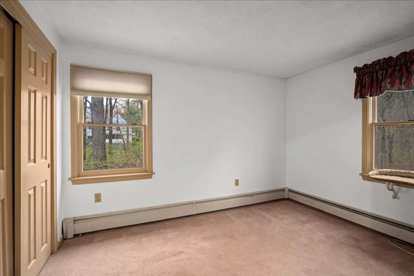
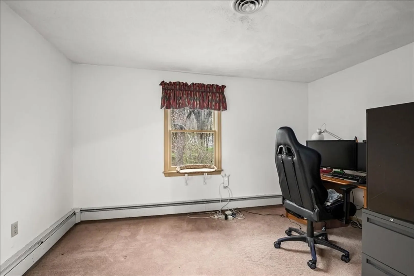
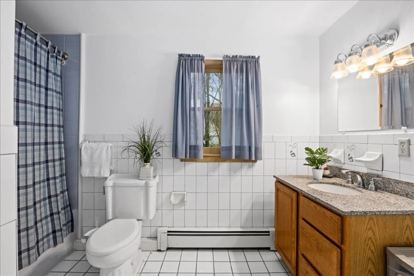
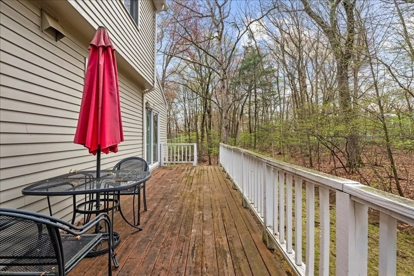
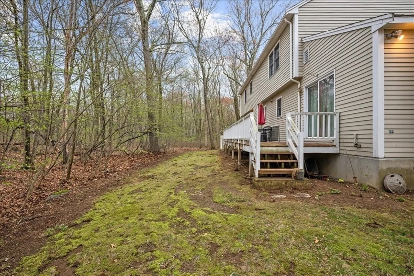
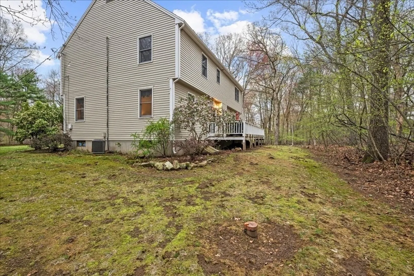
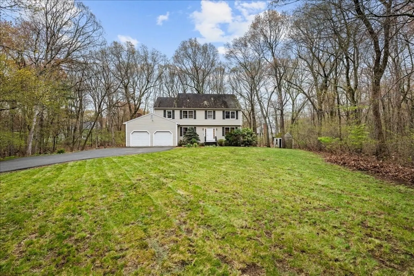
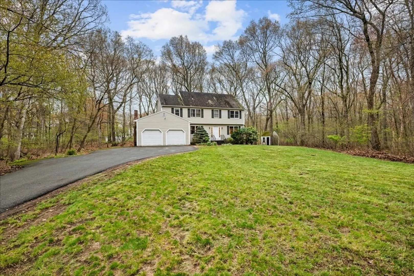
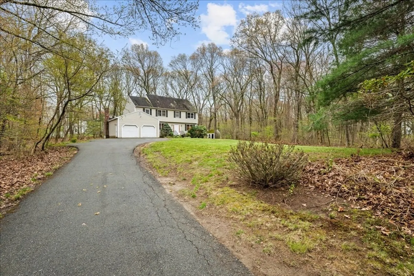
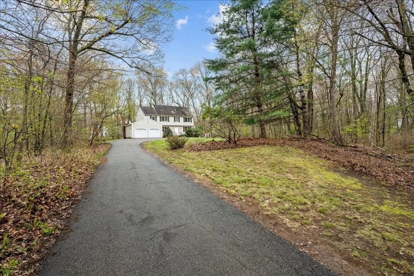
Welcoming colonial home nestled in the trees impressively far from the road offers great access to all that Hopkinton has to offer - a delightful downtown, close by schools and commuter access to major routes*Step into the foyer and you’re greeted with a hardwood staircase and openings to the living room and dining room*The rear of the house is home for the large eat-in kitchen with pleasing oak cabinets, tiled floor and gleaming granite with peninsula with overhang to accommodate stools plus plenty of room for a large table*Formal dining room with hardwood floors and chair rail*Front-to-back formal Living Room with hardwood floors*cozy Fireplaced Family Room*2nd floor offers 4 large bedrooms w/sizeable closets*Primary bath and hallway bath have tiled half walls & floor and granite counters*Generous attached two-car garage*Unfinished lower level for future expansion*
-
Highlights
- Acres: 1
- Heating: Baseboard, Oil
- Property Class: Residential
- Style: Colonial
- Year Built: 1986
- Cooling: Central Air
- Parking Spots: 8
- Property Type: Single Family Residence
- Total Rooms: 8
- Status: Closed
-
Additional Details
- Appliances: Water Heater, Range, Dishwasher, Refrigerator, Range Hood
- Construction: Frame
- Fireplaces: 1
- Foundation: Concrete Perimeter
- Lot Features: Wooded, Easements, Level
- Roof: Shingle
- Year Built Details: Approximate
- Zoning: Rb
- Basement: Full, Interior Entry, Bulkhead, Unfinished
- Exterior Features: Deck - Wood, Rain Gutters, Storage
- Flooring: Wood, Tile, Carpet, Flooring - Stone/Ceramic Tile
- Interior Features: Closet, Lighting - Overhead, Entrance Foyer
- Road Frontage Type: Public
- SqFt Source: Public Record
- Year Built Source: Public Records
-
Amenities
- Community Features: Shopping, Public School, T-Station
- Parking Features: Attached, Paved Drive, Off Street, Paved
- Covered Parking Spaces: 2
-
Utilities
- Electric: Circuit Breakers
- Water Source: Private
- Sewer: Private Sewer
-
Fees / Taxes
- Assessed Value: $752,100
- Taxes: $10,665
- Tax Year: 2026
Similar Listings
Sold
41 Photos
Sold
41 Photos
Sold
42 Photos
Sold
42 Photos
Content © 2026 MLS Property Information Network, Inc. The information in this listing was gathered from third party resources including the seller and public records.
Listing information provided courtesy of Andrew J. Abu Inc., REALTORS®.
MLS Property Information Network, Inc. and its subscribers disclaim any and all representations or warranties as to the accuracy of this information.
