
Sold!
$1,950,000
4
Beds
4/1
Baths
4,508
Living Area
-
Property Description
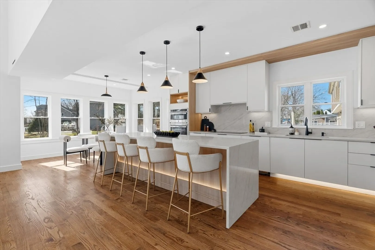
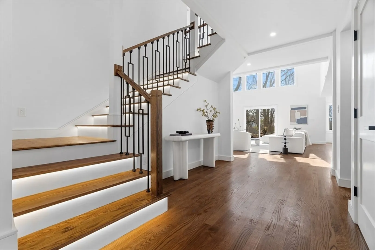
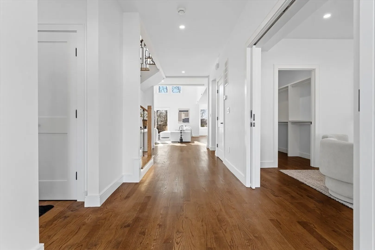
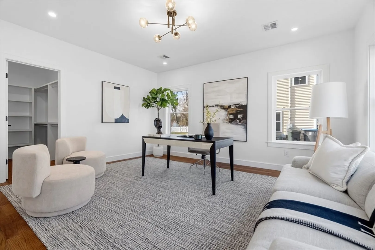
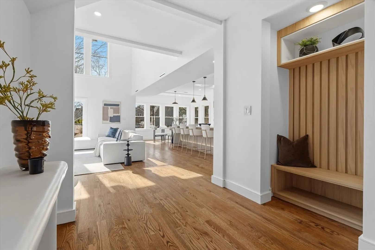
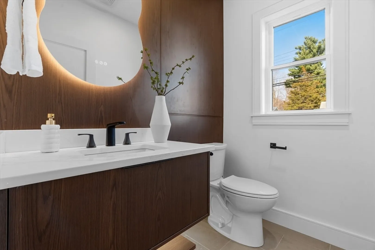
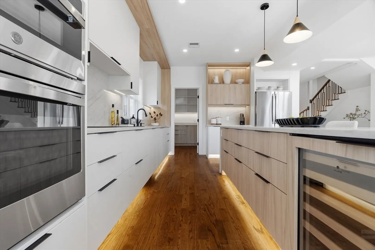
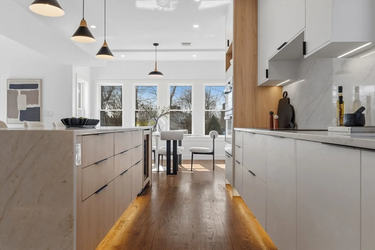
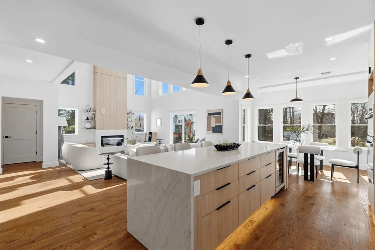
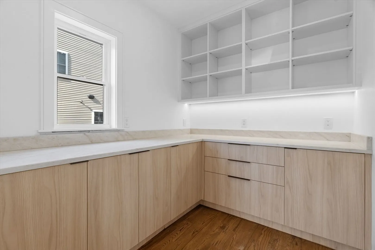
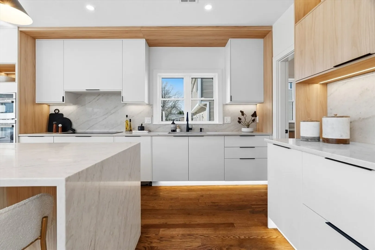
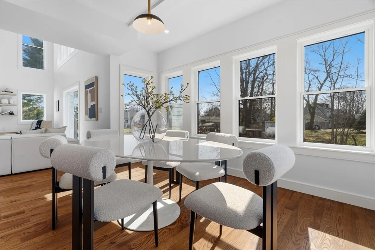
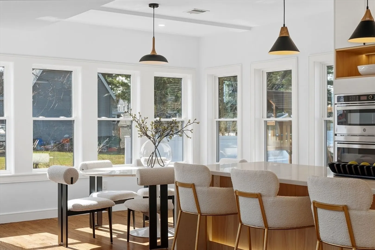
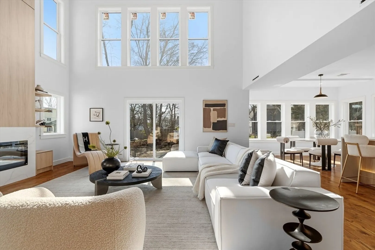
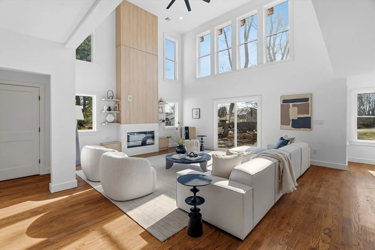
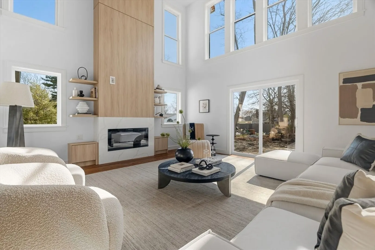
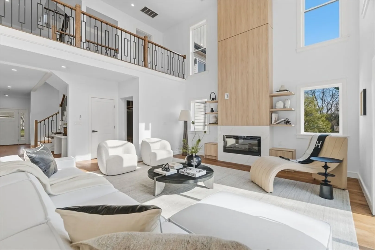
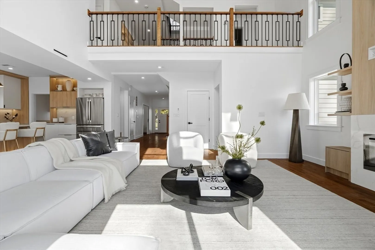
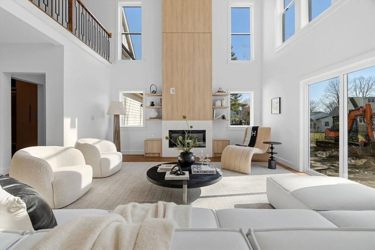
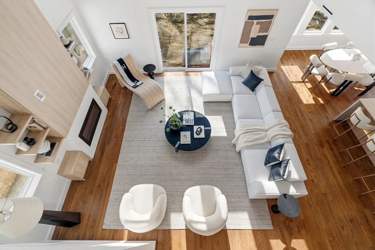
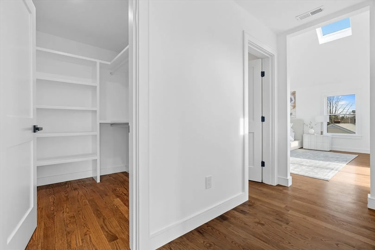
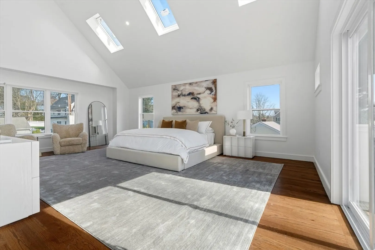
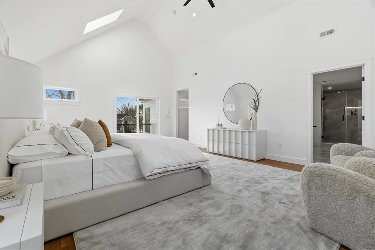
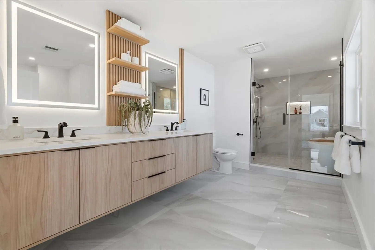
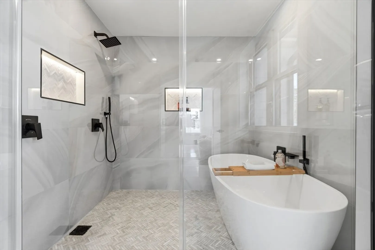
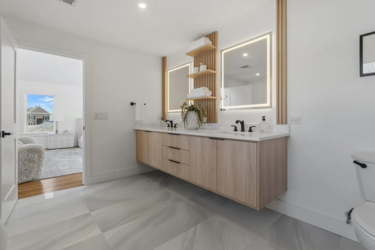
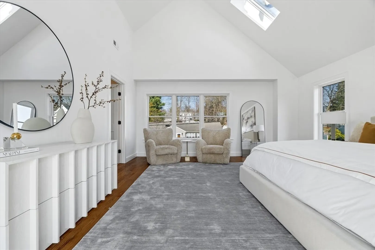
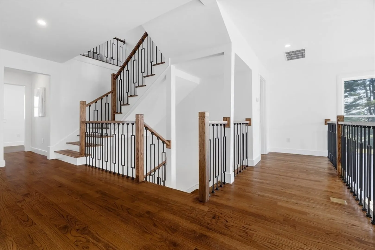
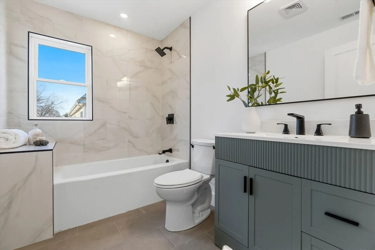
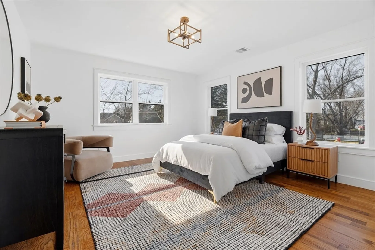
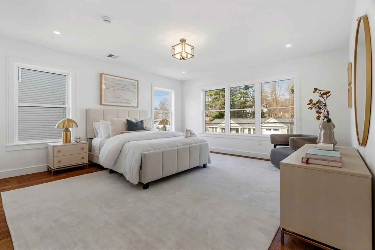
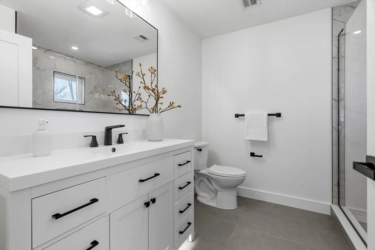
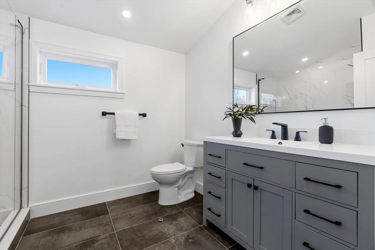
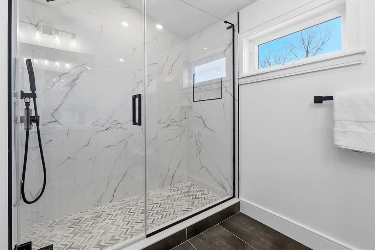
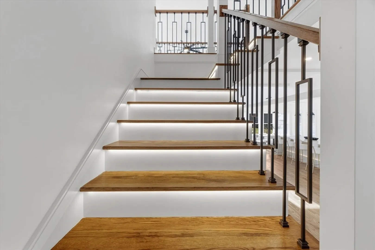
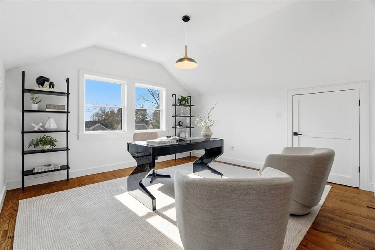
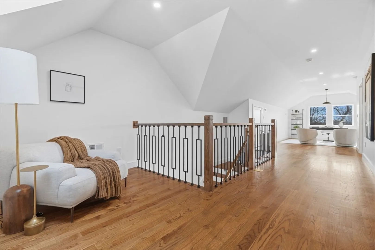
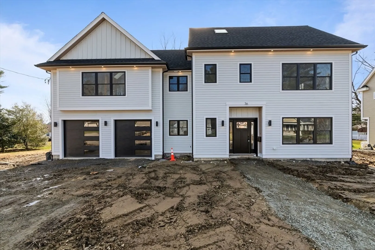
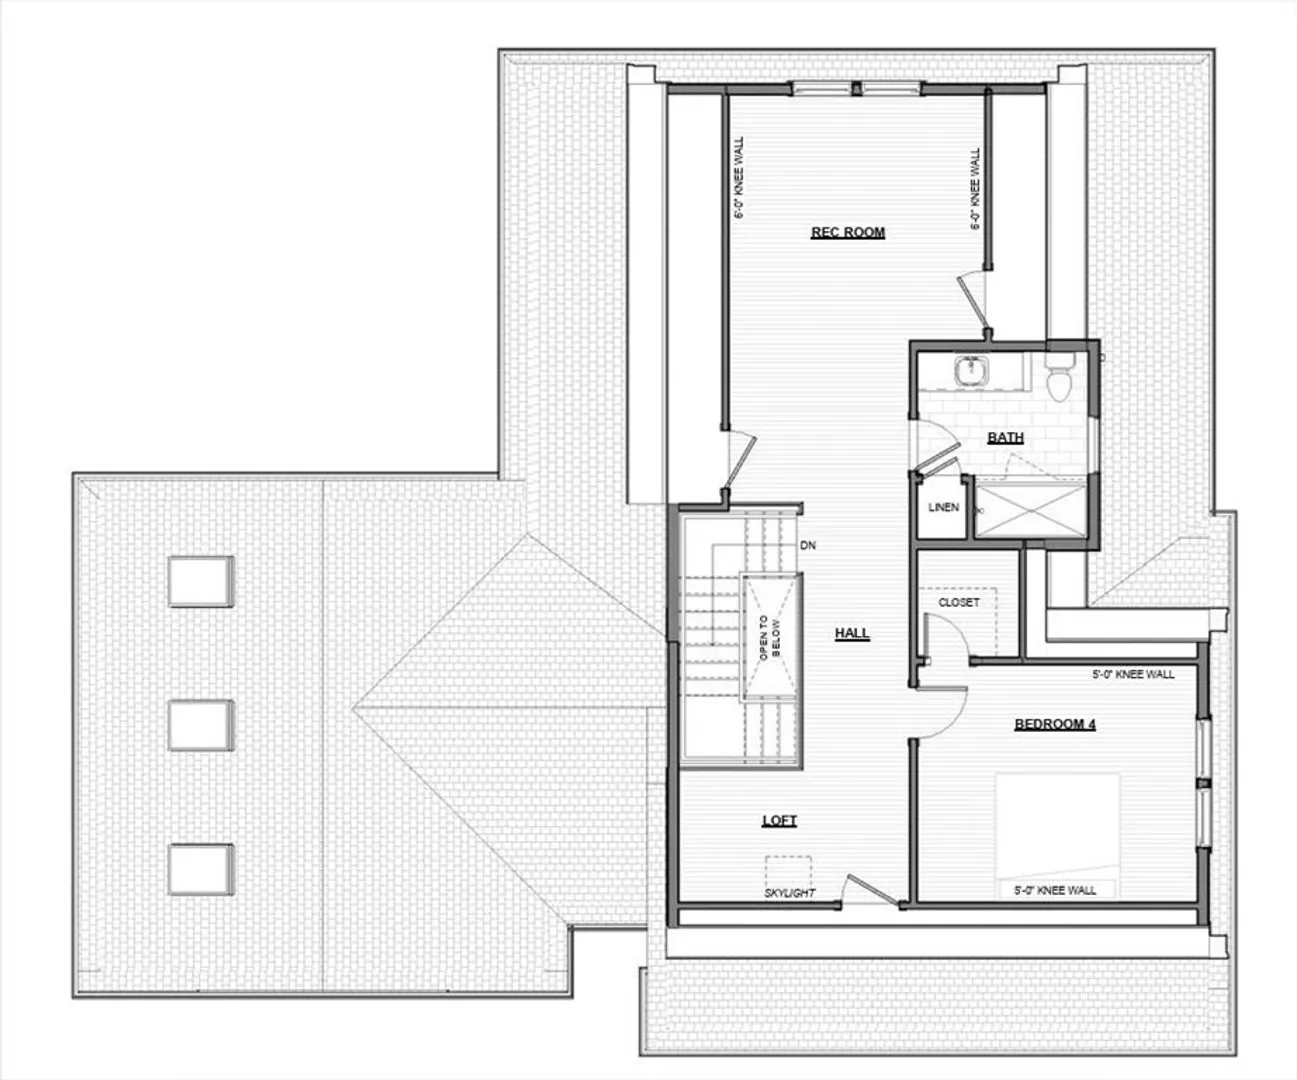
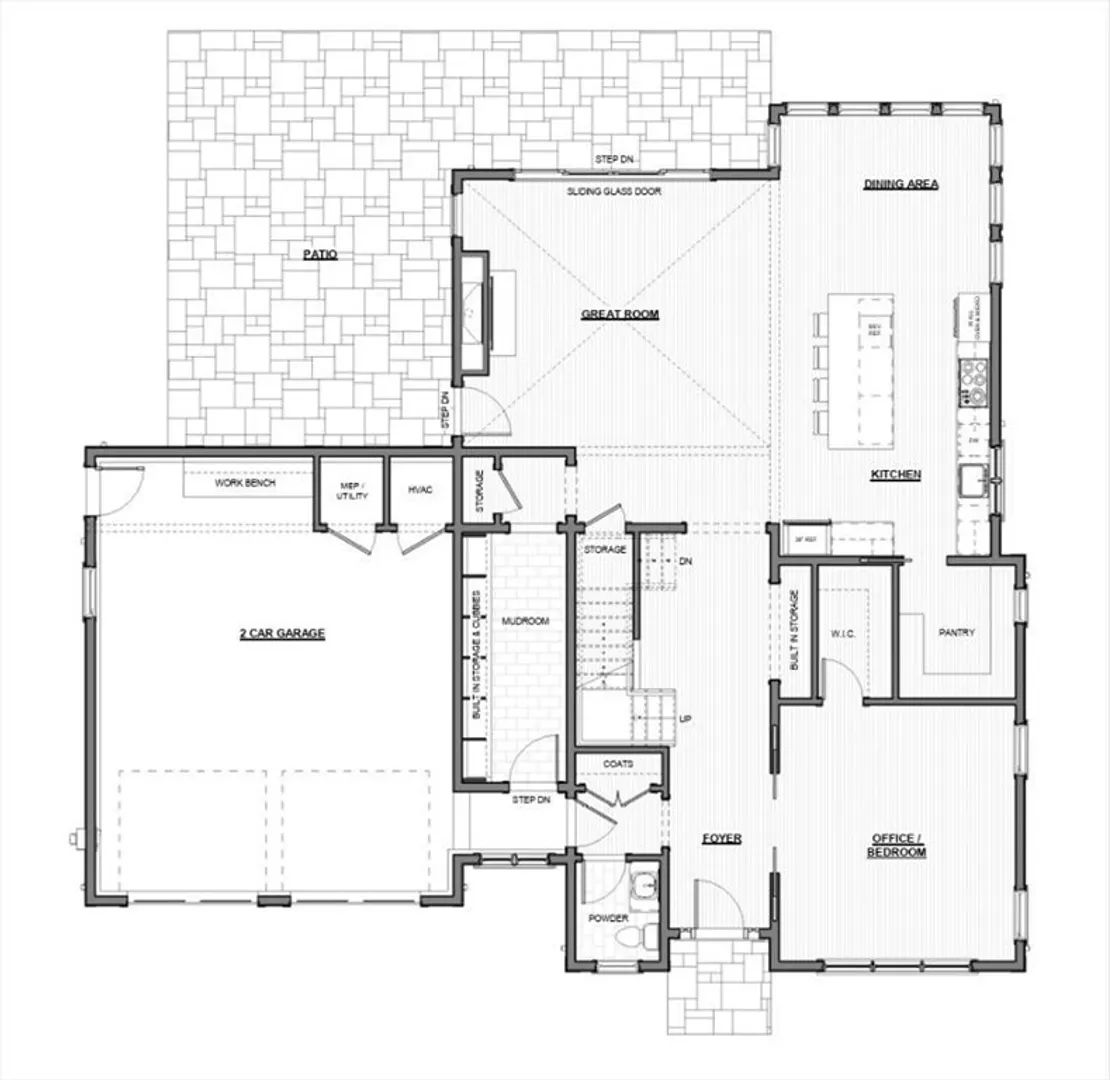
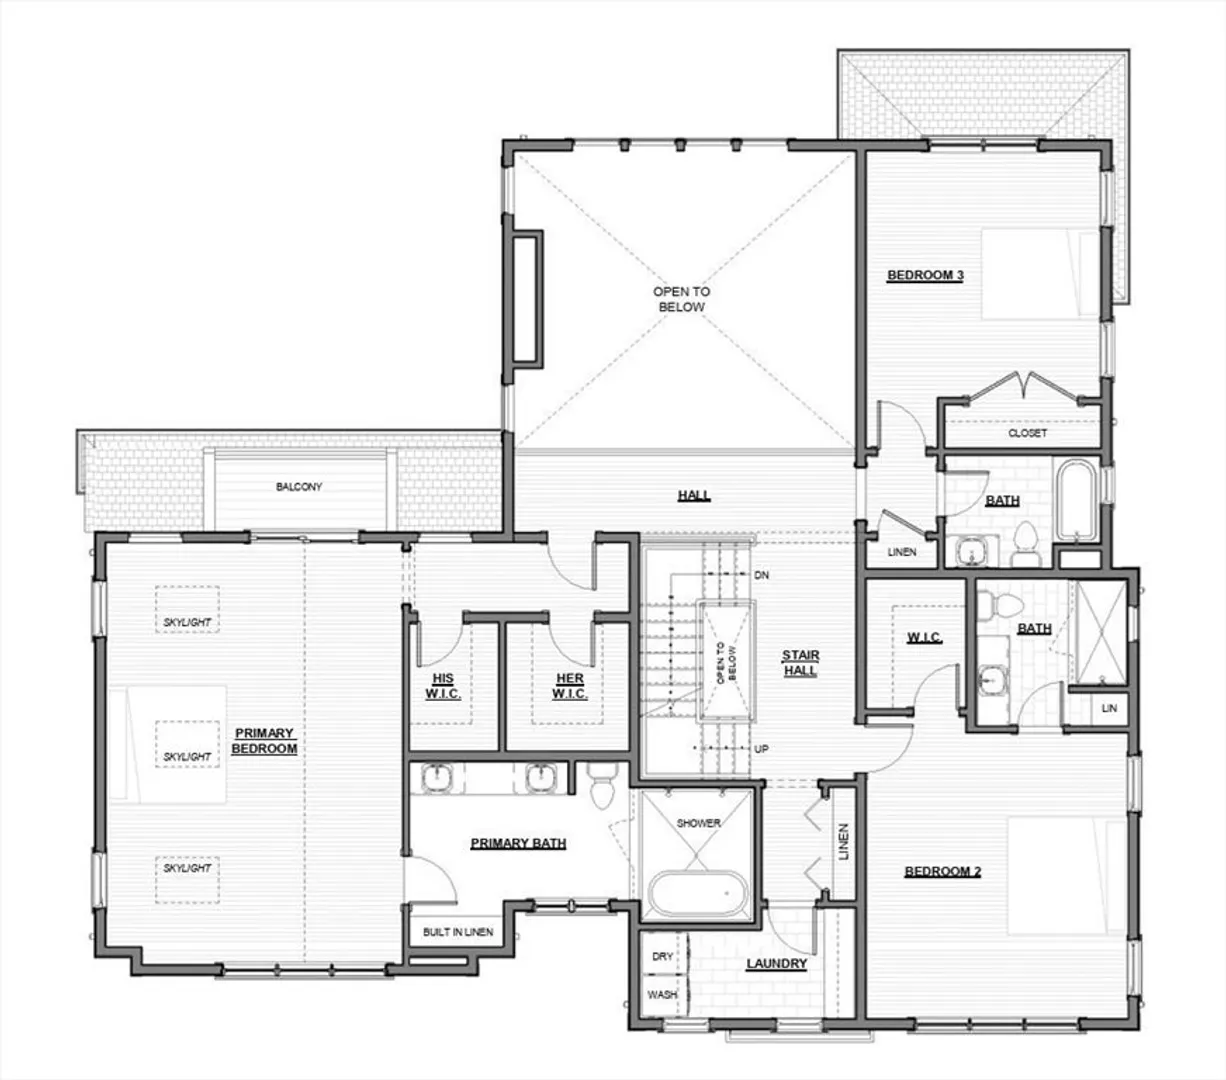
New construction luxury home in Natick offering 4508 sq ft of thoughtfully designed living space with 4 bedrooms, 4 full baths, 1/2 bath & a spacious 2-car garage. Enter into an elegant, open-concept layout featuring custom cabinetry & a stunning kitchen with imported Malaysian quartz countertops called Fusion Mahal, seamlessly flowing into the main living area anchored by a striking Samos quartz around the fireplace. Designed for both everyday living & entertaining, the home offers a seamless indoor-outdoor connection with a patio overlooking the yard. The primary suite serves as a private retreat, complete with a spa-inspired bath featuring an oversized soaking tub with dual shower heads & a private porch directly off the bedroom - perfect for quiet mornings or evening relaxation. Built with comfort & efficiency in mind, including foam insulation, dual air/infiltration systems, & a heated garage. Smart features include EV charger readiness, garage doors with integrated camera & MORE
-
Highlights
- Area: Felchville
- Heating: Forced Air, Electric Baseboard, Electric
- Property Class: Residential
- Style: Contemporary
- Year Built: 2026
- Cooling: Central Air
- Parking Spots: 6
- Property Type: Single Family Residence
- Total Rooms: 9
- Status: Closed
-
Additional Details
- Appliances: Electric Water Heater, Dishwasher, Disposal, Range, Refrigerator
- Exterior Features: Patio, Rain Gutters, Professional Landscaping, Sprinkler System, Screens, Fenced Yard
- Flooring: Wood, Hardwood, Flooring - Stone/Ceramic Tile, Flooring - Hardwood, Flooring - Wood
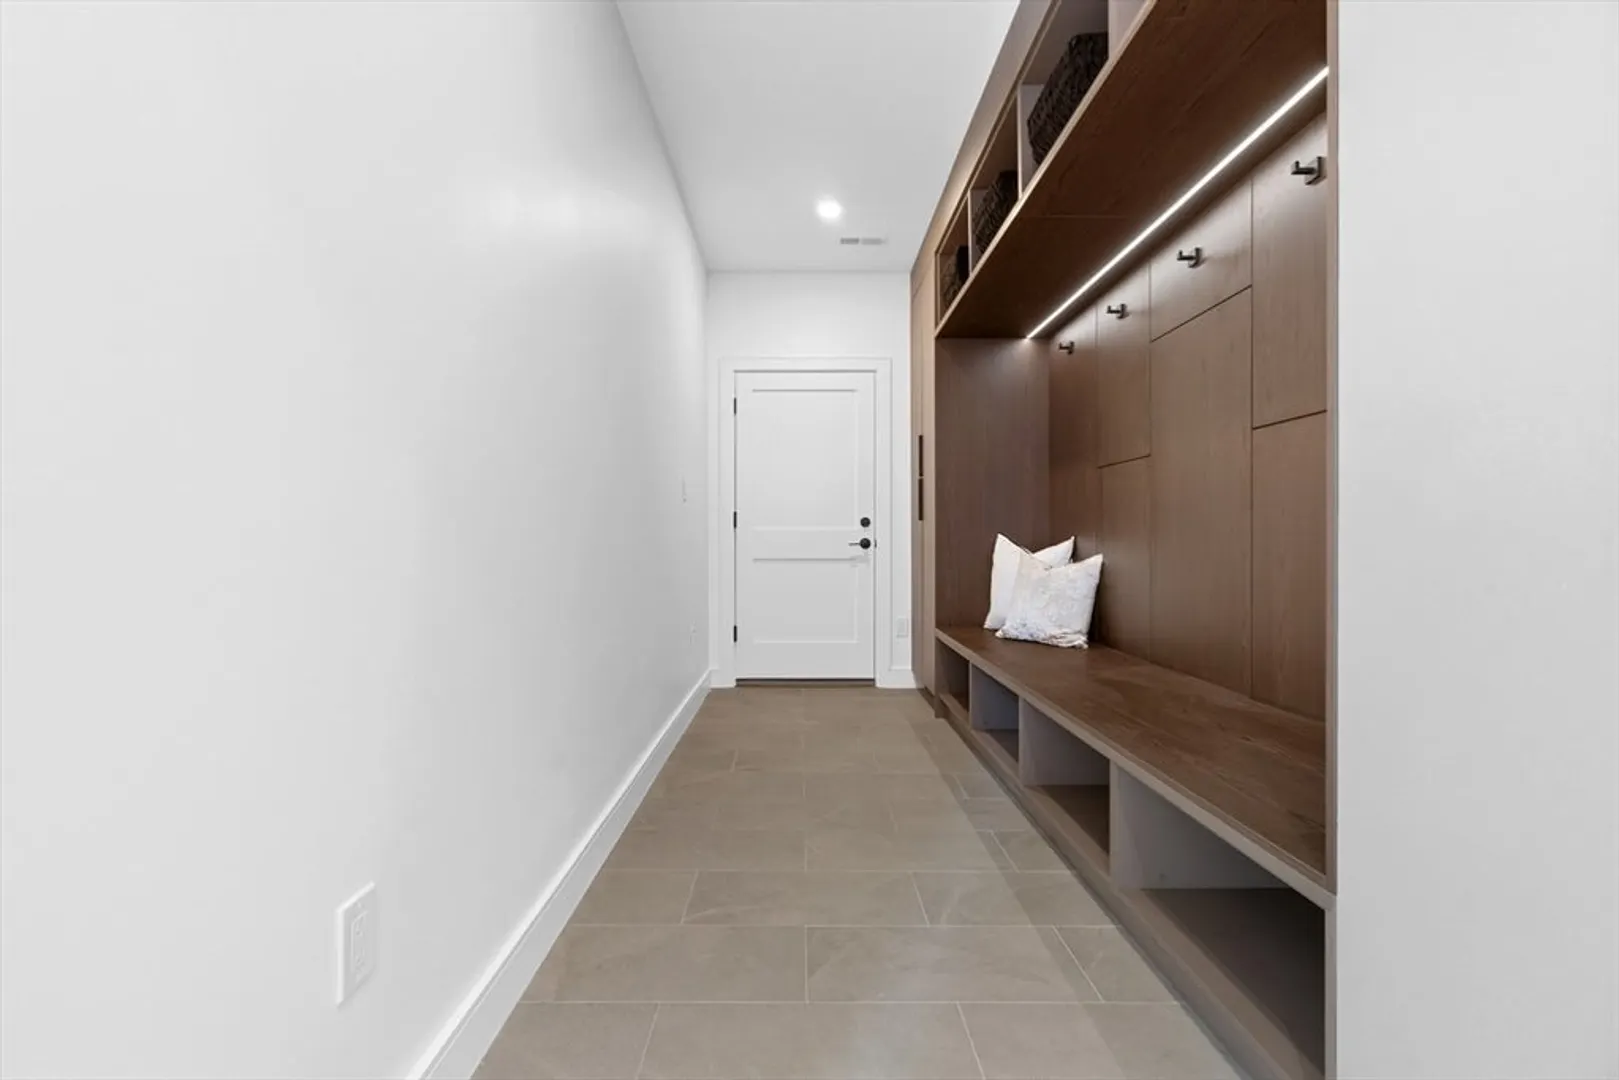
- Interior Features: Bathroom - Full, Bathroom - Double Vanity/Sink, Bathroom - With Tub & Shower, Countertops - Stone/Granite/Solid, Countertops - Upgraded, Cabinets - Upgraded, Double Vanity, Recessed Lighting, Lighting - Overhead, Soaking Tub, Bathroom - Tiled With Shower Stall, Closet/Cabinets - Custom Built, Open Floorplan, Bathroom, Game Room, Finish - Cement Plaster, Internet Available - Unknown
- Road Frontage Type: Public
- SqFt Source: Owner
- Year Built Source: Builder
- Construction: Frame
- Fireplaces: 1
- Foundation: Concrete Perimeter, Slab
- Lot Features: Level
- Roof: Shingle
- Year Built Details: Actual
- Zoning: Sfr
-
Amenities
- Community Features: Public Transportation, Shopping, Pool, Tennis Court(s), Park, Walk/Jog Trails, Stable(s), Golf, Medical Facility, Laundromat, Bike Path, Conservation Area, Highway Access, House of Worship, Private School, Public School, T-Station, Sidewalks
- Parking Features: Attached, Garage Door Opener, Heated Garage, Storage, Workshop in Garage, Insulated, Paved Drive, Off Street, Driveway, Paved
- Covered Parking Spaces: 2
-
Utilities
- Electric: Circuit Breakers
- Water Source: Public
- Sewer: Public Sewer
-
Fees / Taxes
- Tax Year: 2026
Similar Listings
Sold
38 Photos
Sold
37 Photos
Sold
1 Photo
Sold
42 Photos
Content © 2026 MLS Property Information Network, Inc. The information in this listing was gathered from third party resources including the seller and public records.
Listing information provided courtesy of Redfin Corp..
MLS Property Information Network, Inc. and its subscribers disclaim any and all representations or warranties as to the accuracy of this information.
