
Sold!
$560,000
3
Beds
1
Bath
1,368
Living Area
-
Property Description
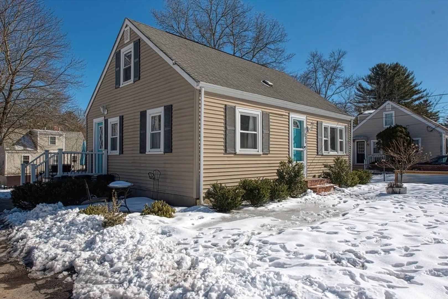
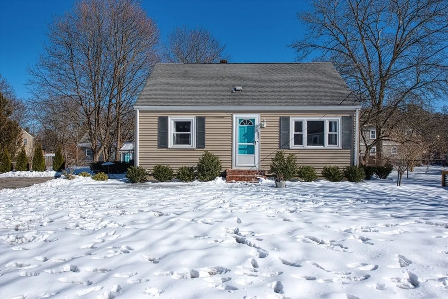
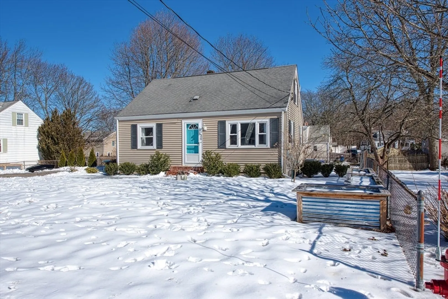
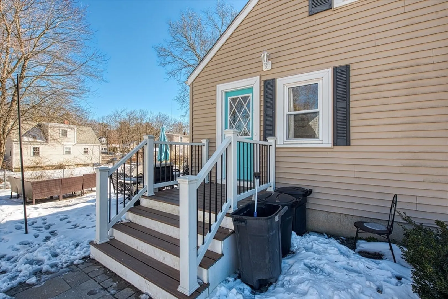
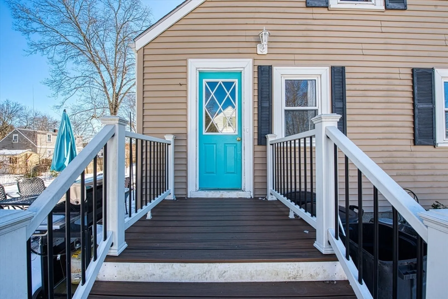
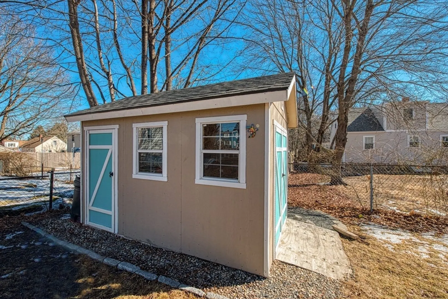
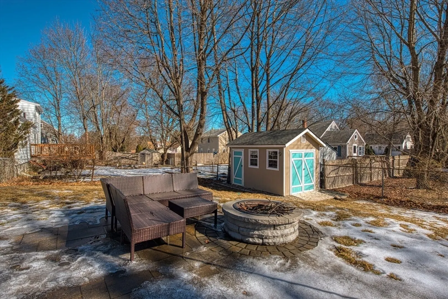
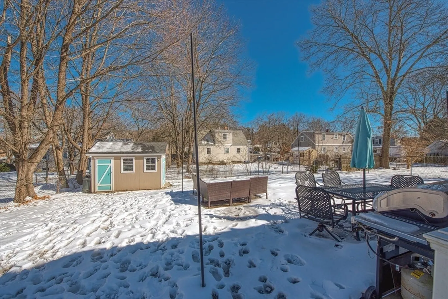
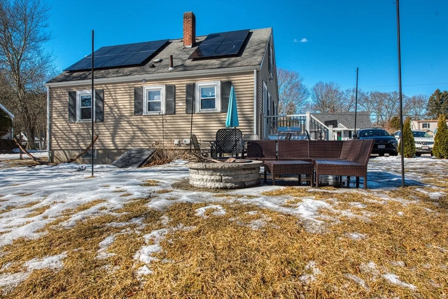
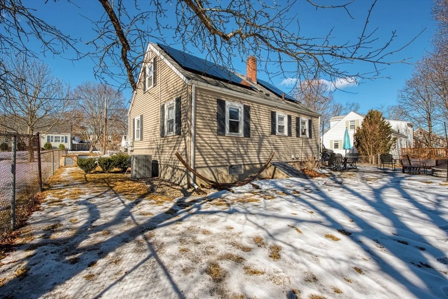
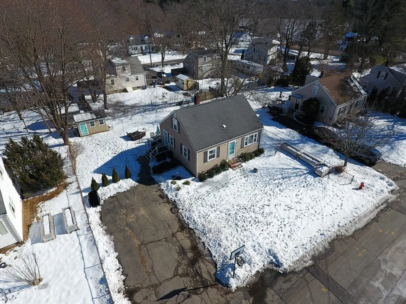
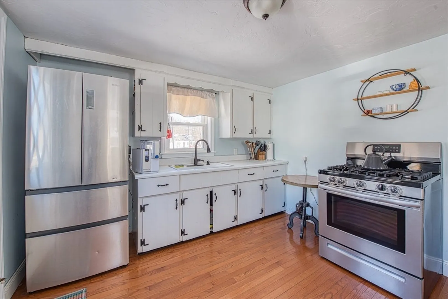
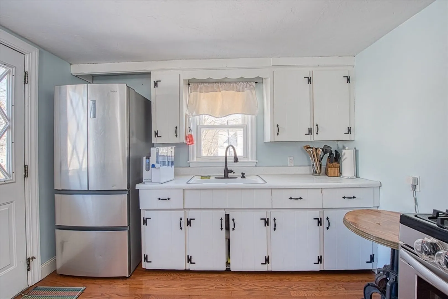
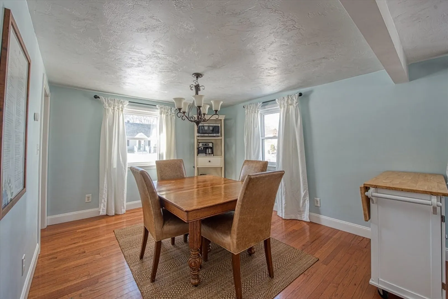
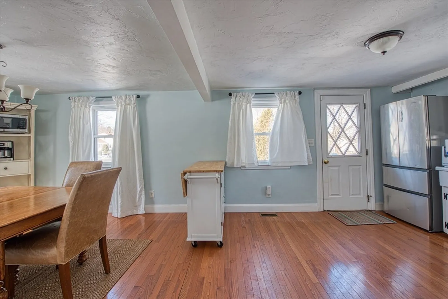
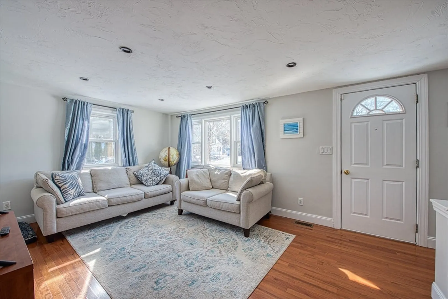
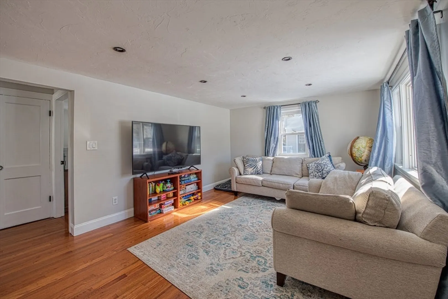
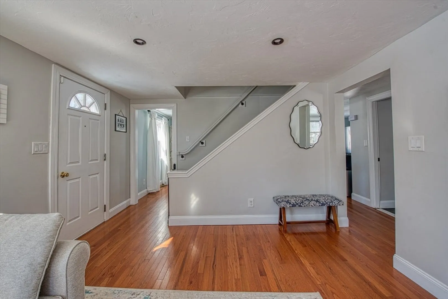
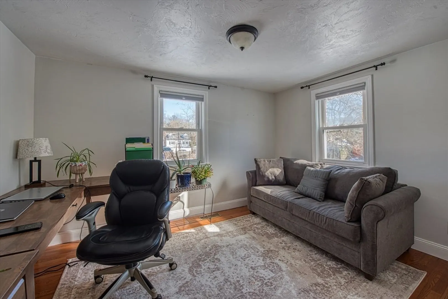
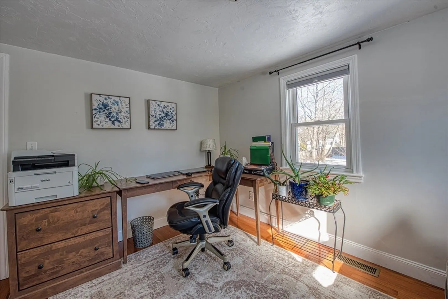
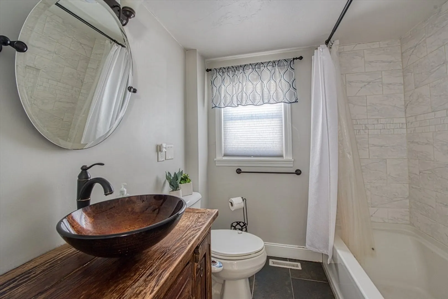
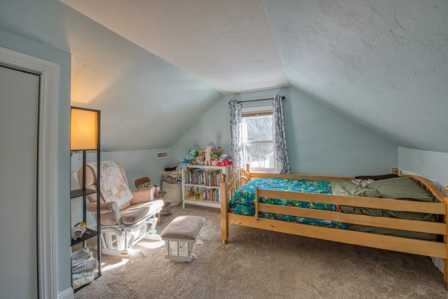
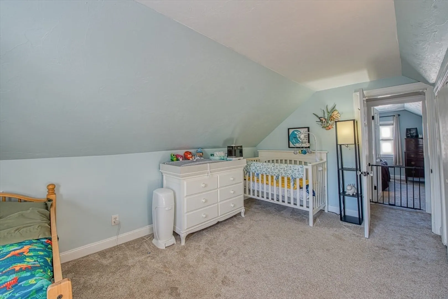
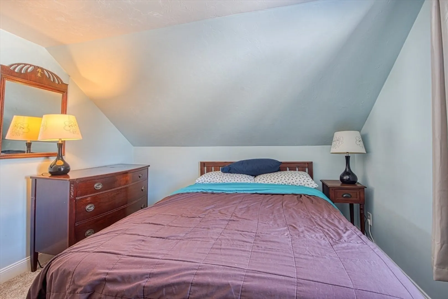
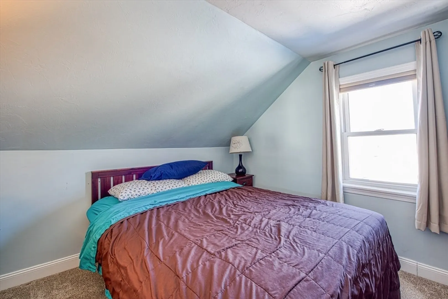
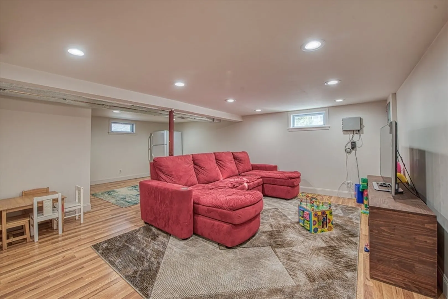
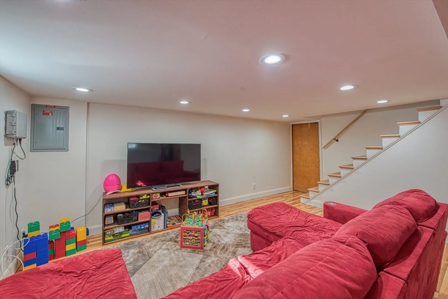
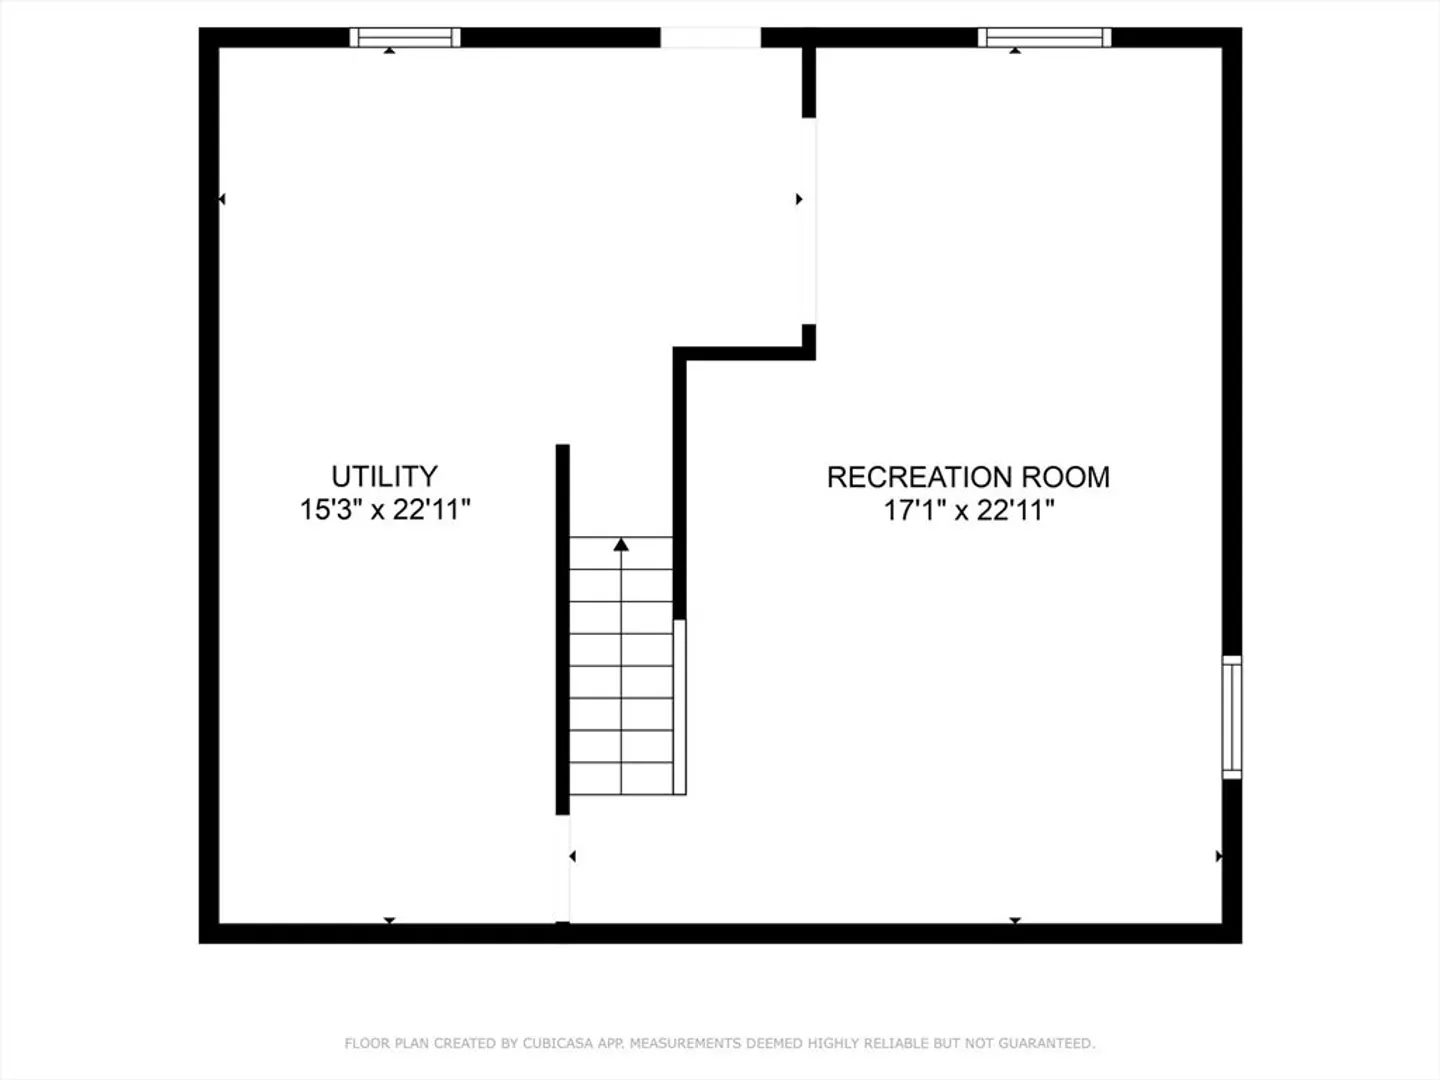
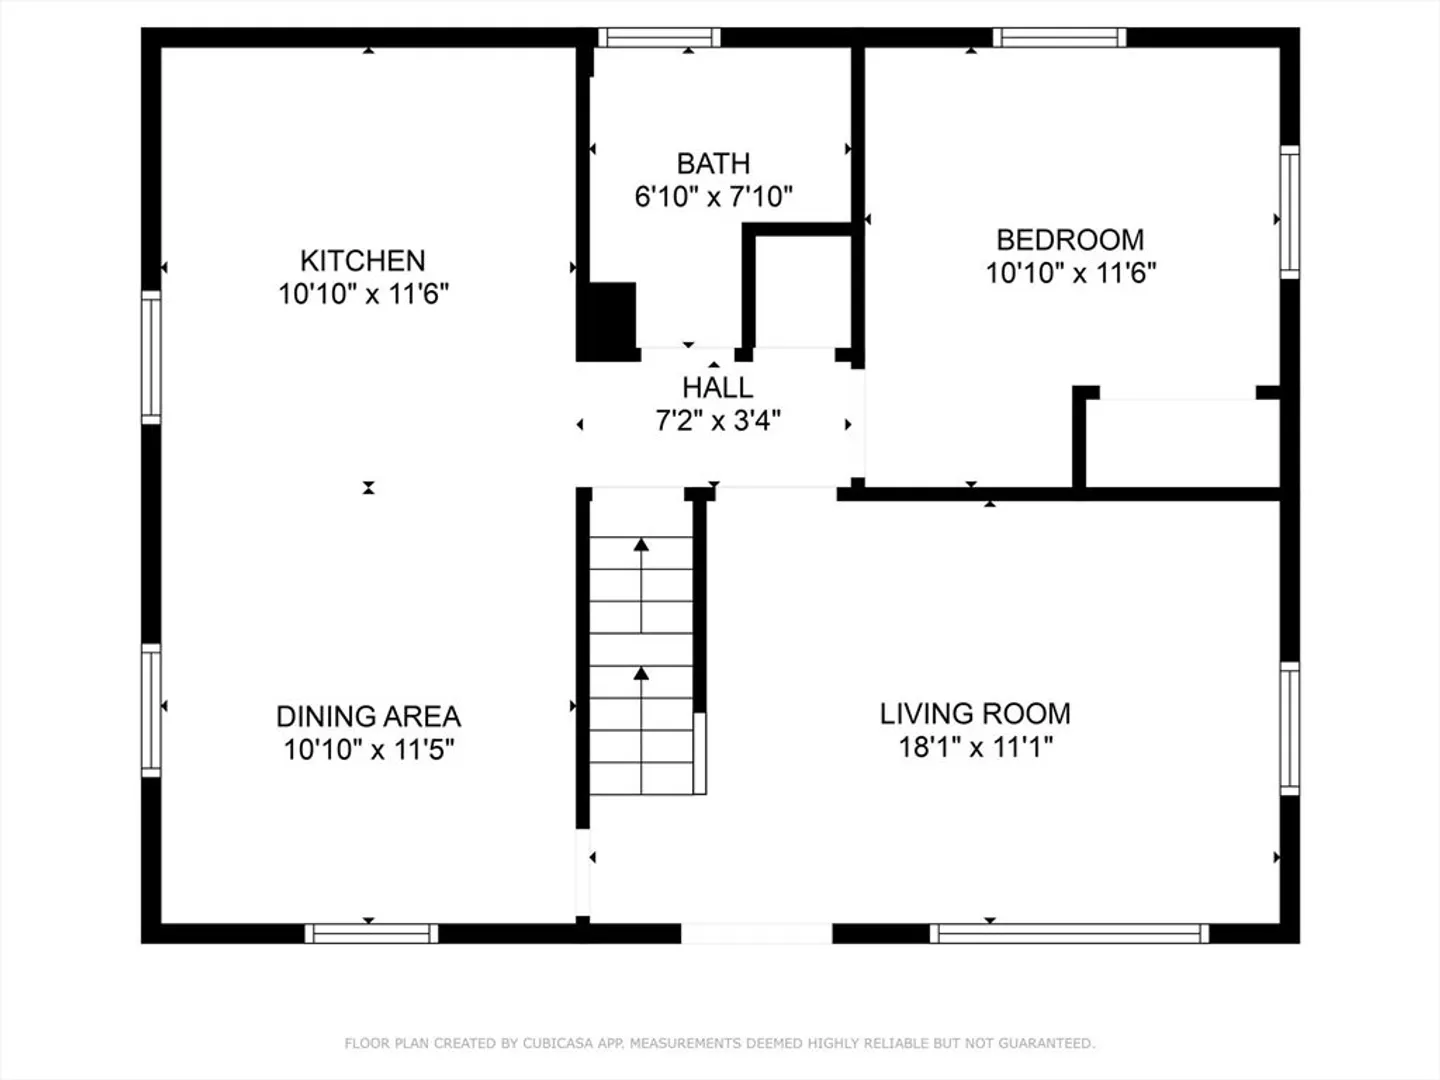
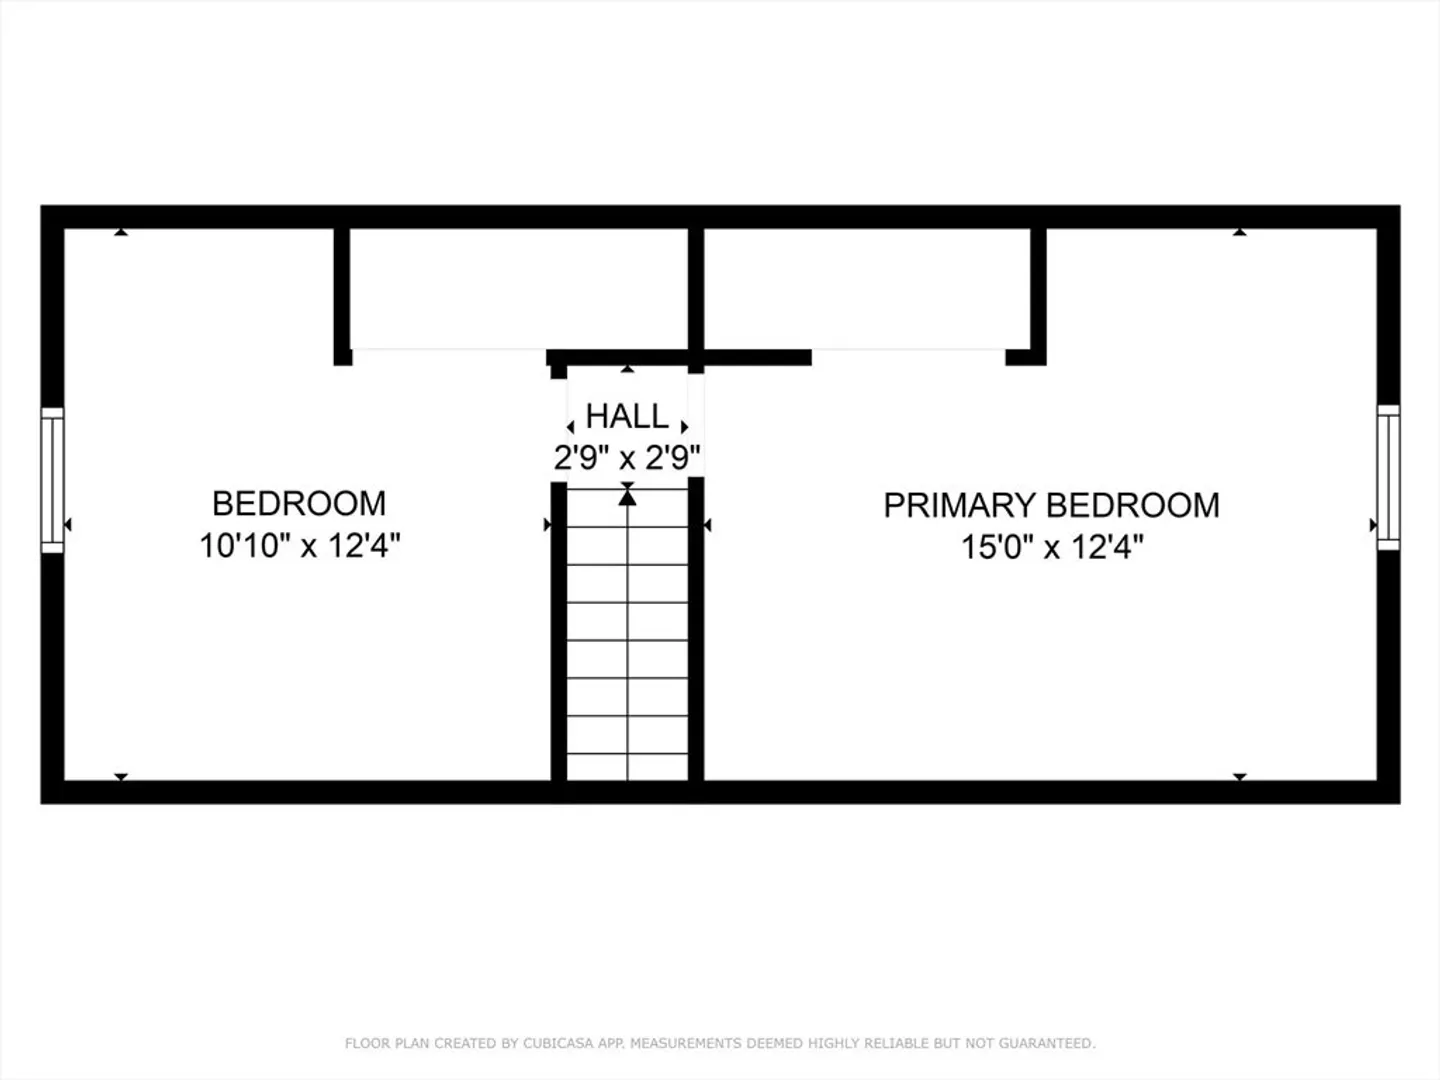
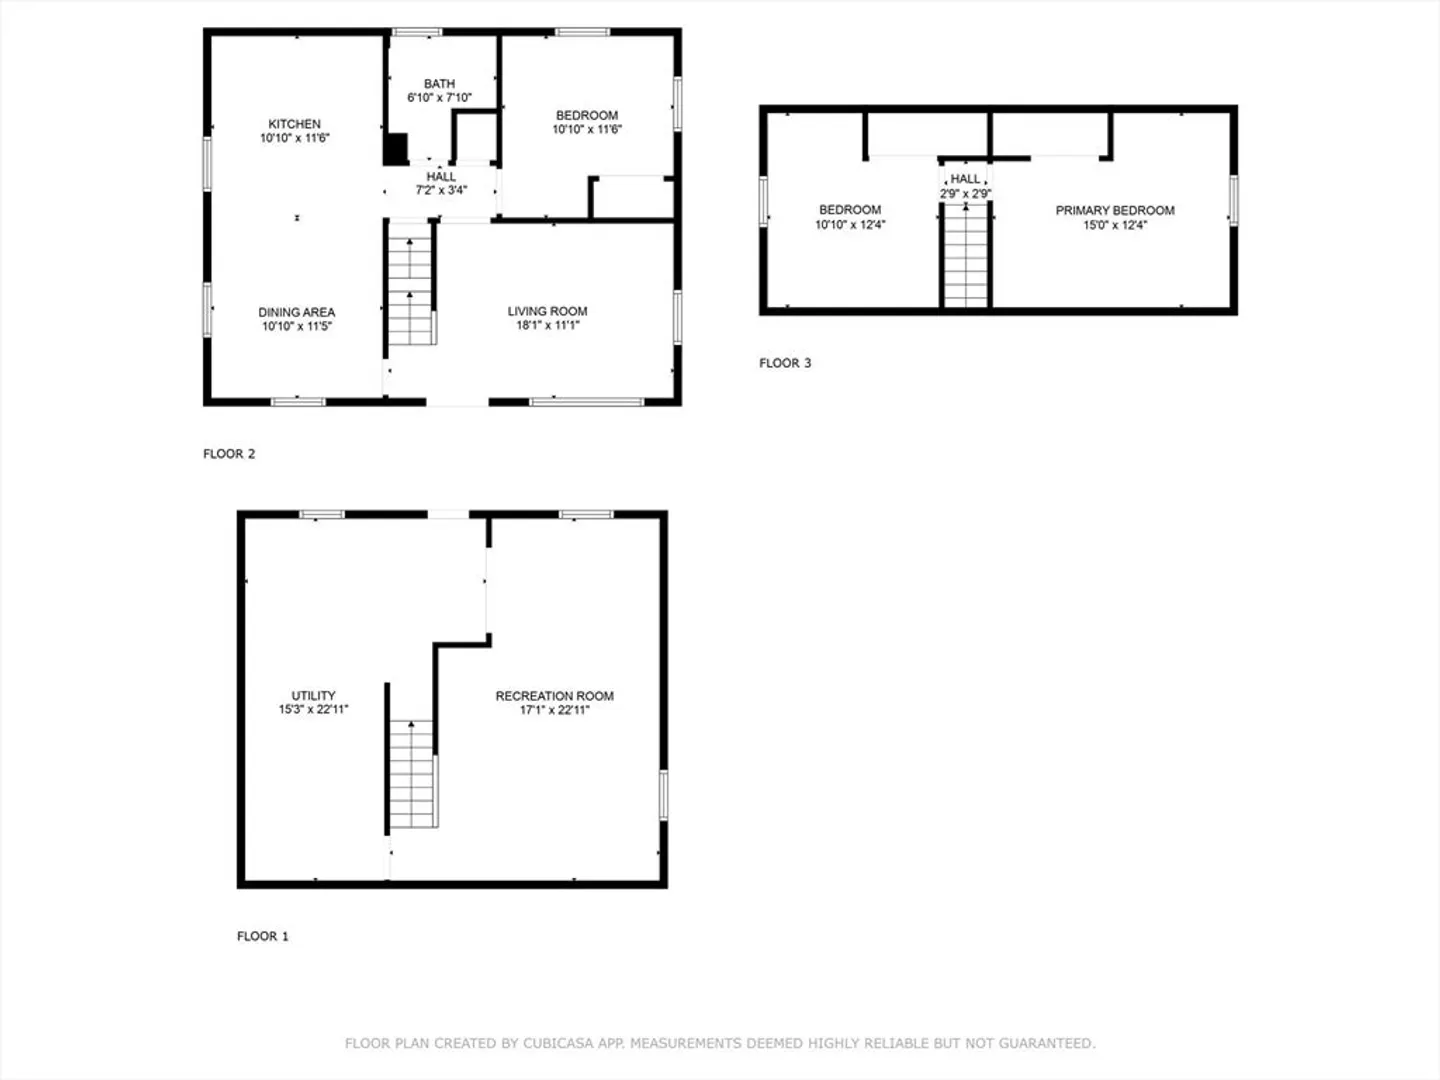
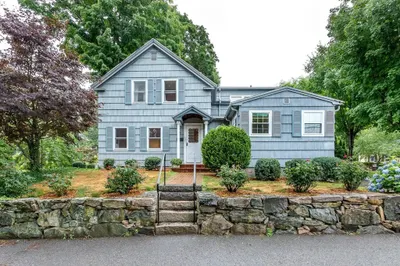
Don't wait on this cute Cape Cod style home in a cul de sac neighborhood. The Sellers have worked on this house from top to bottom. This is an excellent value for this home in a desirable west side neighborhood of Stoughton. Lots of shopping and markets available at Cobbs Corner. The schools are close by. The Town has replaced the water mains and plan to repave the street this Spring. The first floor includes the kitchen and dining area perfect for entertaining your friends! Full bath, living room and office/bedroom complete the first floor. Second floor has 2 large bedrooms. Newly finished room in the basement offers extra square footage for an exercise-entertainment-play area!! Back yard has a new stone patio with fire pit for the summer BBQ and a shed to hold all the yard equipment. Don't wait on this house. OFFERS DUE BY 5:00 PM MONDAY
-
Highlights
- Cooling: Central Air
- Parking Spots: 4
- Property Type: Single Family Residence
- Total Rooms: 6
- Status: Closed
- Heating: Forced Air, Natural Gas, Passive Solar
- Property Class: Residential
- Style: Cape
- Year Built: 1950
-
Additional Details
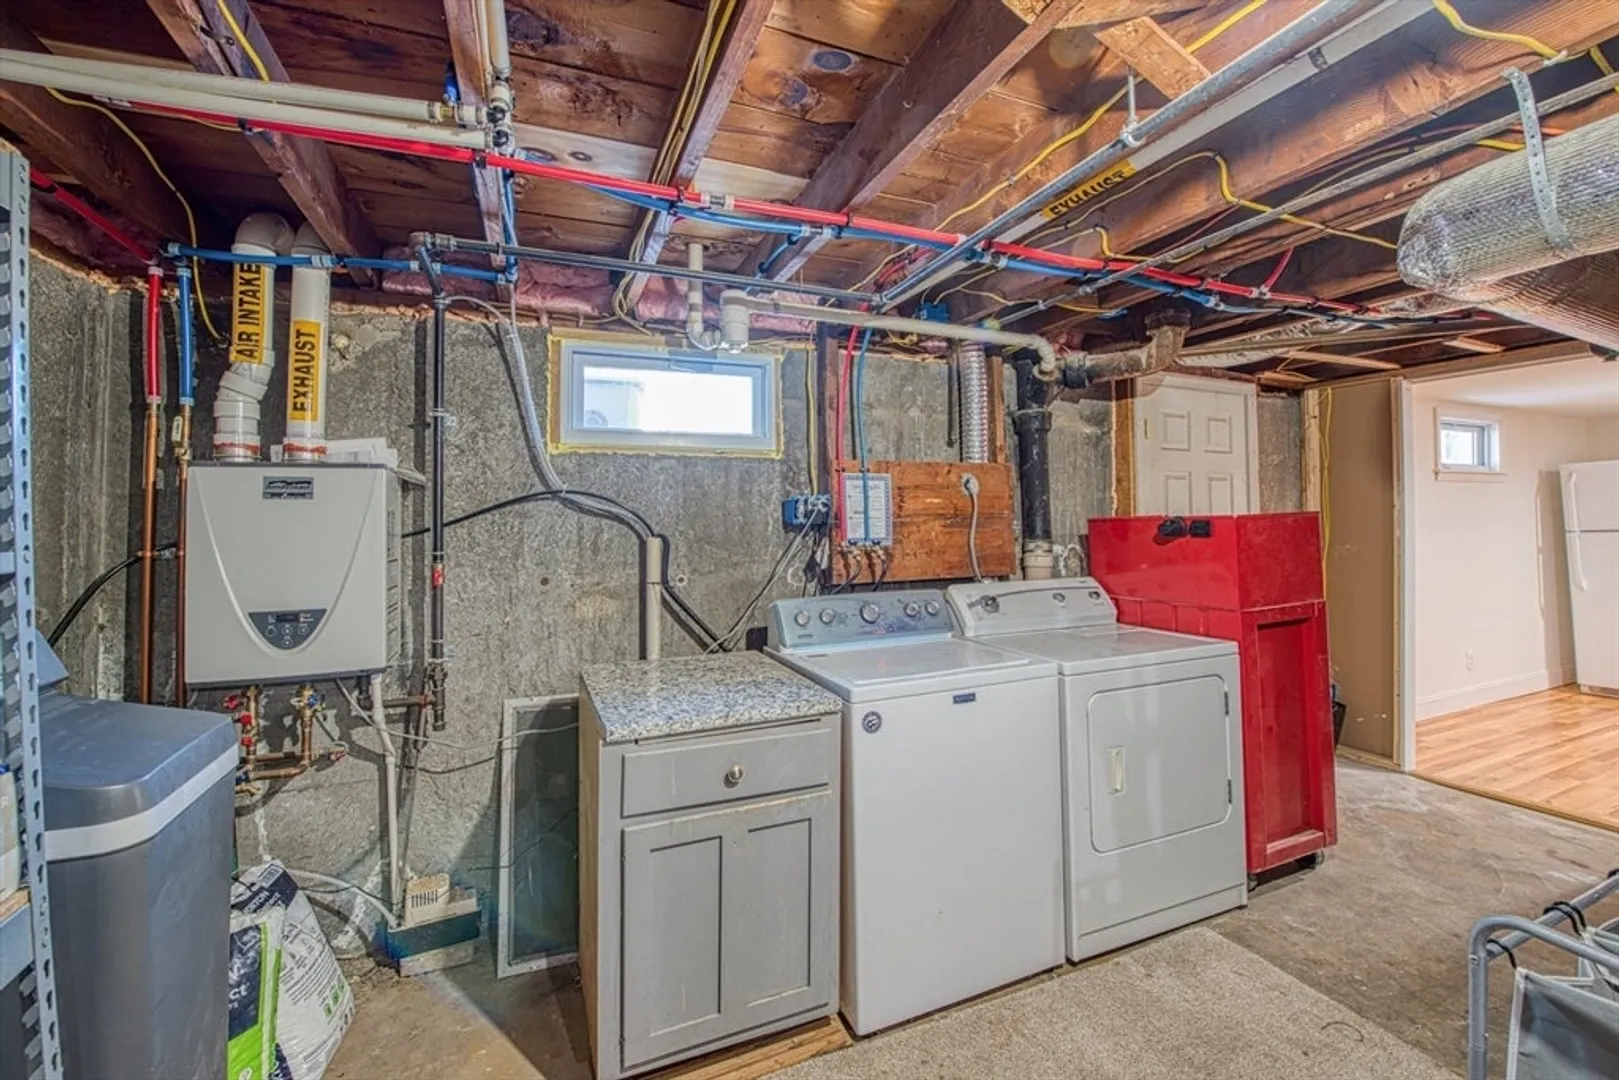
- Appliances: Tankless Water Heater, Range, Refrigerator
- Construction: Frame
- Flooring: Carpet, Laminate
- Foundation Area: 9999
- Road Frontage Type: Public
- SqFt Source: Public Record
- Year Built Source: Public Records
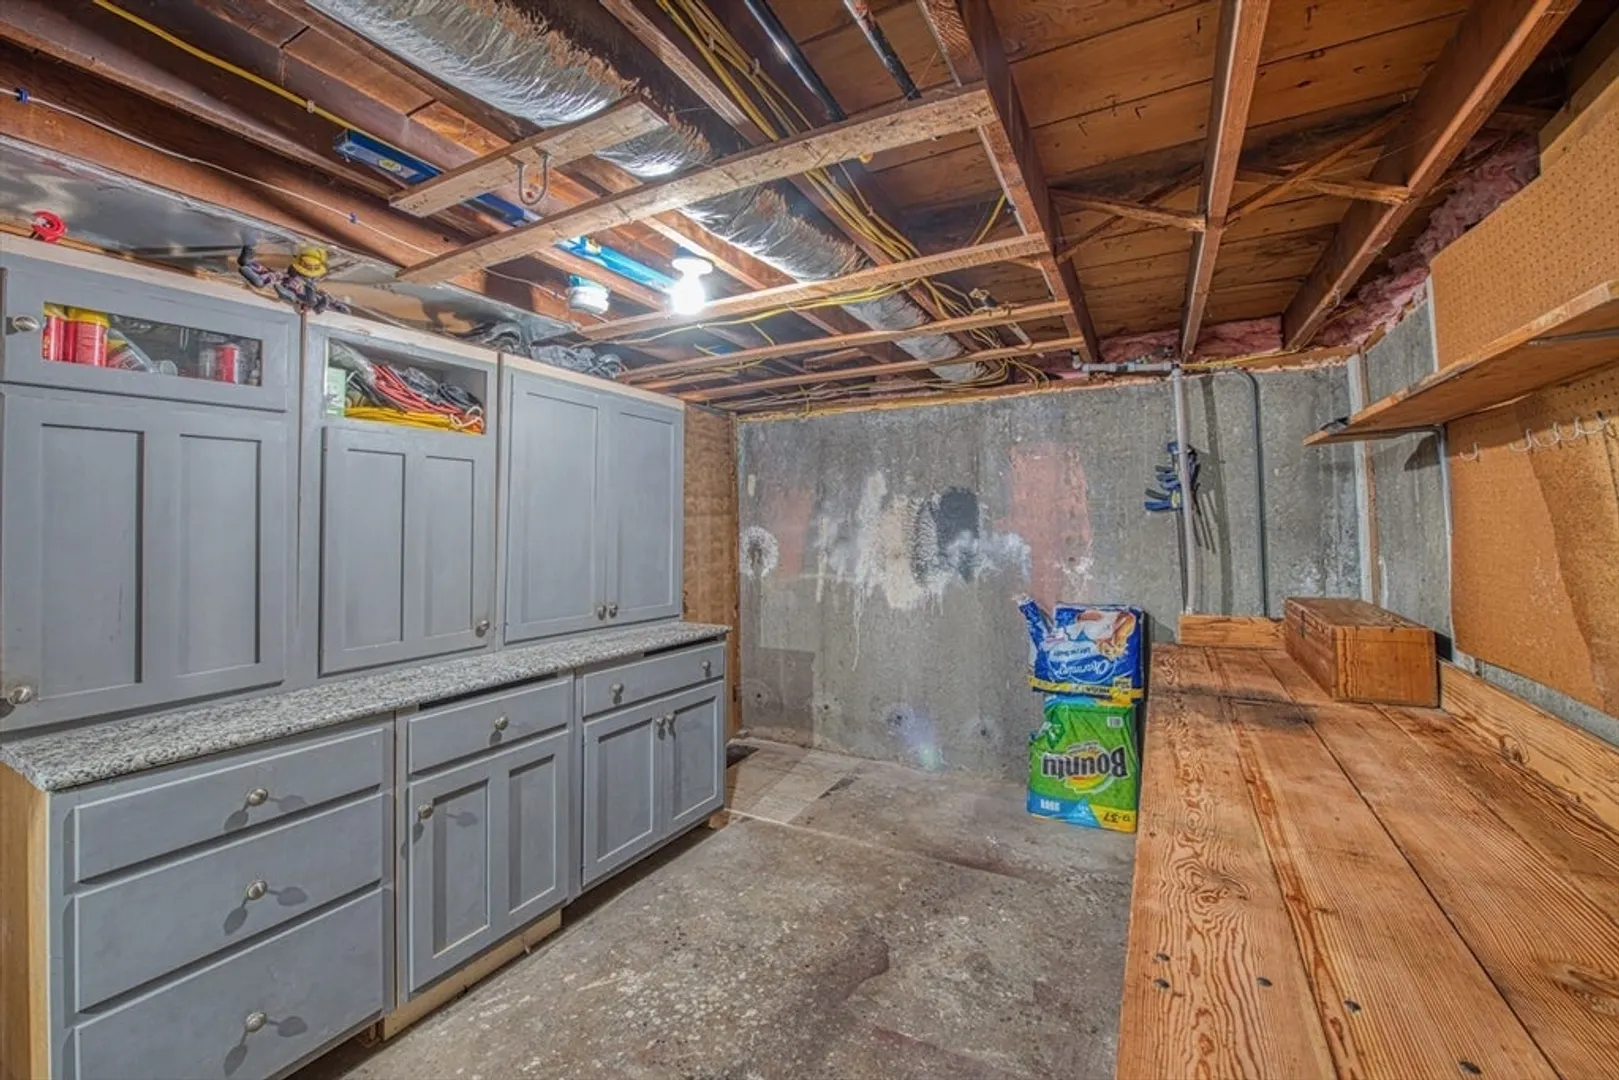
- Basement: Full, Finished, Interior Entry, Bulkhead
- Exterior Features: Porch, Patio, Rain Gutters, Storage, Screens, Fenced Yard, Garden
- Foundation: Concrete Perimeter
- Lot Features: Cul-De-Sac
- Roof: Shingle
- Year Built Details: Actual, Renovated Since
- Zoning: Rc
-
Amenities
- Community Features: Public Transportation, Shopping, Highway Access, House of Worship, Public School, T-Station
- Parking Features: Paved Drive, Off Street, Paved
-
Utilities
- Electric: Circuit Breakers, 100 Amp Service
- Water Source: Public
- Sewer: Public Sewer
-
Fees / Taxes
- Assessed Value: $392,400
- Taxes: $4,995
- Tax Year: 2024
Similar Listings
Sold
33 Photos
Sold
41 Photos
Sold
37 Photos
Sold
21 Photos
Content © 2026 MLS Property Information Network, Inc. The information in this listing was gathered from third party resources including the seller and public records.
Listing information provided courtesy of Jason Mitchell Group.
MLS Property Information Network, Inc. and its subscribers disclaim any and all representations or warranties as to the accuracy of this information.
