Artboard 1? alert-icon? Artboard 1? ? ? delete-icon? edit-icon? email-icon hide-hover-icon? Artboard 1? login-icon-white Artboard 1? next-icon-left next-icon-right-left next-icon-left-ochre next-icon next-icon-right-grey next-icon-right-ochre plus-with-circle-iconP search-fw-icon? search-icon-ochre search-icon-white

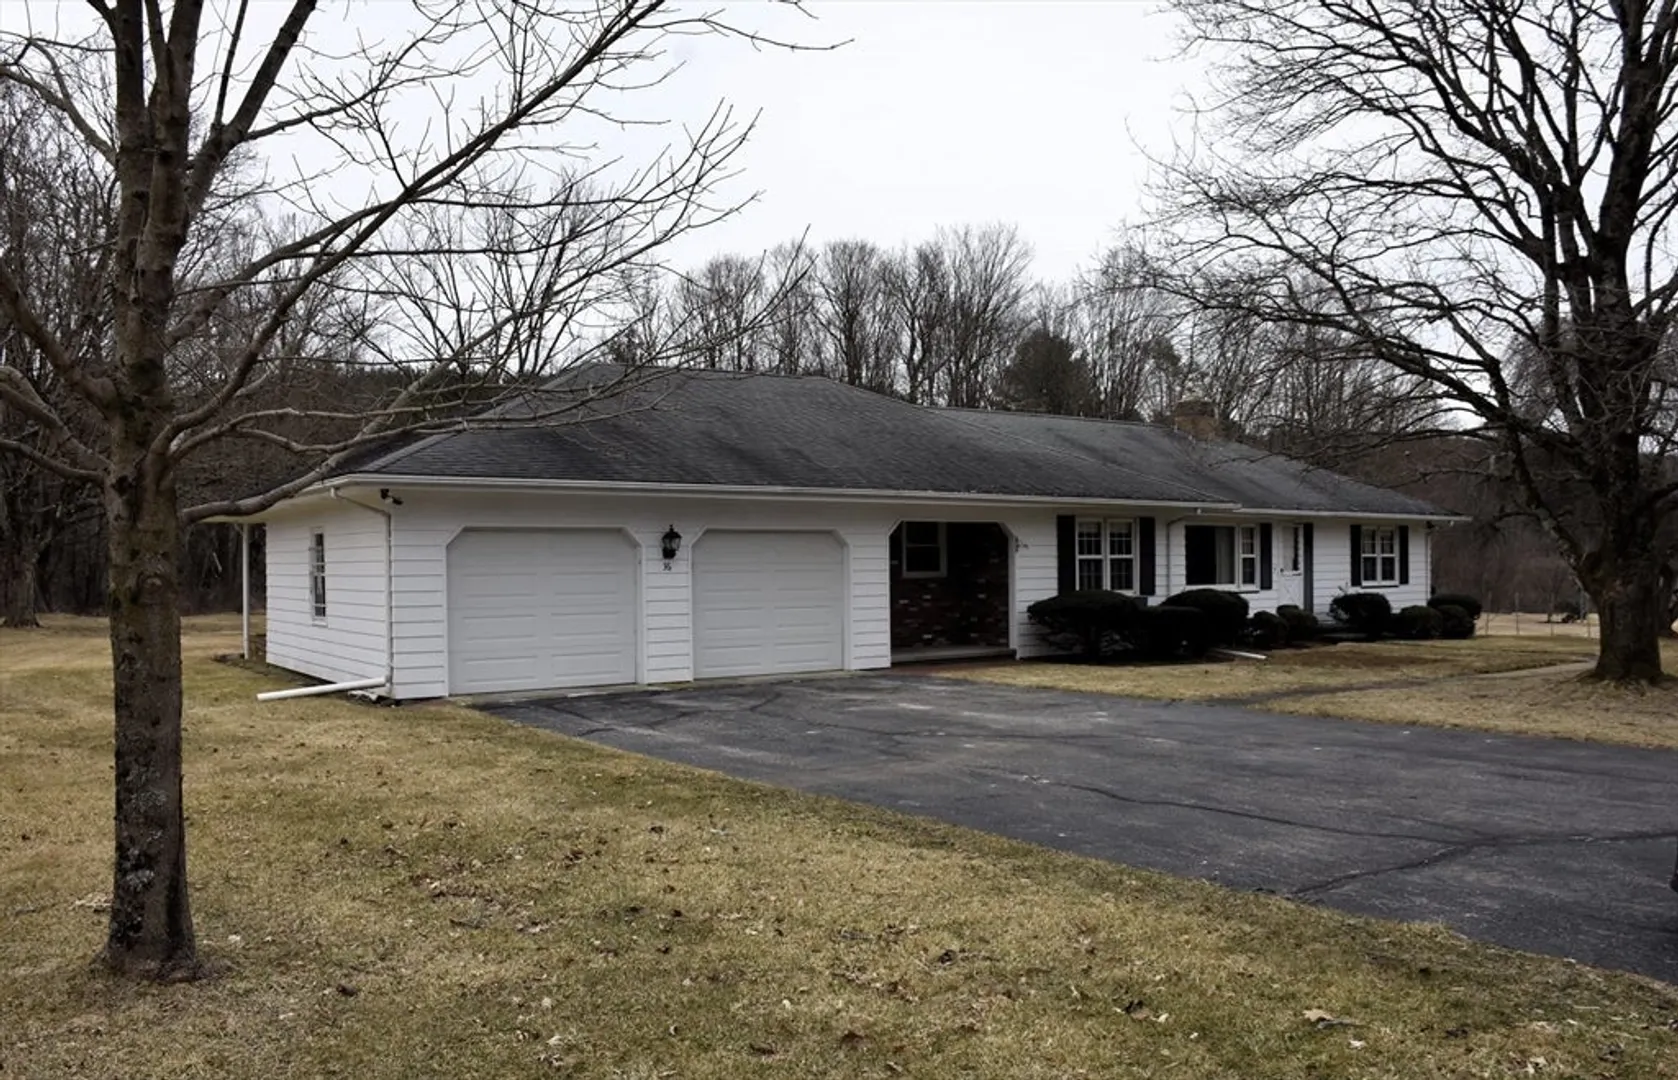
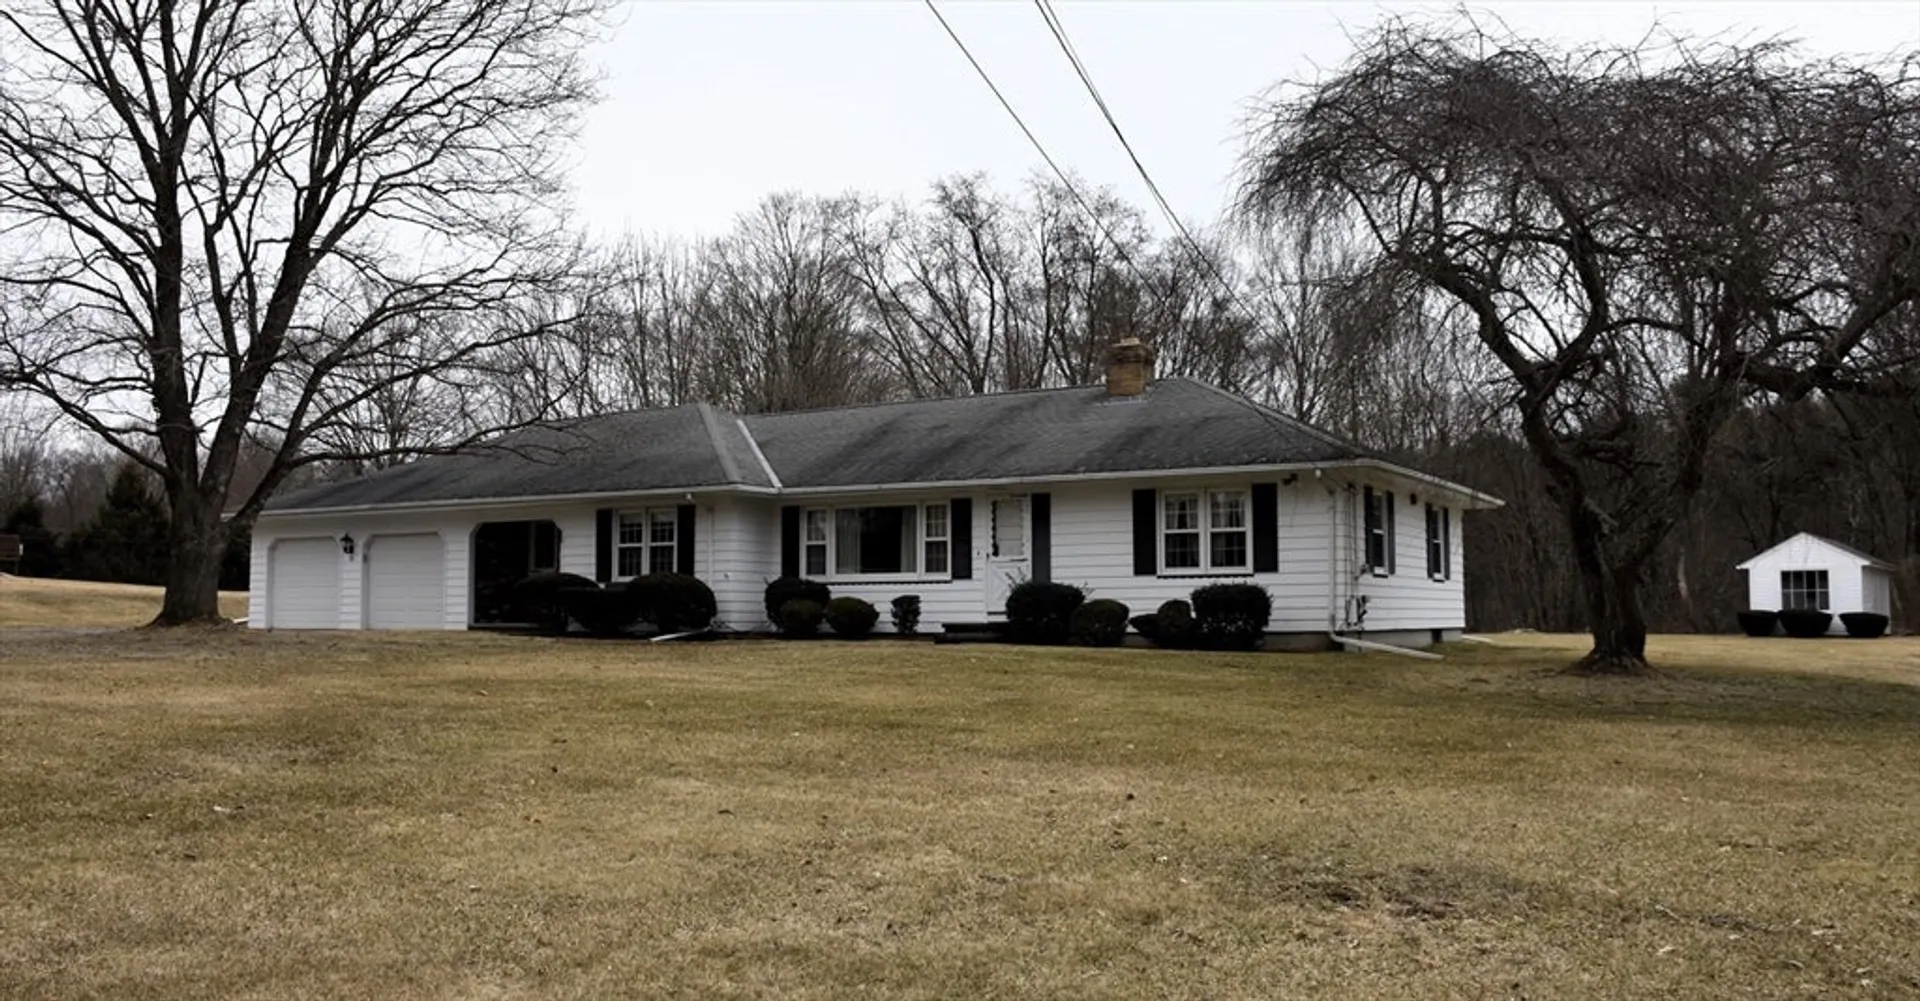
36 Center Rd

Dudley, MA 01571
$465,000
2 Beds
1 Bath
1,608 Living Area
  • Property Description
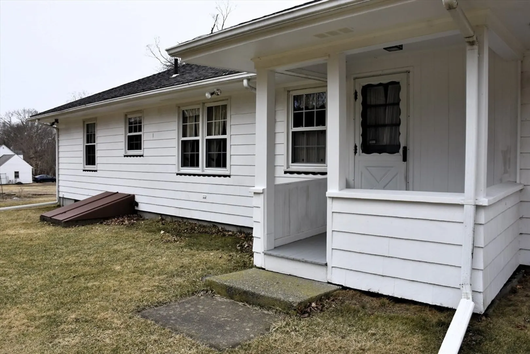
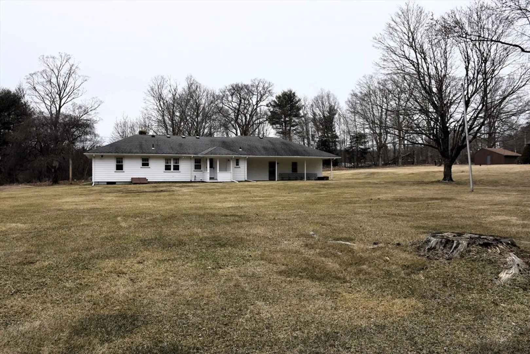
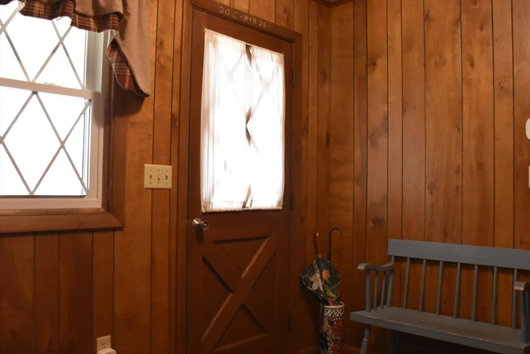
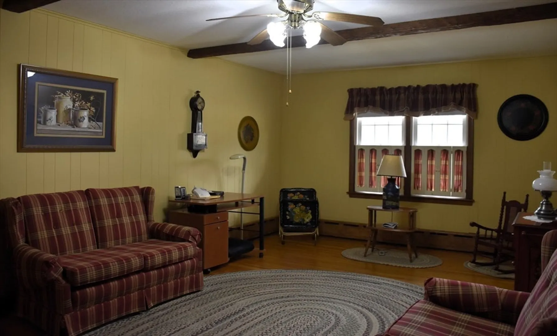
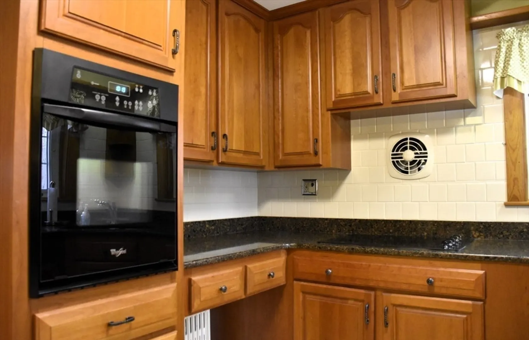
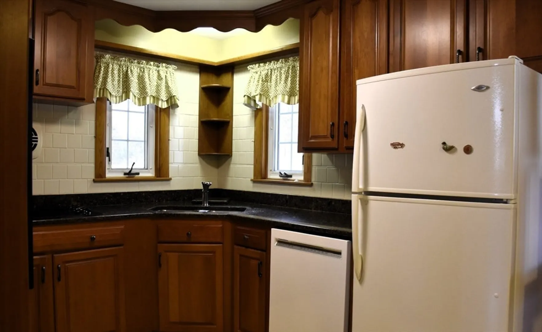
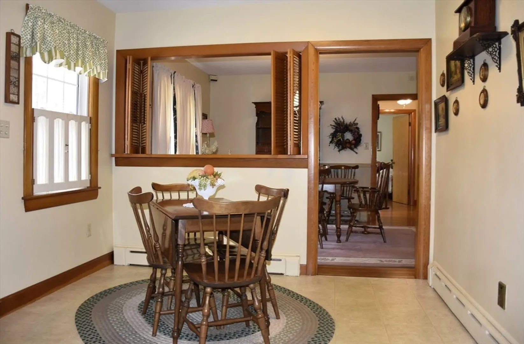
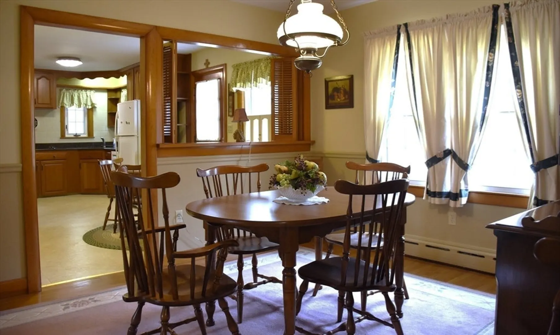
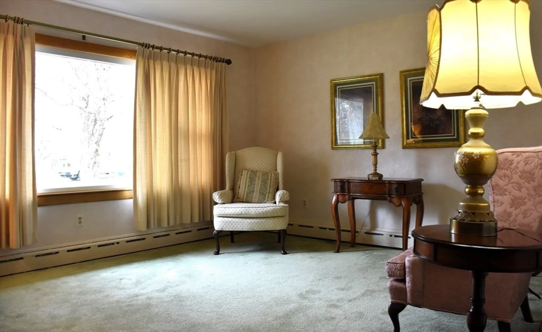
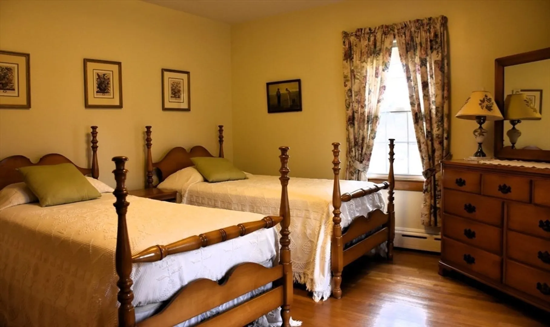
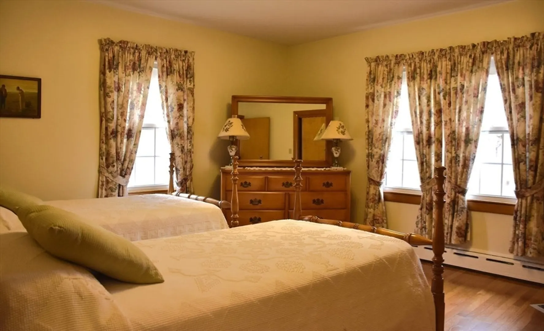
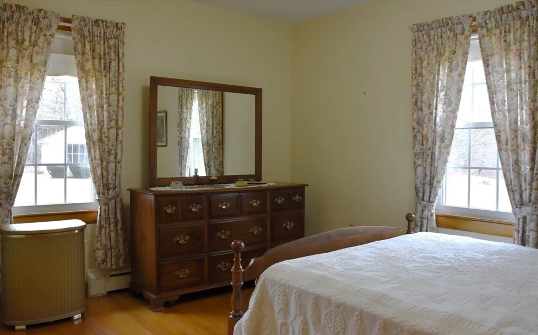
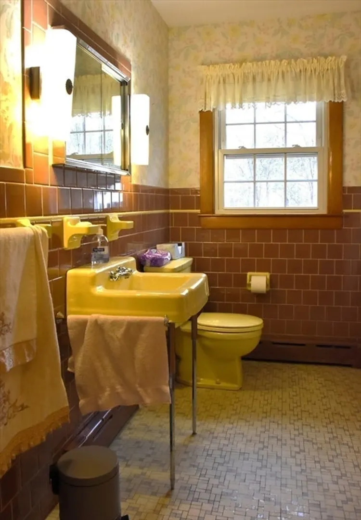
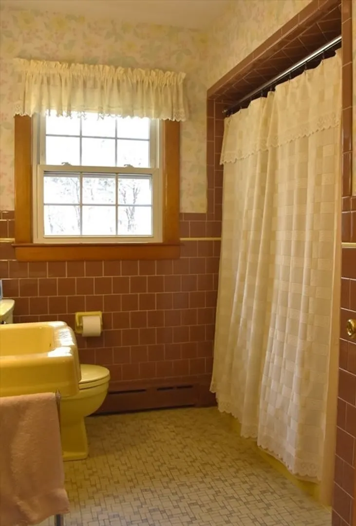
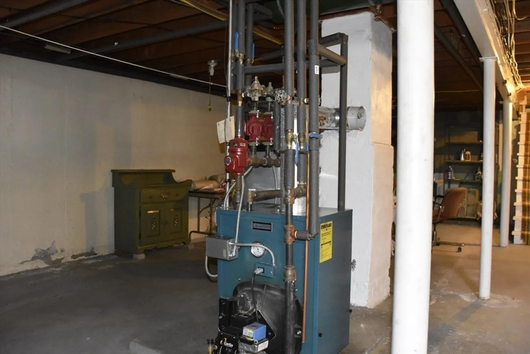
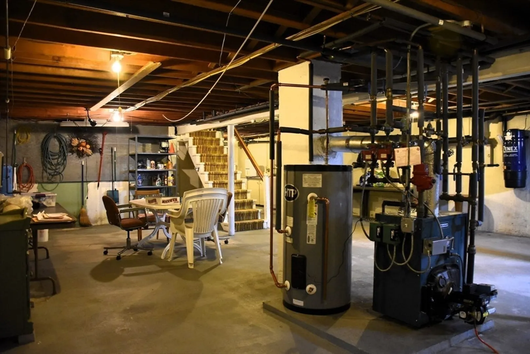
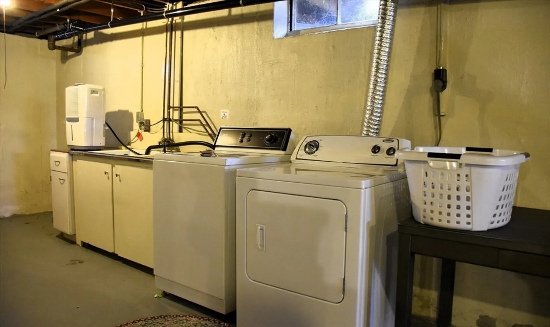
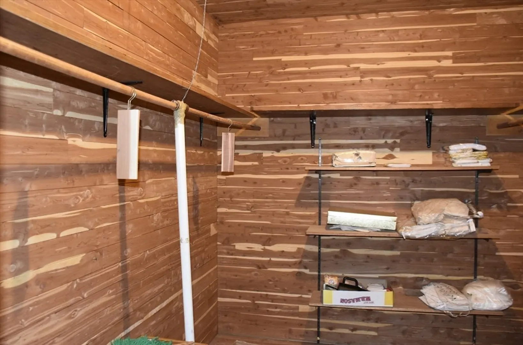
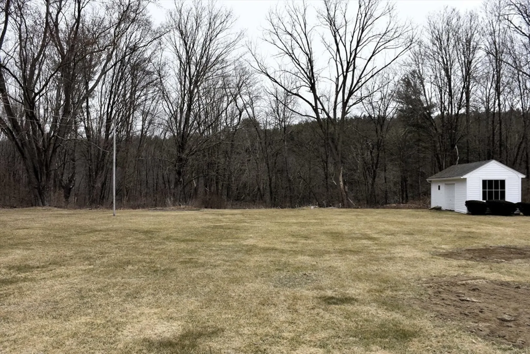
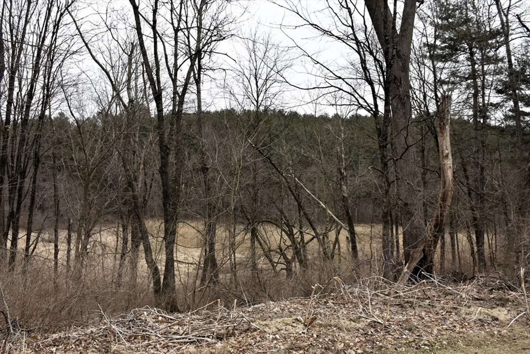
    A custom built ranch on a level lot. An opportunity for 3rd bedroom when new system is completed, Seller has updated mechanicals, Existing plan has two generous bedrooms, family room, living room, dining room and kitchen with a breakfast nook. Location is close to schools, shopping, walking trails, a college, and golf course. Dudley has a regional school system with a middle school, high school, and elementary schools.
  • Highlights
    • Heating: Baseboard, Oil
    • Property Class: Residential
    • Style: Ranch
    • Year Built: 1957
    • Parking Spots: 8
    • Property Type: Single Family Residence
    • Total Rooms: 6
    • Status: Closed
  • Additional Details
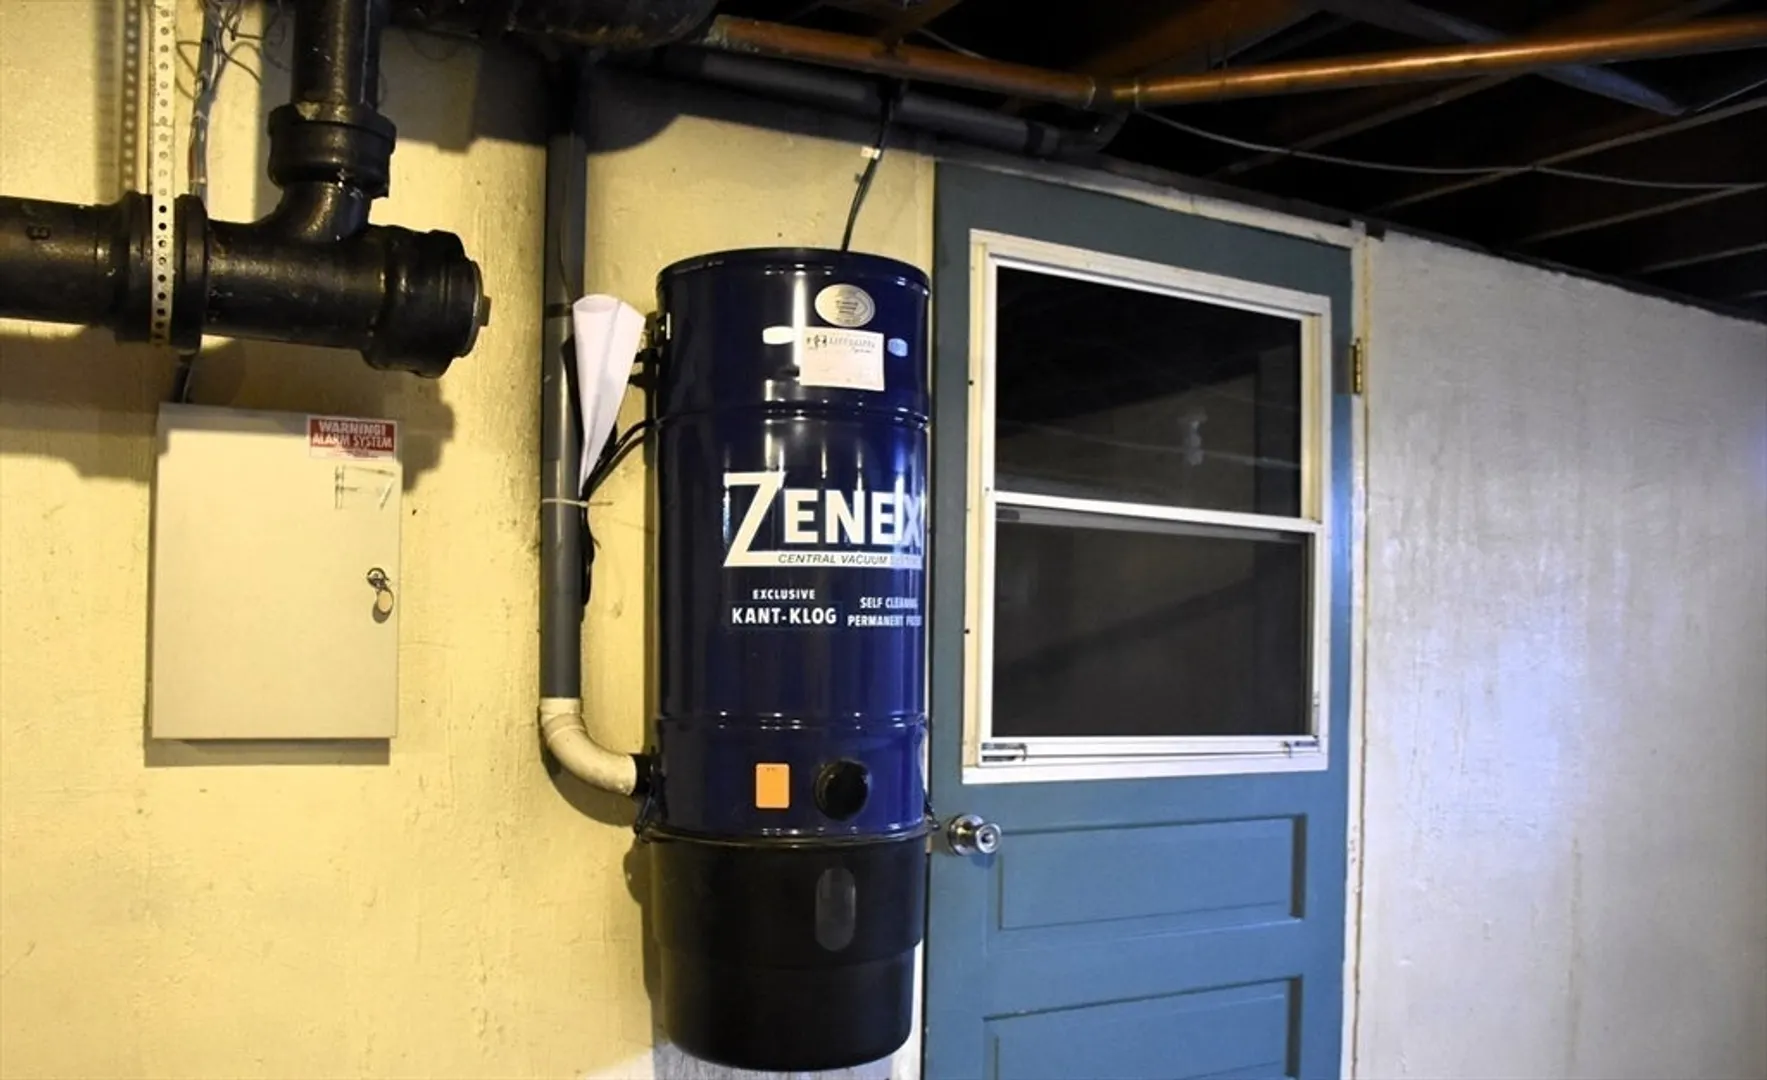
    • Appliances: Water Heater, Range, Dishwasher, Refrigerator, Vacuum System
    • Construction: Frame
    • Flooring: Wood, Vinyl, Carpet
    • Interior Features: Central Vacuum
    • Road Frontage Type: Public
    • SqFt Source: Public Record
    • Year Built Source: Public Records
    • Basement: Full, Bulkhead, Concrete
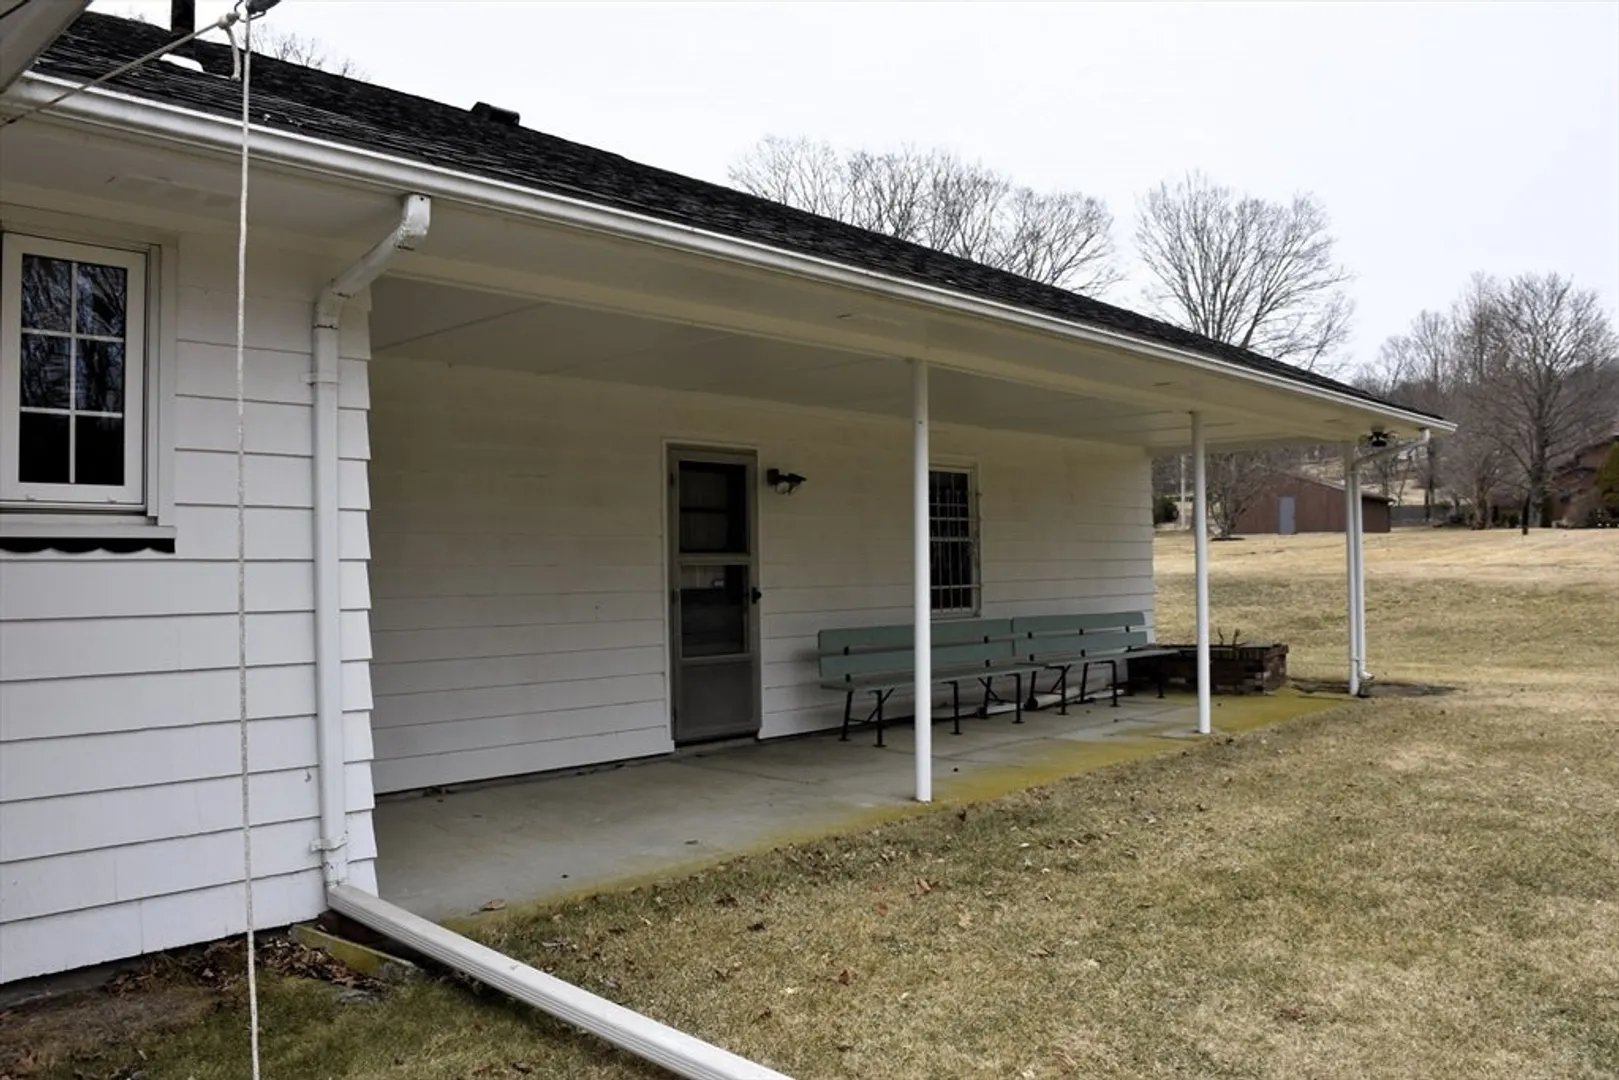
    • Exterior Features: Patio
    • Foundation: Concrete Perimeter
    • Lot Features: Level
    • Roof: Shingle
    • Year Built Details: Approximate
    • Zoning: R87
  • Amenities
    • Community Features: Shopping, Walk/Jog Trails, Golf, Highway Access, House of Worship, Public School
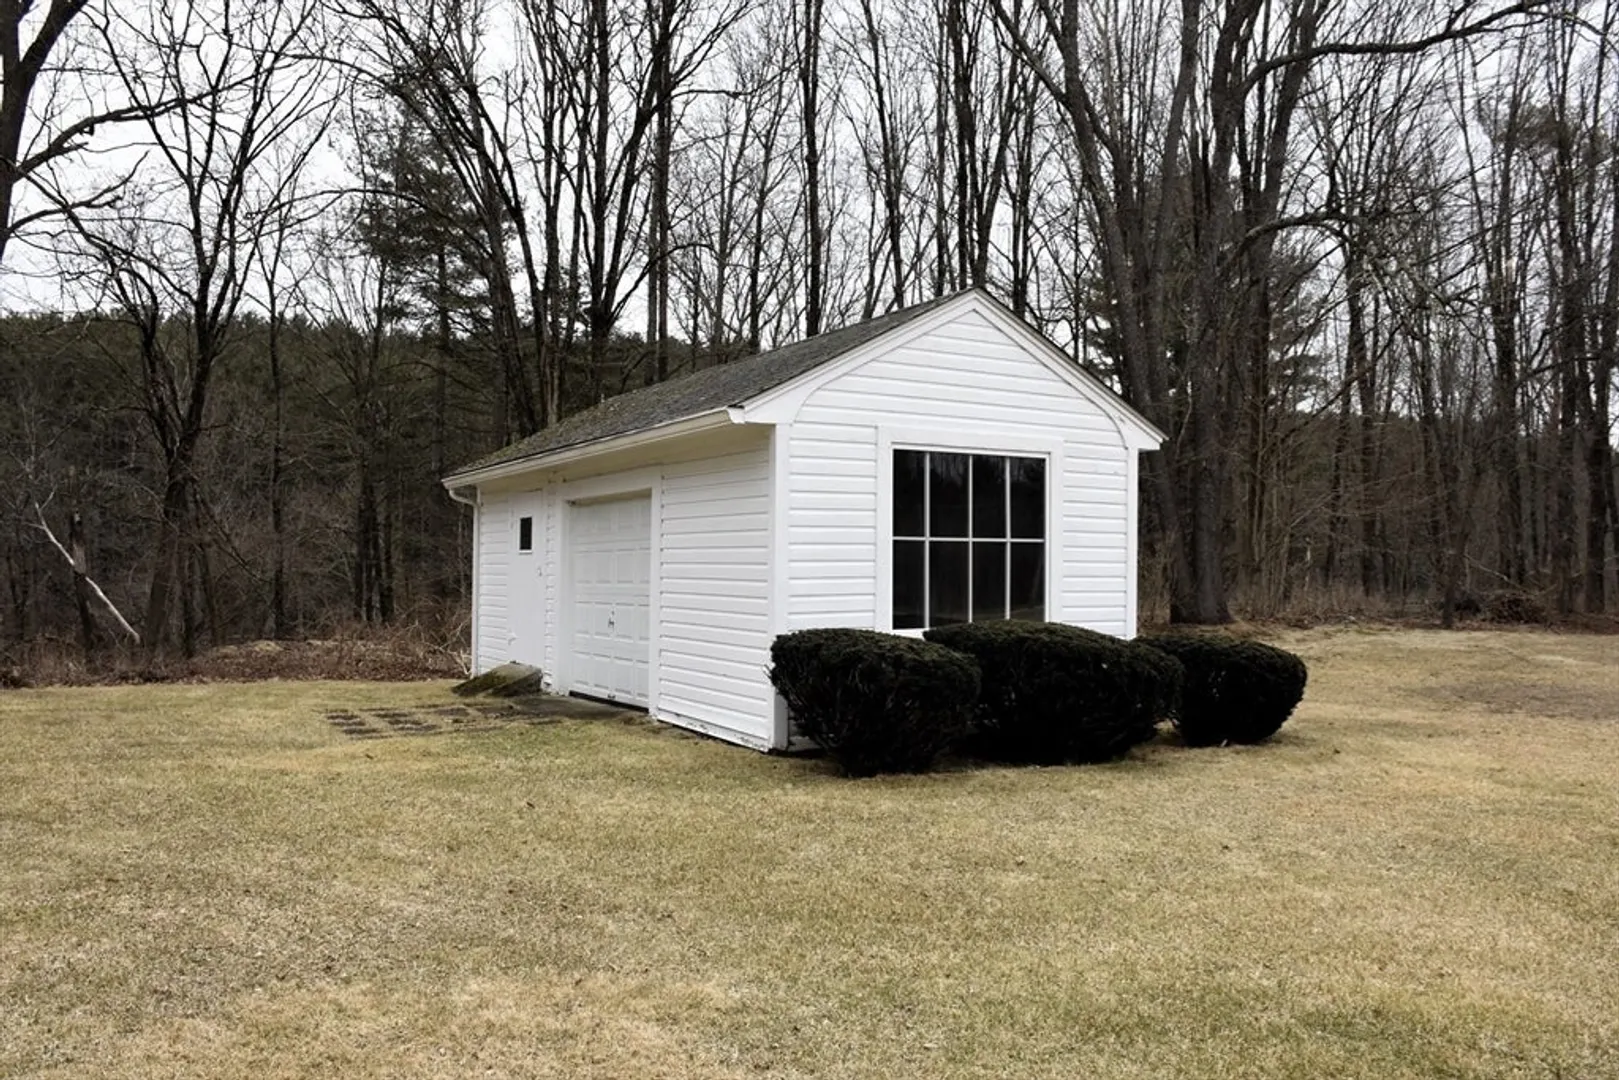
    • Parking Features: Attached, Garage Door Opener, Paved Drive, Off Street
    • Covered Parking Spaces: 2
  • Utilities
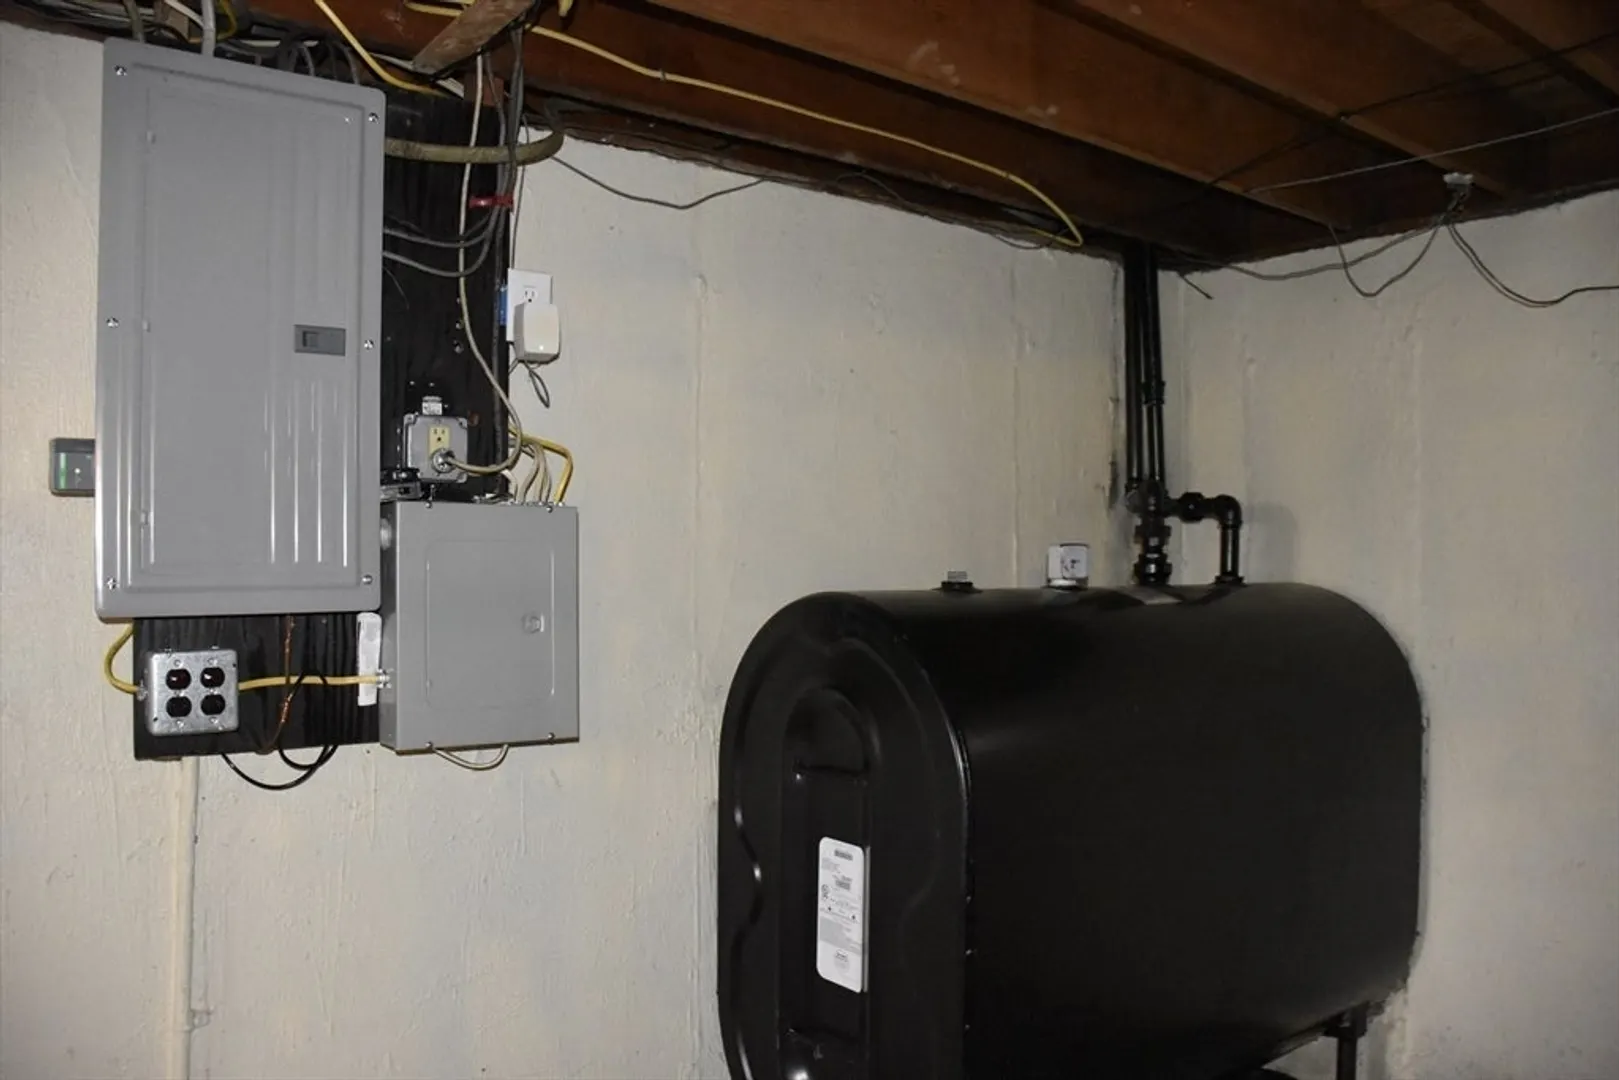
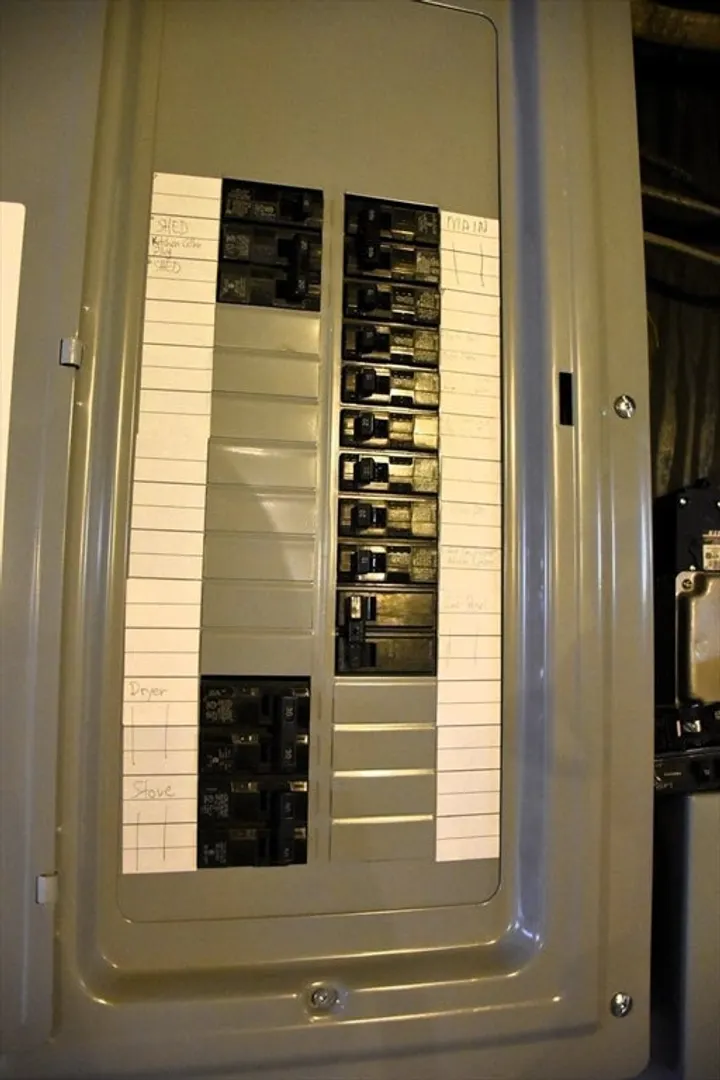
    • Electric: Circuit Breakers
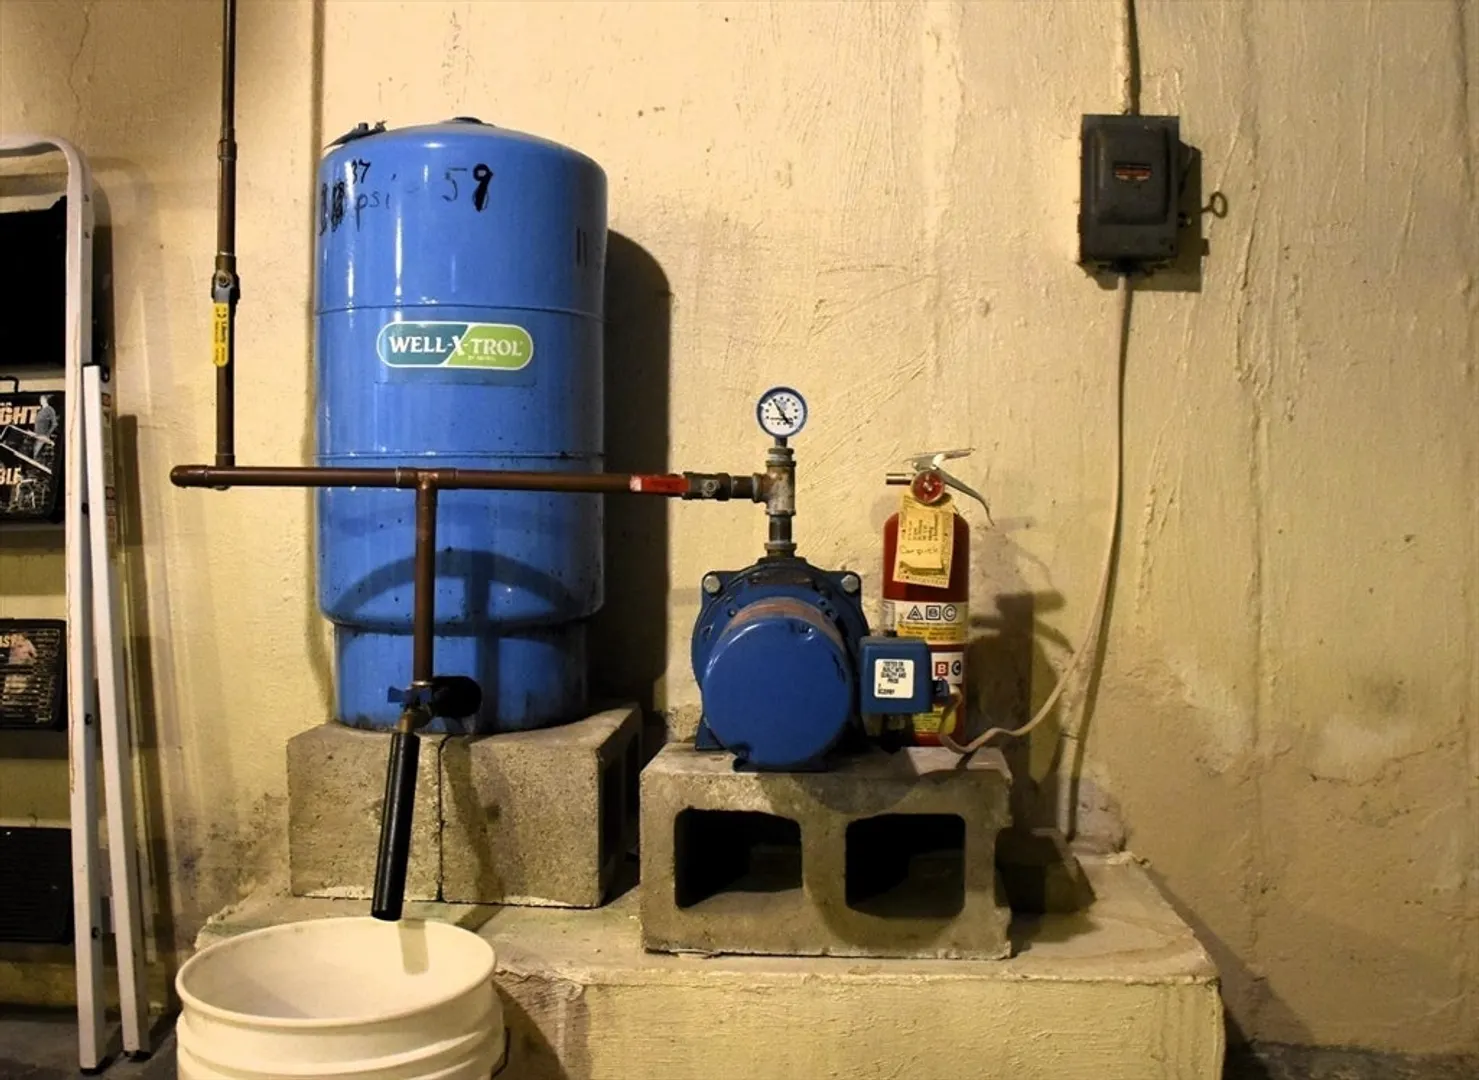
    • Water Source: Private
    • Sewer: Private Sewer
  • Fees / Taxes
    • Assessed Value: $340,200
    • Taxes: $3,564
    • Tax Year: 2025

Location

36 Center Rd, Dudley, MA 01571

Loading Map...

Similar Listings

Open House, Sat 11:00-1:00
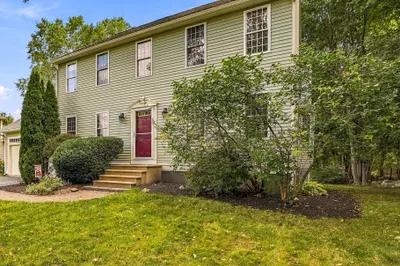
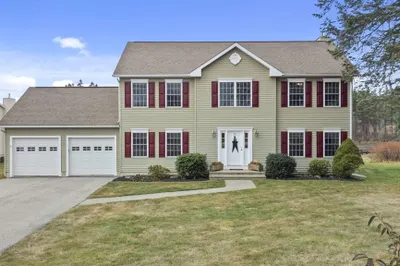
21 Lyons Rd 1
39 Photos
21 Lyons Rd Dudley, MA 01571
$549,900
3 Beds 2/1 Baths 2,196 Sqft
View Details
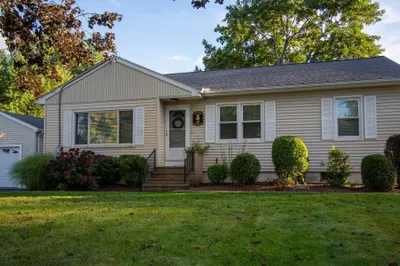
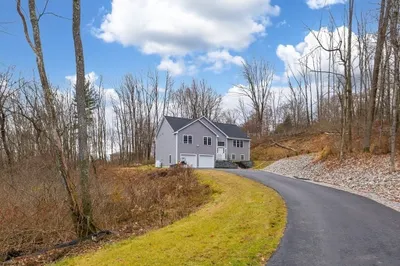
69 Airport Rd 1
36 Photos
69 Airport Rd Dudley, MA 01571
$525,000
3 Beds 1 Bath 1,440 Sqft
View Details
Open House, Sat 11:00-12:30
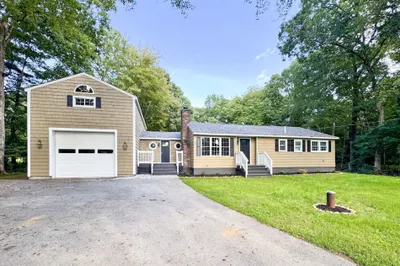
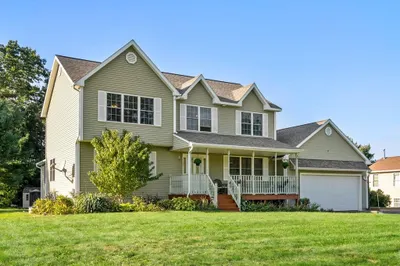
181 Dresser Hill Rd 1
19 Photos
181 Dresser Hill Rd Dudley, MA 01571
$479,900
3 Beds 2 Baths 1,504 Sqft
View Details
Open House, Sat 11:00-1:00
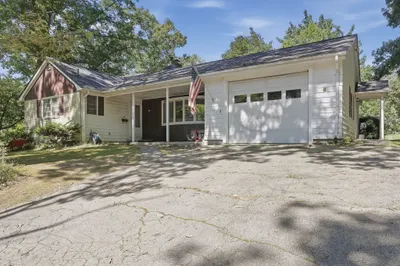
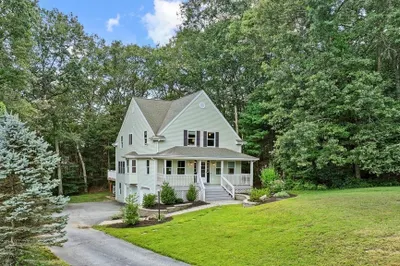
5 Donna Lane 1
35 Photos
5 Donna Lane Dudley, MA 01571
$400,000
3 Beds 2 Baths 1,574 Sqft
View Details
Sold
53 Dudley Oxford Rd 1
38 Photos
53 Dudley Oxford Rd Dudley, MA 01571
$589,900
4 Beds 2/1 Baths 2,224 Sqft
View Details
Sold
71 Dudley Hill Rd 1
32 Photos
71 Dudley Hill Rd Dudley, MA 01571
$579,900
5 Beds 3 Baths 2,100 Sqft
View Details
Sold
64 Fairview Ave 1
38 Photos
64 Fairview Ave Dudley, MA 01571
$569,000
4 Beds 2/1 Baths 2,672 Sqft
View Details
Sold
6 Val Go Way 1
39 Photos
6 Val Go Way Dudley, MA 01571
$560,000
3 Beds 2/1 Baths 2,308 Sqft
View Details
Content © 2026 MLS Property Information Network, Inc. The information in this listing was gathered from third party resources including the seller and public records. Listing information provided courtesy of ERA Key Realty Services. MLS Property Information Network, Inc. and its subscribers disclaim any and all representations or warranties as to the accuracy of this information.
  • Request More Information:

    617.262.2500
    When you are ready, please contact us and we will put our unrivaled knowledge of the Boston real estate market to work for you. Whether you are buying a luxury condo or renting a luxury apartment, we pledge to make your experience as stress free and enjoyable as possible.

    Please call, email, or send us a message through the web form below. An LRG Real Estate agent will contact you promptly.

    For More Info Please Call:

    617.262.2500

    or

    Email Us
  • Hidden
  • This field is for validation purposes and should be left unchanged.

By joining you agree to our Terms of Use and Privacy Policy