
Sold!
$657,500
3
Beds
1
Bath
1,320
Living Area
-
Property Description
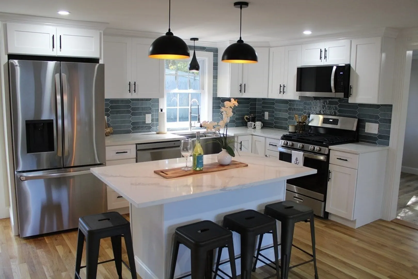
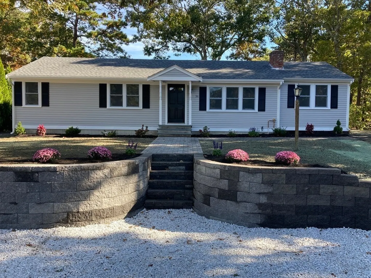
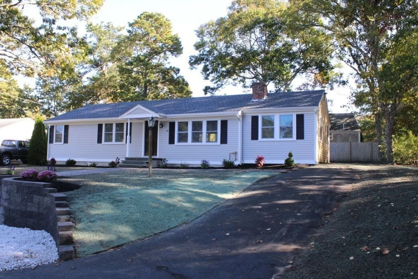
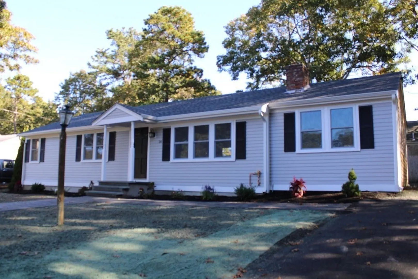
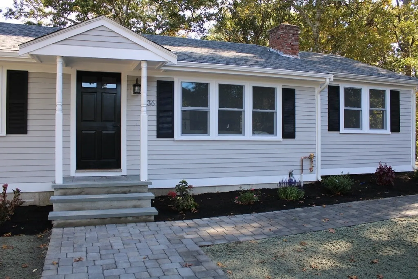
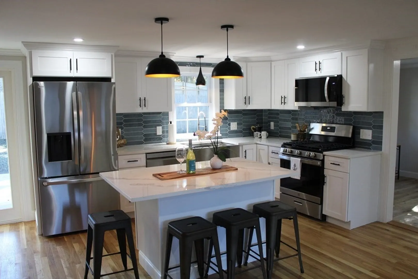
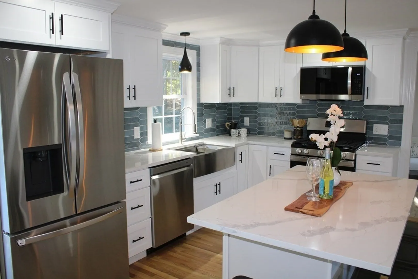
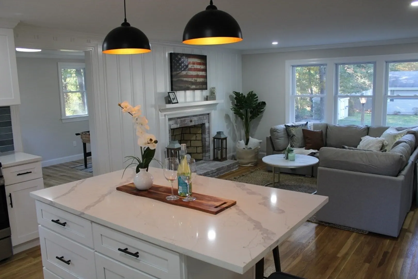
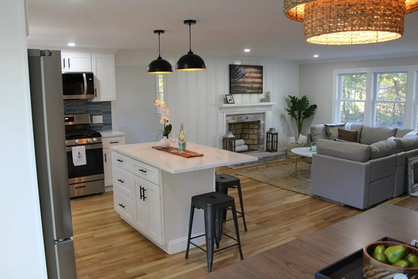
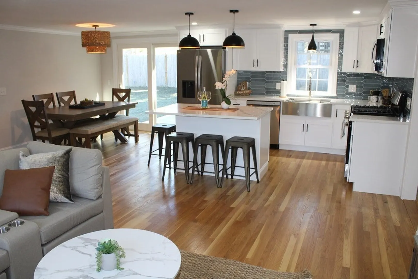
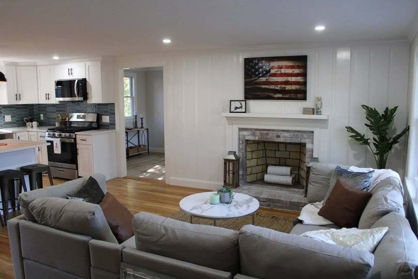
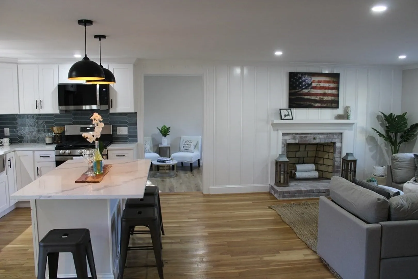
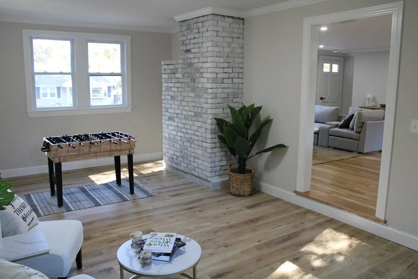
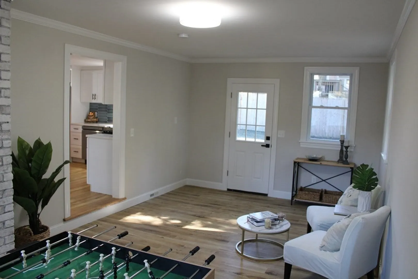
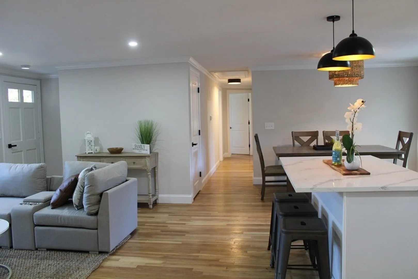
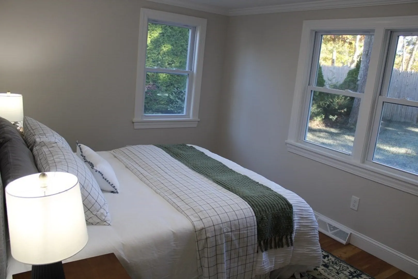
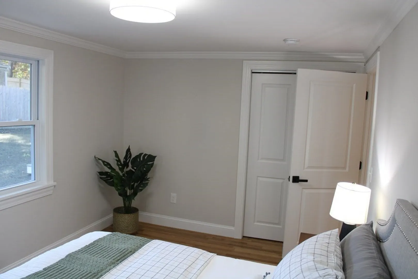
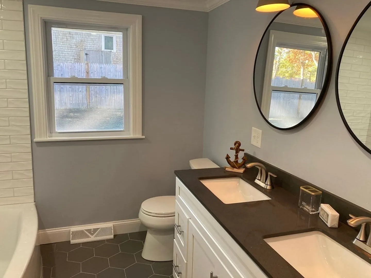
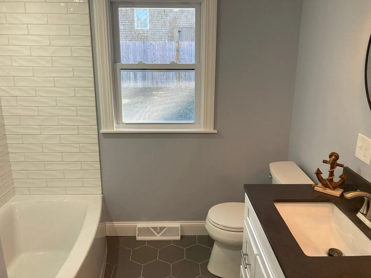
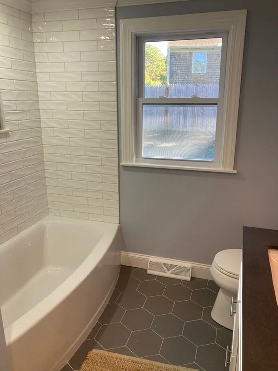
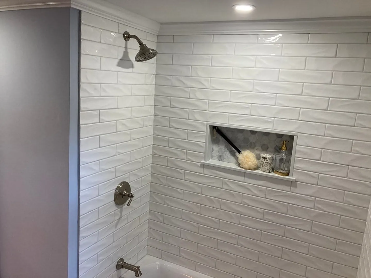
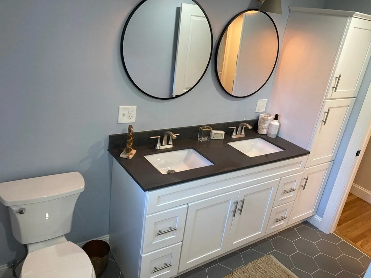
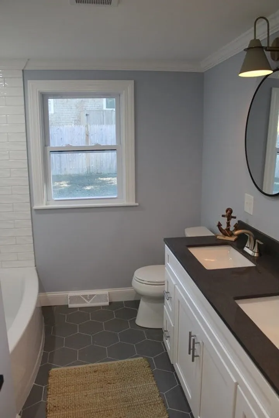
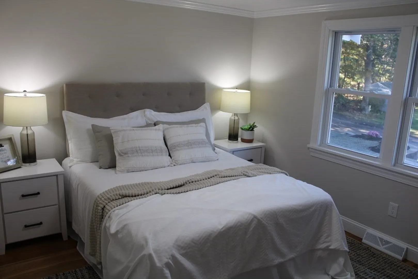
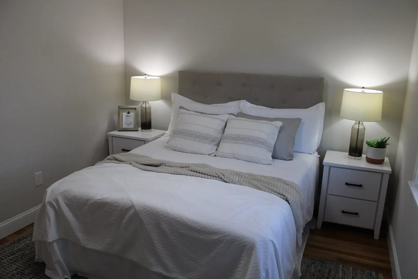
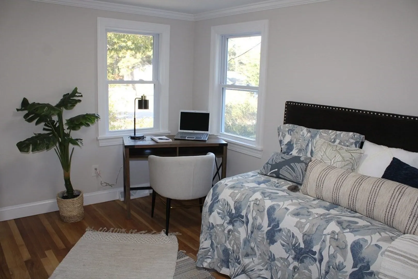
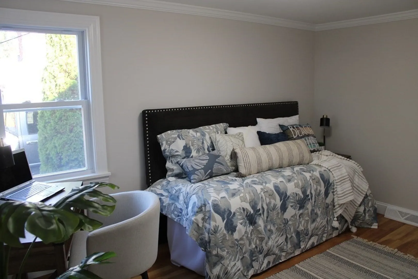
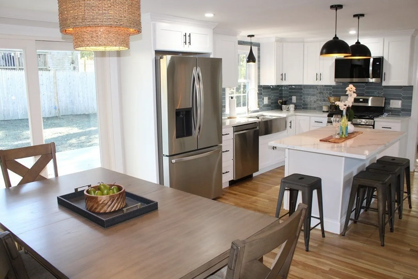
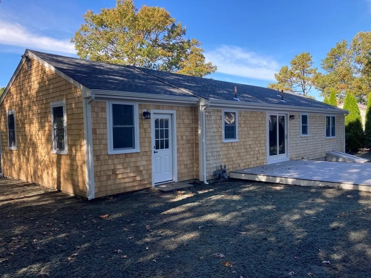
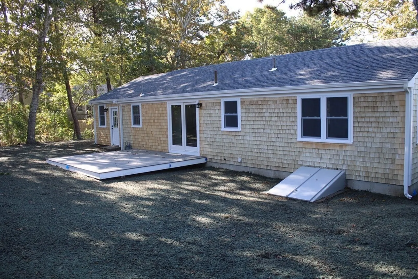
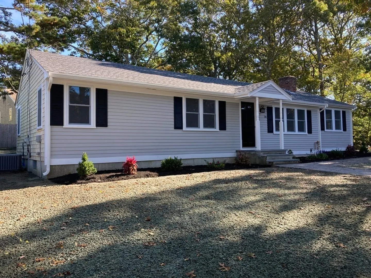
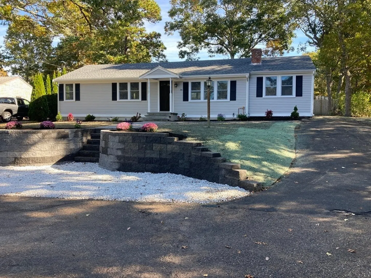
Come see this Beautifully Remodeled Home set on a quiet dead-end street, close to everything great about Dennis. Open-concept living with a New Kitchen and Bath. Stunning white oak floors with lovely new trim and fixtures elevate this house to the next level. Three good-sized bedrooms, a fireplace in the living room and a spacious bonus room great for the kids or spillover for guests. With a new roof, windows, siding, gas furnace, A/C, and irrigation, all the work has been done and you can just relax and enjoy. Add to that list a full dry basement and a nicely landscaped manageable yard in a Perfect Location. Make this stunning house your home and enjoy easy access to all of the great Dennis Beaches, two town Golf Courses, shopping, restaurants the Bike Trail and more.
-
Highlights
- Cooling: Central Air
- Parking Spots: 4
- Property Type: Single Family Residence
- Total Rooms: 6
- Status: Closed
- Heating: Forced Air, Natural Gas
- Property Class: Residential
- Style: Ranch
- Year Built: 1971
-
Additional Details
- Basement: Full, Interior Entry, Bulkhead
- Foundation: Concrete Perimeter
- Year Built Details: Actual
- Zoning: Res
- Fireplaces: 1
- Lot Features: Corner Lot
- Year Built Source: Public Records
-
Amenities
- Community Features: Shopping, Tennis Court(s), Park, Walk/Jog Trails, Golf, Bike Path, Highway Access, Public School
- Waterfront Features: Beach Front, Bay, Ocean, 1 to 2 Mile To Beach, Beach Ownership(Public)
- Parking Features: Off Street
-
Utilities
- Electric: 220 Volts
- Water Source: Public
- Sewer: Private Sewer
-
Fees / Taxes
- Assessed Value: $410,900
- Compensation Based On: Gross/Full Sale Price
- Sub Agent Compensation: 2%%
- Tax Year: 2023
- Buyer Agent Compensation: 2%%
- Facilitator Compensation: 1%%
- Sub-Agency Relationship Offered: Yes
- Taxes: $1,919
Similar Listings
Sold
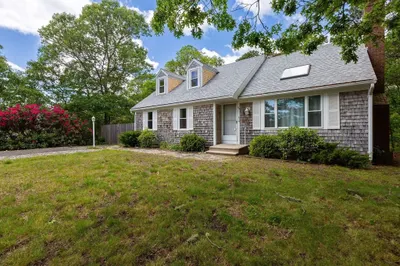
42 Photos
Sold
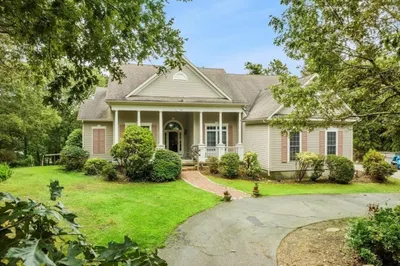
42 Photos
Sold
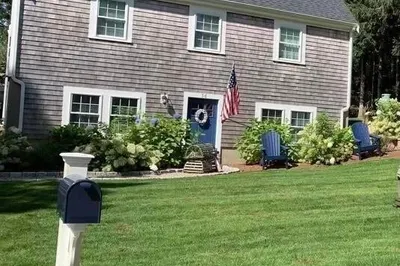
42 Photos
Sold
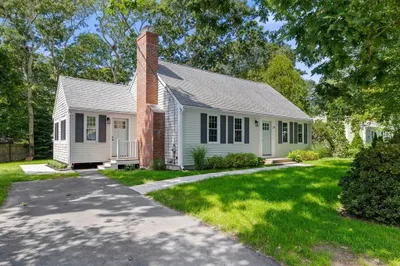
39 Photos
Content © 2026 MLS Property Information Network, Inc. The information in this listing was gathered from third party resources including the seller and public records.
Listing information provided courtesy of Kinlin Grover Compass.
MLS Property Information Network, Inc. and its subscribers disclaim any and all representations or warranties as to the accuracy of this information.
