
Sold!
$645,500
2
Beds
2
Baths
1,338
Living Area
-
Property Description
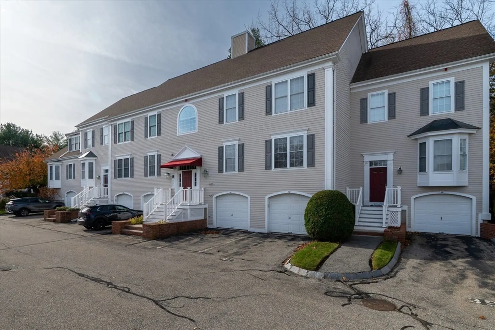
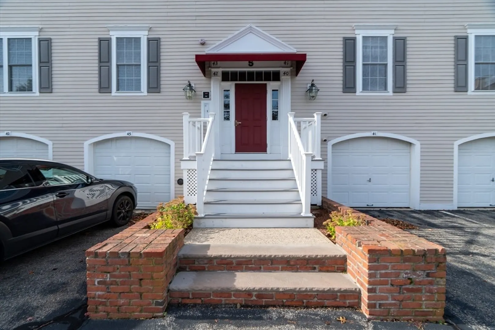
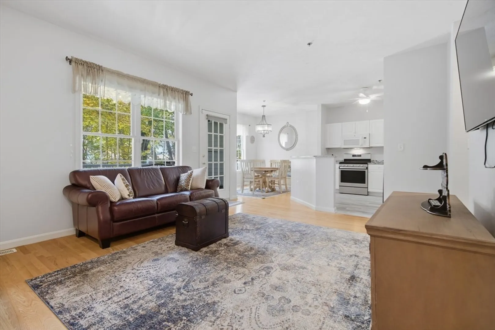
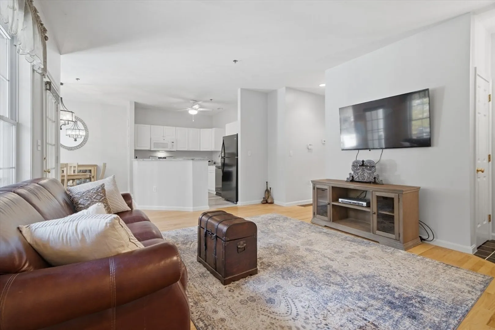
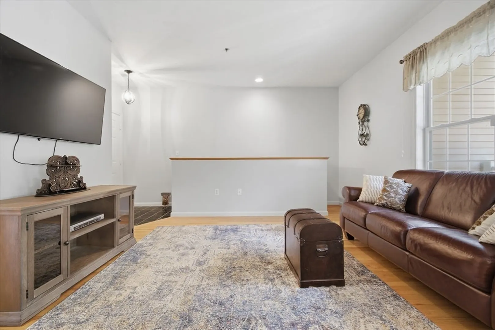
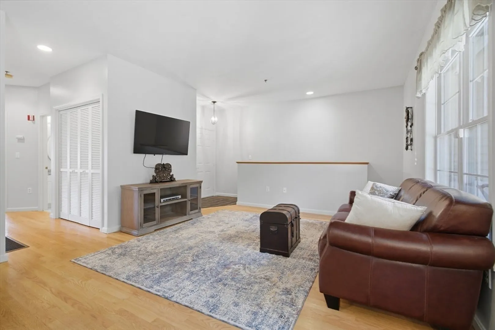
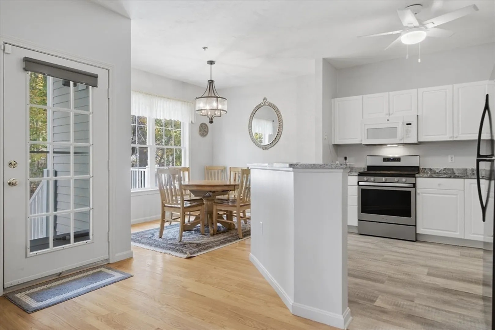
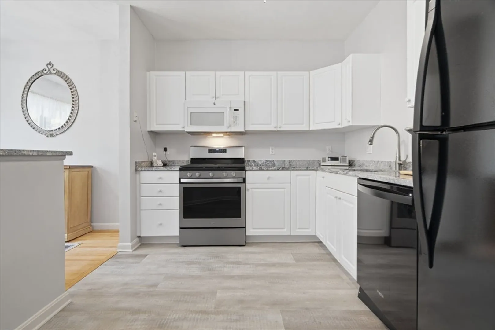
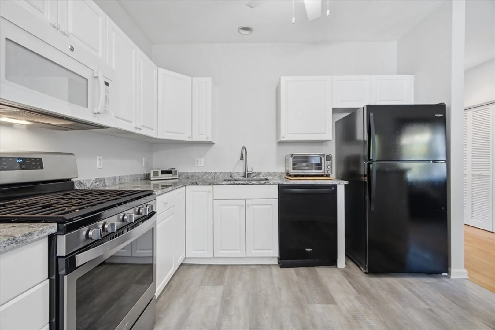
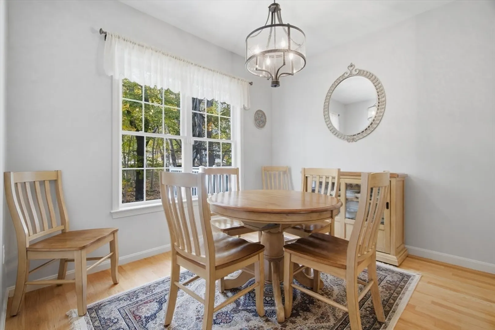
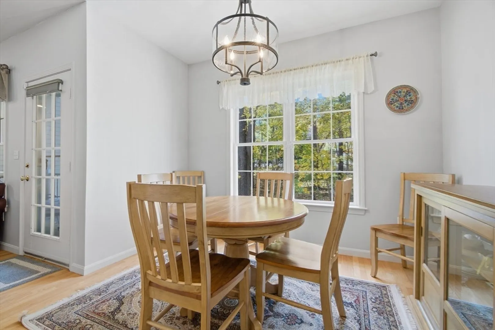
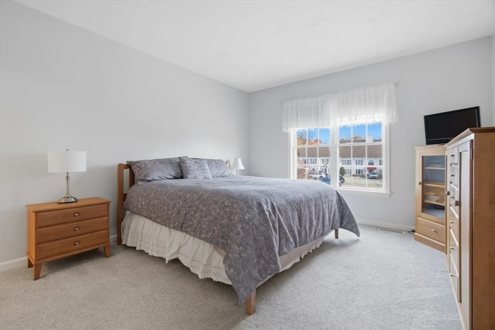
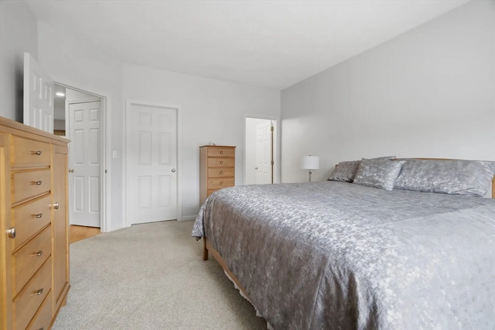
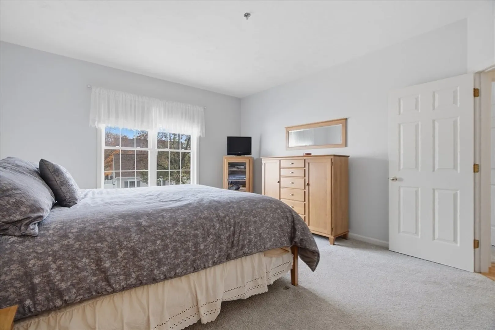
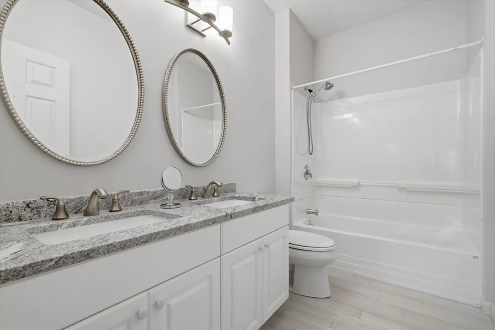
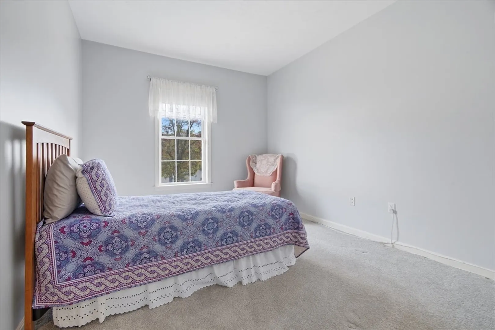
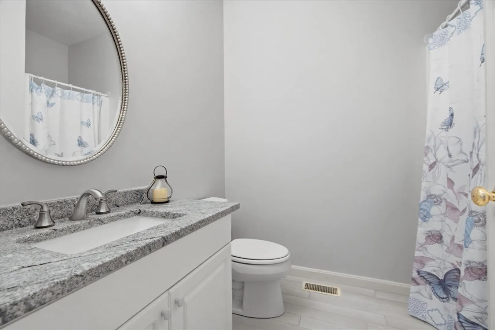
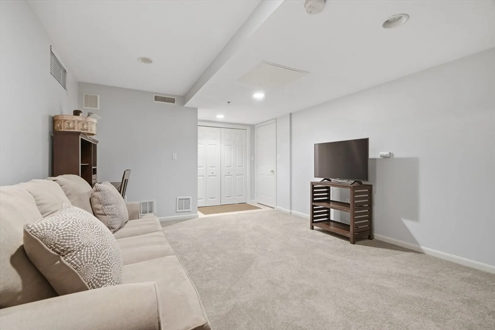
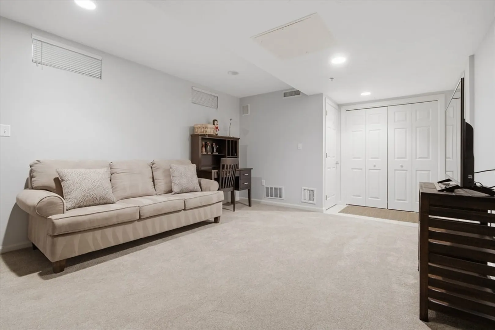
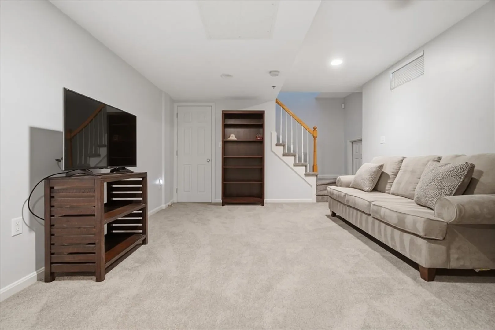
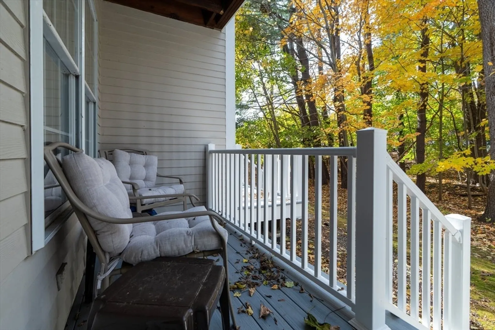
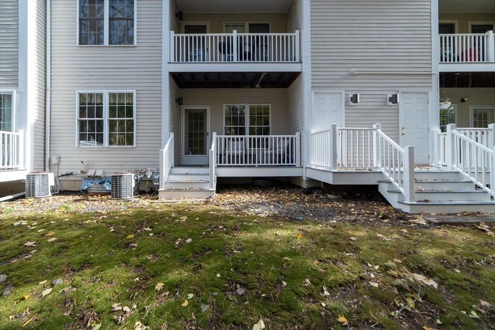
This charming Condo, in the sought after Woodbridge Station, is nestled in a scenic area, set back off Cambridge Rd. This Condo offers a garage entry to a basement sitting area. As you move up the stairs to the next level you have an open concept living, dining and kitchen area with hardwood floors. Two full baths supporting two spacious bedrooms, The kitchen boast granite counter tops, newer appliances joined by an open dining area with scenic views of the grounds. Laundry is tucked away off the main hallway to the bedrooms. The porch off the back offers a relaxing, quiet view of the grounds.
-
Highlights
- Building Name: Woodbridge Station
- Heating: Forced Air, Natural Gas
- Parking Spots: 2
- Property Type: Condominium
- Total Rooms: 5
- Year Built: 1998
- Cooling: Central Air
- HOA Fee: $363
- Property Class: Residential
- Stories: 2
- Unit Number: 40
- Status: Closed
-
Additional Details
- Appliances: Range, Dishwasher, Disposal, Microwave, Refrigerator, Washer, Dryer
- Construction: Frame
- Flooring: Tile, Carpet, Hardwood, Flooring - Wall to Wall Carpet
- Pets Allowed: Yes w/ Restrictions
- SqFt Source: Public Record
- Year Built Details: Actual
- Zoning: R-1
- Basement: Y
- Exterior Features: Deck
- Interior Features: Bonus Room
- Roof: Shingle
- Total Number of Units: 30
- Year Built Source: Public Records
-
Amenities
- Community Features: Public Transportation, Shopping, Walk/Jog Trails, Golf, Medical Facility, Highway Access, House of Worship, Public School, University
- Parking Features: Under, Off Street
- Covered Parking Spaces: 1
-
Utilities
- Electric: Circuit Breakers, 100 Amp Service
- Water Source: Public
- Sewer: Public Sewer
-
Fees / Taxes
- Assessed Value: $576,500
- Tax Year: 2025
- HOA Fee Includes: Water, Sewer, Insurance, Maintenance Structure, Road Maintenance, Maintenance Grounds, Snow Removal
- Taxes: $4,923
Similar Listings
Sold
37 Photos
Sold
39 Photos
Sold
2 Photos
Sold
41 Photos
Content © 2026 MLS Property Information Network, Inc. The information in this listing was gathered from third party resources including the seller and public records.
Listing information provided courtesy of Anderson Realty Partners.
MLS Property Information Network, Inc. and its subscribers disclaim any and all representations or warranties as to the accuracy of this information.
