
Sold!
$749,000
1
Bed
1
Bath
910
Living Area
-
Property Description
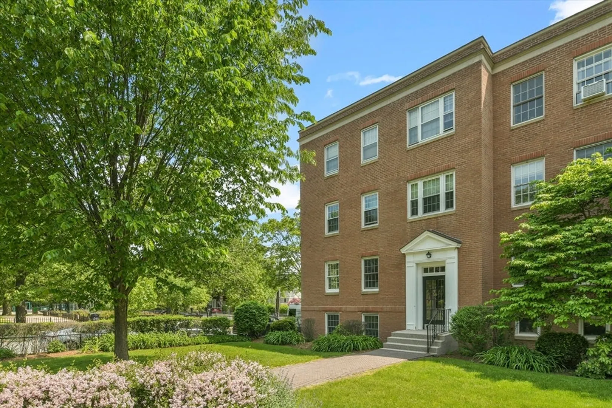
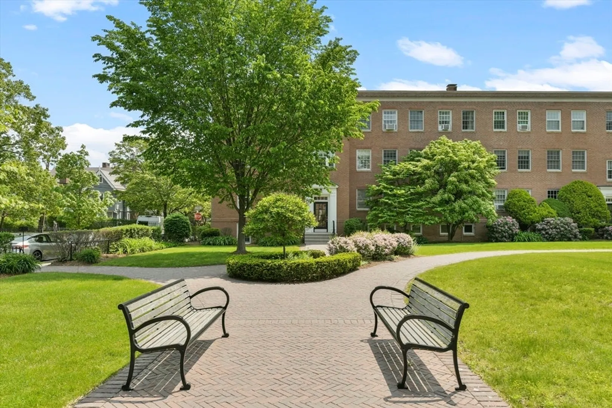
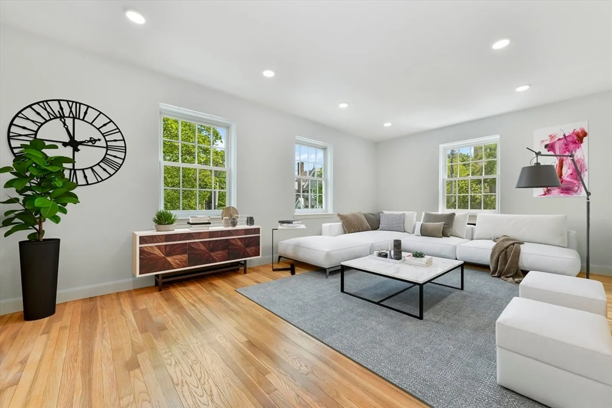
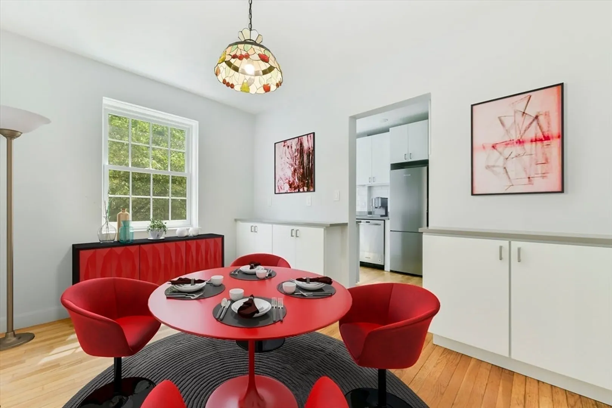
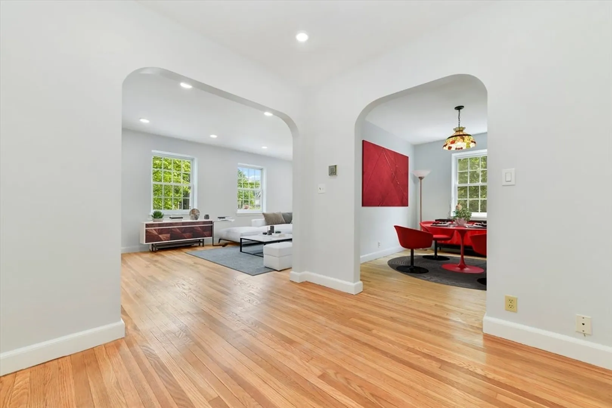
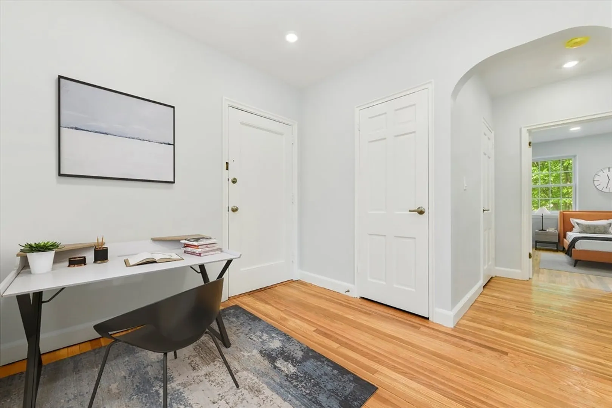
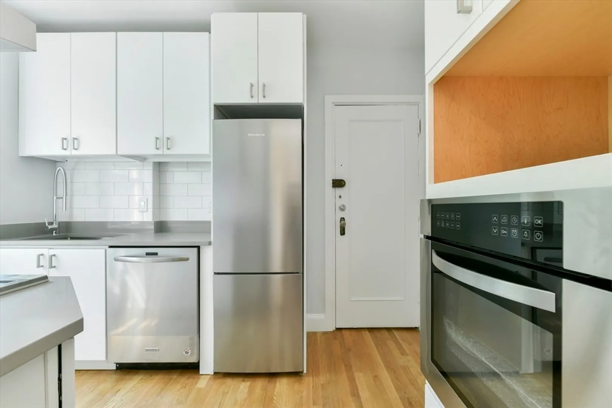
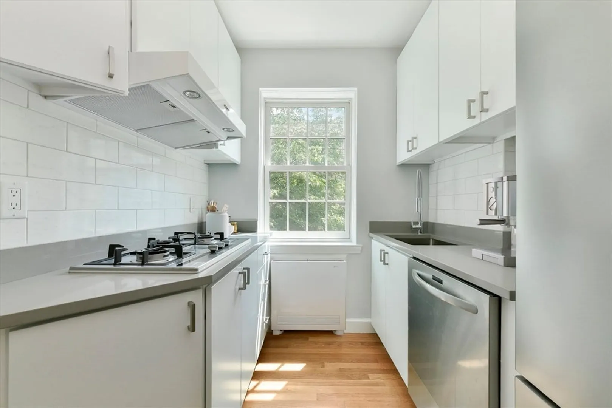
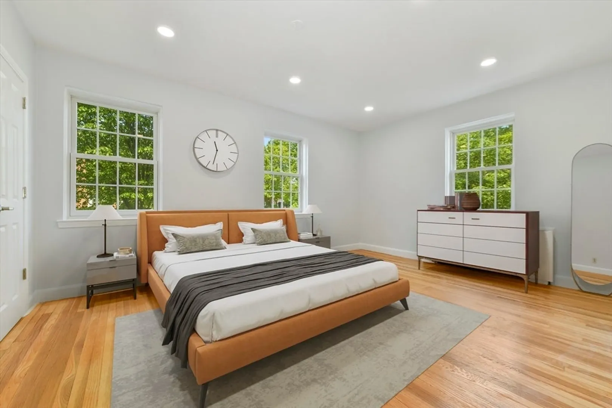
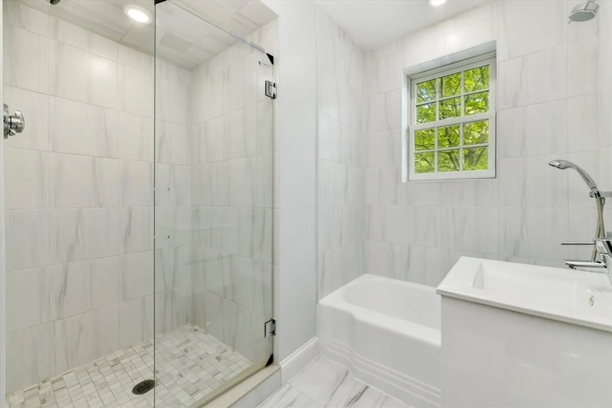
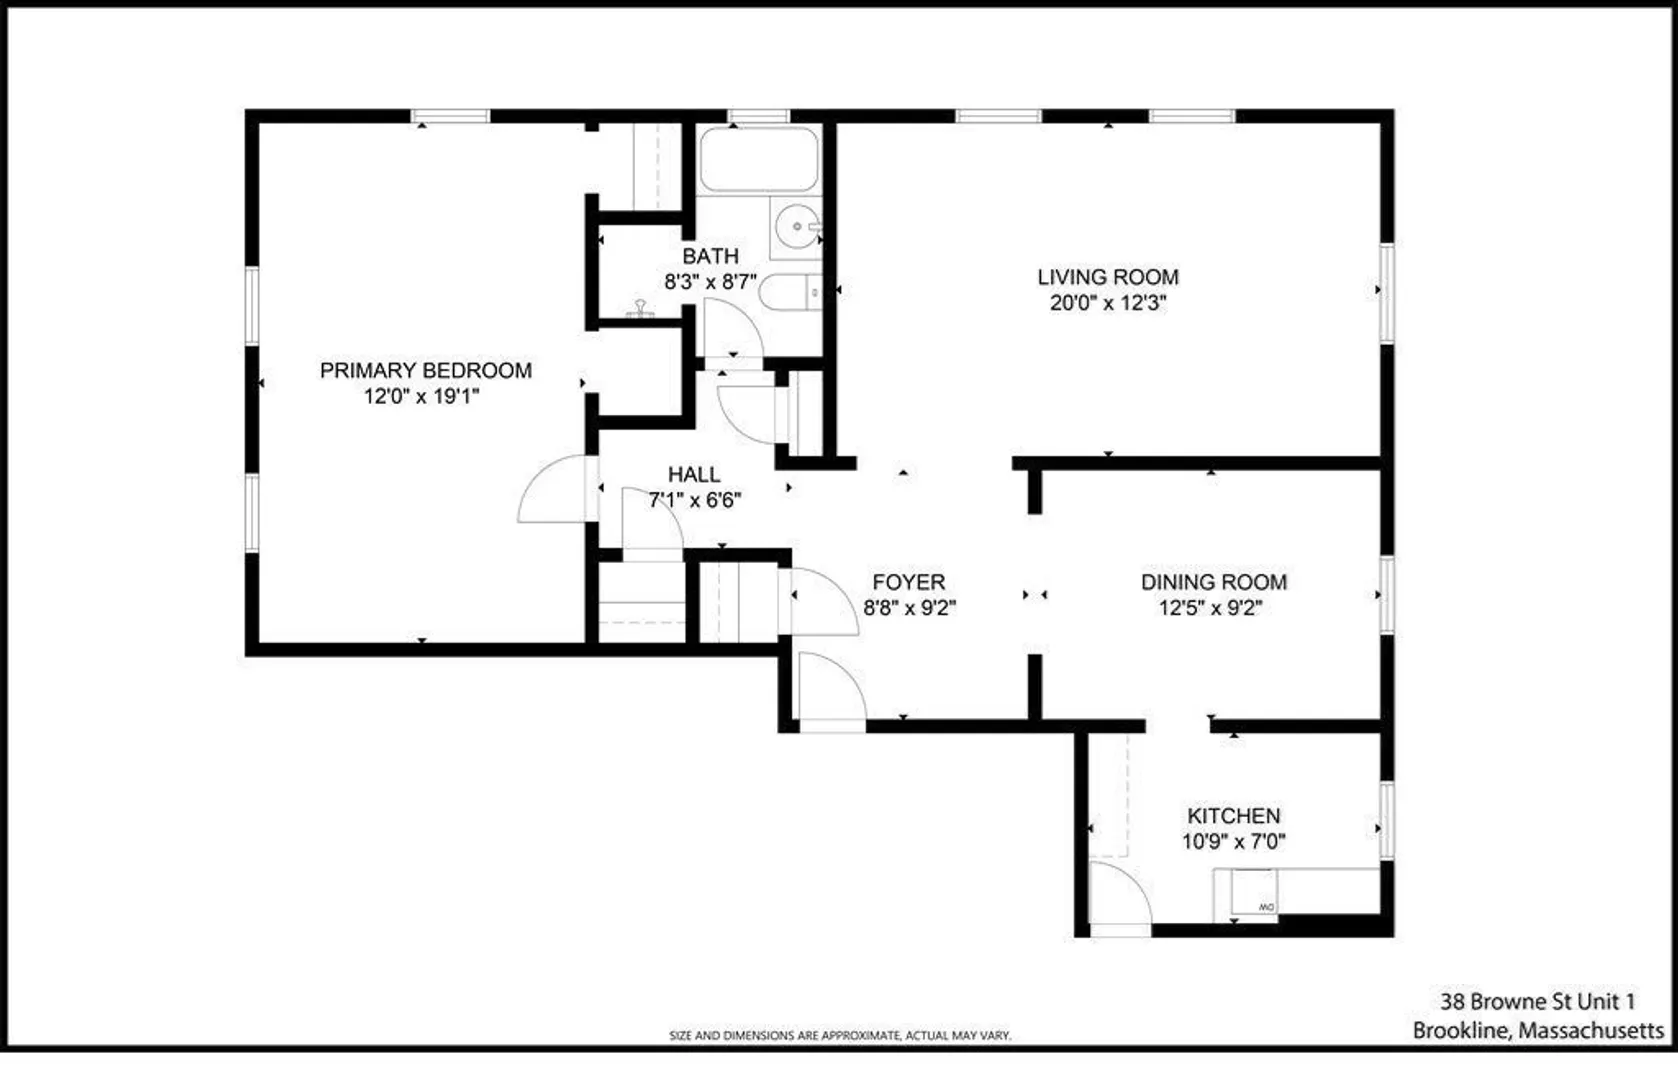
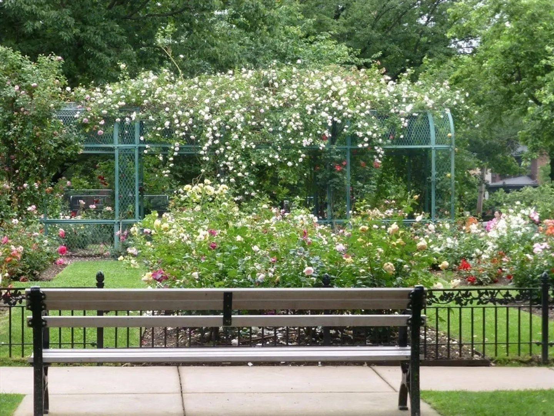
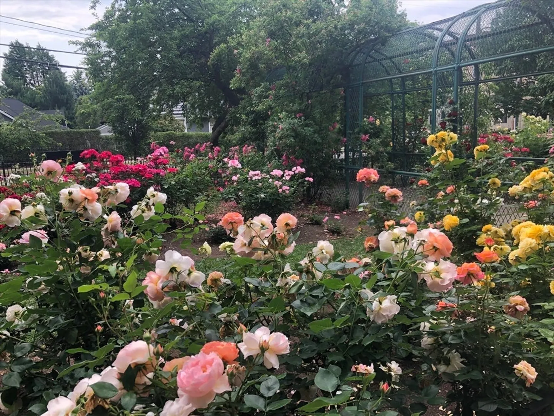
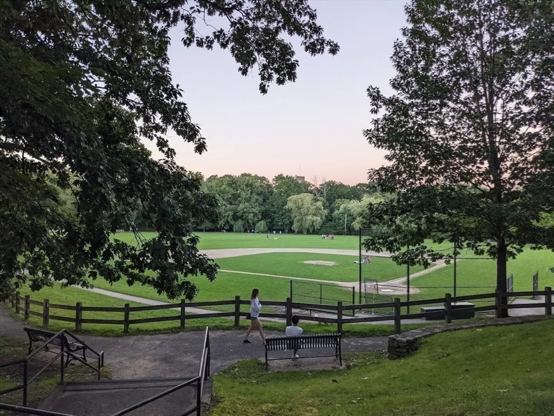
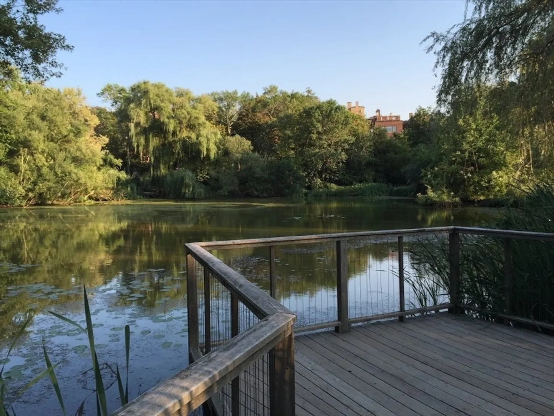
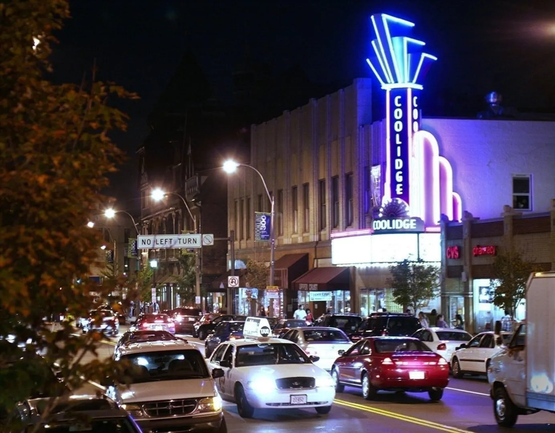
Coolidge Corner - Welcome to one of premier neighborhoods. Recently renovated elegant corner unit, high 1st floor, overlooks Rose Minot Park, and features a gracious foyer, high ceilings, recessed lights, hardwood floor throughout, oversized living room and bedroom, dining room with built in cabinets, white kitchen with stainless steal appliances, four piece bathroom with separate tub and shower, closets X-galore, extra storage in the basement. Ideally located near the C & B lines, Amory Park and Halls Pond, Longwood Medical Area, Boston University, Fenway, and Back Bay. Easy access to Downtown Boston. Parking spaces can be rented behind the building or at the Dexter Park garage, ask the agent for details. ***All rooms are virtually staged and radiator covers are renderings*** Open house Saturday, April 20th 11:00-12:30 and Sunday, April 21st 11:00-12:30. Offers if any due in writing to the listing agent Tuesday, April 23rd by 11:00 am.
-
Highlights
- Building Name: Carleton Arms Condominium
- HOA Fee: $524
- Property Type: Condominium
- Total Rooms: 5
- Year Built: 1945
- Heating: Hot Water
- Property Class: Residential
- Stories: 1
- Unit Number: 1
- Status: Closed
-
Additional Details
- Appliances: Oven, Dishwasher, Range, Refrigerator, Range Hood
- Exterior Features: Courtyard
- Interior Features: Recessed Lighting, Entrance Foyer
- Total Number of Units: 50
- Year Built Source: Public Records
- Basement: Y
- Flooring: Tile, Hardwood, Flooring - Hardwood
- SqFt Source: Public Record
- Year Built Details: Actual
- Zoning: Res
-
Amenities
- Parking Features: Rented
-
Utilities
- Sewer: Public Sewer
- Water Source: Public
-
Fees / Taxes
- Assessed Value: $639,900
- Tax Year: 2024
- HOA Fee Includes: Heat, Water, Sewer, Insurance, Maintenance Structure, Maintenance Grounds, Snow Removal, Trash
- Taxes: $6,252
Similar Listings
Sold
28 Photos
Sold
11 Photos
Sold
NEW CONSTRUCTION

26 Photos
Sold

14 Photos
Content © 2026 MLS Property Information Network, Inc. The information in this listing was gathered from third party resources including the seller and public records.
Listing information provided courtesy of Olga Perelman.
MLS Property Information Network, Inc. and its subscribers disclaim any and all representations or warranties as to the accuracy of this information.
