
Sold!
$529,000
3
Beds
2/1
Baths
2,148
Living Area
-
Property Description
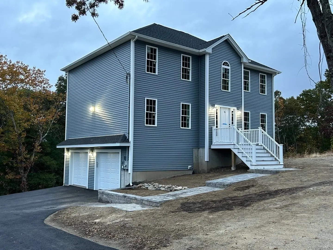
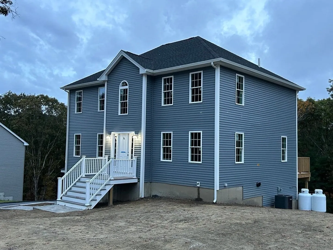
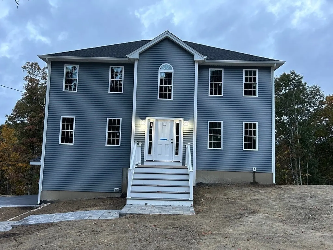
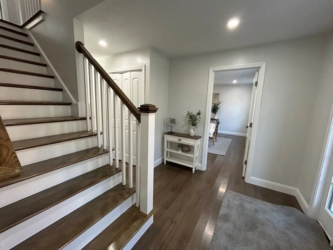
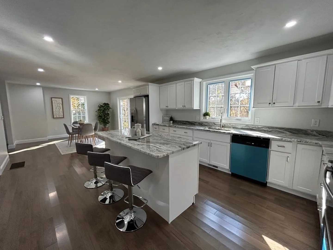
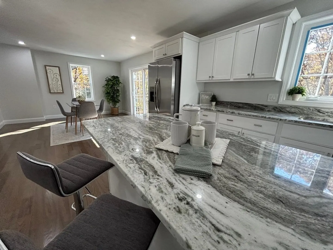
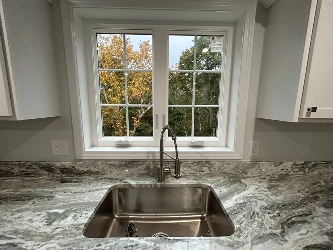
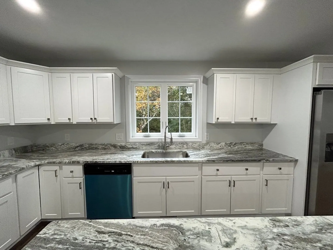
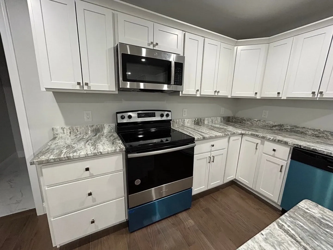
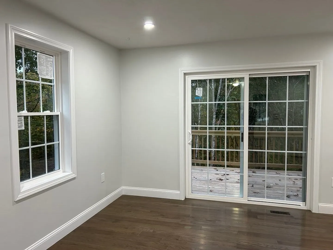
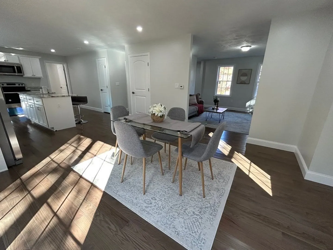
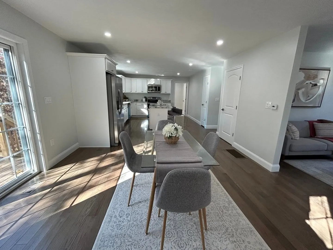
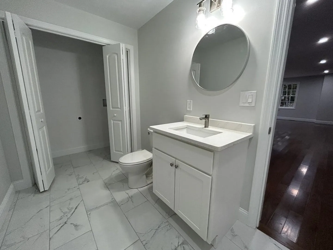
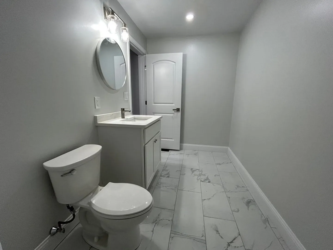
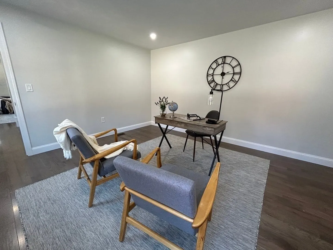
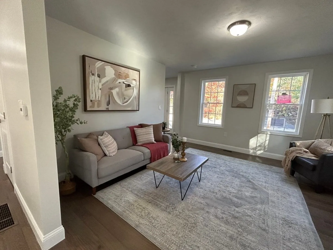
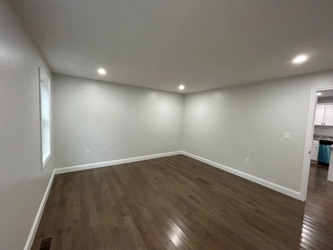
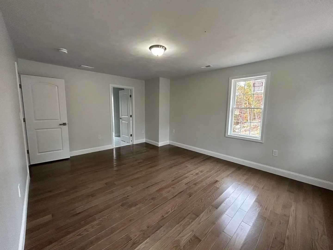
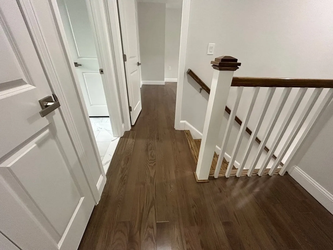
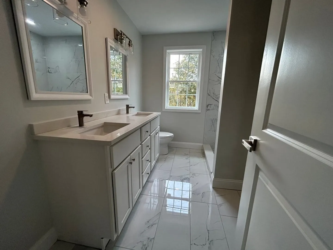
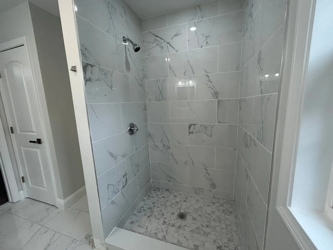
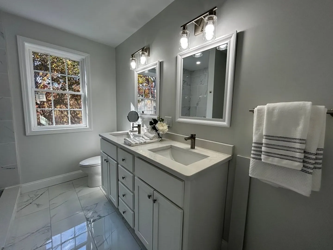
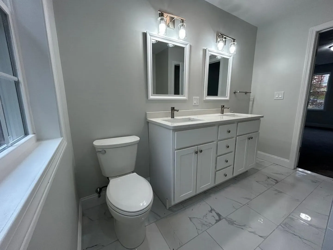
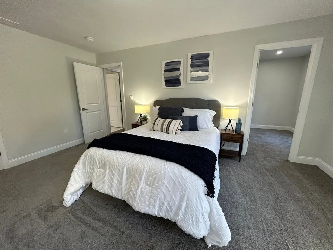
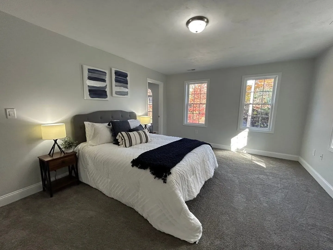
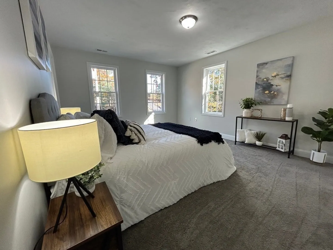
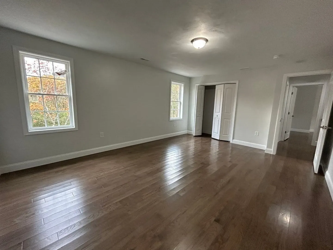
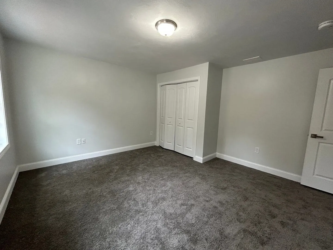
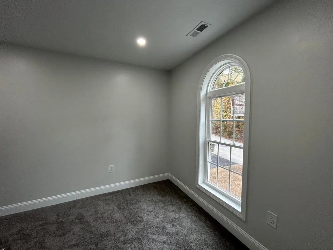
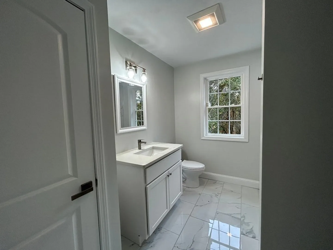
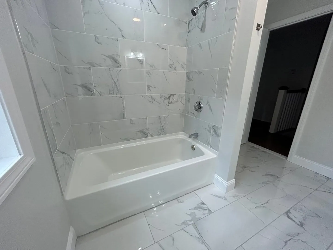
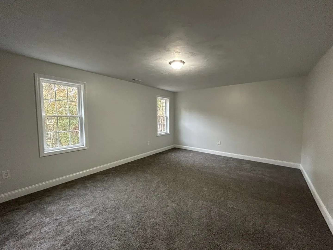
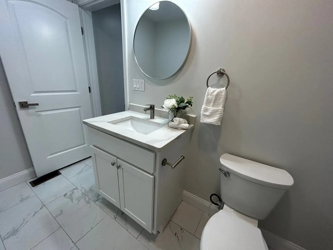
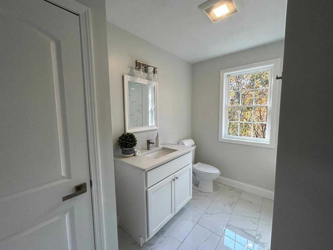
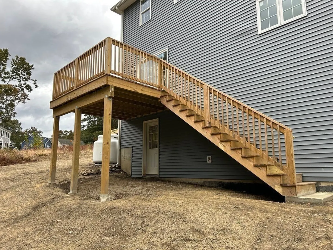
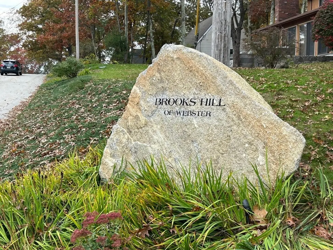
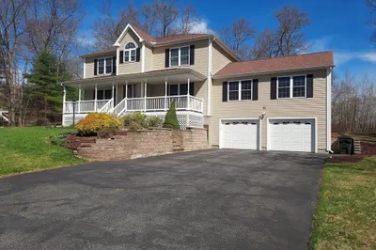
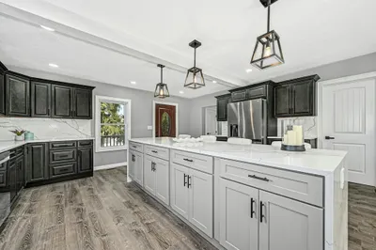
[NEW CONSTRUCTION] NEW Construction craftsman style 3 bedrooms and 2 ½ bath with first floor large home office 2148SF Colonial W/ 2 CAR GARAGE with automatic garage door openers This stylish home is being built by Capstone Builders Inc in THE ESTABLISHED WESTVIEW ESTATES NEIGHBORHOOD. Open concept floor plan with first laundry room on the in the first floor ½ bath, hardwood floors that extend to the second-floor hallway. Stainless steel appliances, oversized kitchen & island with granite counters. The 3 upstairs bedrooms are carpeted wall-to-wall , Master bedroom has it’s own private en-suite bathroom and walk in closet. 10X12’ deck, great for BBQ’s, Whole house is energy efficient and designed for easy living. Minutes from Webster Lake, I-395 and local amenities.
-
Highlights
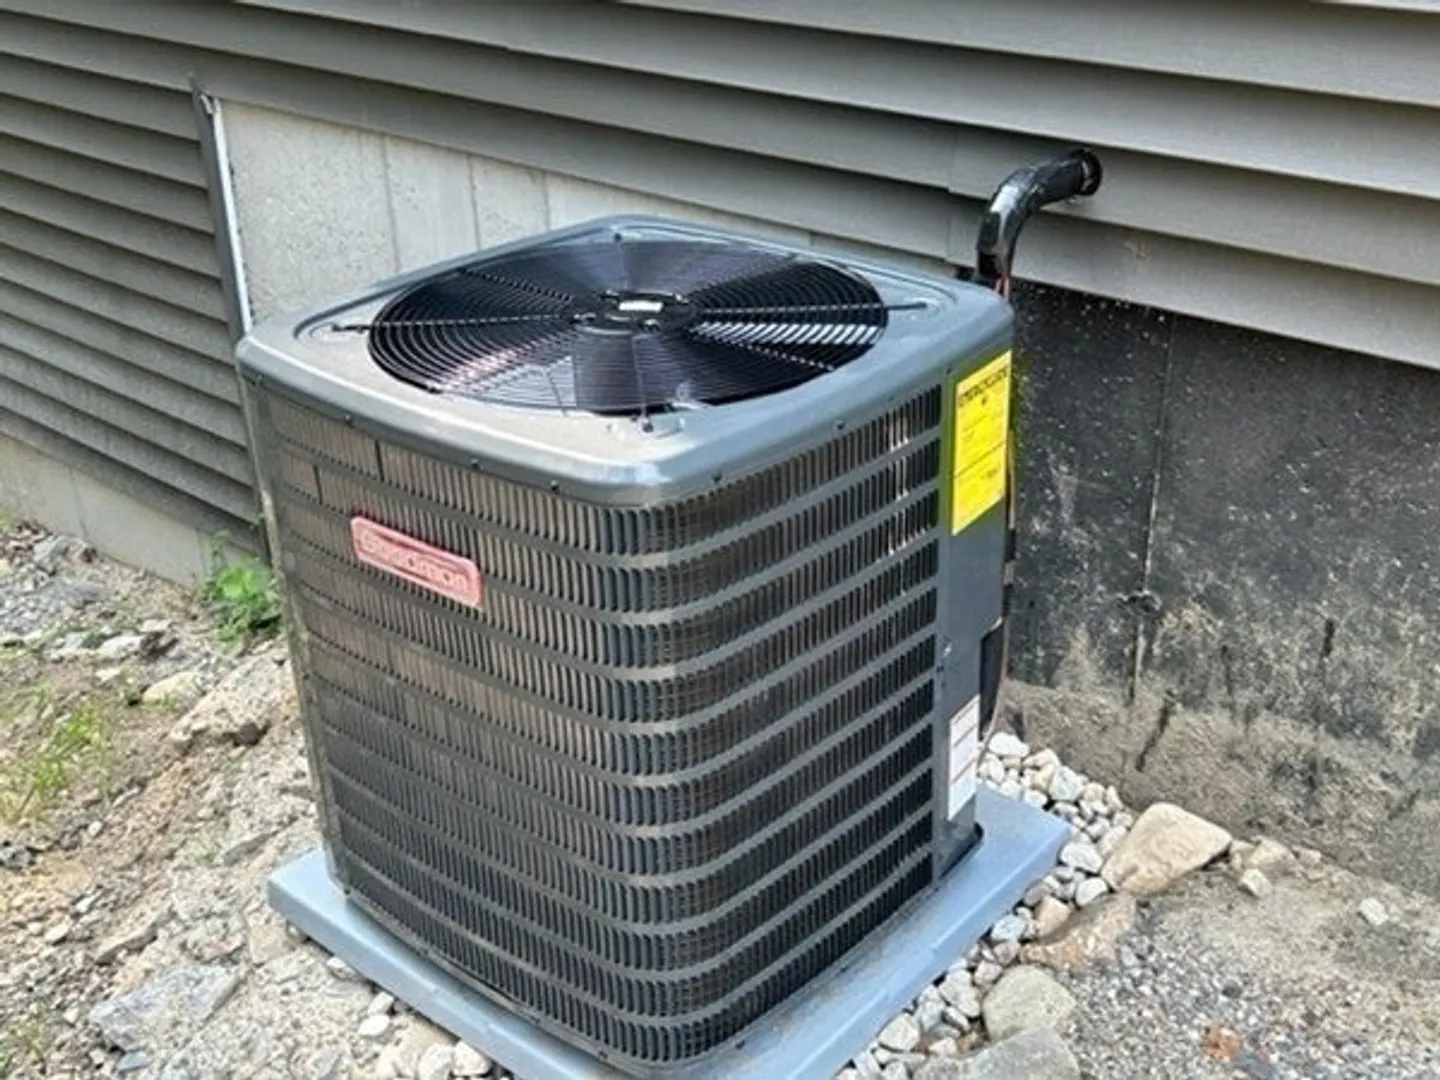
- Cooling: Central Air
- Parking Spots: 4
- Property Type: Single Family Residence
- Total Rooms: 8
- Status: Closed
- Heating: Central
- Property Class: Residential
- Style: Colonial
- Year Built: 2023
-
Additional Details
- Appliances: Range, Dishwasher, Microwave
- Construction: Frame, Conventional (2x4-2x6)
- Flooring: Wood, Tile, Carpet, Hardwood
- Foundation Area: 1064
- Road Frontage Type: Public
- Year Built Details: Actual
- Zoning: Sfr-12
- Basement: Full, Unfinished
- Exterior Features: Deck
- Foundation: Concrete Perimeter
- Interior Features: Home Office
- Roof: Asphalt/Composition Shingles
- Year Built Source: Builder
-
Amenities
- Community Features: Shopping, Walk/Jog Trails, Highway Access, Public School
- Parking Features: Under, Paved Drive, Off Street
- Covered Parking Spaces: 2
-
Utilities
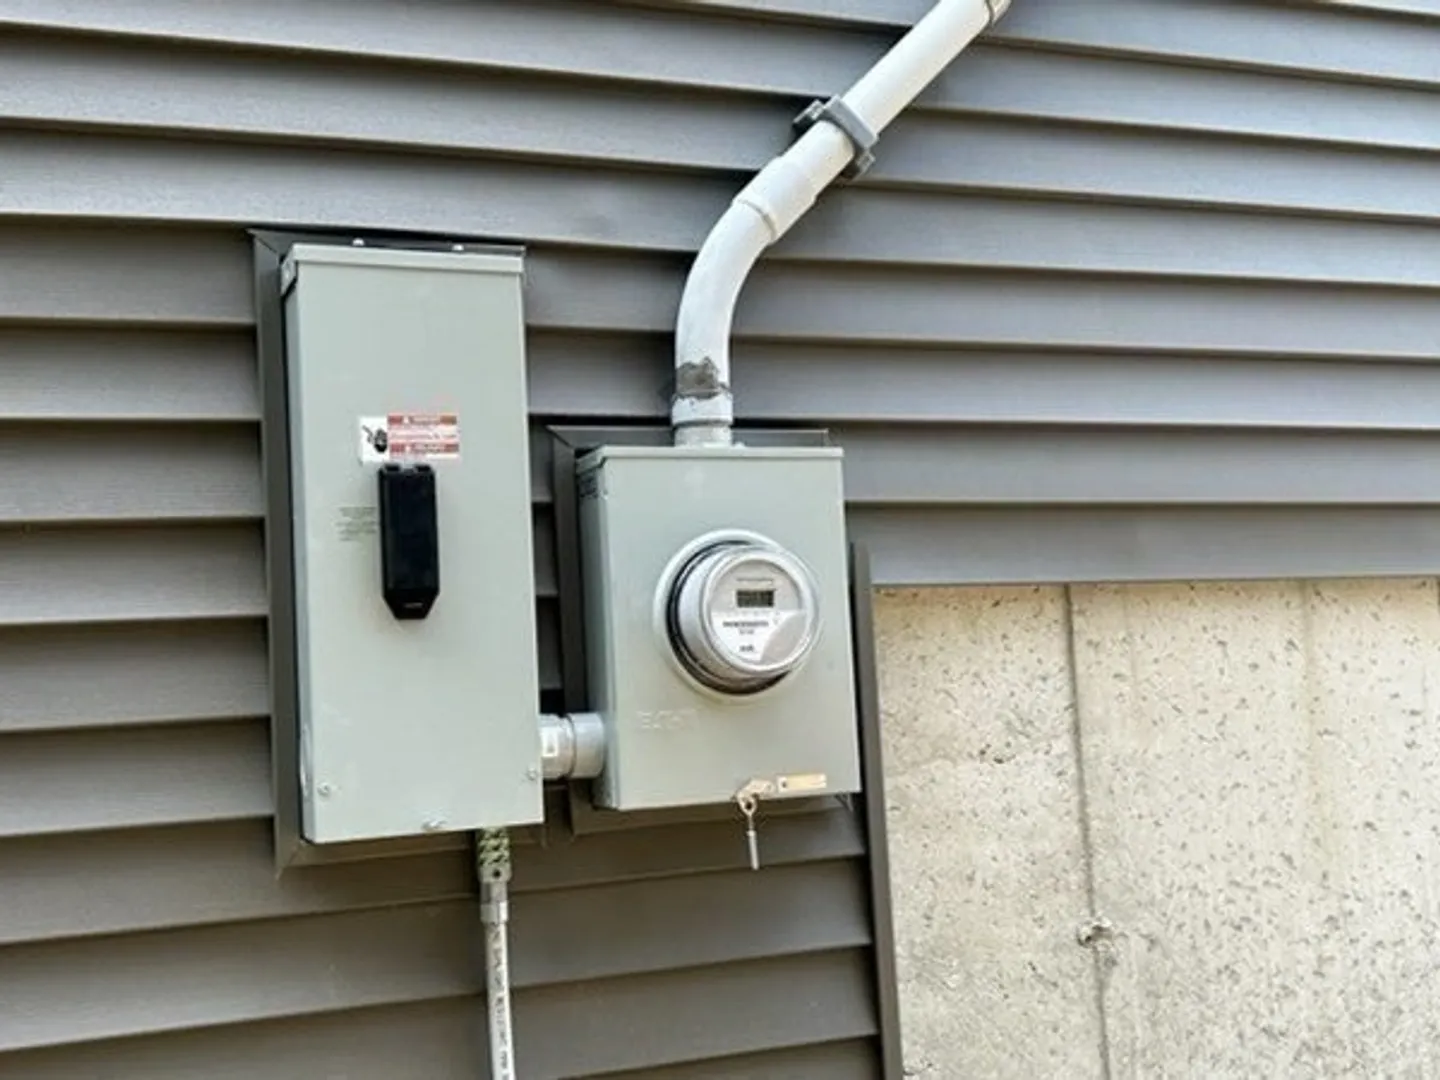
- Electric: 200+ Amp Service
- Water Source: Public
- Sewer: Public Sewer
-
Fees / Taxes
- Assessed Value: $65,200
- Compensation Based On: Net Sale Price
- Tax Year: 2023
- Buyer Agent Compensation: 3%
- Facilitator Compensation: 1%
- Taxes: $815
Similar Listings
Sold
42 Photos
Sold
38 Photos
Sold
42 Photos
Sold

28 Photos
Content © 2026 MLS Property Information Network, Inc. The information in this listing was gathered from third party resources including the seller and public records.
Listing information provided courtesy of Sapphire Real Estate.
MLS Property Information Network, Inc. and its subscribers disclaim any and all representations or warranties as to the accuracy of this information.
