
Sold!
$365,000
1
Bed
1
Bath
495
Living Area
-
Property Description
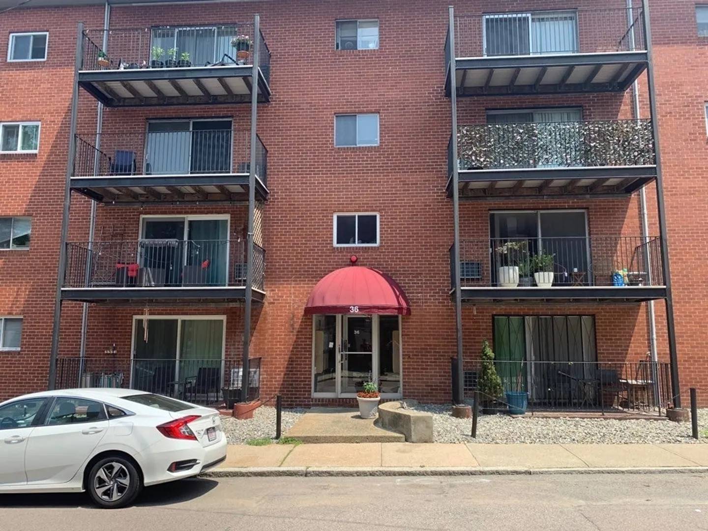
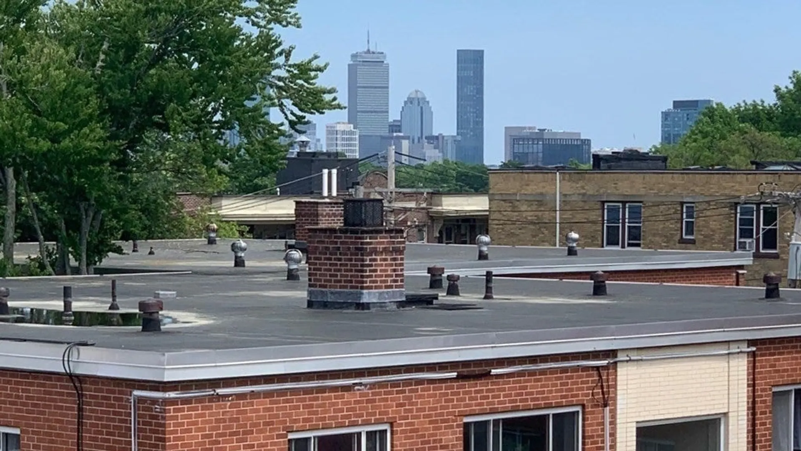
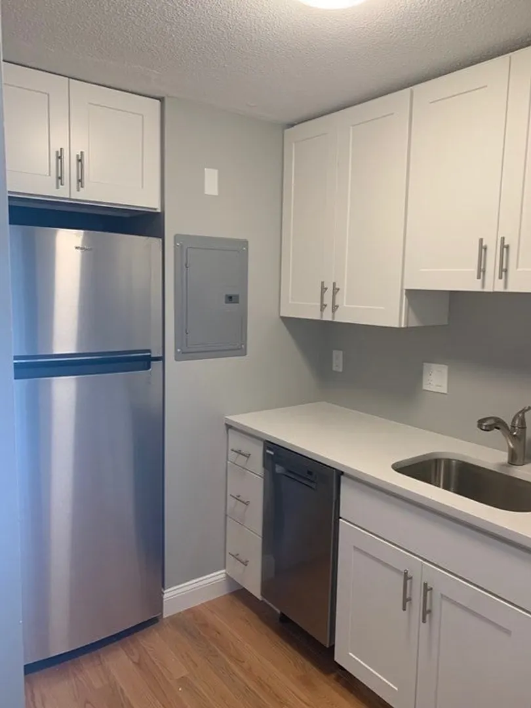
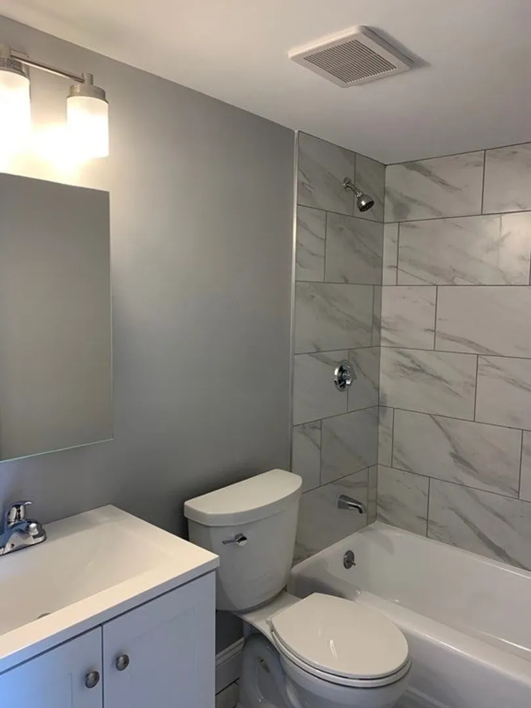
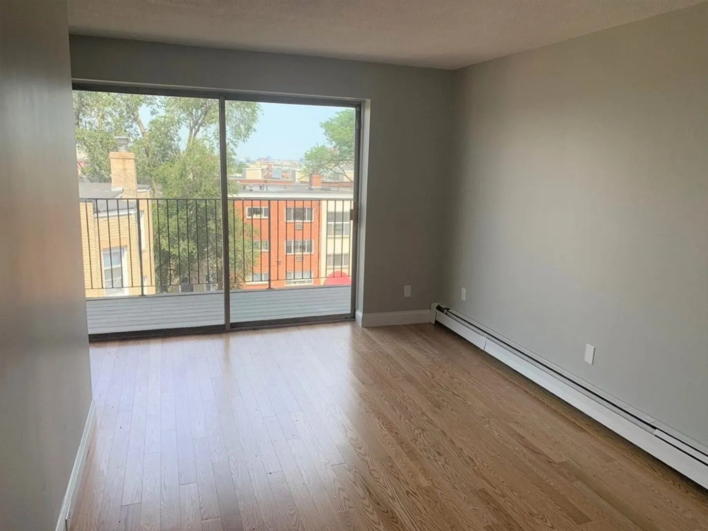
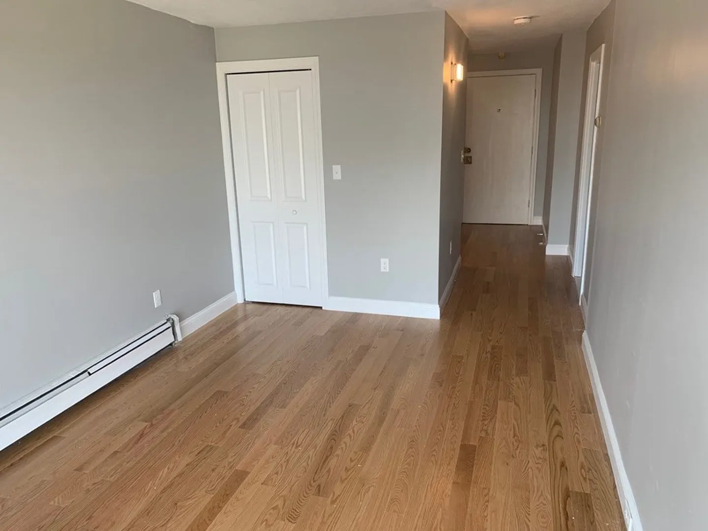
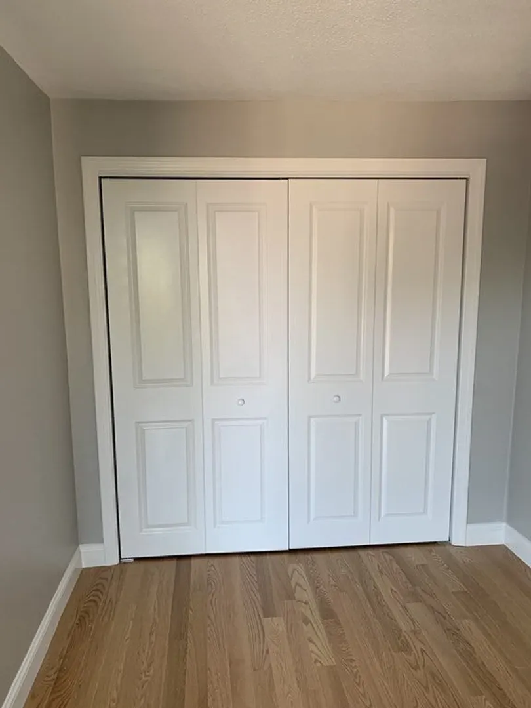
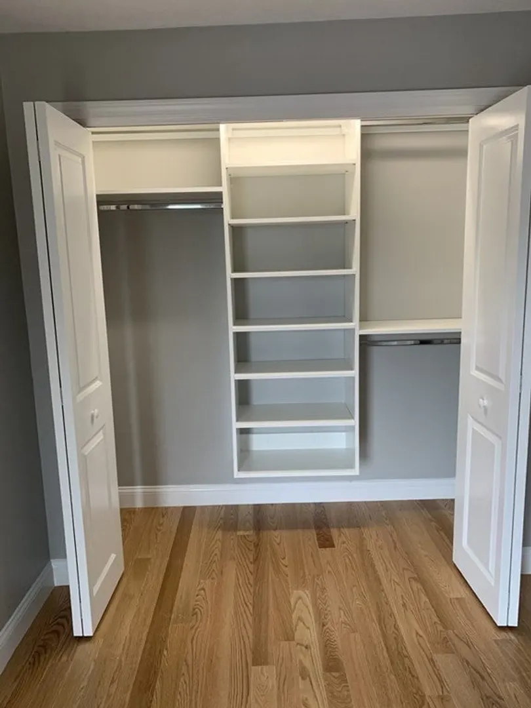
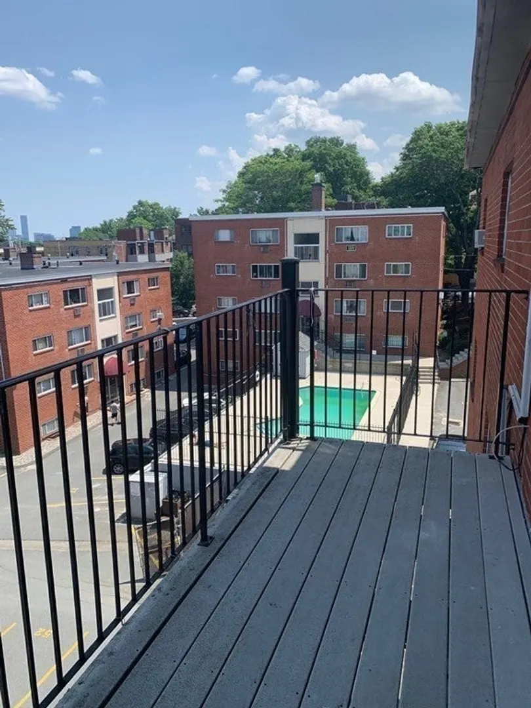
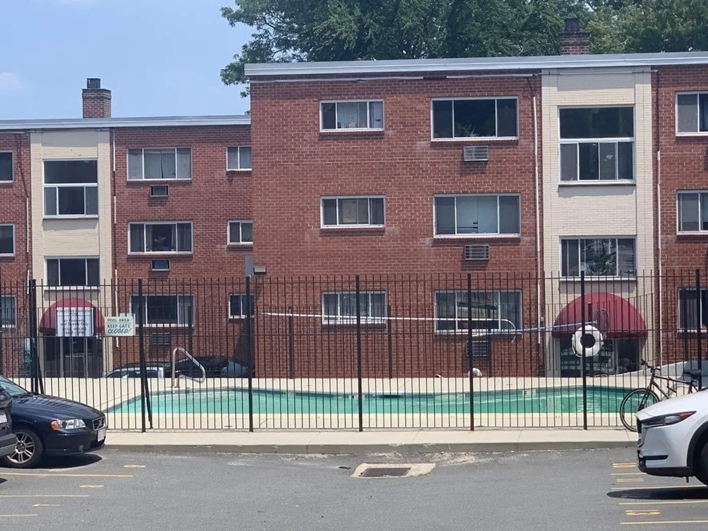
This large 1 bedroom (originally a studio) is newly renovated! It offers wonderful features, such as new hardwood floors, beautifully renovated bathroom with porcelain tile and cultured marble counter, new kitchen with quartz counter and stainless steel appliances, closets with custom systems, wall a/c, and a private balcony with views of Boston skyline! Brand new sliding door has been ordered and will be installed. The unit is in an elevator building in Kingston Gardens Condominium, professionally managed complex with an in-ground swimming pool . Conveniently located on the Brighton/Brookline line, with close proximity to public transportation, shopping, restaurants, and more!
-
Highlights
- Area: Brighton
- Cooling: Wall Unit(s)
- HOA Fee: $336
- Property Type: Condominium
- Total Rooms: 2
- Year Built: 1965
- Building Name: Kingston Gardens Condominium
- Heating: Baseboard
- Property Class: Residential
- Stories: 1
- Unit Number: 47
- Status: Closed
-
Additional Details
- Appliances: Range, Dishwasher, Disposal, Refrigerator, Range Hood
- Exterior Features: Balcony
- Interior Features: Elevator
- SqFt Source: Public Record
- Year Built Details: Actual, Renovated Since
- Zoning: Cd
- Basement: N
- Flooring: Hardwood
- Pets Allowed: Yes w/ Restrictions
- Total Number of Units: 112
- Year Built Source: Public Records
-
Amenities
- Community Features: Public Transportation, Shopping, Pool, Park, Medical Facility, Highway Access, House of Worship, Private School, Public School, University, Other
- Security Features: Intercom
- Pool Features: Association, In Ground
-
Utilities
- Sewer: Public Sewer
- Water Source: Public
-
Fees / Taxes
- Assessed Value: $360,800
- HOA Fee Includes: Heat, Water, Sewer, Insurance, Maintenance Grounds, Snow Removal, Trash, Reserve Funds
- Taxes: $3,875
- HOA Fee Frequency: Monthly
- Tax Year: 2023
Similar Listings
Sold
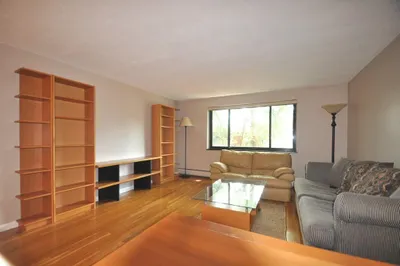
7 Photos
Sold
1 Photo
Sold
17 Photos
Sold
6 Photos
Content © 2026 MLS Property Information Network, Inc. The information in this listing was gathered from third party resources including the seller and public records.
Listing information provided courtesy of Donnelly + Co..
MLS Property Information Network, Inc. and its subscribers disclaim any and all representations or warranties as to the accuracy of this information.
