
Sold!
$620,000
3
Beds
2
Baths
1,302
Living Area
-
Property Description
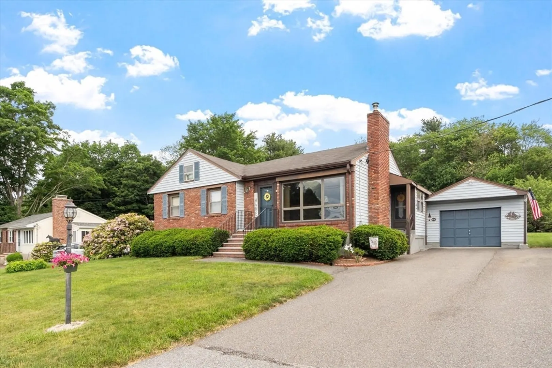
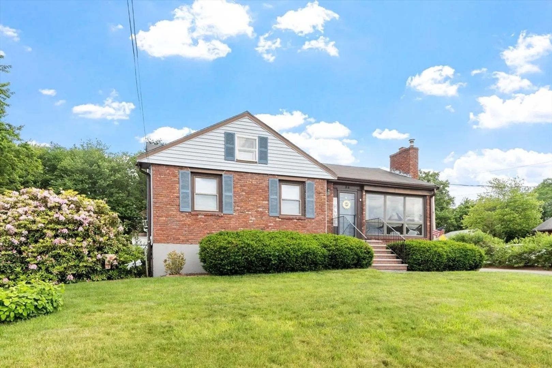
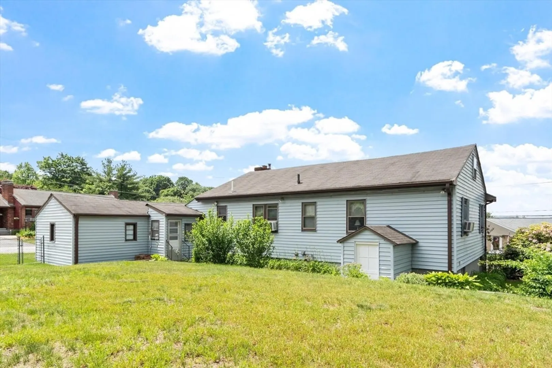
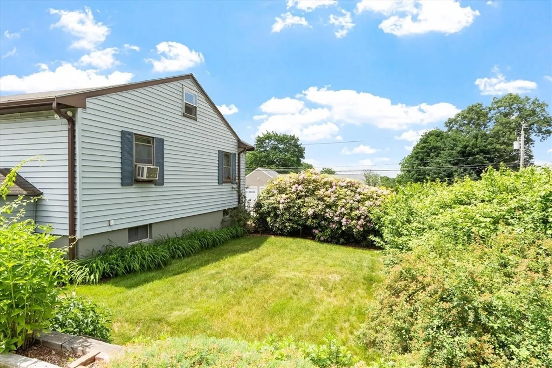
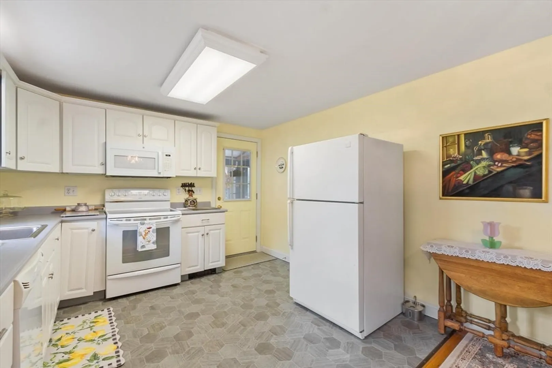
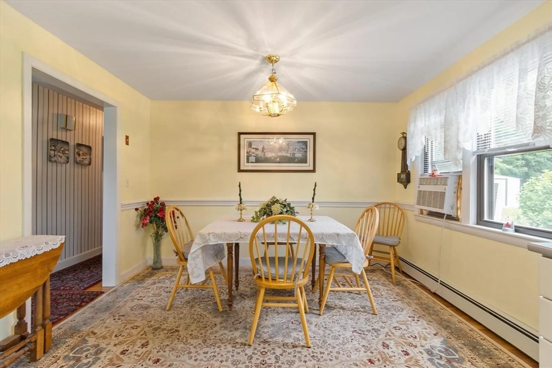
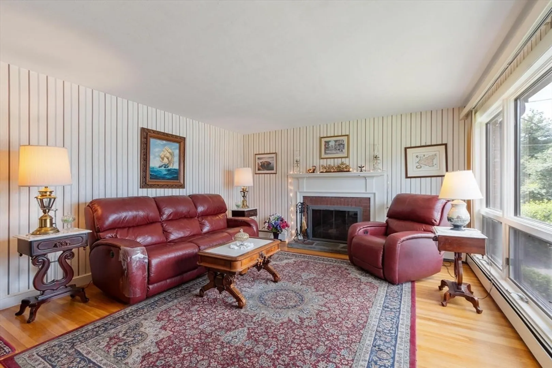
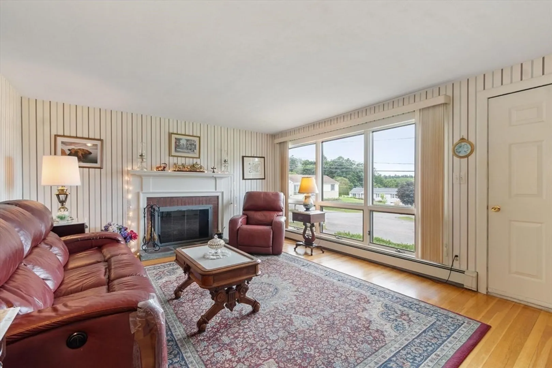
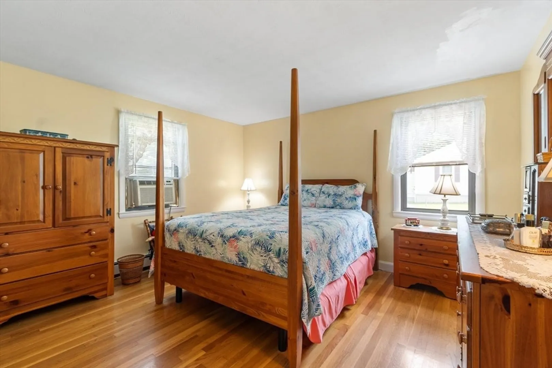
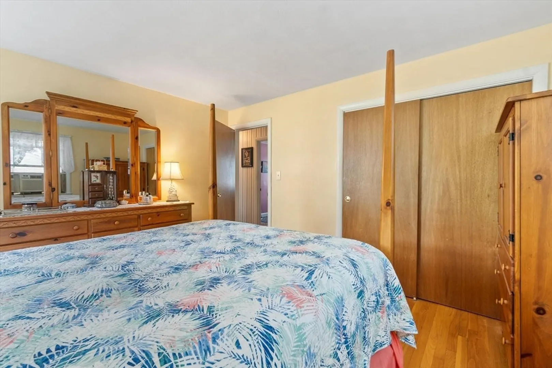
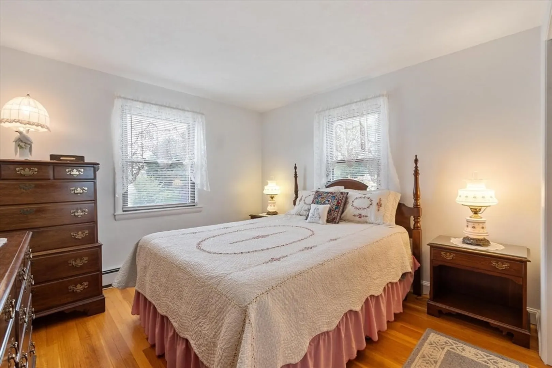
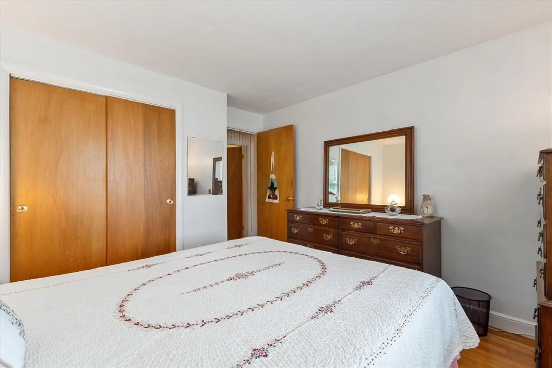
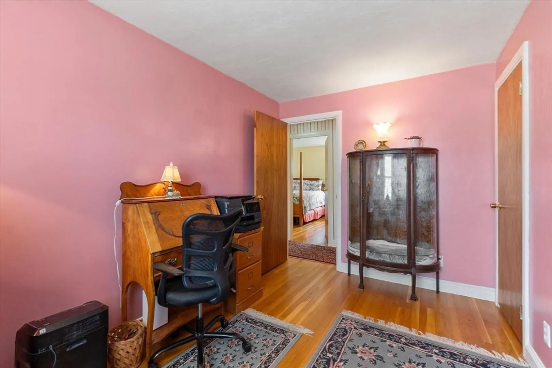
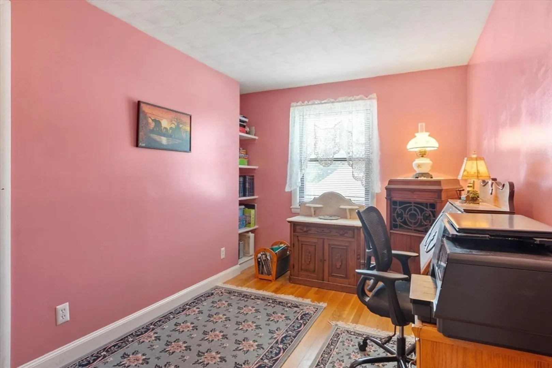
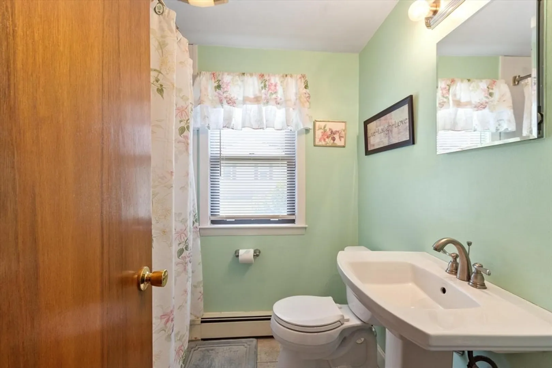
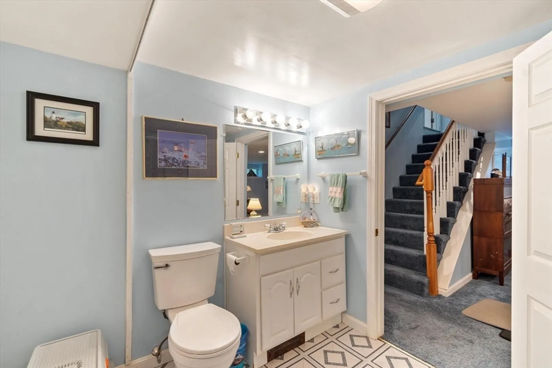
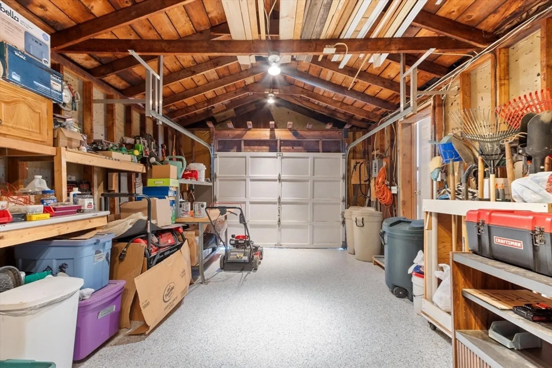
Presenting 36 Baldwin Hill Road, a distinguished single-family residence in Littleton, MA, constructed in 1957. This property, encompassing 1302 square feet of meticulously designed living space, offers a unique opportunity for refined living. The residence features three well-proportioned bedrooms, providing comfortable private retreats. Complementing these are two full bathrooms, ensuring convenience and functionality for residents and guests alike. Situated on a generous 10411 square foot lot, the property also includes a one-car garage which has a Concrete coating from Boston LLC that has a lifetime warranty, offering practical storage and parking solutions. This property represents an exceptional opportunity to acquire a residence that balances classic appeal with modern-day functionality.
-
Highlights
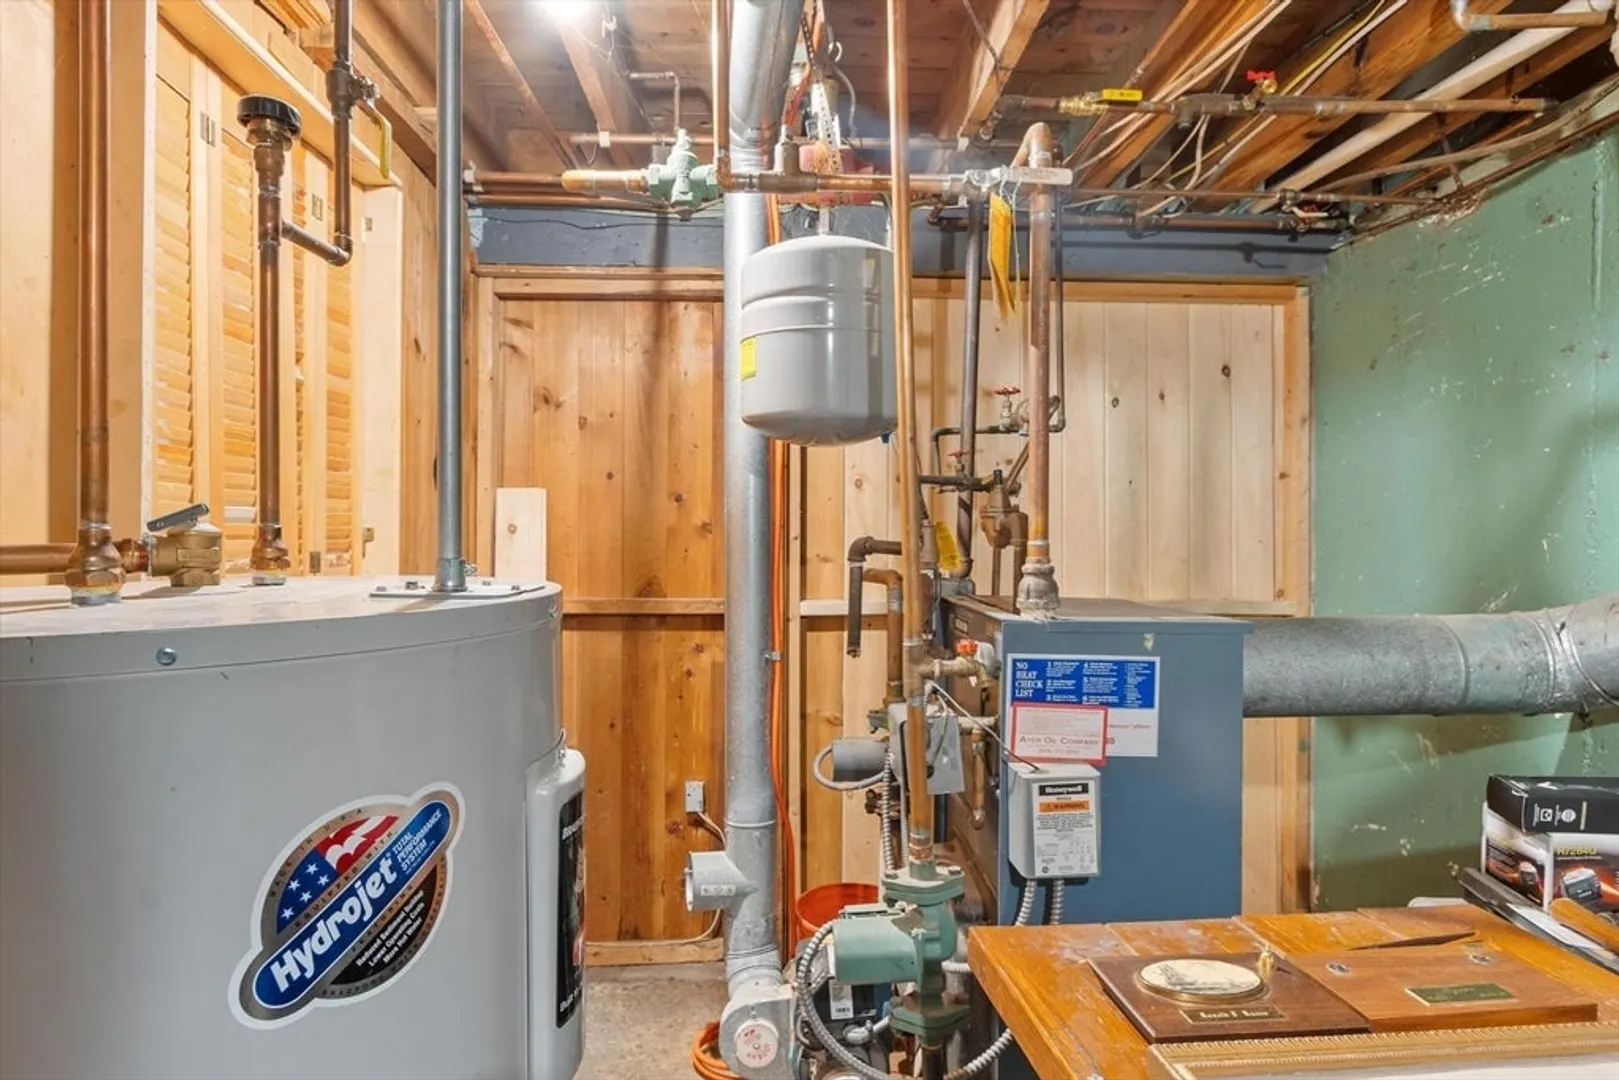
- Heating: Baseboard
- Property Class: Residential
- Style: Ranch
- Year Built: 1957
- Parking Spots: 4
- Property Type: Single Family Residence
- Total Rooms: 6
- Status: Closed
-
Additional Details
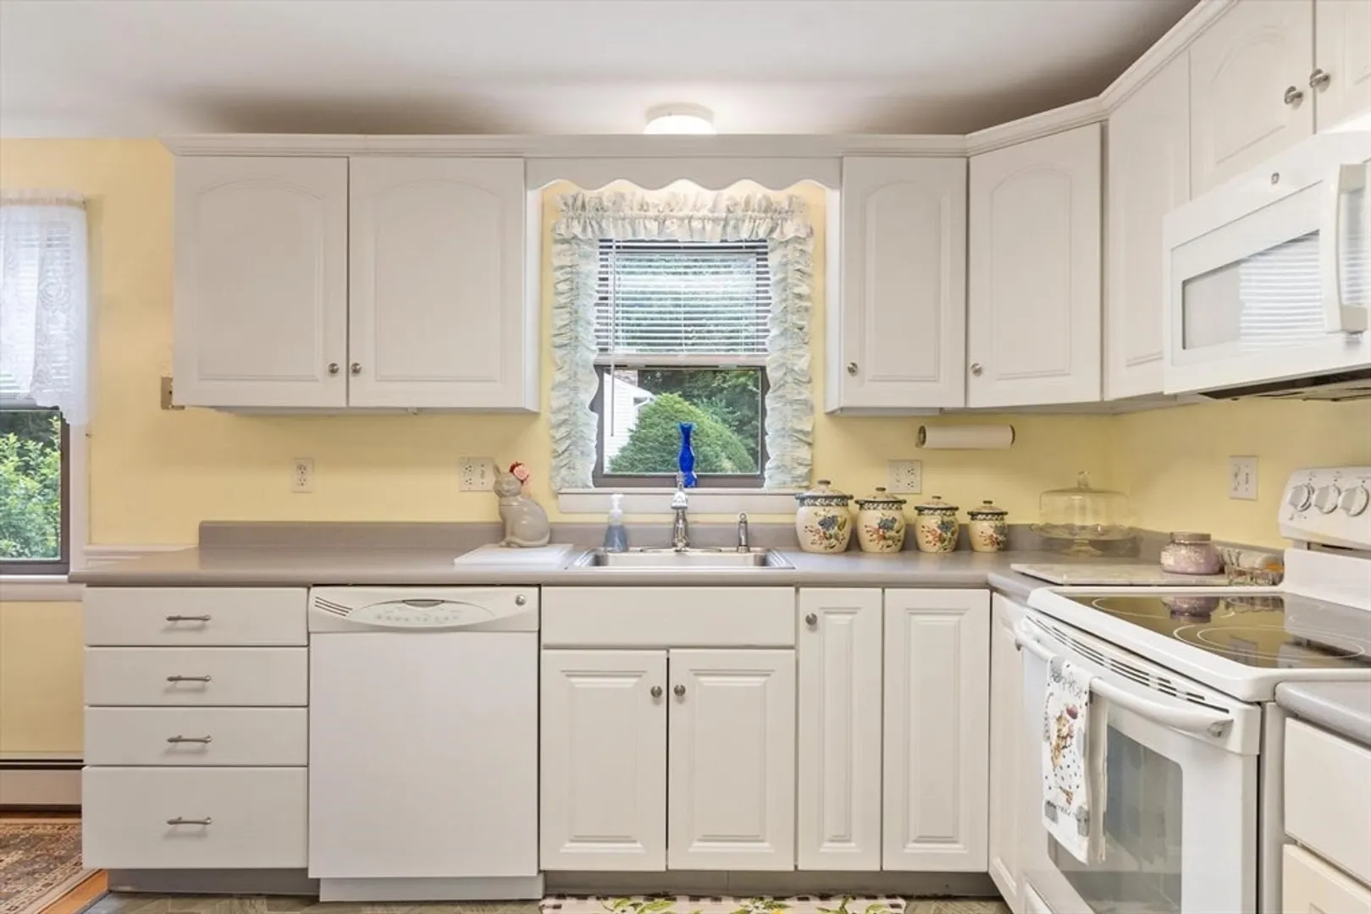
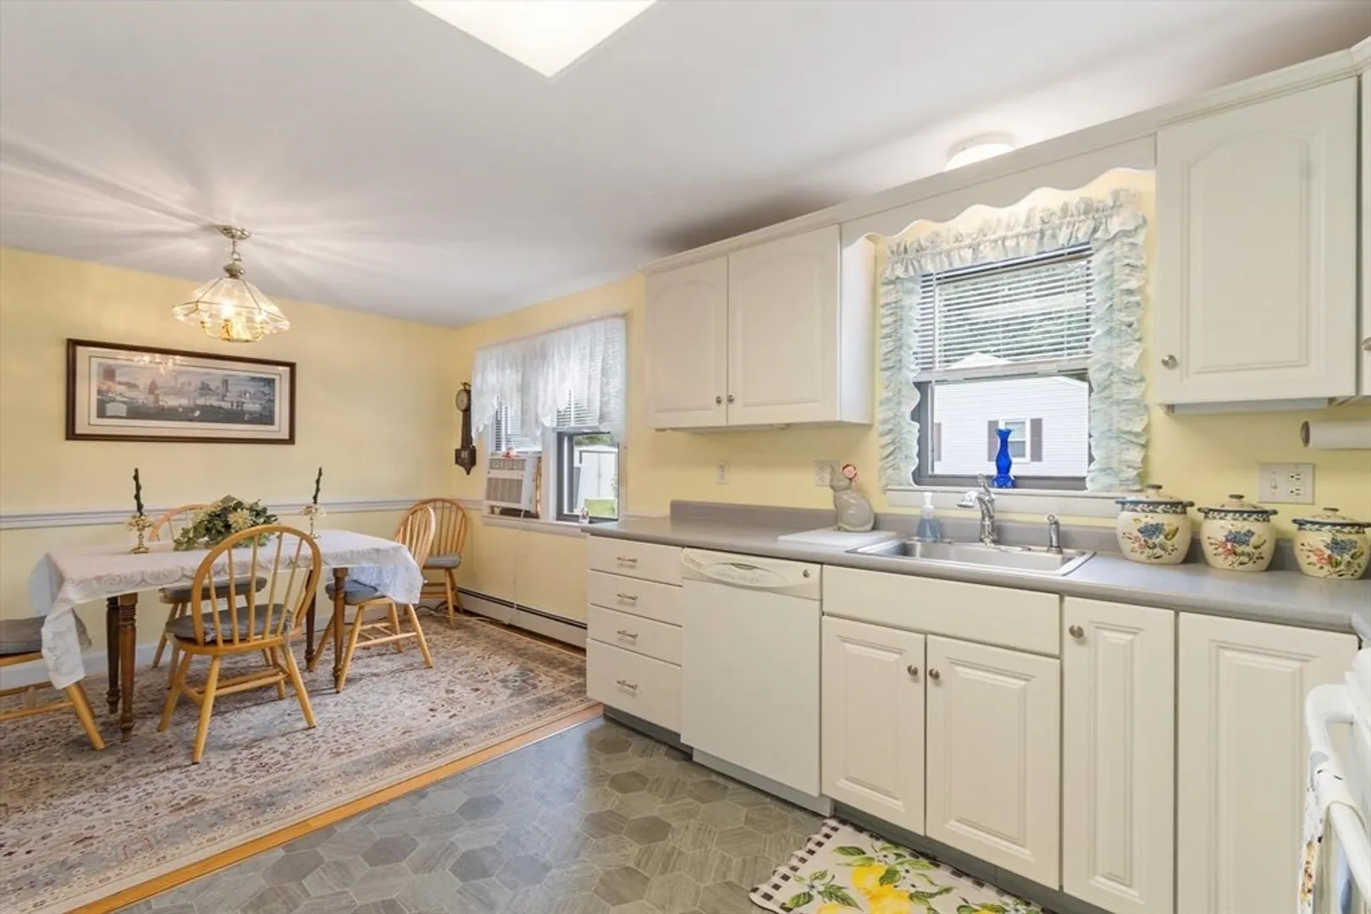
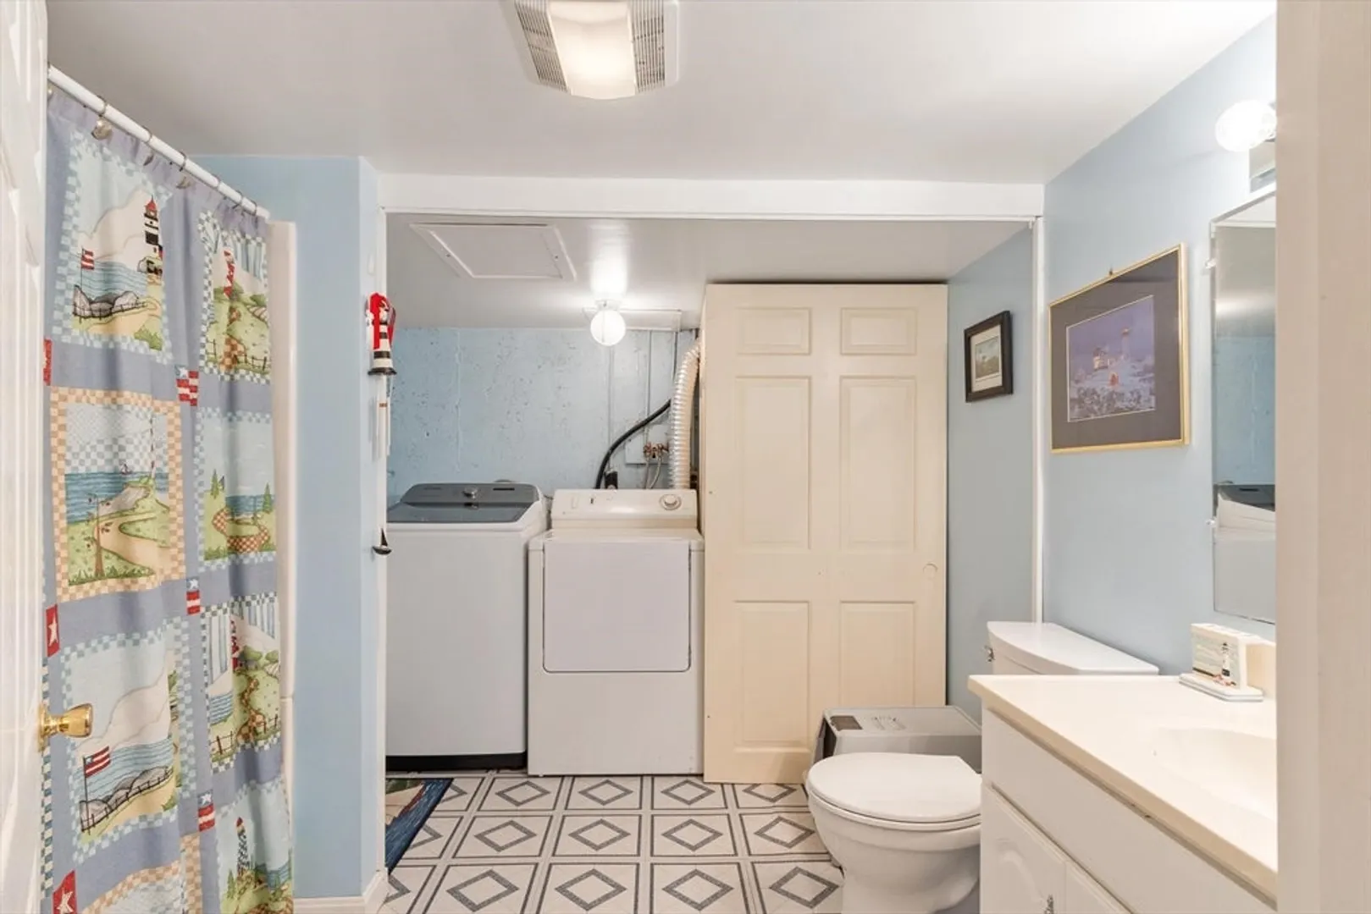
- Appliances: Range, Dishwasher, Microwave, Refrigerator, Washer/Dryer
- Construction: Frame
- Fireplaces: 1
- Foundation: Concrete Perimeter, Block
- Lot Features: Corner Lot
- Roof: Shingle
- Year Built Details: Actual, Renovated Since
- Zoning: Res
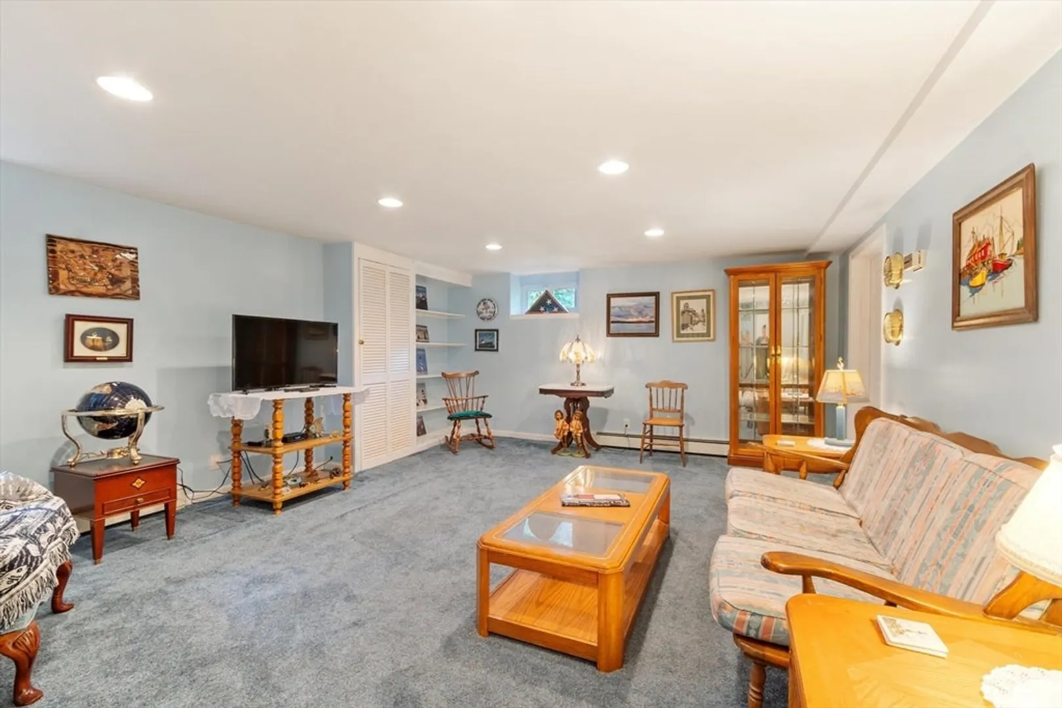
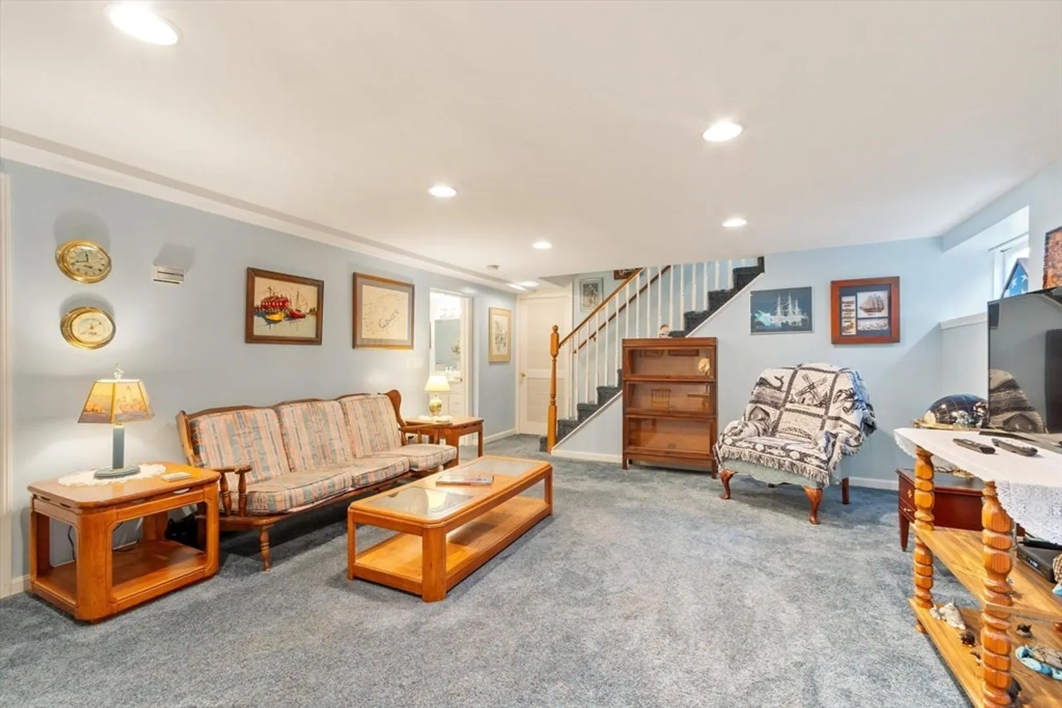
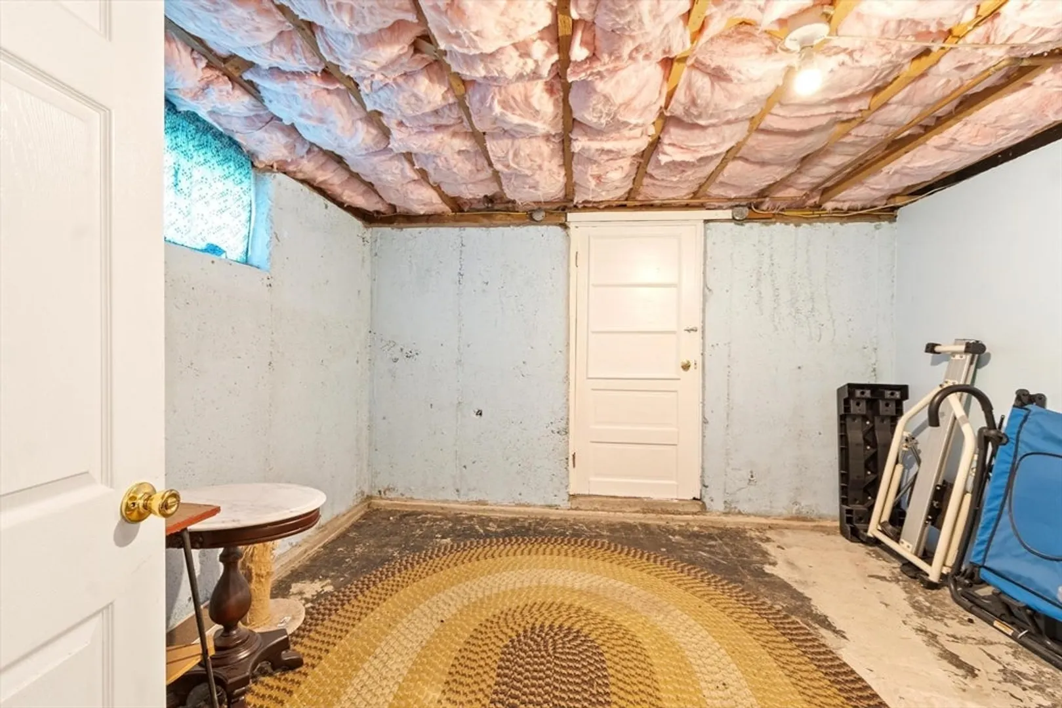
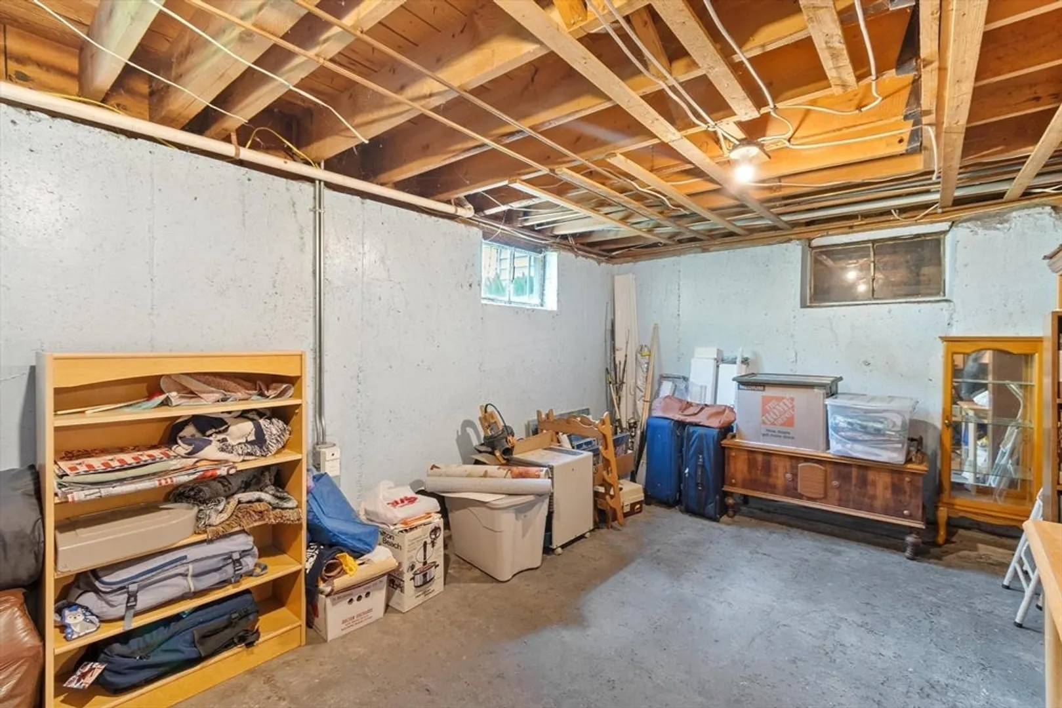
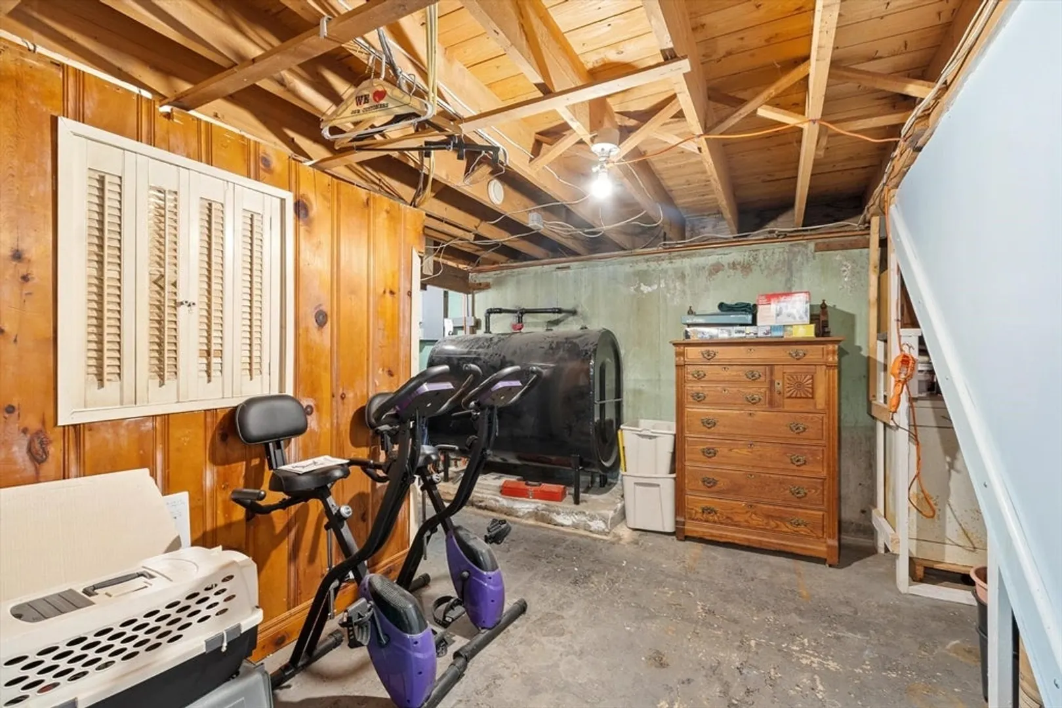
- Basement: Full, Partially Finished
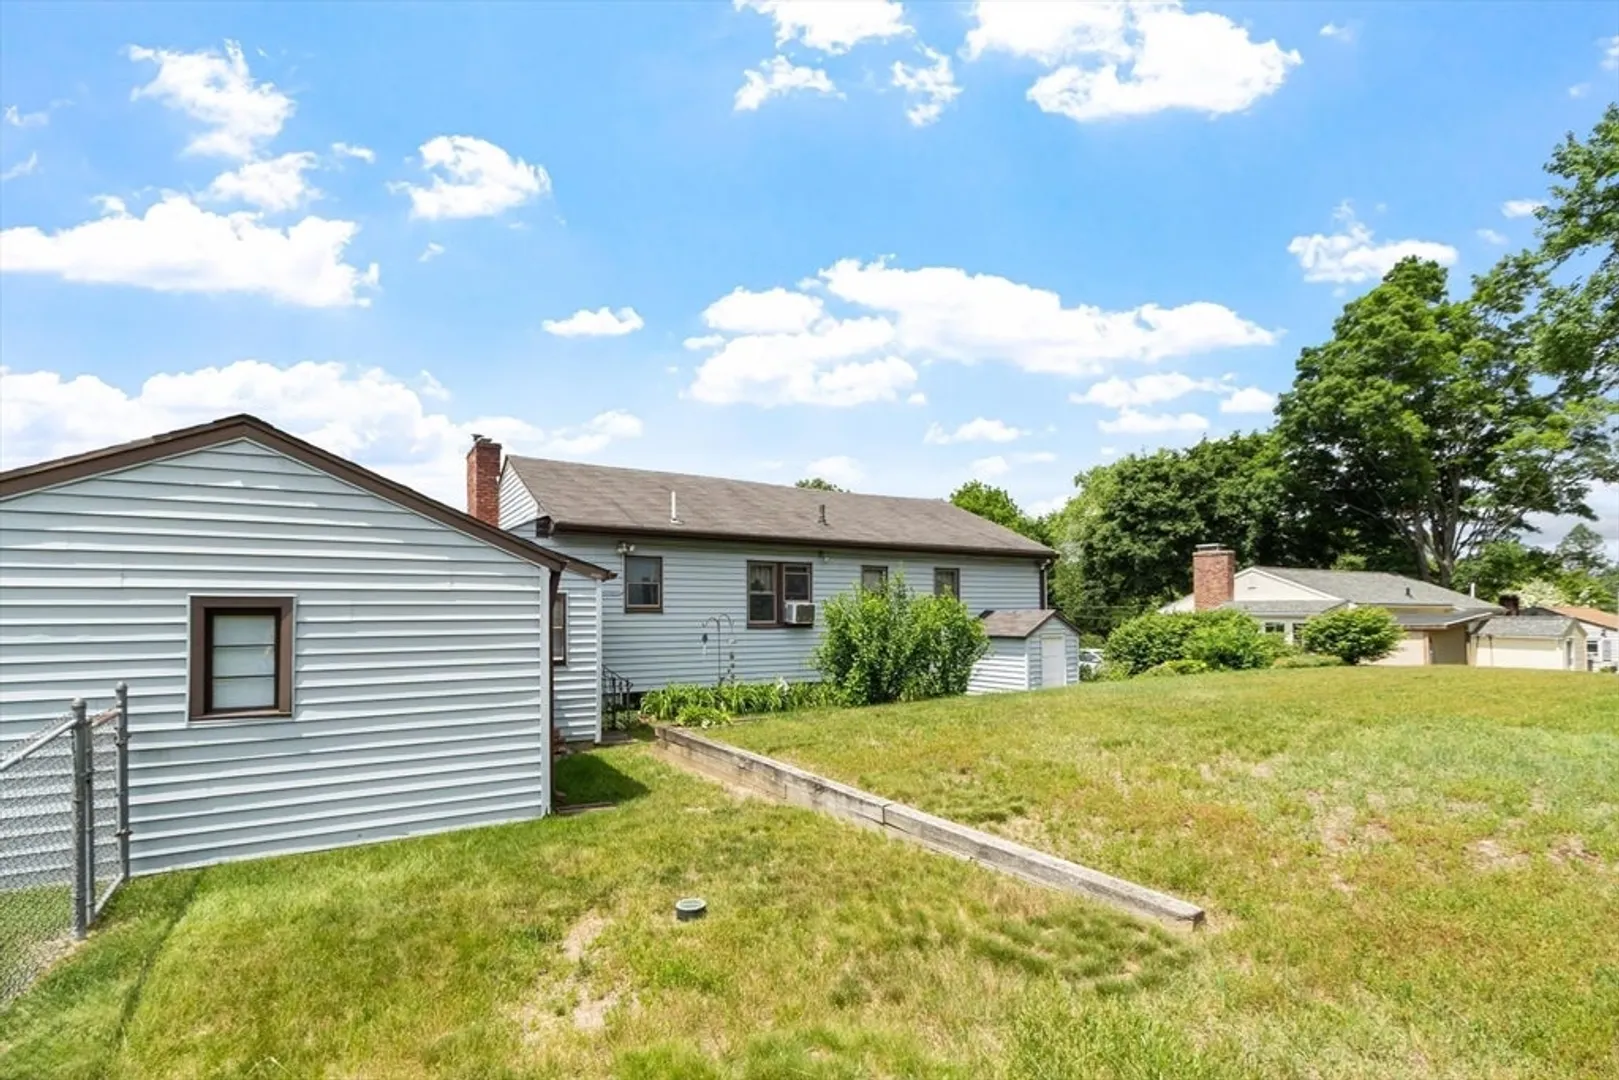
- Exterior Features: Fenced Yard
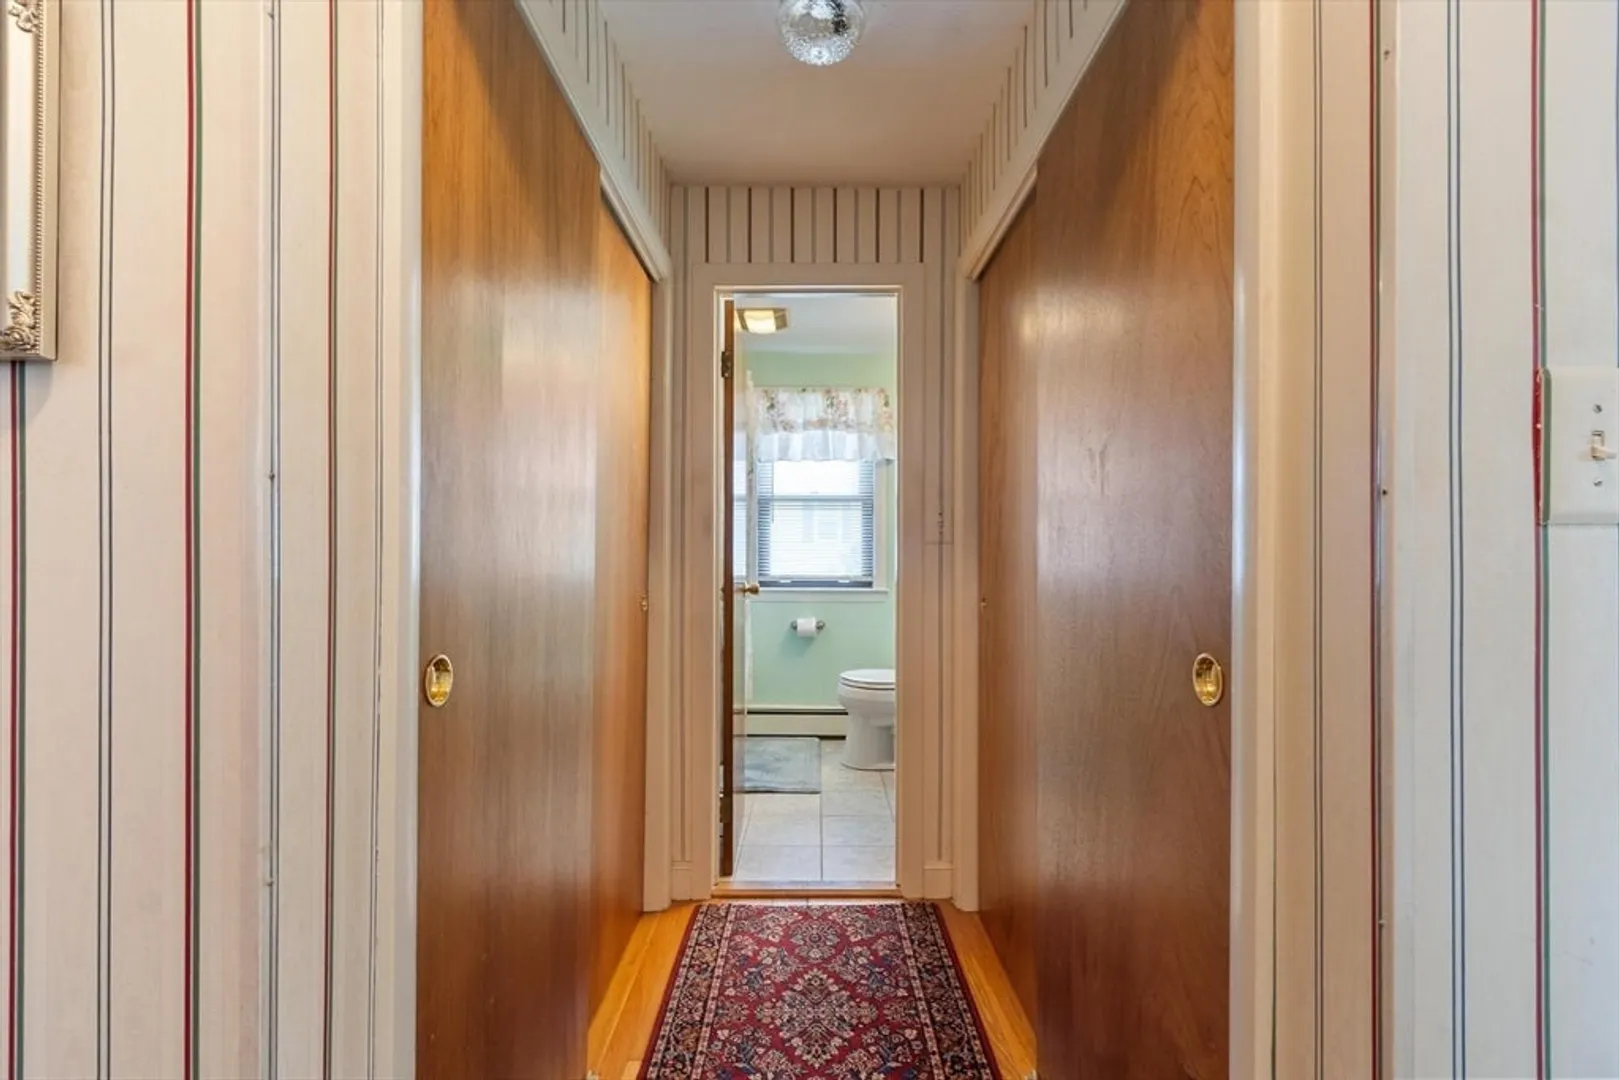
- Flooring: Wood, Tile, Vinyl
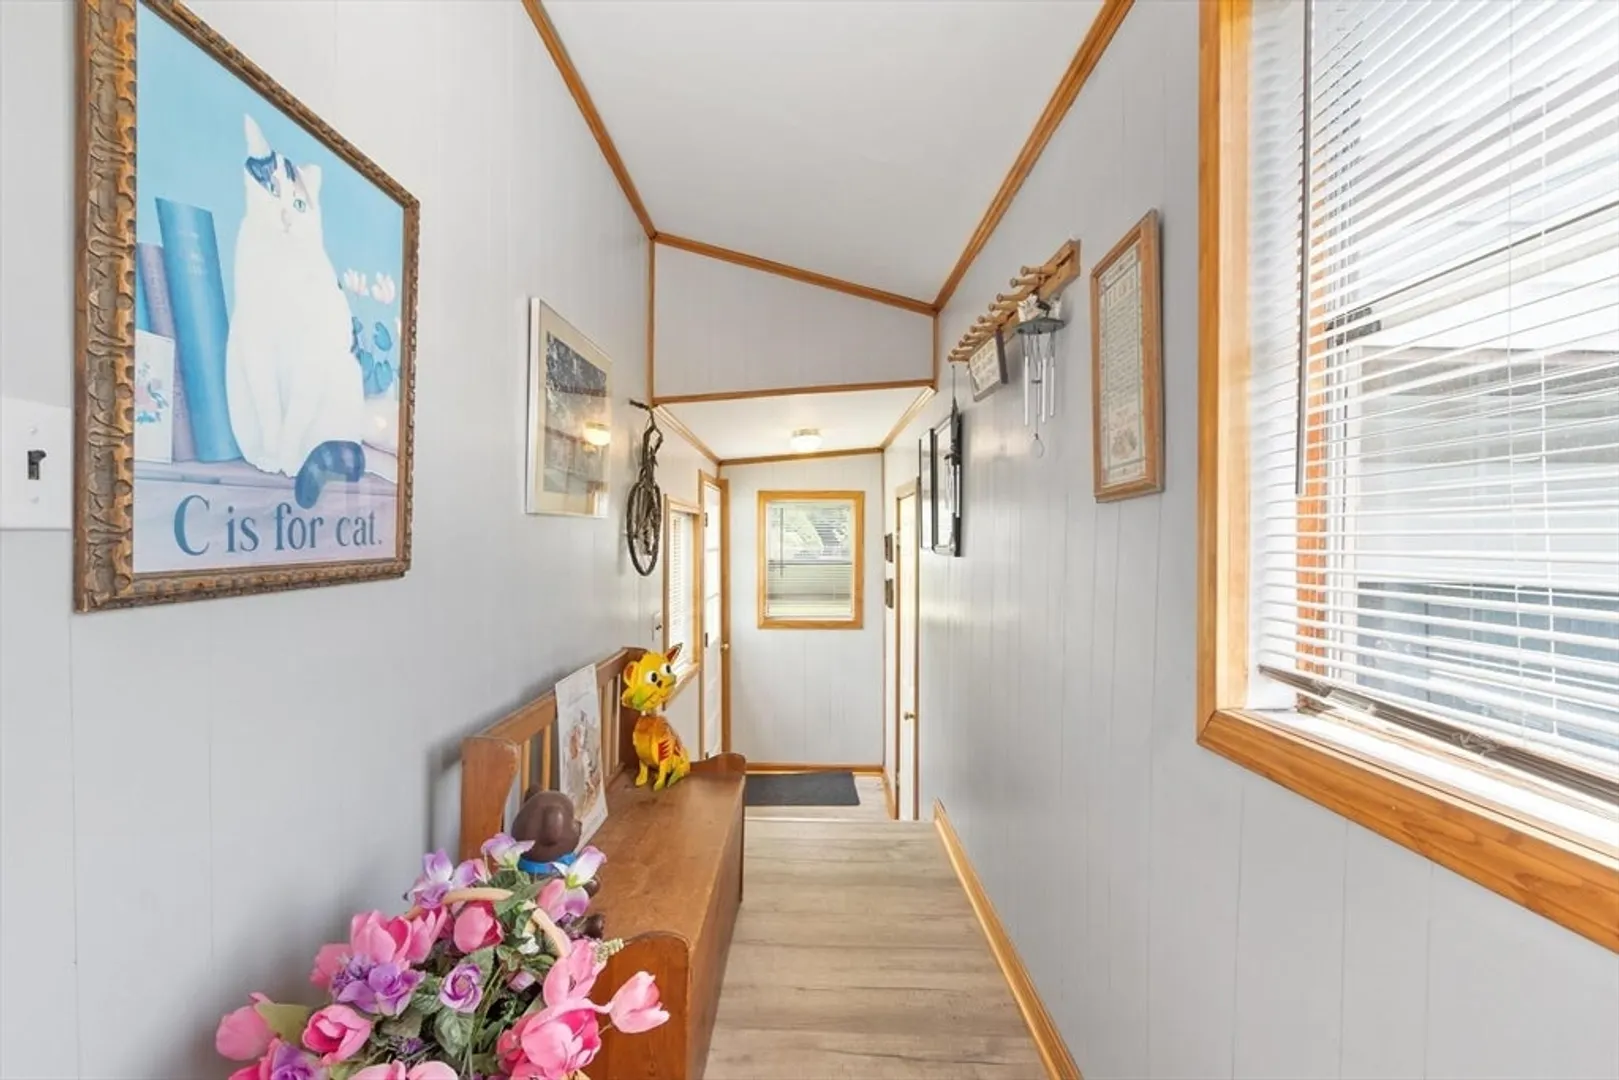
- Interior Features: Entry Hall
- Road Frontage Type: Public
- SqFt Source: Owner
- Year Built Source: Public Records
-
Amenities
- Community Features: Conservation Area, Highway Access, House of Worship, Public School, T-Station
- Parking Features: Attached, Paved Drive, Off Street
- Covered Parking Spaces: 1
- Waterfront Features: Lake/Pond, Beach Ownership(Public)
-
Utilities
- Sewer: Inspection Required for Sale
- Water Source: Public, Private
-
Fees / Taxes
- Assessed Value: $483,600
- Taxes: $7,186
- Tax Year: 2025
Similar Listings
Sold
34 Photos
Sold
34 Photos
Sold
34 Photos
Sold
16 Photos
Content © 2026 MLS Property Information Network, Inc. The information in this listing was gathered from third party resources including the seller and public records.
Listing information provided courtesy of LAER Realty Partners.
MLS Property Information Network, Inc. and its subscribers disclaim any and all representations or warranties as to the accuracy of this information.
