
36 Baldwin Drive
$799,000
2
Beds
2/1
Baths
2,213
Sqft
- Request Info
- Call
- Save
-
More
- Mortgage Calculator

Property Tools
$799,000
2
Beds
2/1
Baths
2,213
Living Area
-
Property Description
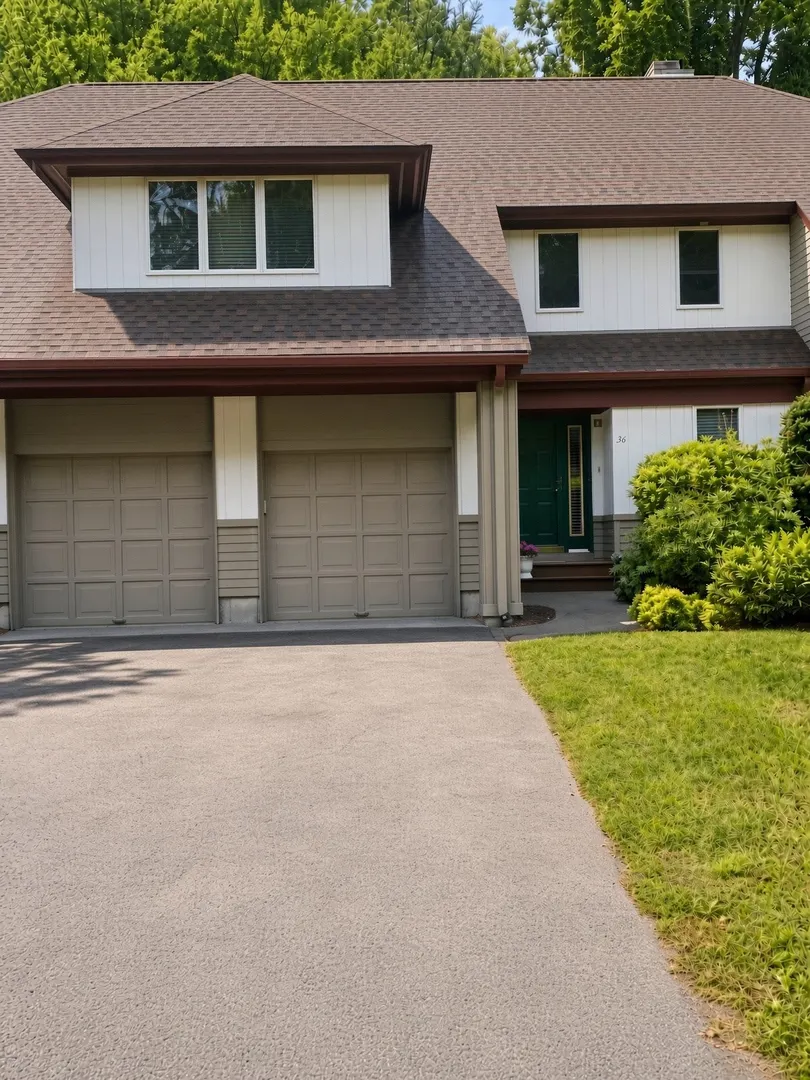
PHOTOS COMING SOON!! Sun finds this Juniper townhome before you do. At 36 Baldwin Drive in Macintosh Farms, the glass wall at the entry frames the landscaping like a living painting, then the two-story living room takes over — sixteen-foot volume, hardwood underfoot, a gas fireplace flanked by custom built-ins, and a dining area that walks straight out to a wide wood deck.This is one of the larger kitchens in the community: stainless appliances, room to actually cook, and a second slider to private grounds. Upstairs, the primary suite is the quiet close of the day — custom walk-in, spa bath, the kind of retreat that makes a two-bedroom plan feel generous. A bonus loft, a second bedroom with full bath, and laundry sit on the same level. Below, a walk-in cedar closet and unfinished lower level give you storage now and a family-room option later.Macintosh Farms is the rare Sharon address that trades a lawn mower for a pool, tennis, pickleball, and a clubhouse, with professional management handling sewer, snow, and the grounds. Two-car garage. Central air. Gas heat. Dedham Street in, then a private interior setting — highway, Sharon commuter rail, and golf a short run from the gate.Listed by Daniel Lawton of ICS Group
-
Highlights
- Cooling: Central Air
- HOA Fee: $623
- Property Class: Residential
- Total Rooms: 5
- Status: Active
- Heating: Central
- Parking Spots: 6
- Property Type: Single Family Residence
- Year Built: 1997
-
Additional Details
- Fireplaces: 1
- Foundation Area: 2213
- SqFt Source: Appraiser
- Year Built Source: Builder
- Foundation: Concrete Perimeter
- Road Frontage Type: Public, Private Road
- Year Built Details: Actual
- Zoning: 1021
-
Amenities
- Covered Parking Spaces: 2
- Parking Features: Attached, Garage Door Opener, Oversized, Paved Drive, Driveway, Paved
-
Utilities
- Sewer: Public Sewer
- Water Source: Public
-
Fees / Taxes
- Assessed Value: $613,000
- HOA Fee Frequency: Monthly
- Taxes: $10,513
- HOA: Yes
- Tax Year: 2026
Similar Listings
Content © 2026 MLS Property Information Network, Inc. The information in this listing was gathered from third party resources including the seller and public records.
Listing information provided courtesy of Innovative Commercial Strategies.
MLS Property Information Network, Inc. and its subscribers disclaim any and all representations or warranties as to the accuracy of this information.