
Sold!
$587,000
3
Beds
1
Bath
1,359
Living Area
-
Property Description
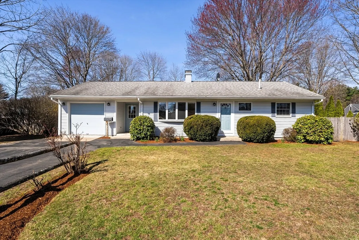
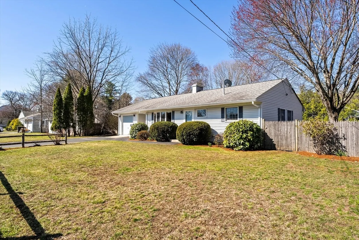
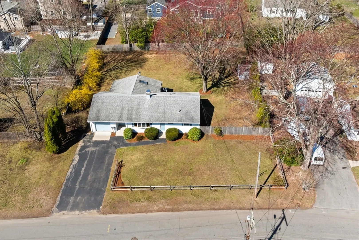
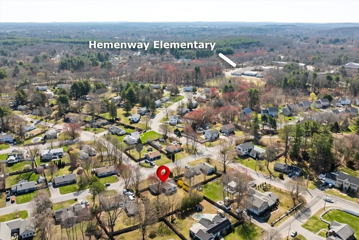
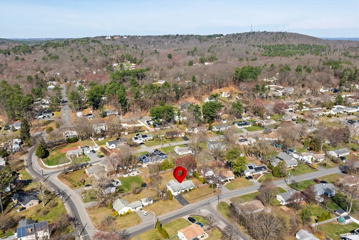
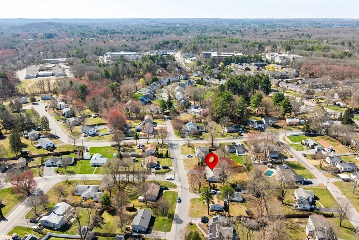
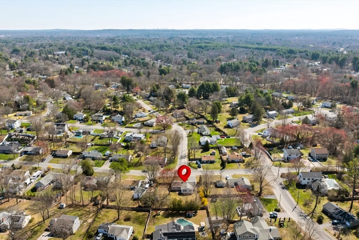
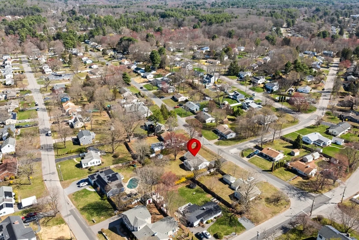
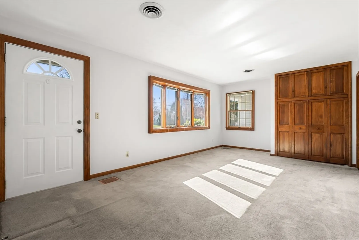
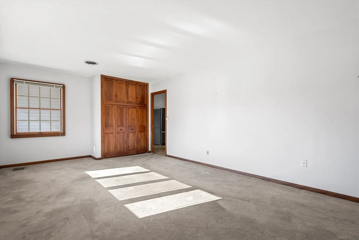
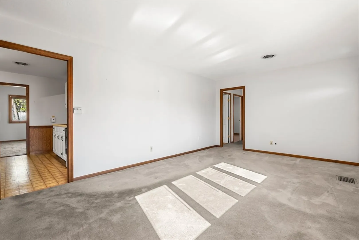
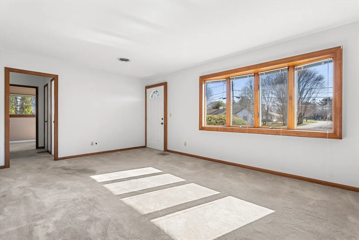
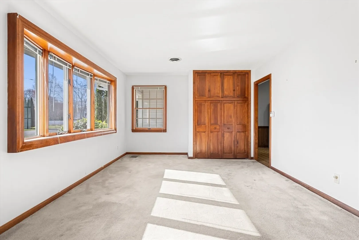
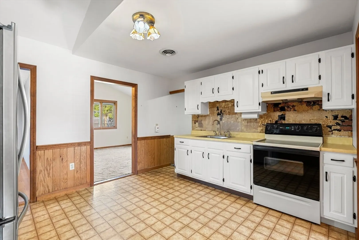
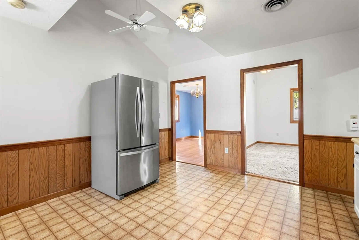
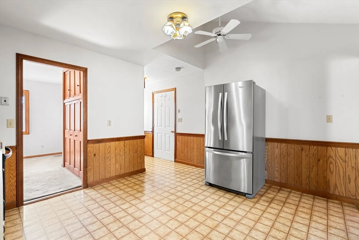
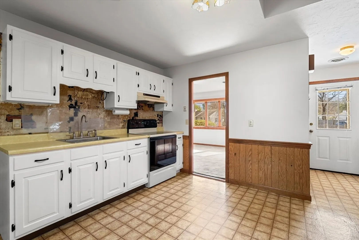
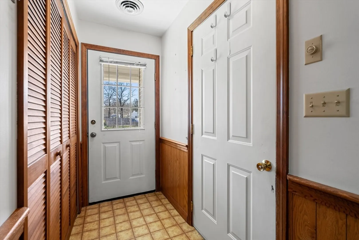
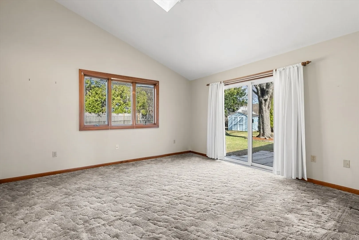
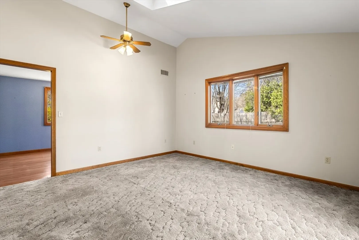
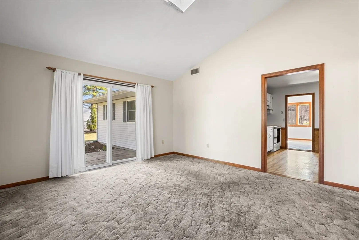
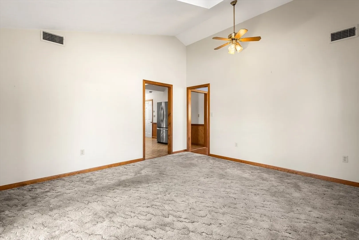
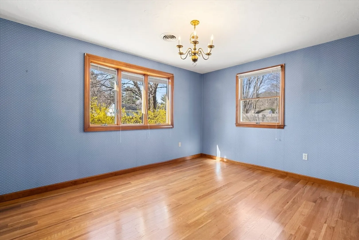
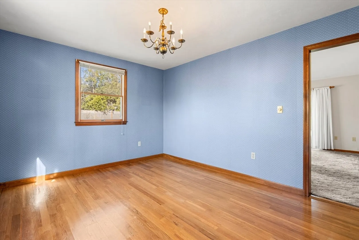
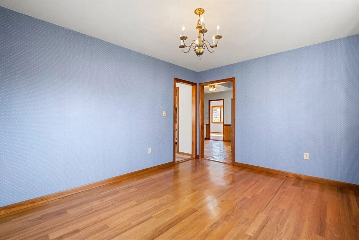
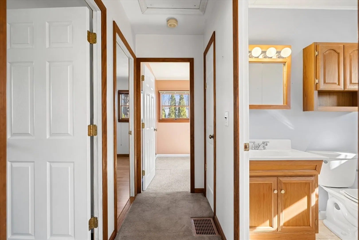
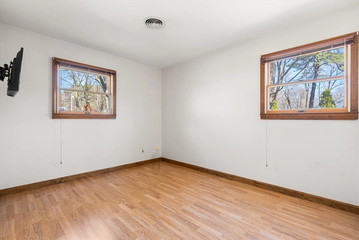
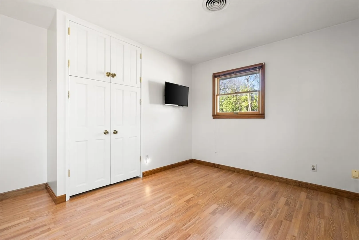
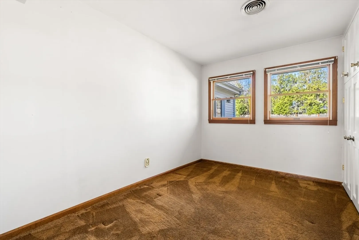
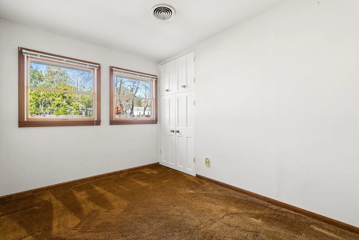
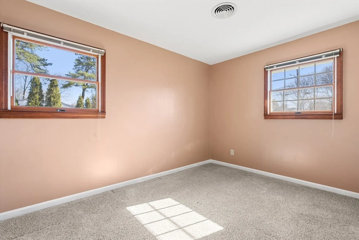
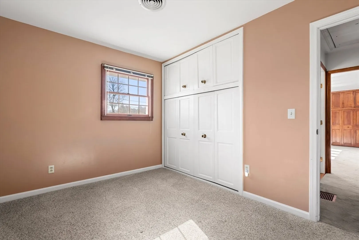
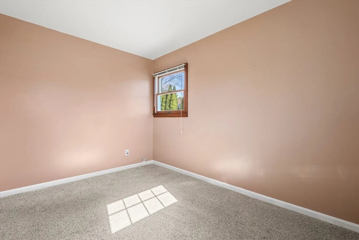
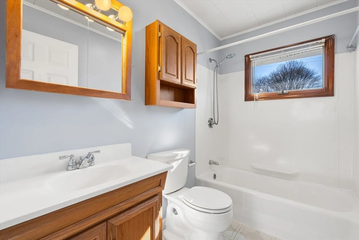
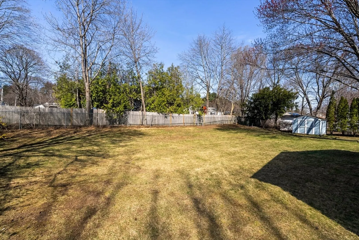
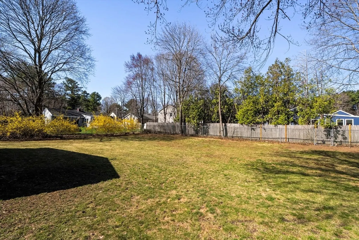
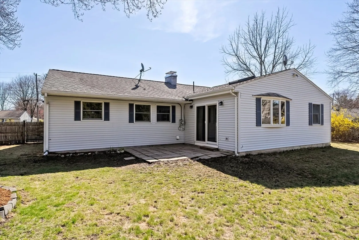
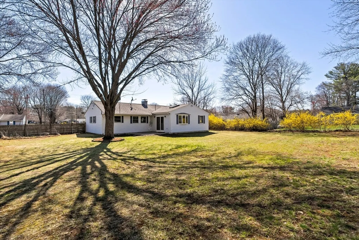
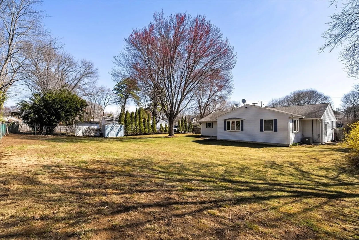
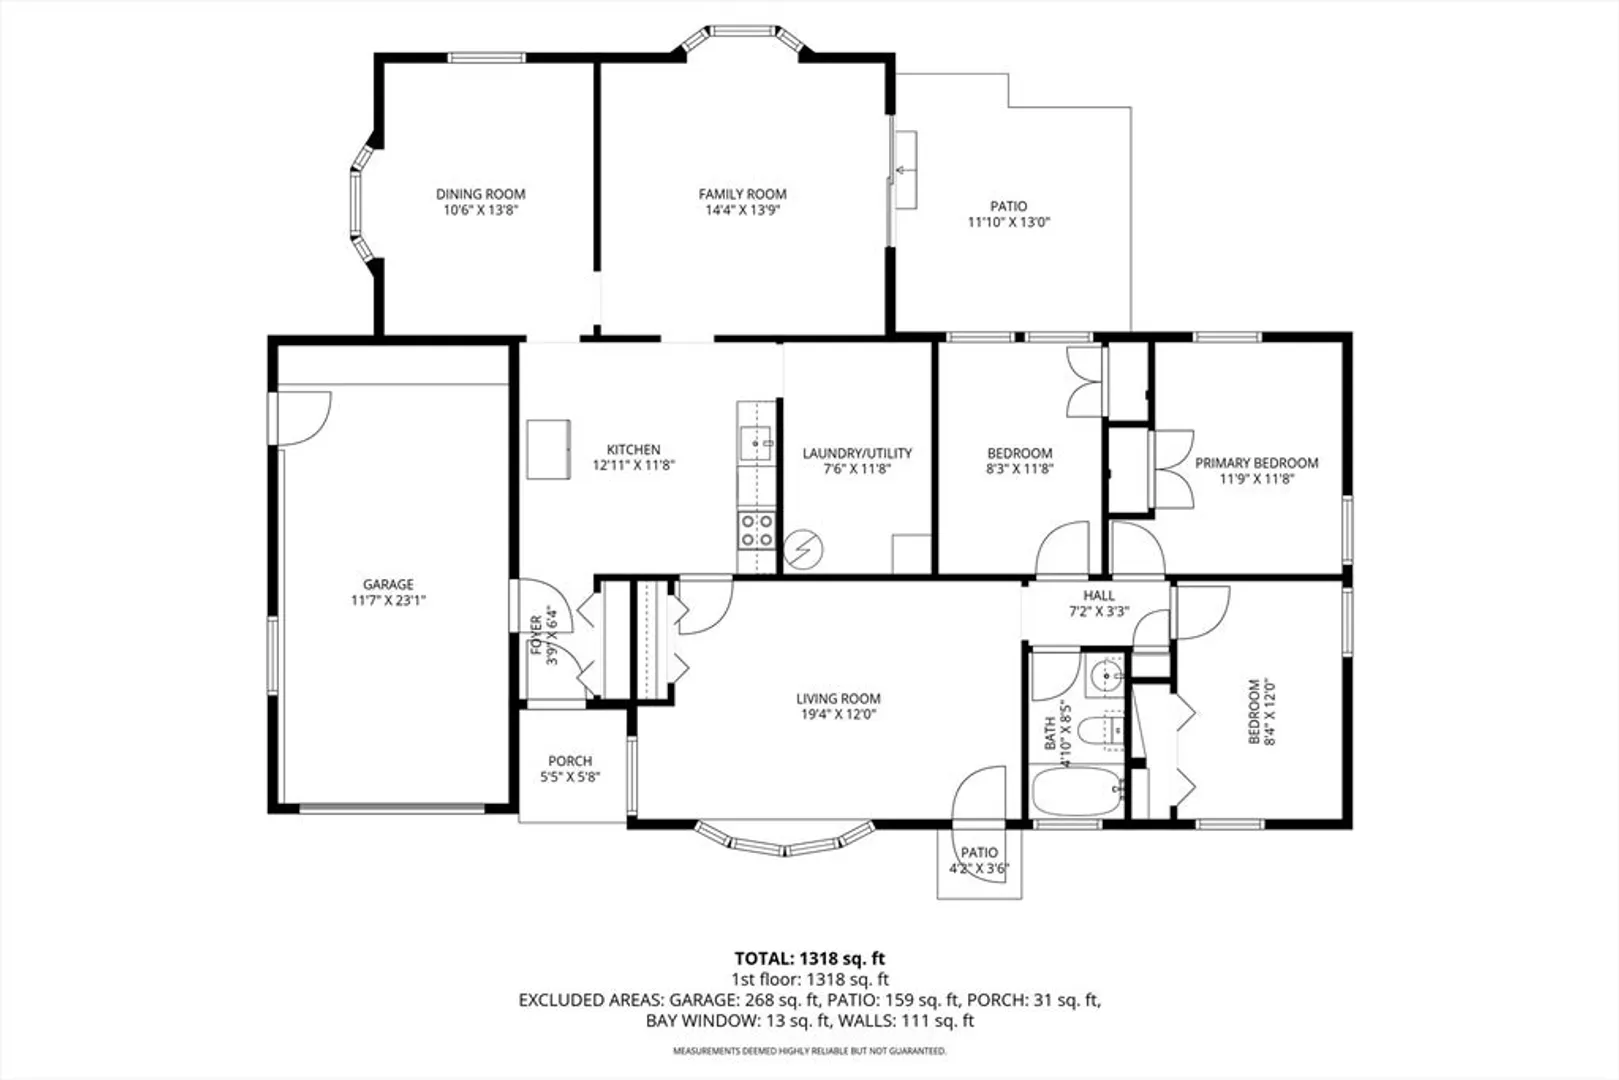
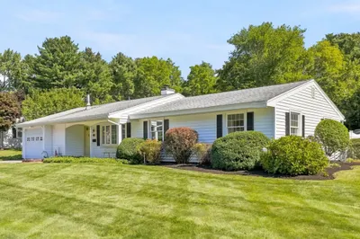
Welcome to 36 Baldwin Ave, a classic Ranch situated on a quiet, tree-lined residential street within Framingham’s Nobscot neighborhood. This home offers a thoughtfully designed floor plan featuring 3 bedrooms and 1 full bathroom, perfectly suited for those seeking the ease of single-level living. The interior is maintained with the efficiency of natural gas heat and the comfort of central air conditioning. Situated on an expansive level lot, the grounds offer a significant footprint for outdoor activities, gardening, or future landscape customization with room for possible expansion. The property’s geography is a standout feature, positioned just moments from A State Park. Residents will enjoy the close proximity to the diverse shopping and dining options found in the nearby Nobscot Village, an area currently benefiting from local investment and community revitalization. A commuters dream with swift access Route 9 and the Massachusetts Turnpike and the commuter rail.
-
Highlights
- Cooling: Central Air
- Parking Spots: 5
- Property Type: Single Family Residence
- Total Rooms: 7
- Status: Closed
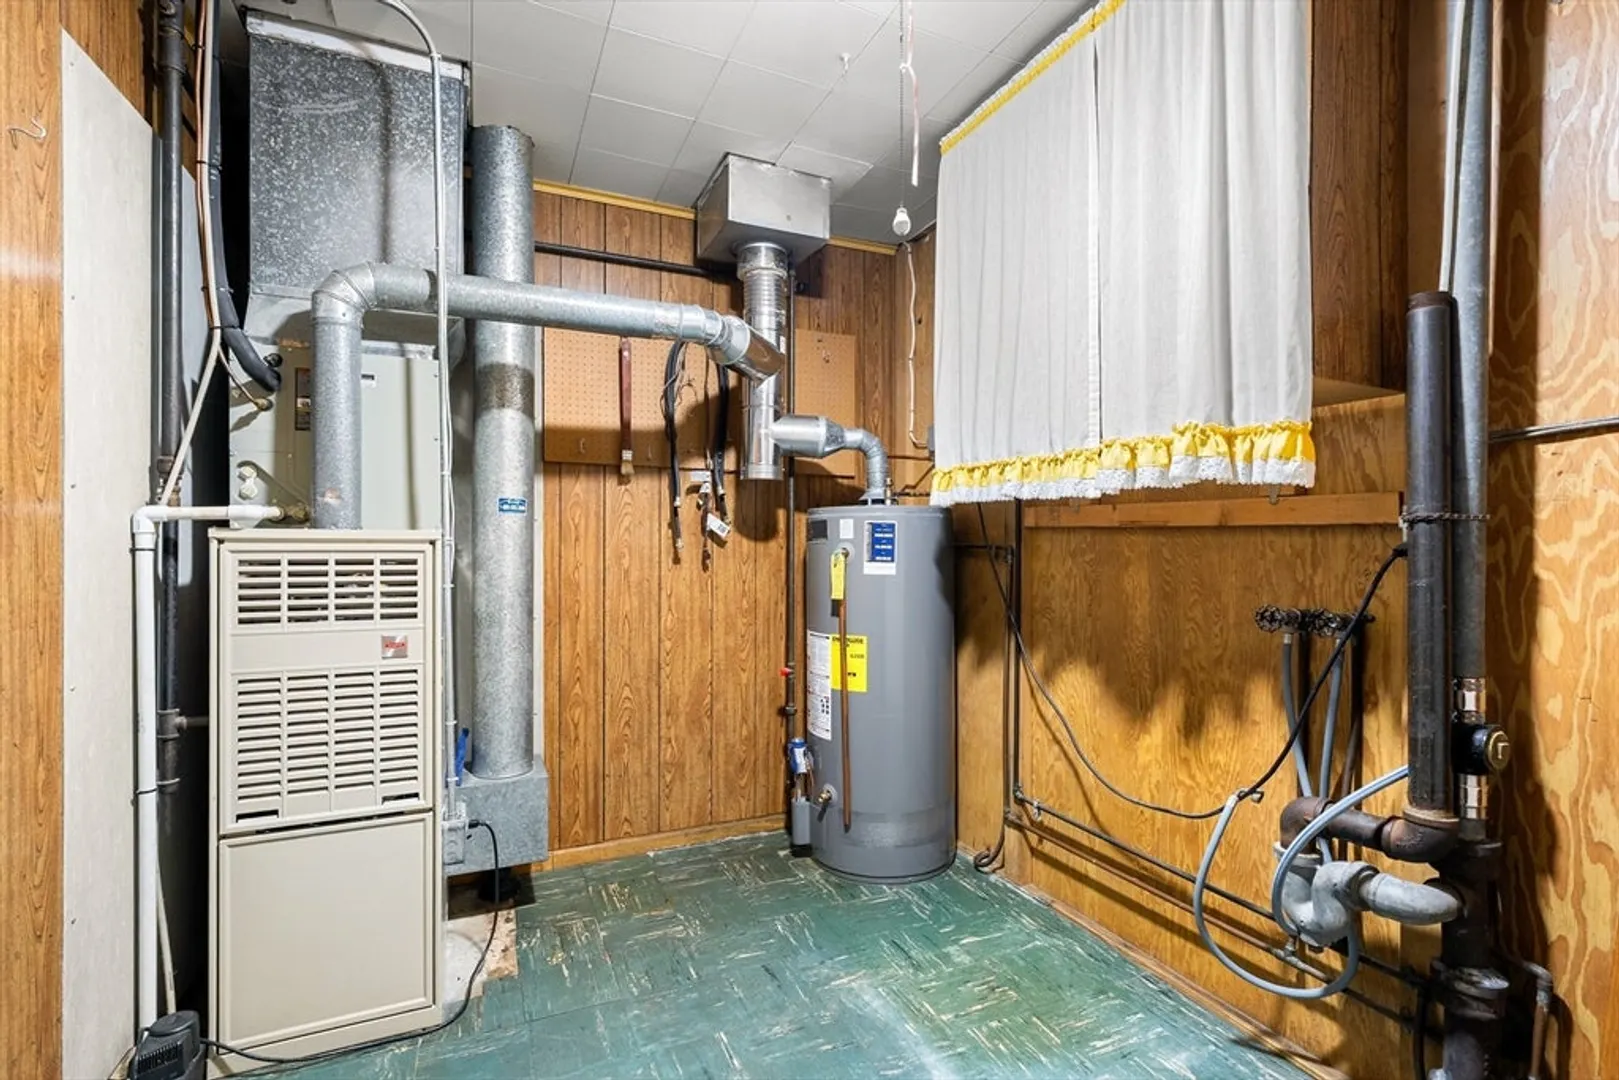
- Heating: Forced Air, Natural Gas
- Property Class: Residential
- Style: Ranch
- Year Built: 1955
-
Additional Details
- Appliances: Oven, Refrigerator
- Foundation: Slab
- SqFt Source: Public Record
- Year Built Source: Public Records
- Exterior Features: Storage, Fenced Yard
- Lot Features: Level
- Year Built Details: Actual
- Zoning: R3
-
Amenities
- Community Features: Public Transportation, Shopping, Park, Walk/Jog Trails, Bike Path, Highway Access, Public School, Other
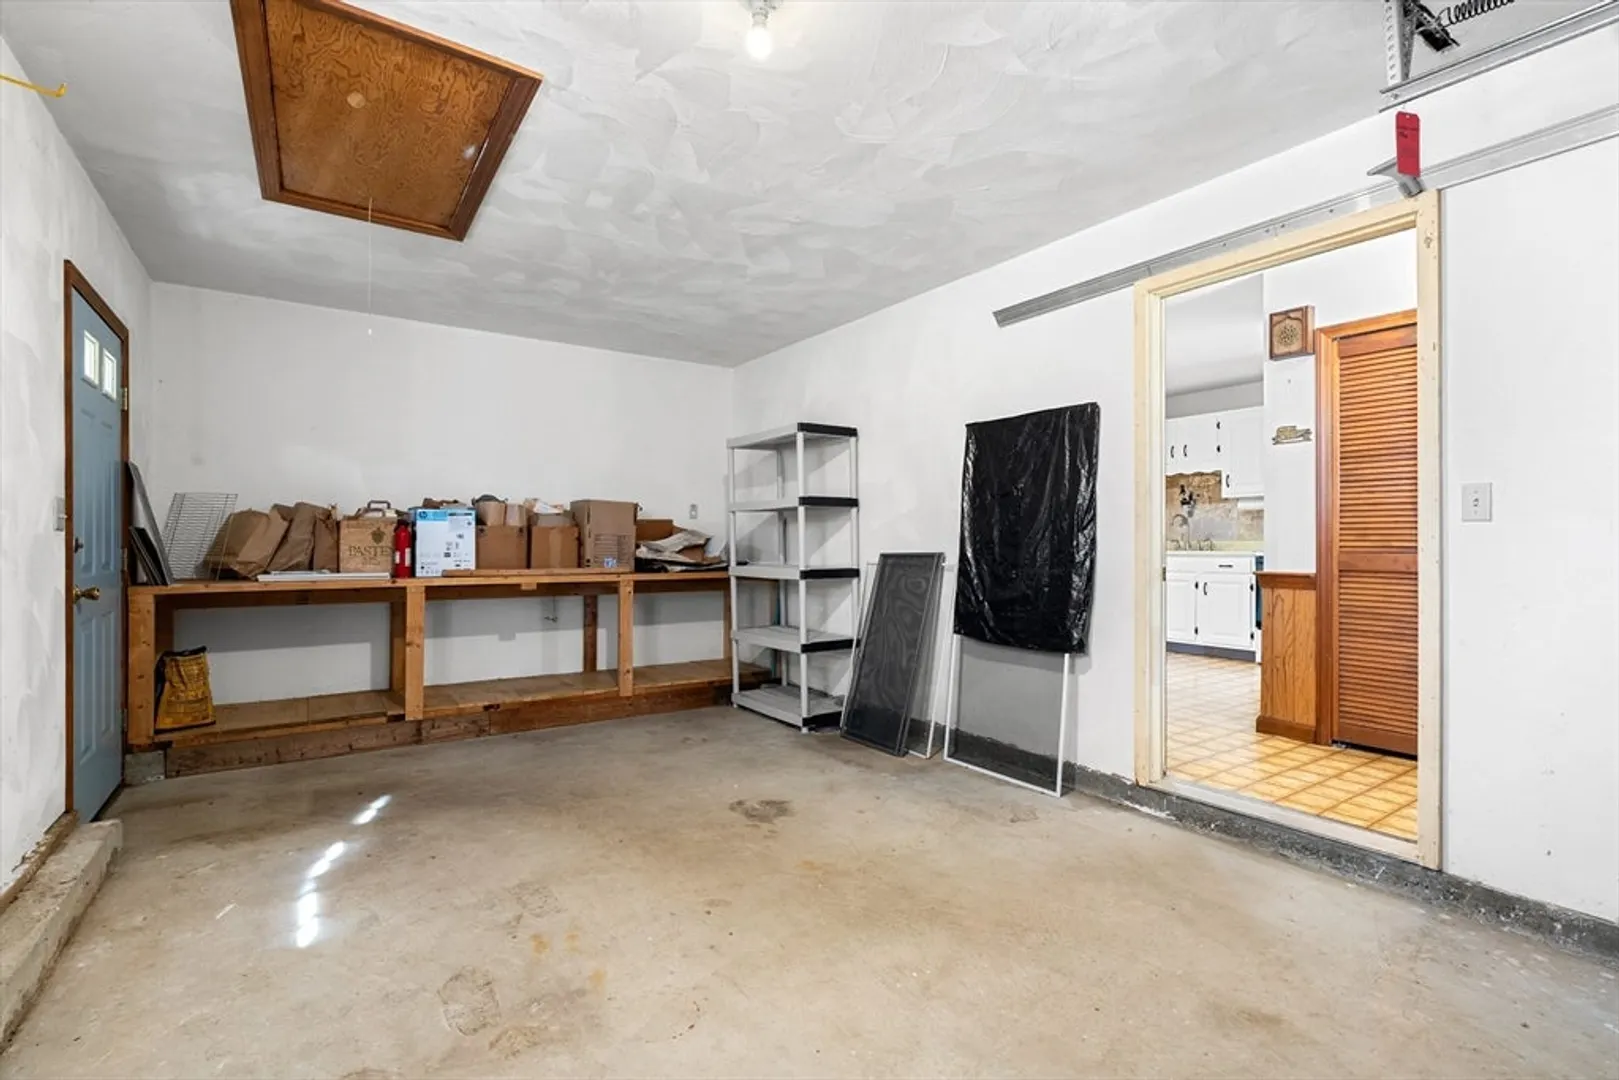
- Parking Features: Attached, Paved Drive, Paved
- Covered Parking Spaces: 1
-
Utilities
- Electric: 100 Amp Service
- Water Source: Public
- Sewer: Public Sewer
-
Fees / Taxes
- Assessed Value: $507,300
- Taxes: $6,057
- Tax Year: 2025
Similar Listings
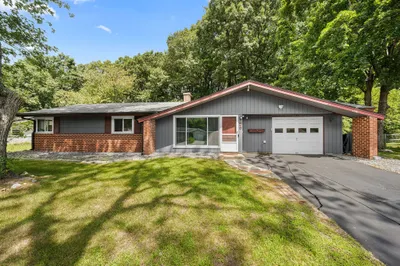
Sold
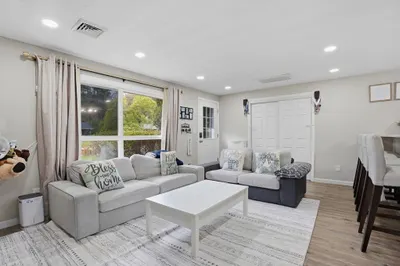
42 Photos
Sold
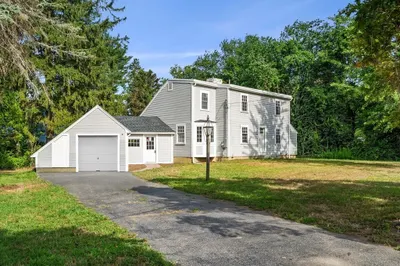
33 Photos
Sold
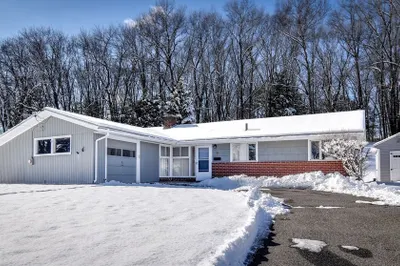
40 Photos
Sold
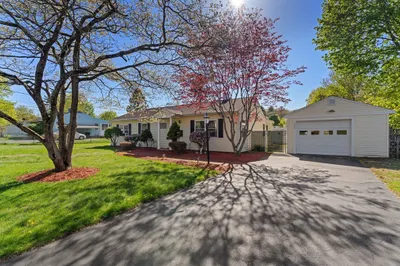
28 Photos
Content © 2026 MLS Property Information Network, Inc. The information in this listing was gathered from third party resources including the seller and public records.
Listing information provided courtesy of 29 Realty Group, Inc..
MLS Property Information Network, Inc. and its subscribers disclaim any and all representations or warranties as to the accuracy of this information.
