
Sold!





$380,000
3
Beds
1/1
Bath
1,188
Living Area
-
Property Description
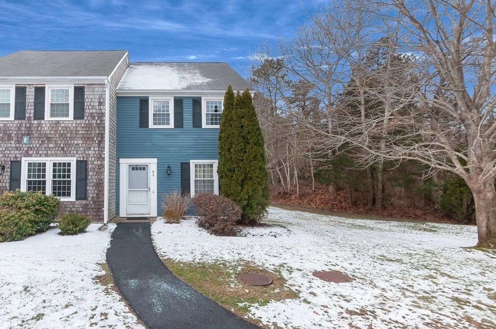
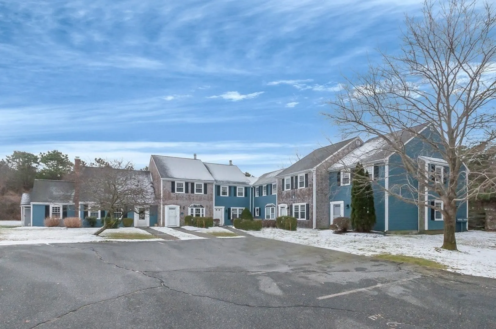
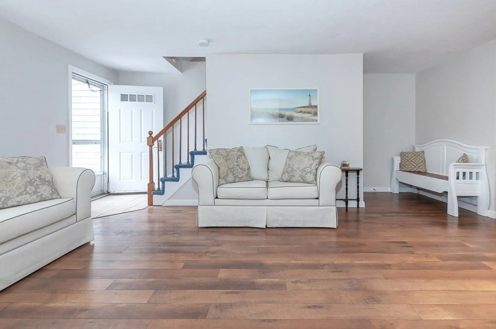
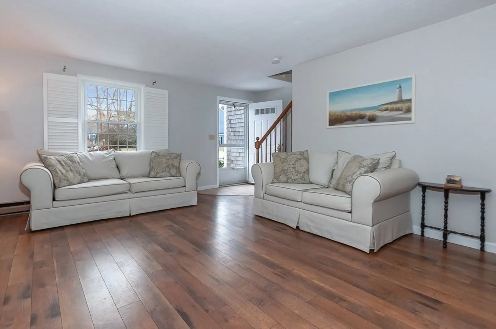
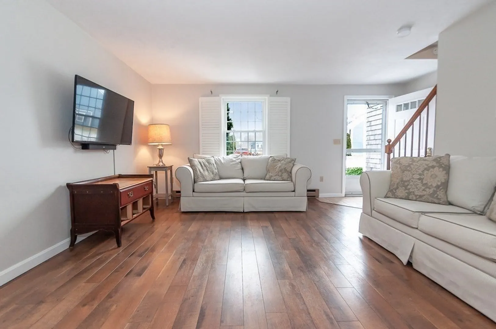
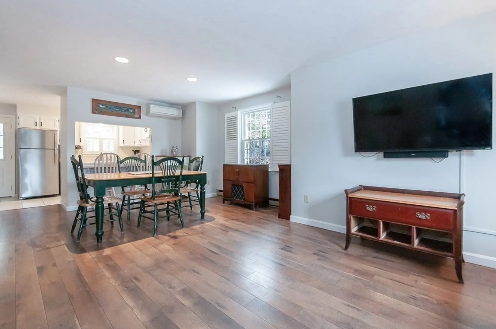
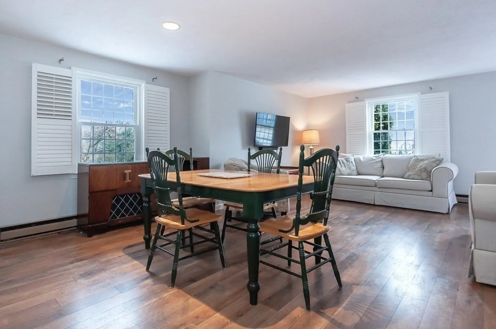
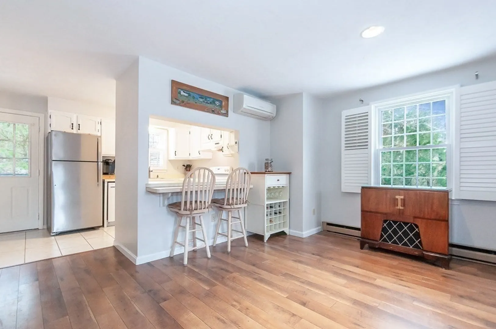
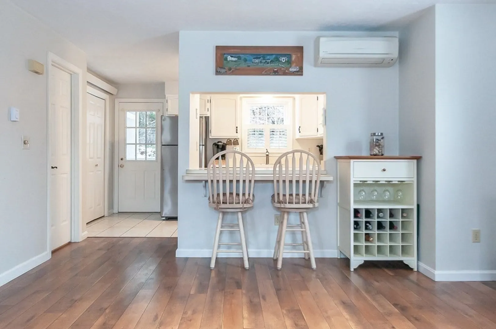
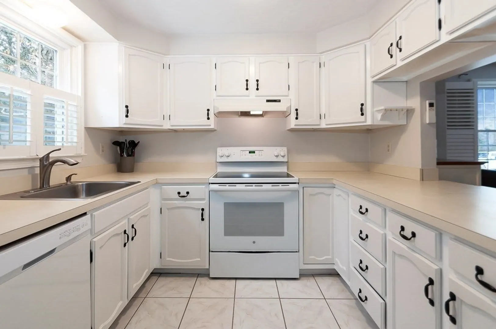
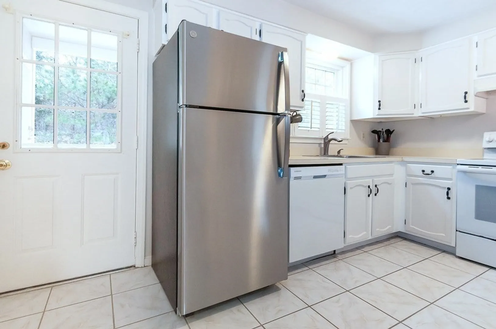
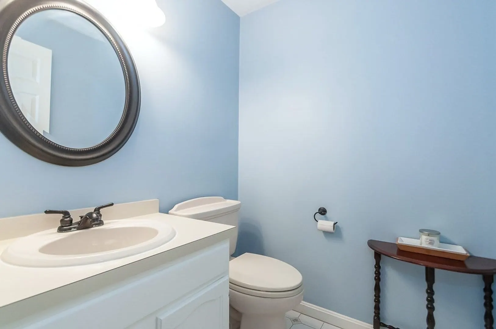
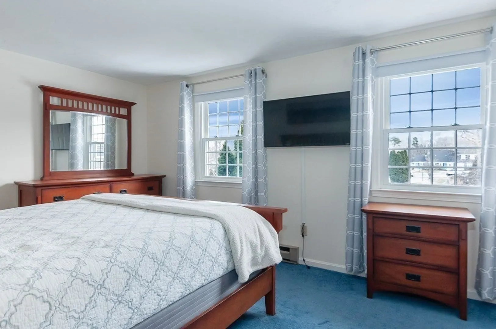
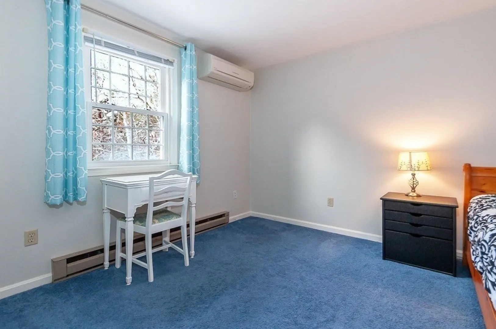
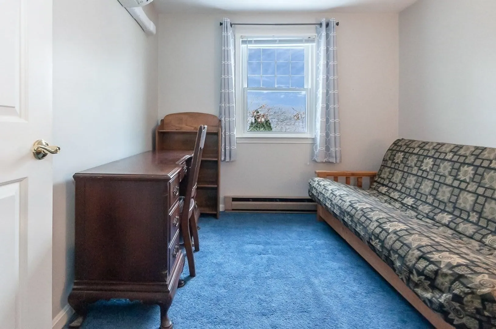
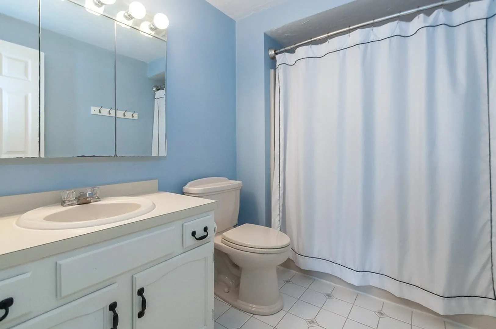
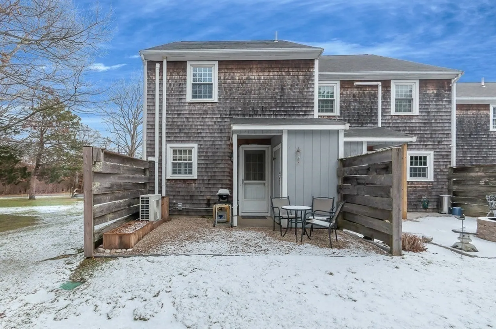
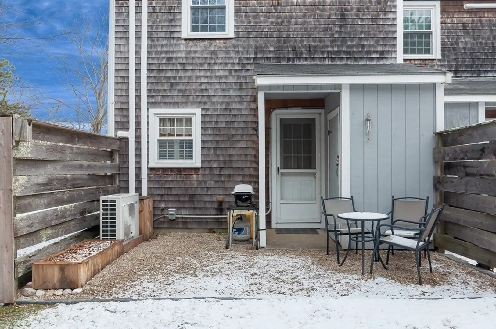
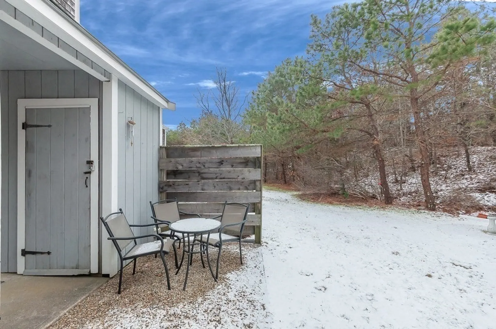
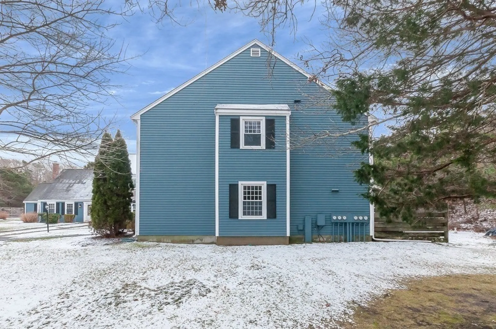
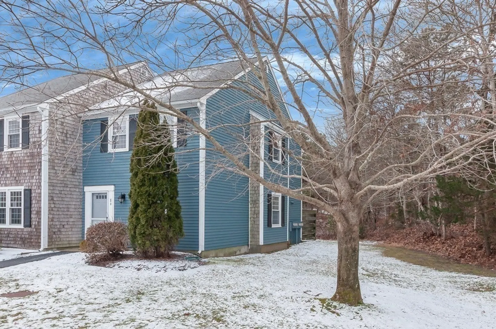
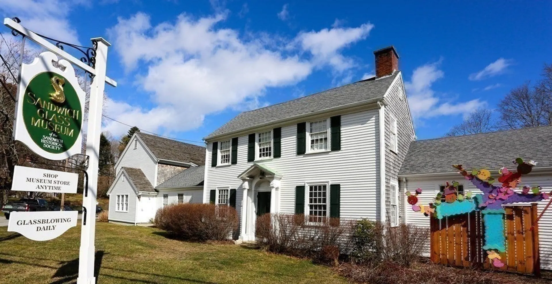
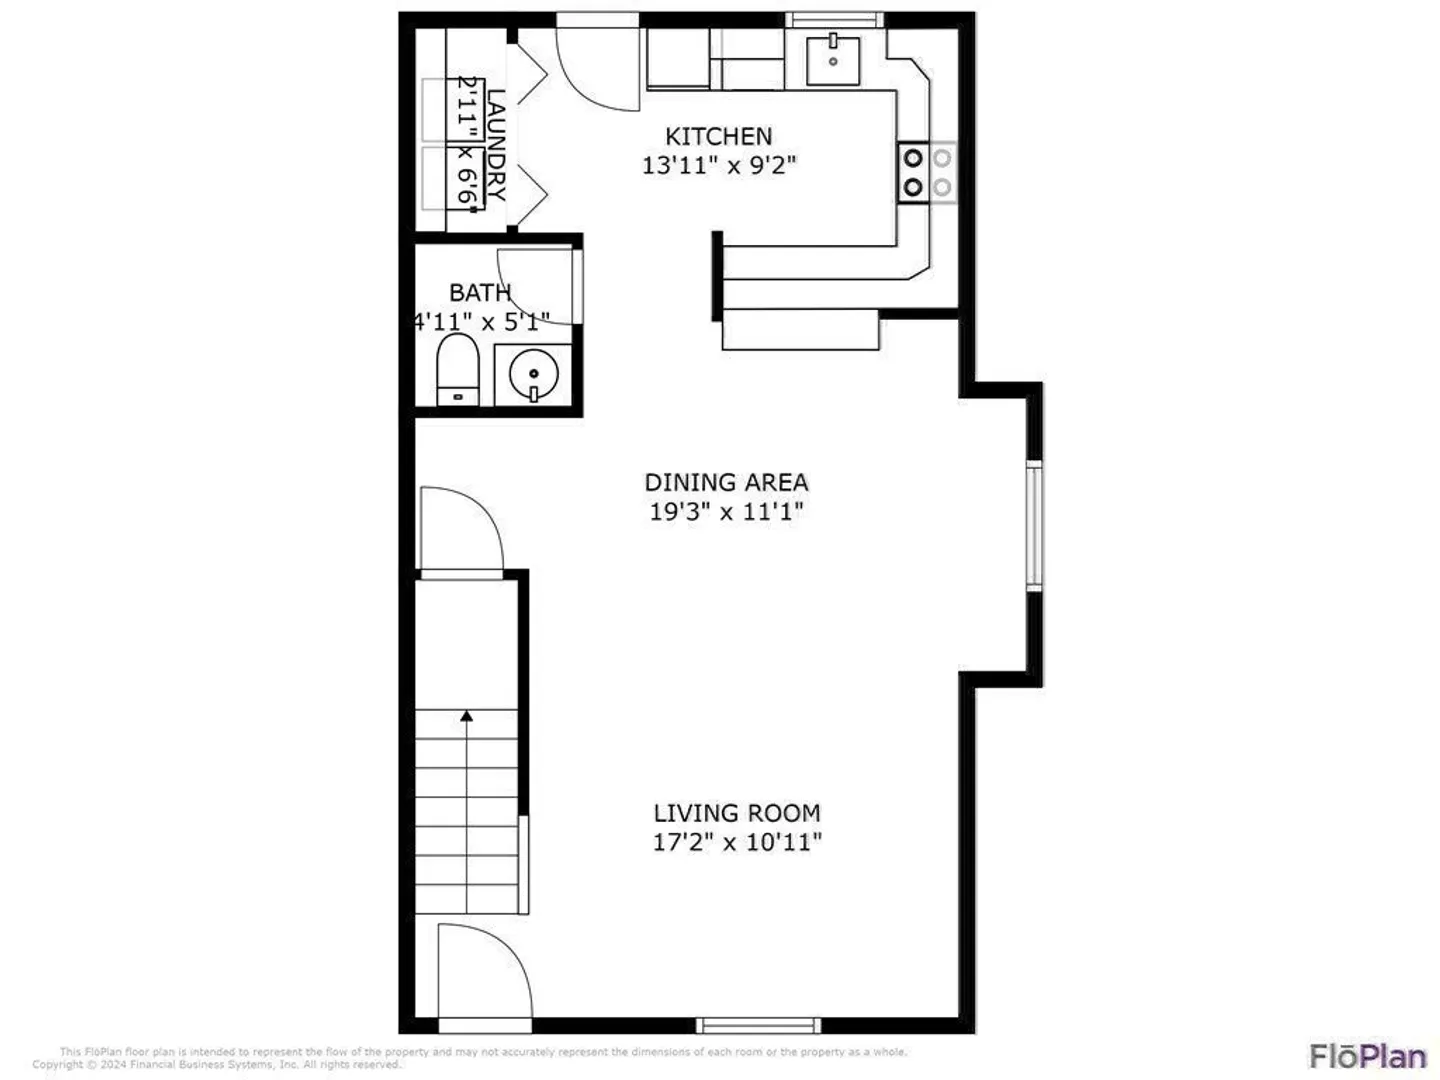
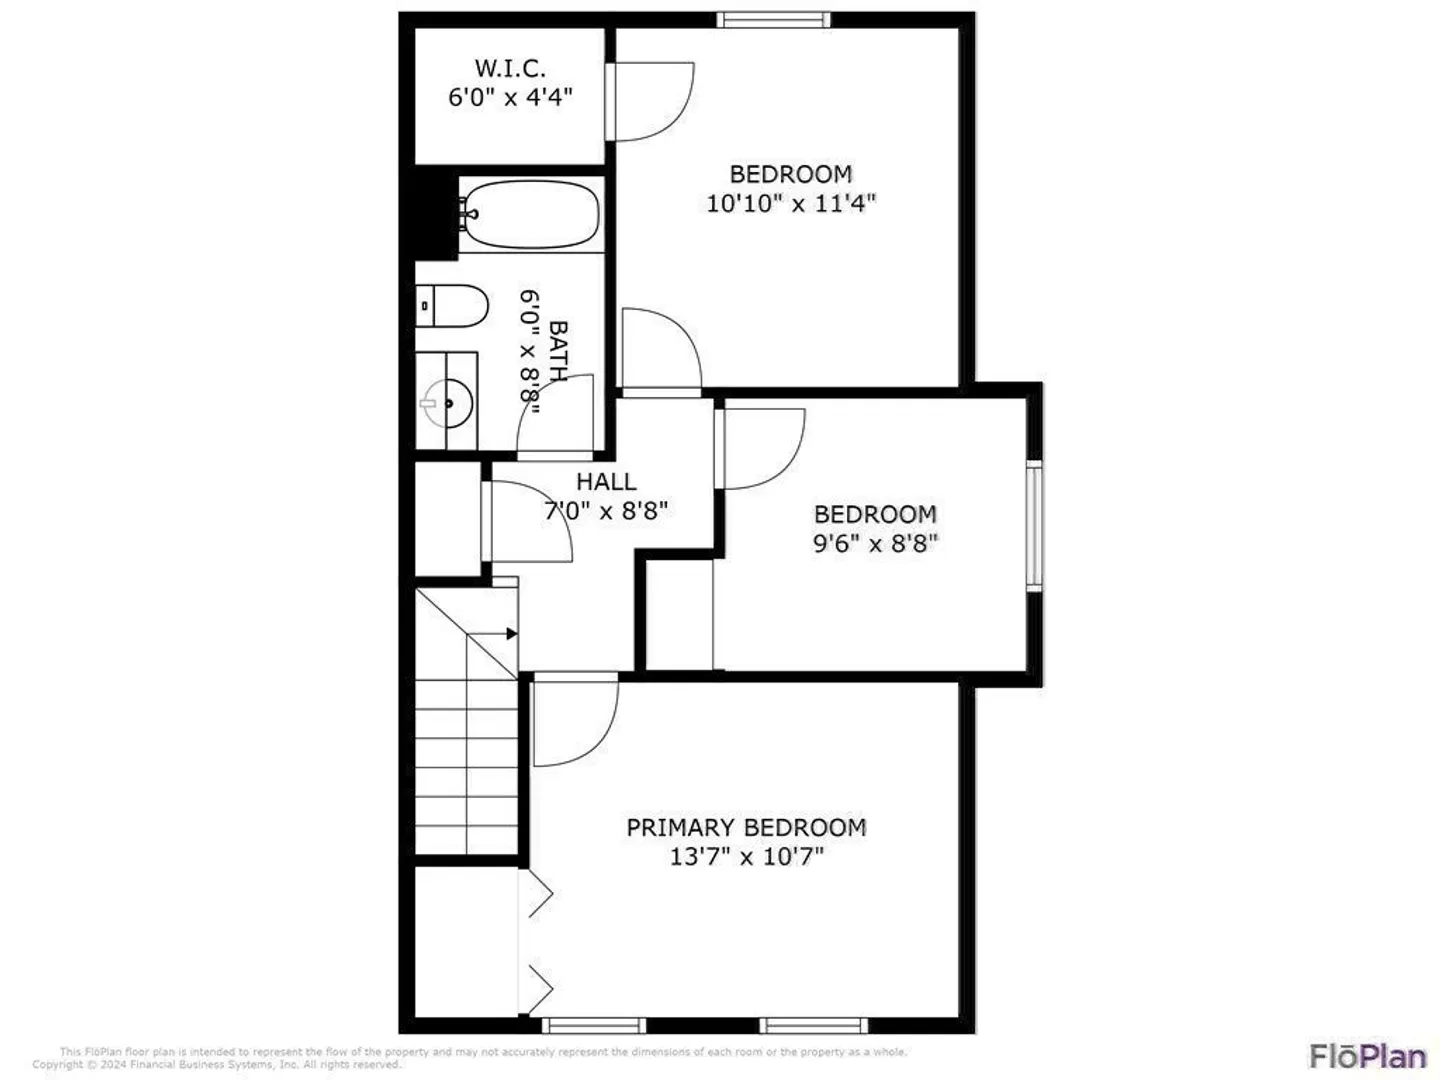
Extremely rare 3 bedroom, 1.5 bathroom end unit townhouse in the exclusive East Sandwich Fox Meadow Association. This turn-key home offers a new refrigerator in the versatile kitchen and pantry with a pass through serving window and counters. In addition it provides an inviting and open concept dining/living room area with updated Pergo flooring, closet space, half bath and first floor laundry. The second floor features three bedrooms with ample and generous closet space and wall to wall carpeting, full bath with tub and a large pull down attic storage area. The convenient back patio from the kitchen allows for grilling or just admiring the abutting acres of bucolic conservation woodlands. Other features include mini splits throughout, parking for 2 cars and pets allowed. The quiet neighborhood offers easy access to highway, beaches, golf, restaurants, schools and shopping in historic Sandwich Village.
-
Highlights
- Area: East Sandwich
- Cooling: Wall Unit(s)
- HOA Fee: $509
- Property Class: Residential
- Stories: 2
- Unit Number: E6
- Status: Closed
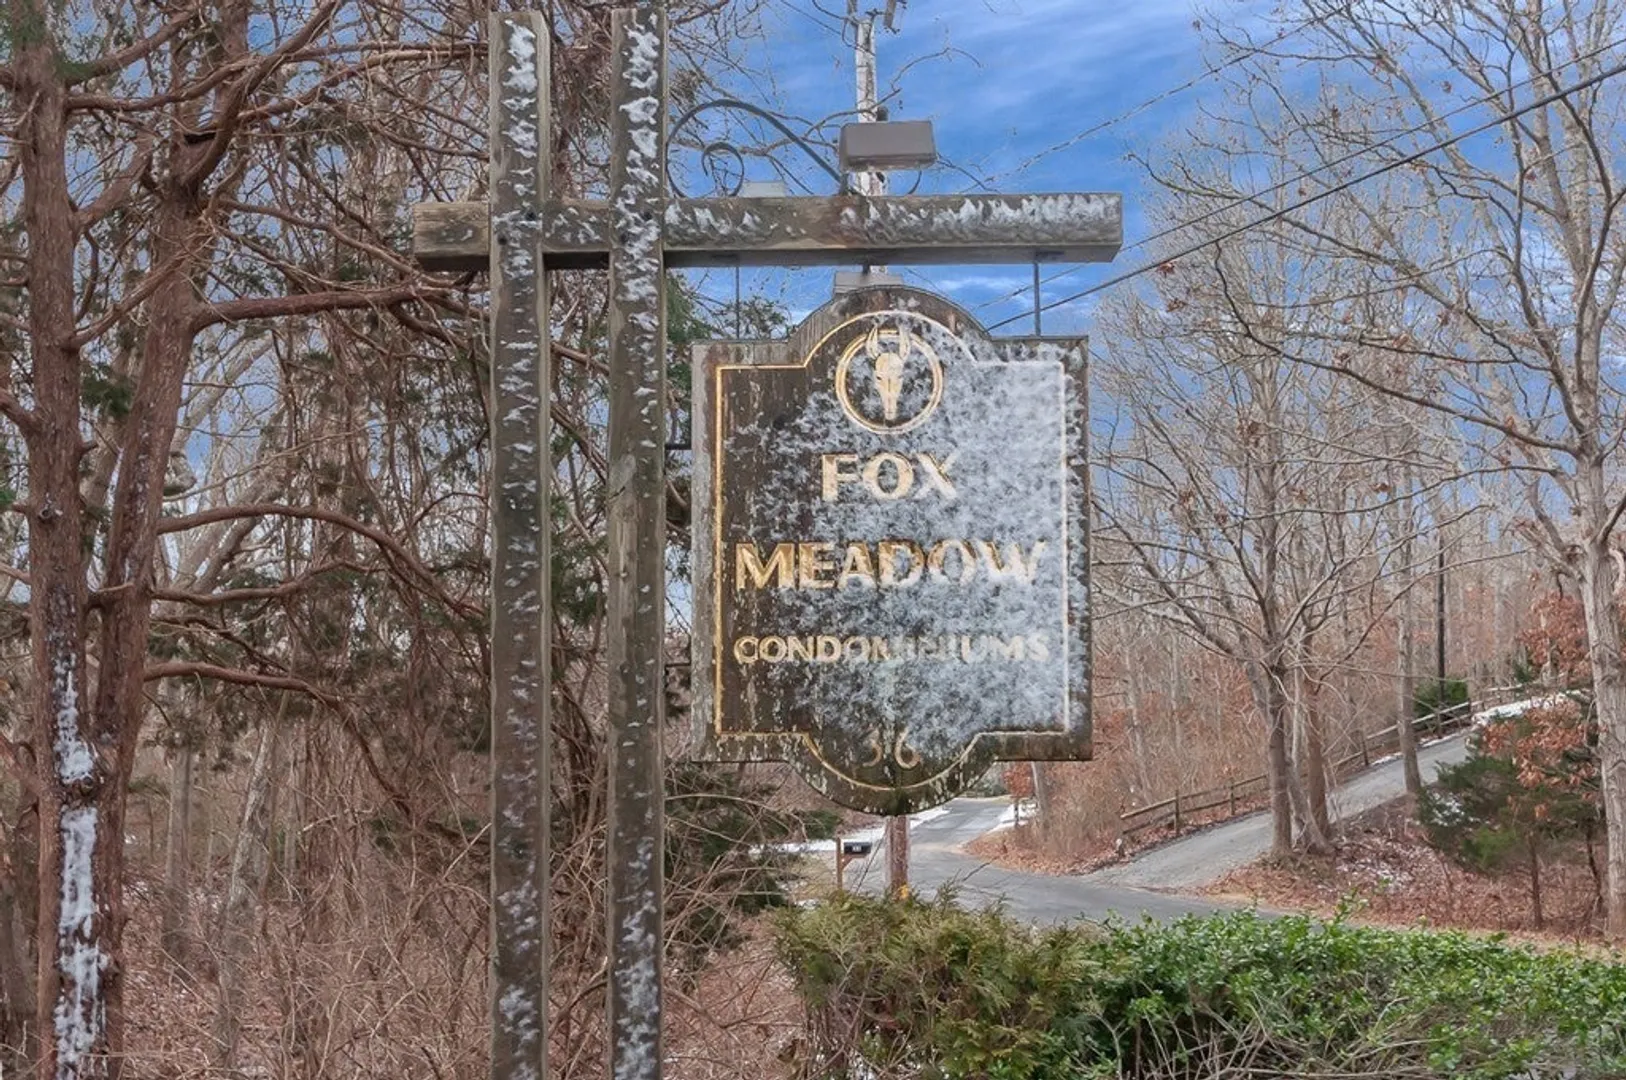
- Building Name: Fox Meadow Condominiums
- Heating: Electric
- Parking Spots: 2
- Property Type: Condominium
- Total Rooms: 6
- Year Built: 1986
-
Additional Details
- Appliances: Range, Dishwasher, Refrigerator, Washer, Dryer
- Construction: Frame
- Flooring: Tile, Carpet, Laminate
- Roof: Shingle
- Total Number of Units: 43
- Year Built Source: Public Records
- Basement: N
- Exterior Features: Patio
- Pets Allowed: Yes w/ Restrictions
- SqFt Source: Field Card
- Year Built Details: Actual
- Zoning: Ridge
-
Amenities
- Community Features: Conservation Area, Highway Access, Marina, Public School
- Waterfront Features: Sound, 1 to 2 Mile To Beach
- Parking Features: Off Street, Paved
-
Utilities
- Electric: 110 Volts
- Water Source: Public
- Sewer: Private Sewer
-
Fees / Taxes
- Assessed Value: $278,100
- HOA Fee Includes: Sewer, Insurance, Maintenance Structure, Road Maintenance, Maintenance Grounds, Snow Removal, Trash
- Taxes: $3,198
- HOA Fee Frequency: Monthly
- Tax Year: 2023
Similar Listings
Sold
31 Photos
Sold
19 Photos
Sold
27 Photos
Sold

14 Photos
Content © 2026 MLS Property Information Network, Inc. The information in this listing was gathered from third party resources including the seller and public records.
Listing information provided courtesy of BHHS Commonwealth R.E./ Robert Paul Prop..
MLS Property Information Network, Inc. and its subscribers disclaim any and all representations or warranties as to the accuracy of this information.
