
Sold!
$800,000
2
Beds
1
Bath
1,175
Living Area
-
Property Description
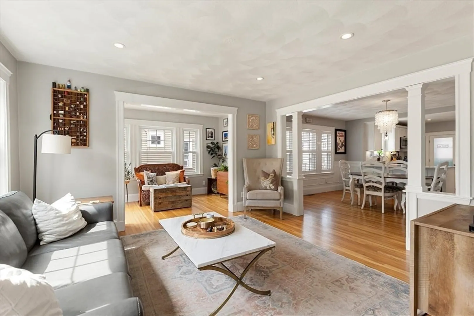
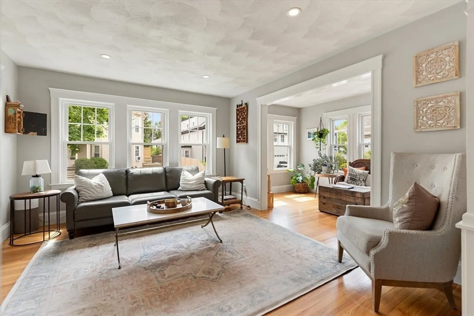
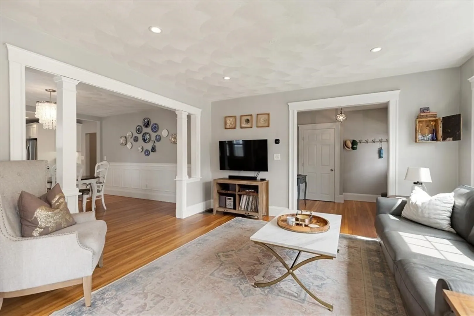
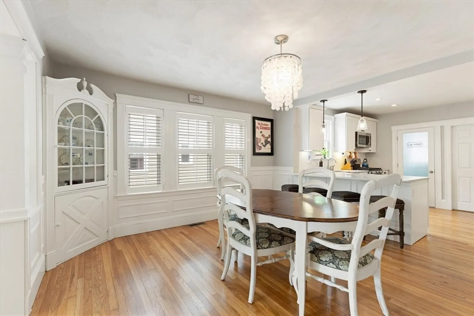
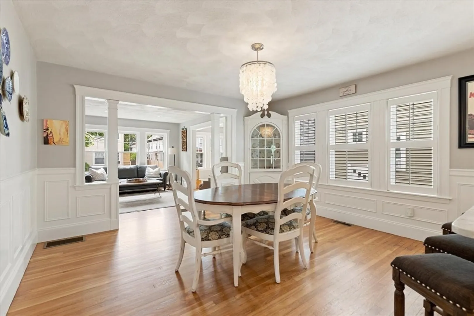
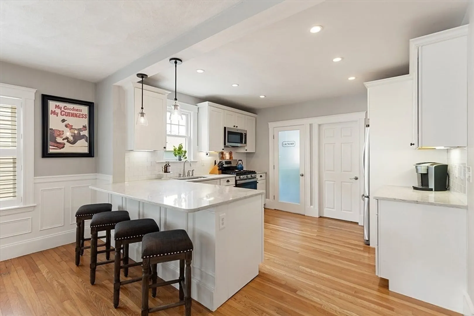
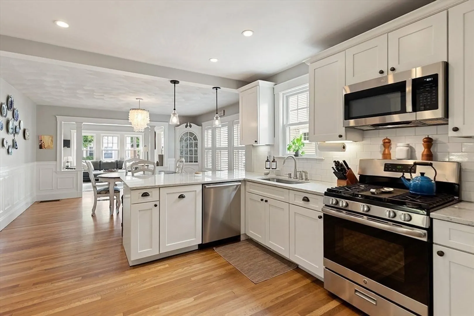
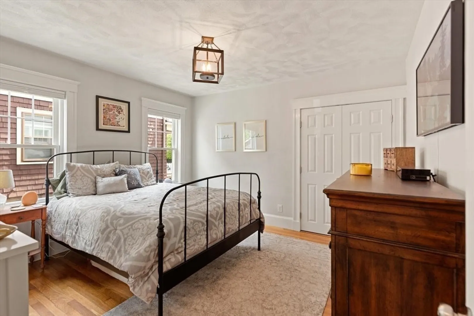
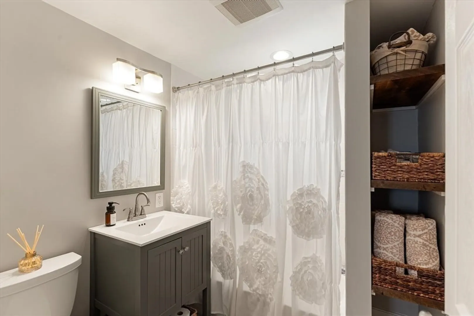
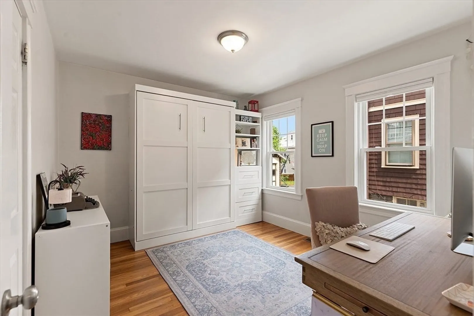
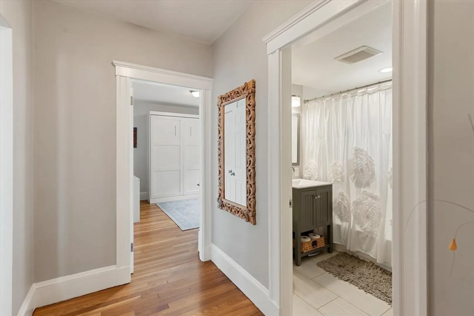
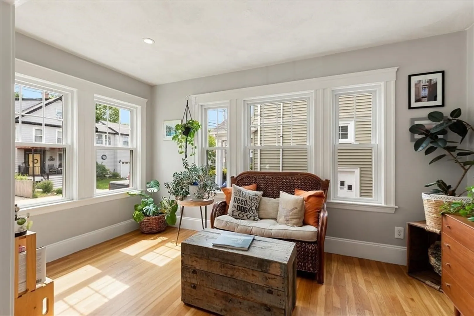
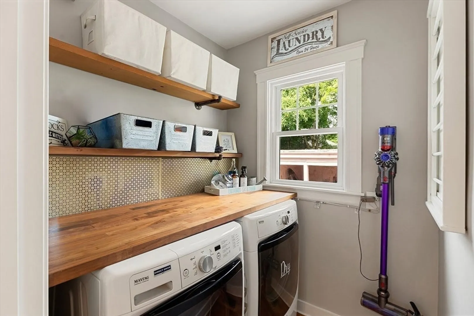
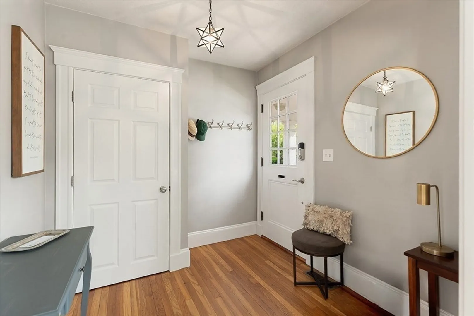
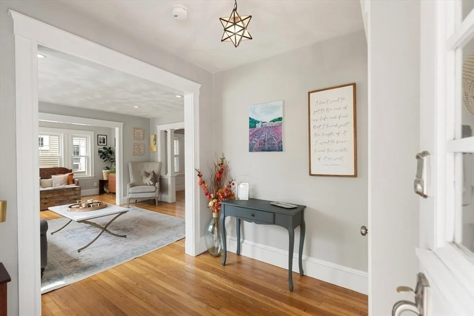
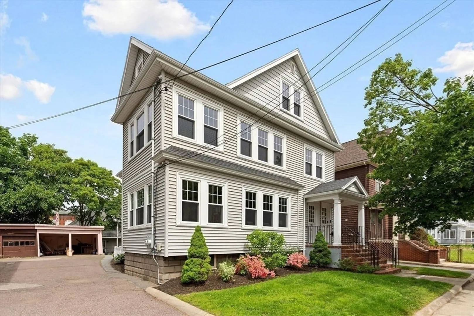
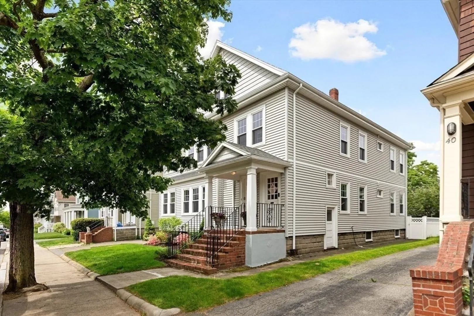
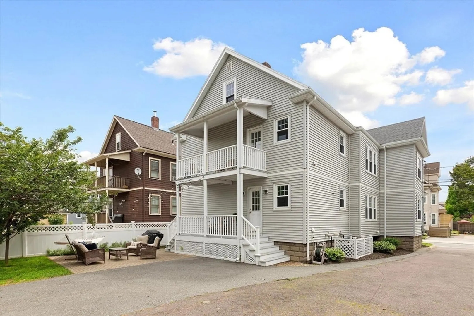
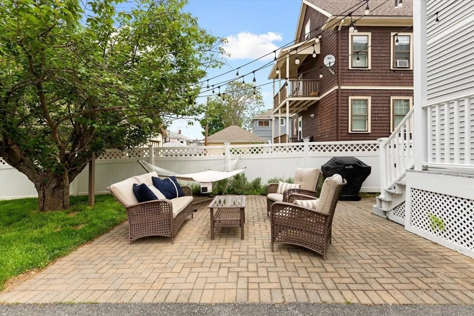
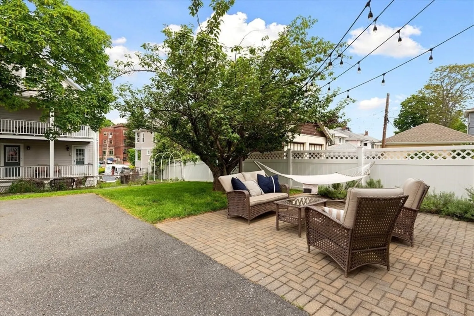
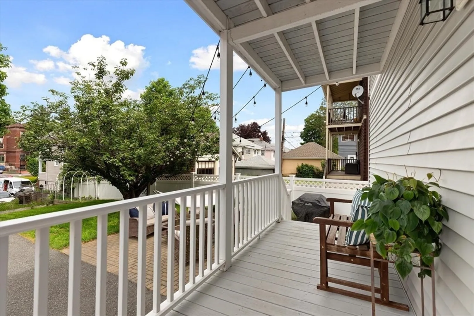
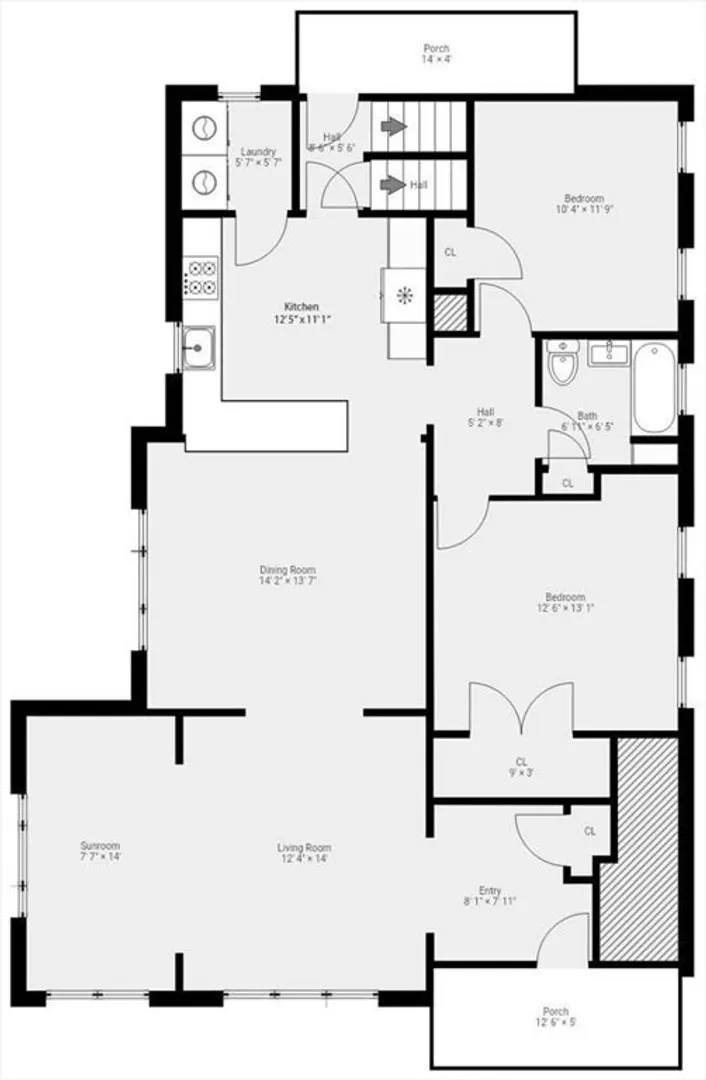
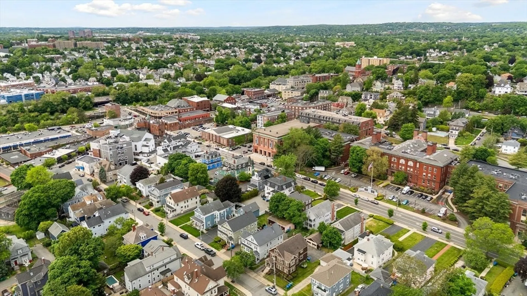
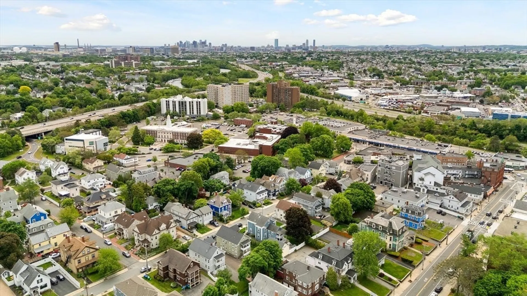
Prepare to fall in love with this exceptional, turnkey Medford Square condo, where classic architectural charm meets a beautifully modernized interior. The inviting, open-concept layout showcases pristine hardwood floors that flow into a sleek, contemporary kitchen fully equipped with premium Quartz countertops and stainless steel appliances. A sun-drenched sunroom offers the perfect dedicated home office or reading nook, while the convenience of in-unit laundry accommodates daily routines. Boasting a 92 Walk Score®, this vibrant location places you moments from the historic Chevalier Theatre, local cafes, and dining. Commuting is seamless with immediate access to I-93 and quick transit connections to the Medford/Tufts Green Line T. Rare exterior amenities include a shared backyard and two coveted parking spaces, including a detached garage spot providing excellent additional storage. The ideal place to call home, with city convenience right at your doorstep.
-
Highlights
- Building Name: 36-38 Ashland St Condominiums
- Heating: Central, Forced Air, Natural Gas
- Parking Spots: 2
- Property Type: Condominium
- Total Rooms: 6
- Year Built: 1925
- Cooling: Central Air
- HOA Fee: $135
- Property Class: Residential
- Stories: 1
- Unit Number: 36
- Status: Closed
-
Additional Details
- Appliances: Range, Oven, Dishwasher, Disposal, Microwave, Refrigerator, Freezer, Washer, Dryer, Range Hood
- Exterior Features: Porch, Patio, Fenced Yard
- Pets Allowed: Yes
- Total Number of Units: 2
- Year Built Source: Public Records
- Zoning: Res
- Basement: Y
- Flooring: Hardwood
- SqFt Source: Public Record
- Year Built Details: Approximate
- Year Converted: 2016
-
Amenities
- Covered Parking Spaces: 1
- Parking Features: Detached
-
Utilities
- Sewer: Public Sewer
- Water Source: Public
-
Fees / Taxes
- Assessed Value: $623,900
- HOA Fee Includes: Insurance, Maintenance Grounds, Reserve Funds
- Taxes: $5,490
- HOA Fee Frequency: Monthly
- Tax Year: 2025
Similar Listings
Sold

10 Photos
Sold

4 Photos
Sold

3 Photos
Sold

1 Photo
Content © 2026 MLS Property Information Network, Inc. The information in this listing was gathered from third party resources including the seller and public records.
Listing information provided courtesy of ProSell Realty Advisors.
MLS Property Information Network, Inc. and its subscribers disclaim any and all representations or warranties as to the accuracy of this information.
