
Sold!
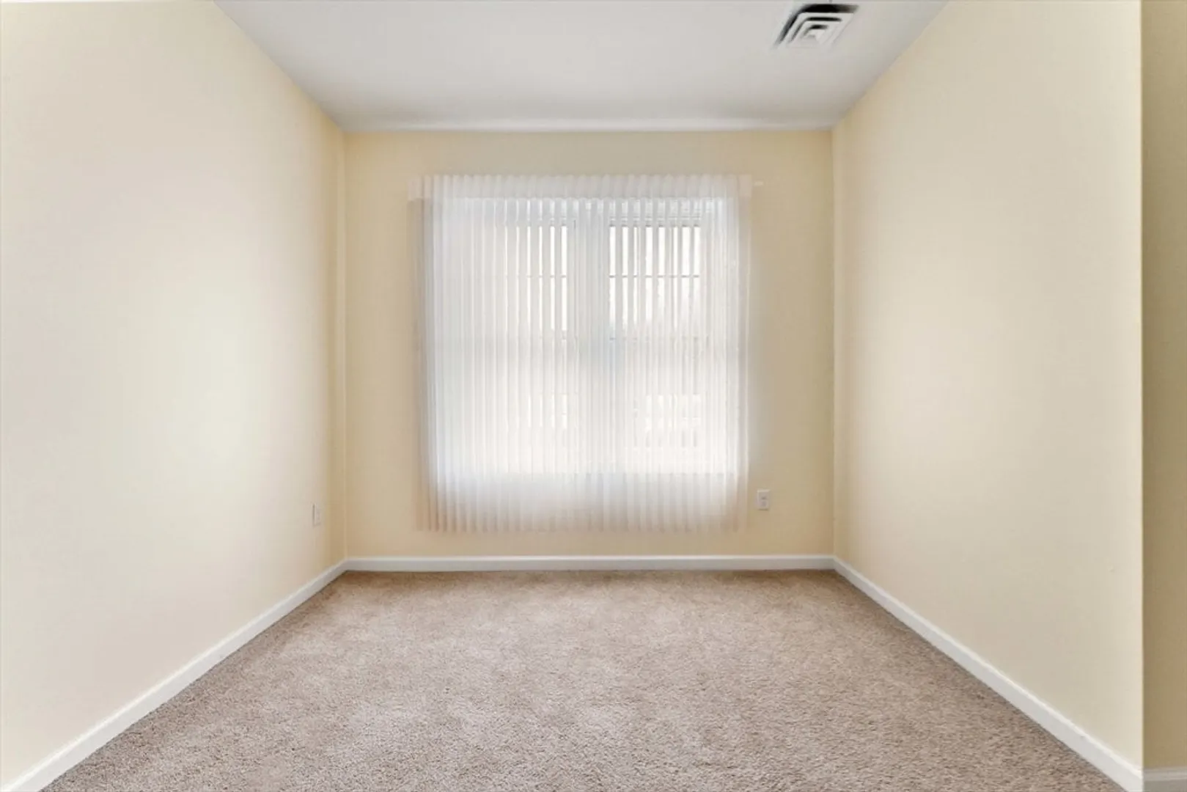
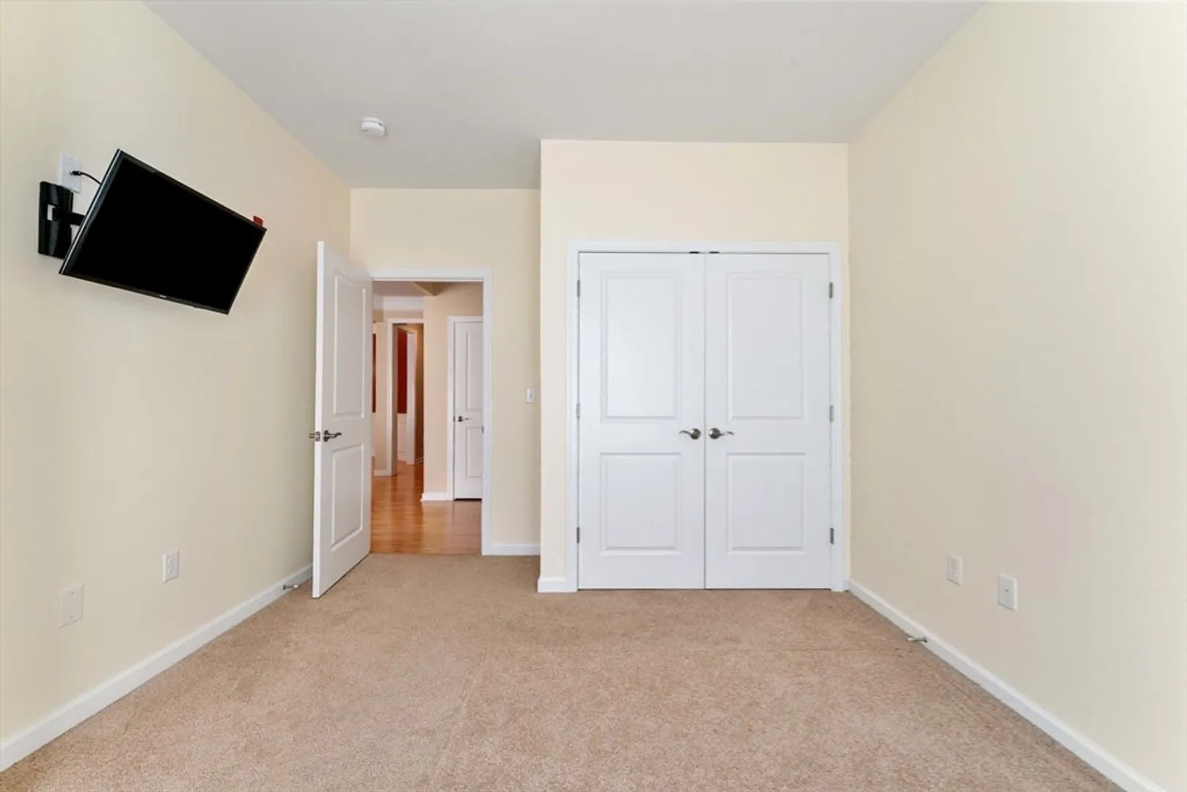
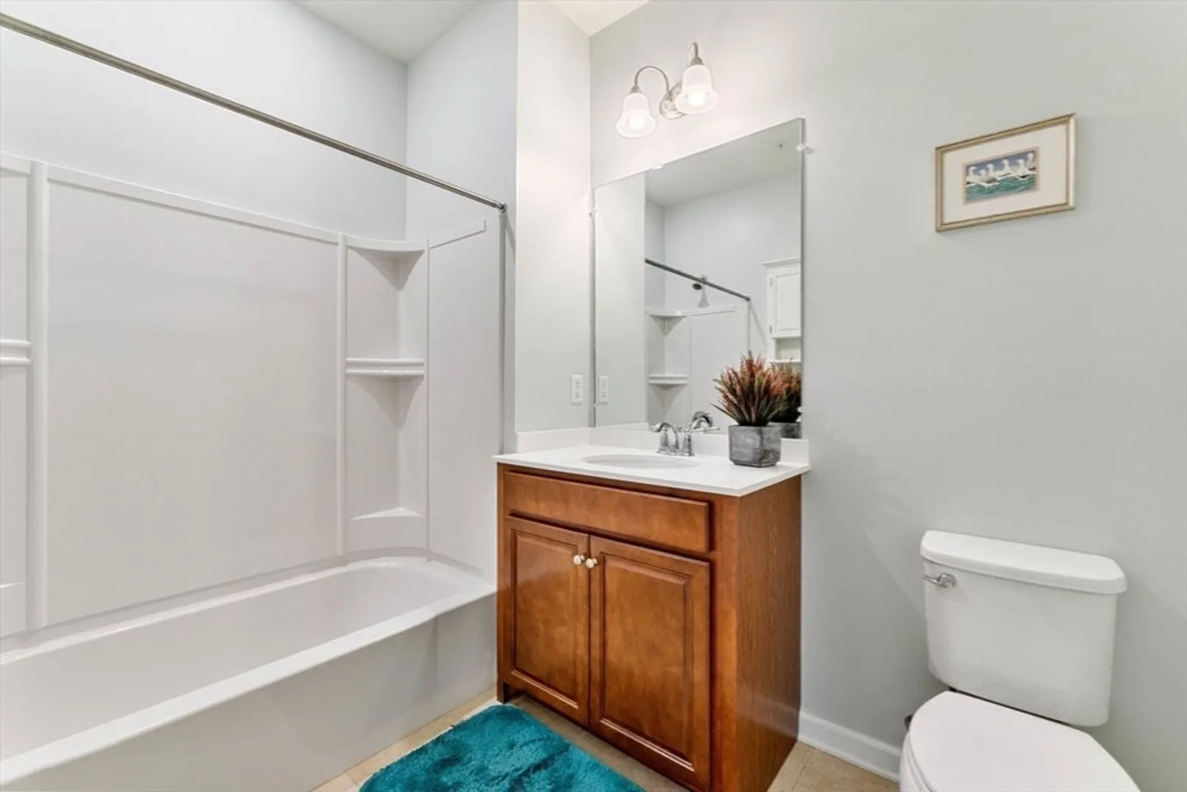
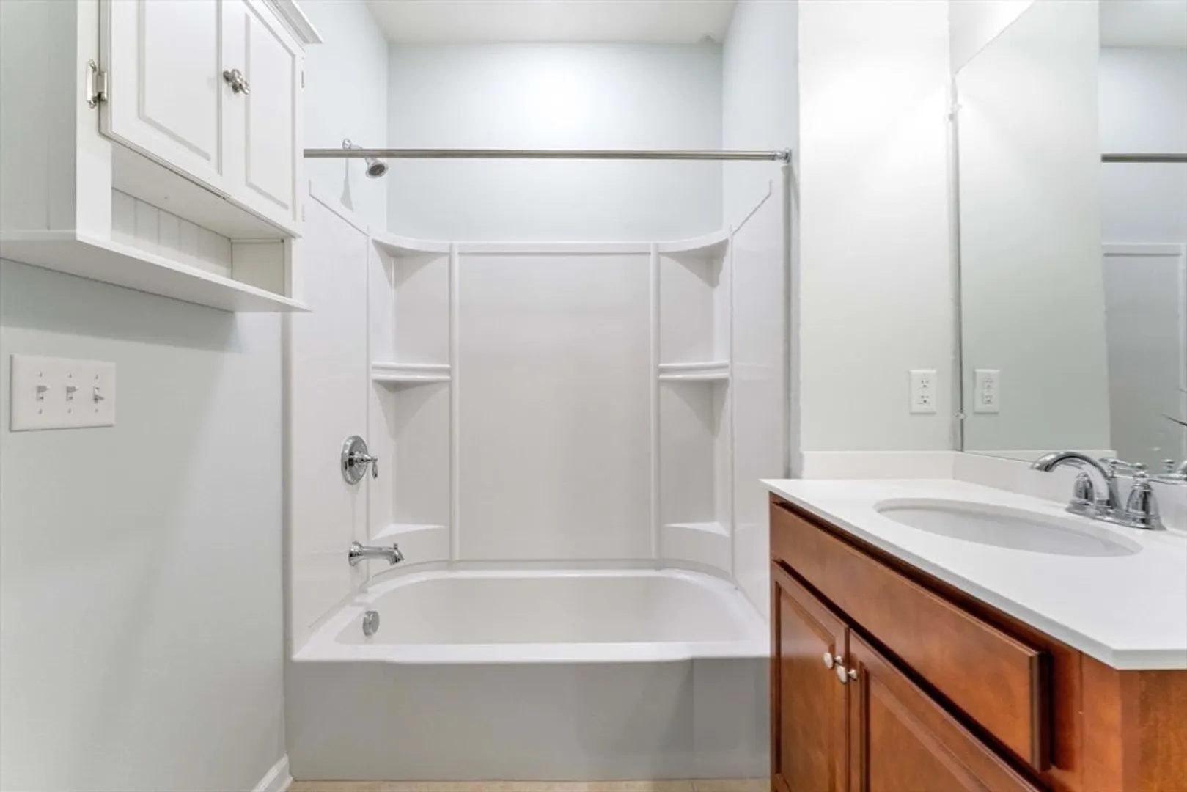
$640,000
2
Beds
2
Baths
1,475
Living Area
-
Property Description
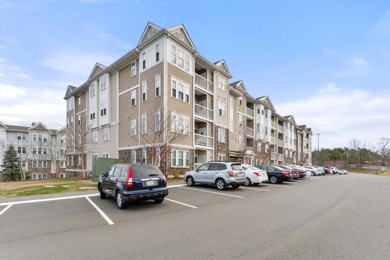
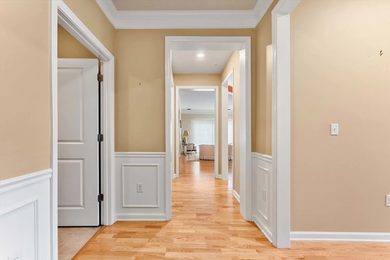
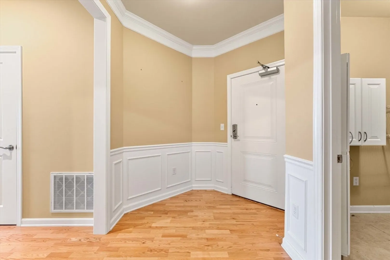
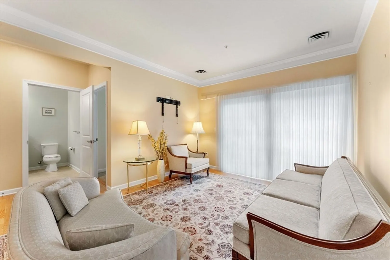
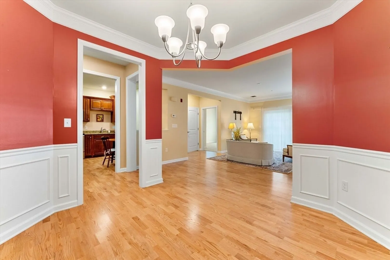
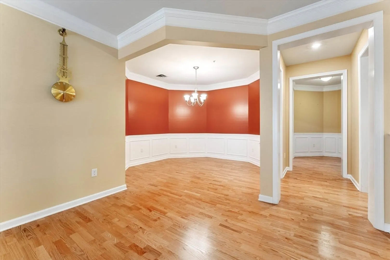
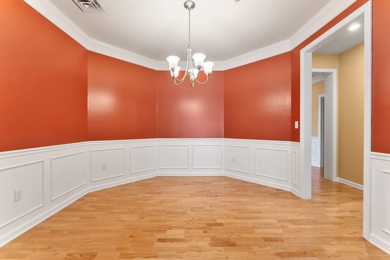
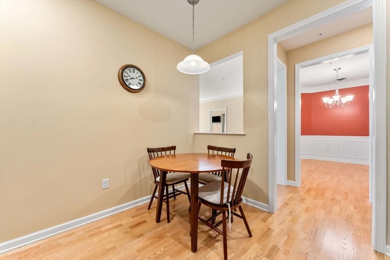
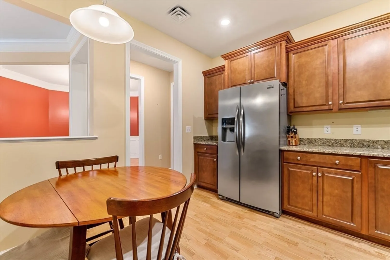
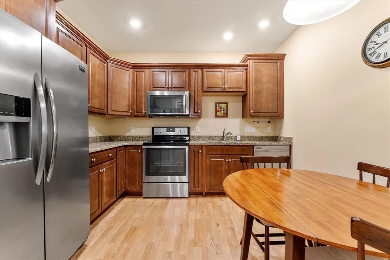
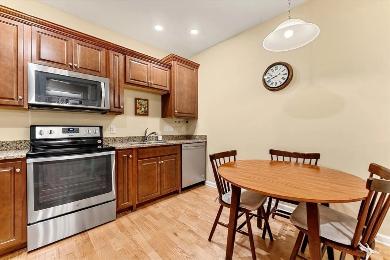
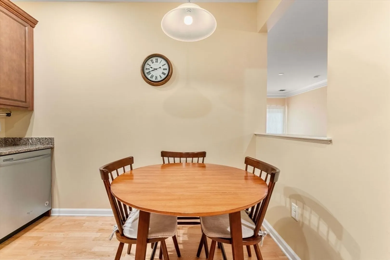
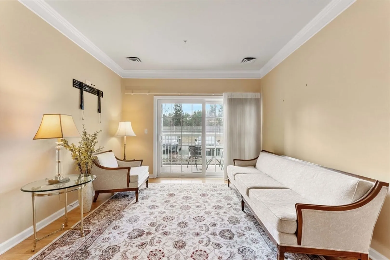
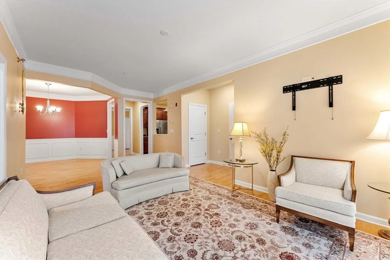
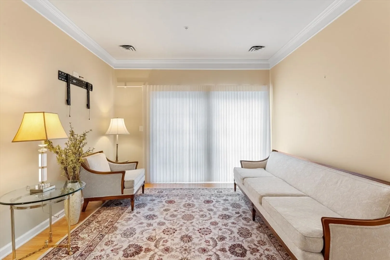
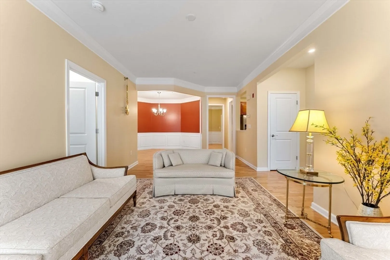
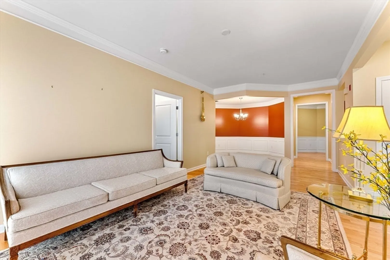
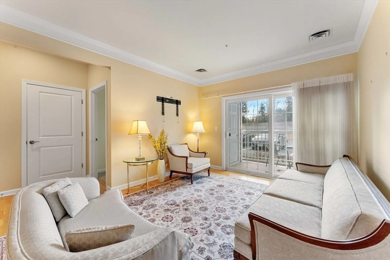
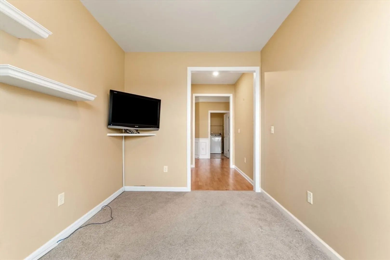
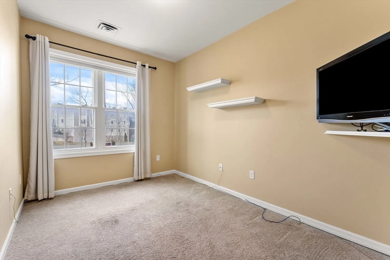
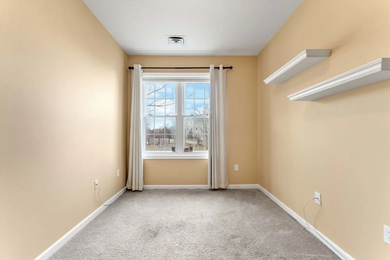
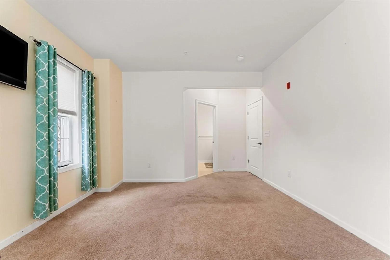
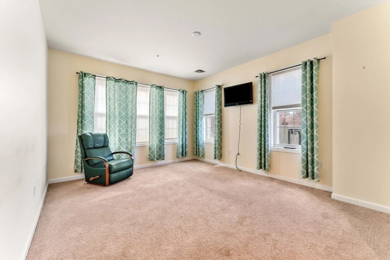
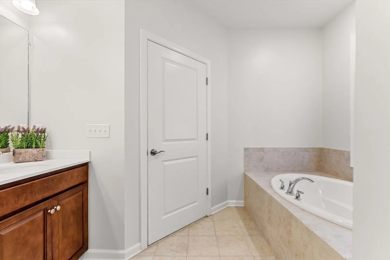
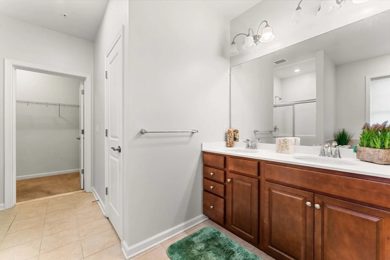
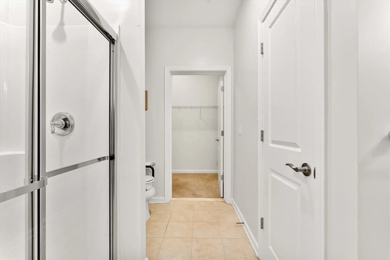
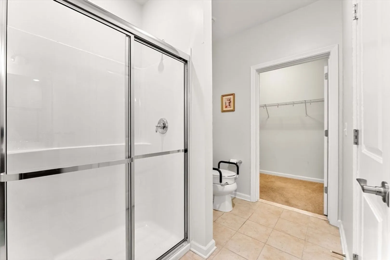
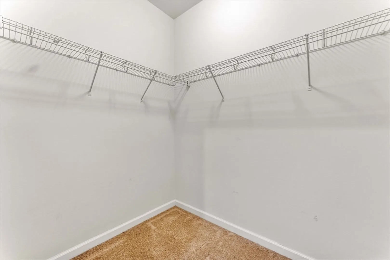
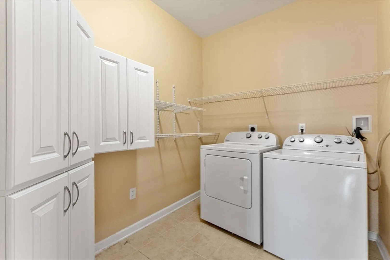
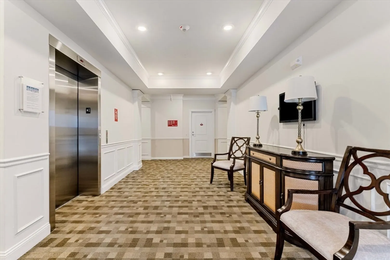
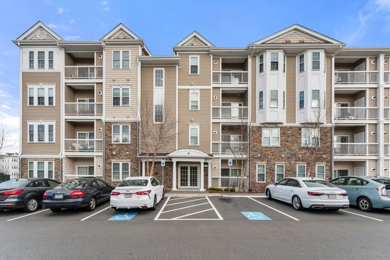
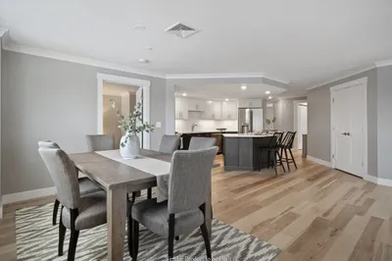
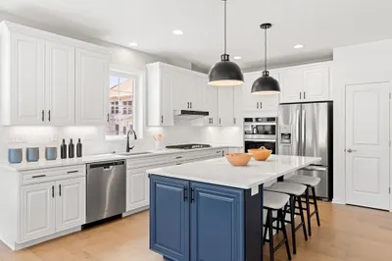
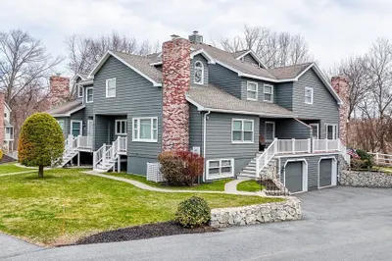
Welcome to Reading Woods 55+ Absolutely stunning unit! Move in ready with kitchen and bath upgrades! This beautiful unit has 9ft. ceilings, an eat in kitchen with stainless appliances and granite countertops. Large living area with a formal dining room for your entertaining needs. The primary suite has a walk- in closet, a soaking tub, and a separate shower. The guest suite features an additional walk- in closet. Den/office space and in unit laundry with additional cabinets. Large windows with custom shades offer plenty of light and privacy. This unit has tandem parking for 2 cars directly across from the elevator.
-
Highlights
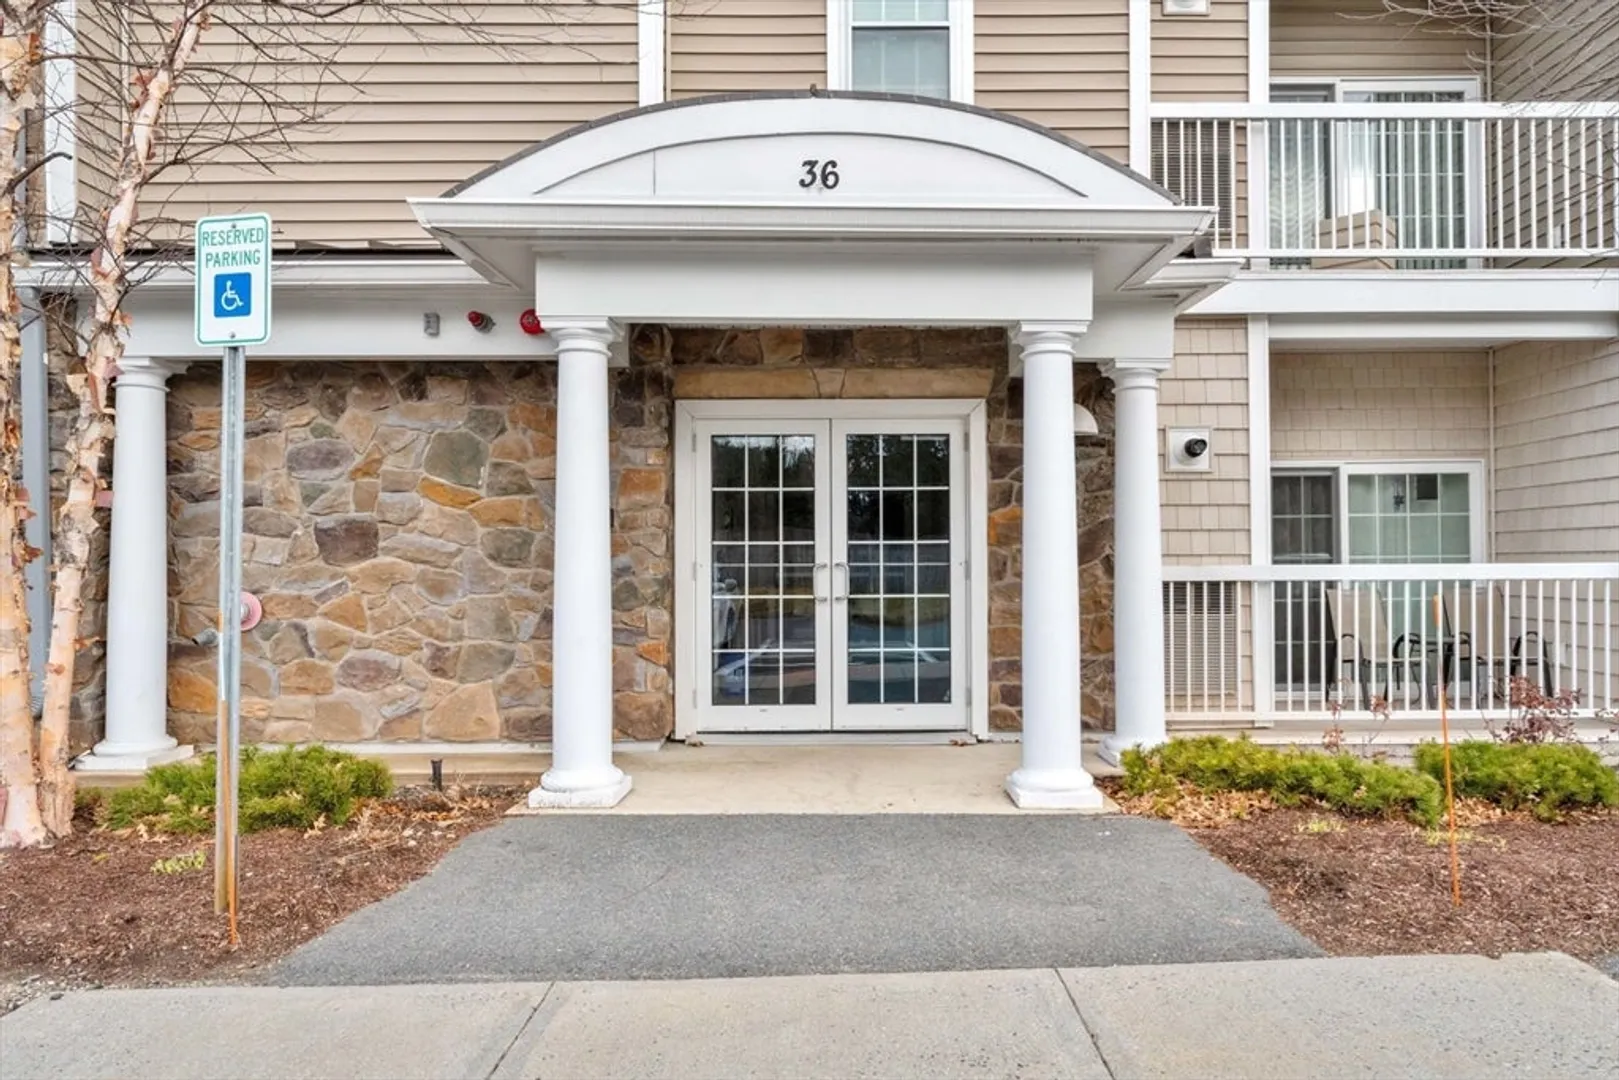
- Building Name: Reading Woods
- Heating: Forced Air
- Parking Spots: 4
- Property Type: Condominium
- Total Rooms: 7
- Year Built: 2016
- Cooling: Central Air
- HOA Fee: $524
- Property Class: Residential
- Stories: 1
- Unit Number: 1006
- Status: Closed
-
Additional Details
- Appliances: Range, Dishwasher, Disposal, Microwave, Refrigerator, Washer, Dryer
- Flooring: Wood, Tile, Carpet
- Roof: Shingle
- Total Number of Units: 424
- Year Built Source: Public Records
- Basement: N
- Pets Allowed: Yes w/ Restrictions
- SqFt Source: Public Record
- Year Built Details: Actual
- Zoning: Busc
-
Amenities
- Community Features: Public Transportation, Shopping, Walk/Jog Trails, Conservation Area, Highway Access, Adult Community
- Parking Features: Attached, Under, Deeded
- Covered Parking Spaces: 2
-
Utilities
- Sewer: Public Sewer
- Water Source: Public
-
Fees / Taxes
- Assessed Value: $566,600
- HOA Fee Includes: Water, Sewer, Insurance, Security, Maintenance Structure, Road Maintenance, Maintenance Grounds, Snow Removal, Trash, Reserve Funds
- Taxes: $7,133
- HOA Fee Frequency: Monthly
- Tax Year: 2023
Similar Listings
Sold
NEW CONSTRUCTION
38 Photos
Sold
NEW CONSTRUCTION
17 Photos
Sold
33 Photos
Sold
42 Photos
Content © 2026 MLS Property Information Network, Inc. The information in this listing was gathered from third party resources including the seller and public records.
Listing information provided courtesy of Compass.
MLS Property Information Network, Inc. and its subscribers disclaim any and all representations or warranties as to the accuracy of this information.
