
Sold!
$1,261,000
4
Beds
3
Baths
2,310
Living Area
-
Property Description
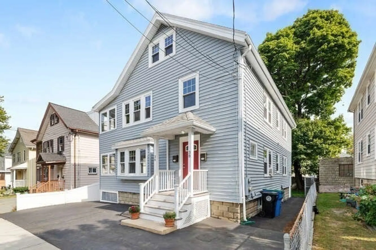
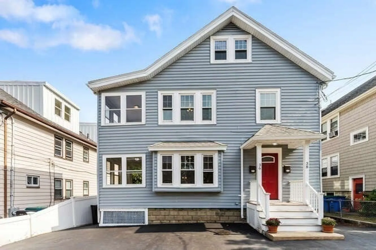
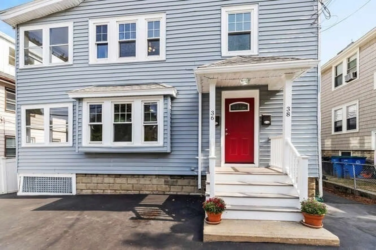
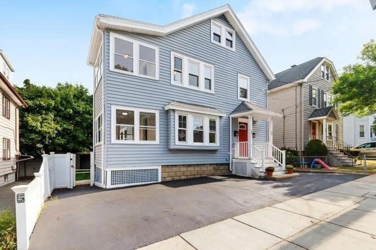
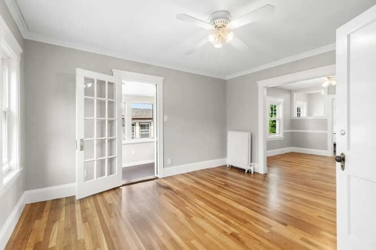
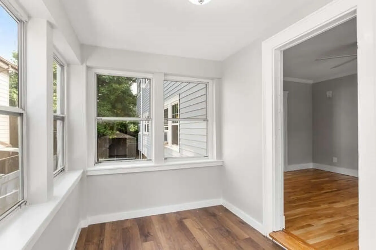
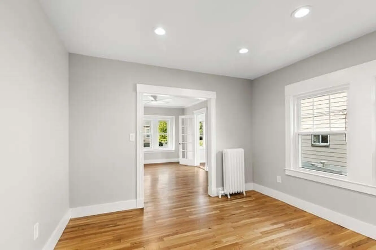
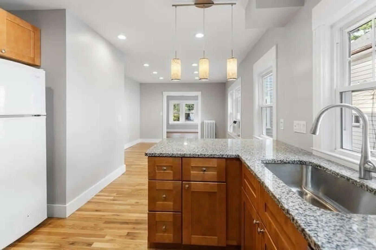
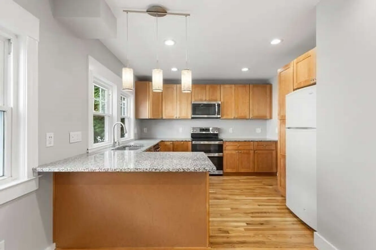
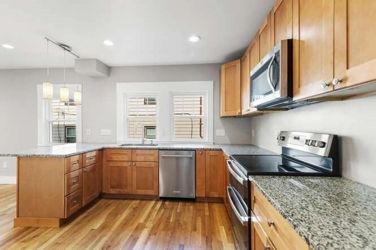
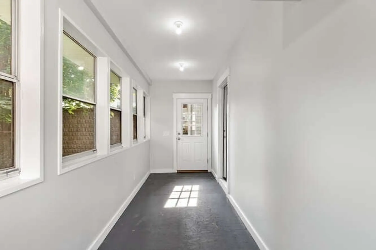
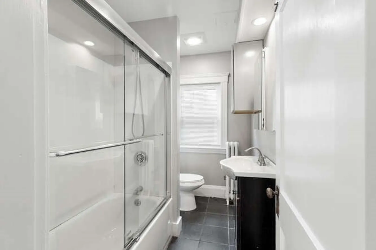
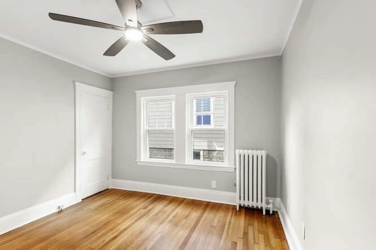
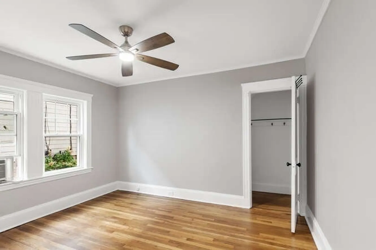
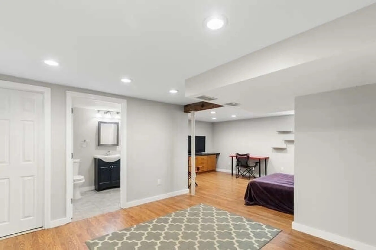
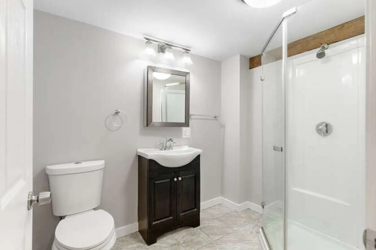
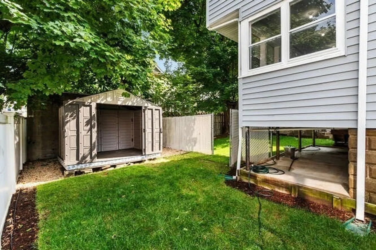
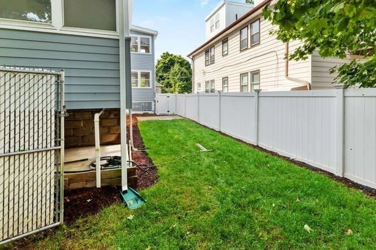
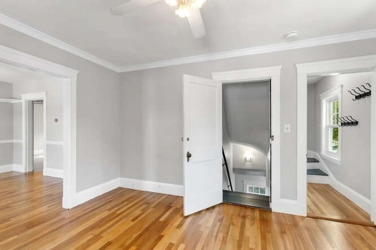
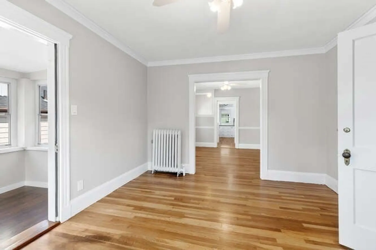
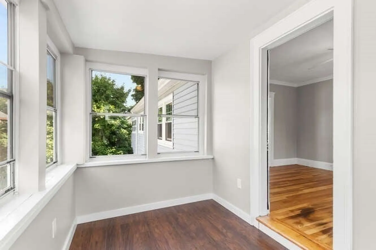
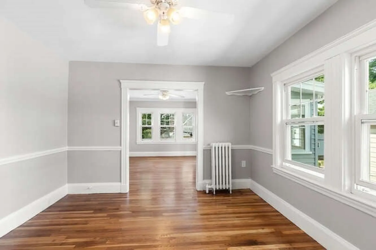
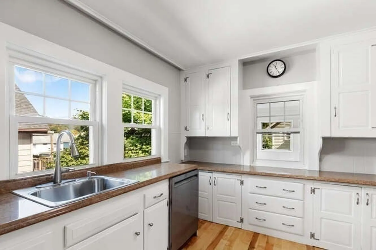
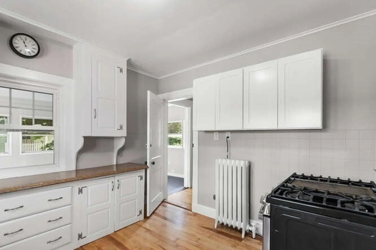
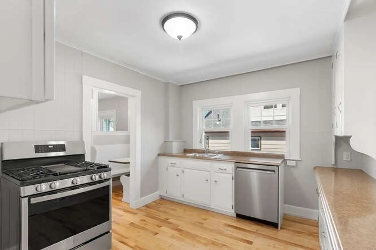
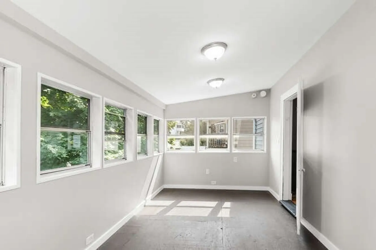
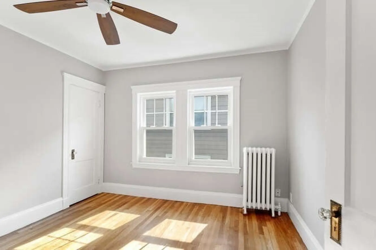
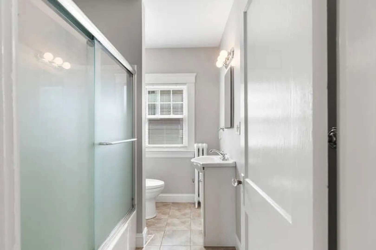
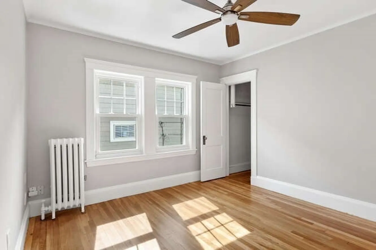
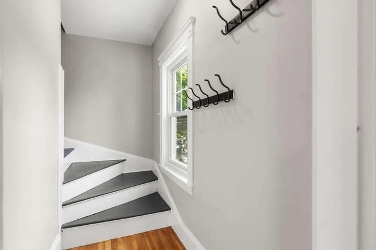
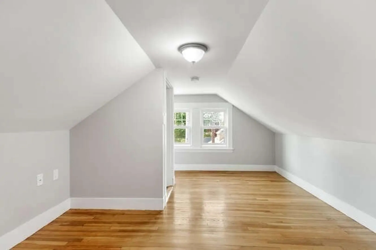
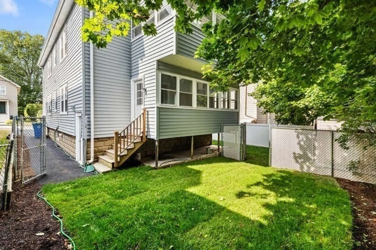
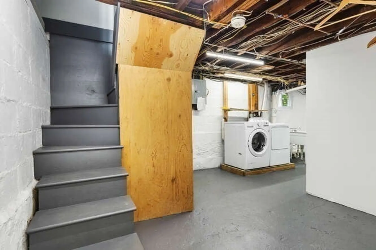
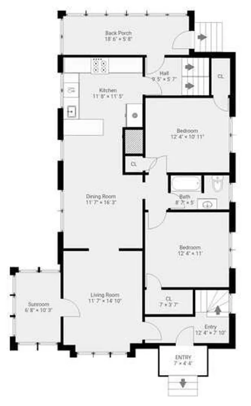
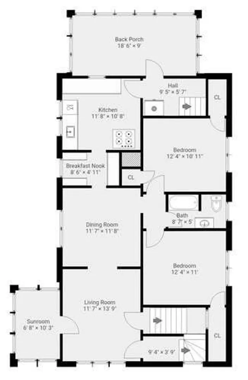
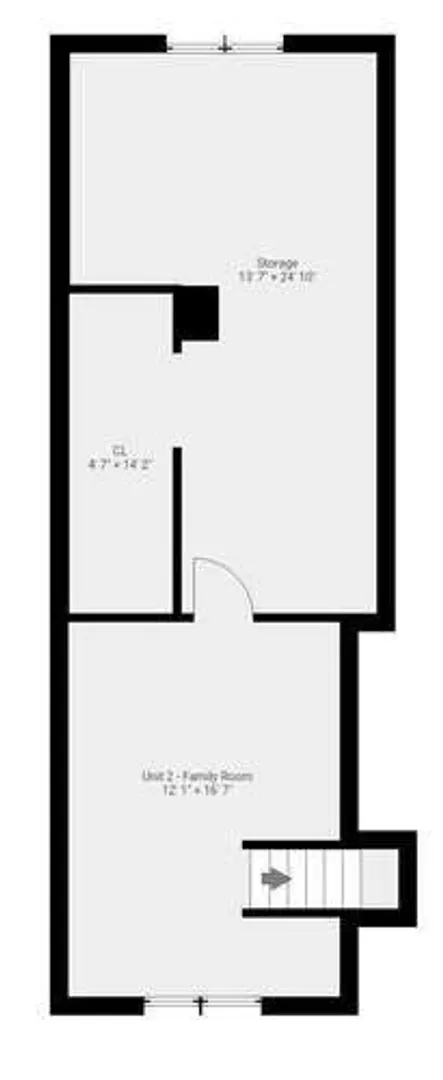
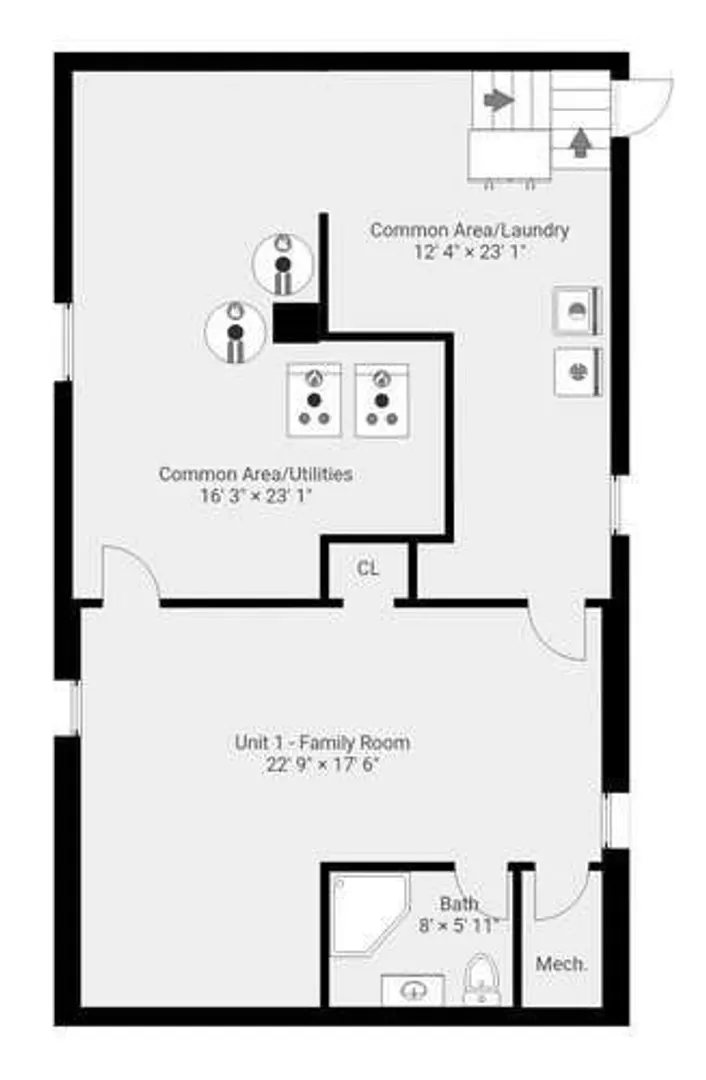
This traditional two-family home, freshly painted both inside and out, truly stands out. It's ideally situated next to the recently renovated Town Field and boasts private backyards for each unit. The floors have been refinished and the driveway was resurfaced just this summer. The first-floor unit features an updated kitchen, a finished basement with a family room and a full bath, two bedrooms, and one bathroom on the main floor, complemented by side and back enclosed porches for additional living space throughout the year. The second-floor unit offers two main-floor bedrooms and a loft-style third-floor family room, along with one bathroom and spacious side and back enclosed porches. The lawn has been newly seeded, and both backyards feature storage areas. The gutters are equipped with leaf guards and receive annual maintenance. Having been a cherished family property for over 60 years, the owners are ready to pass the torch to the next generation! See sellers' disclosure for details
-
Highlights
- Area: Waverley
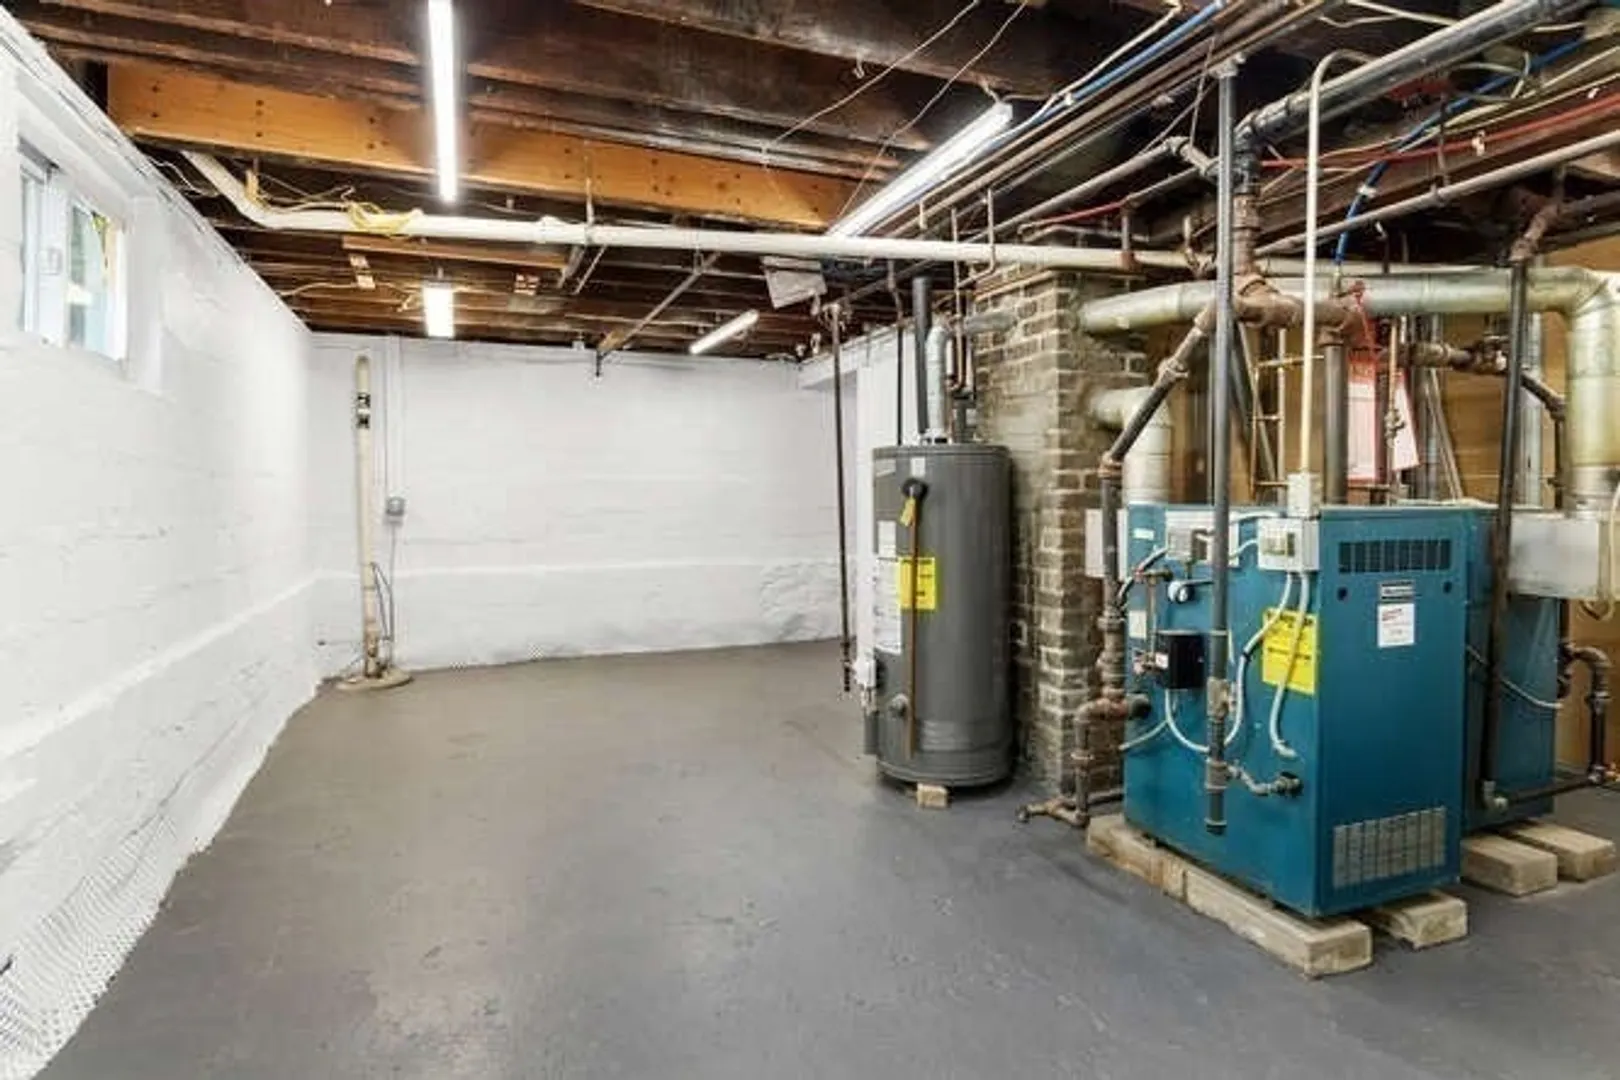
- Heating: Steam, Natural Gas, Electric
- Property Class: Residential Income
- Total Rooms: 12
- Status: Closed
- Cooling: Window Unit(s)
- Parking Spots: 4
- Property Type: 2 Family - 2 Units Up/Down
- Year Built: 1926
-
Additional Details
- Appliances: Washer, Dryer, Range, Dishwasher, Disposal, Microwave, Refrigerator
- Flooring: Hardwood
- Interior Features: Storage, Laundry Room, Ceiling Fan(s), Floored Attic, Stone/Granite/Solid Counters, Bathroom With Tub & Shower, Remodeled, Walk-Up Attic, Heated Attic, Living Room, Dining Room, Kitchen, Family Room, Sunroom, Loft
- Year Built Details: Approximate
- Zoning: R
- Basement: Full, Partially Finished, Walk-Out Access, Interior Entry, Sump Pump, Concrete
- Foundation: Concrete Perimeter
- Total Number of Units: 2
- Year Built Source: Public Records
-
Amenities
- Community Features: Public Transportation, Shopping, Park, Laundromat
- Parking Features: Paved Drive, Off Street
-
Utilities
- Sewer: Public Sewer
- Water Source: Public
-
Fees / Taxes
- Assessed Value: $1,062,000
- Taxes: $11,215
- Tax Year: 2024
Similar Listings
Sold

40 Photos
Sold
5 Photos
Sold
31 Photos
Sold
39 Photos
Content © 2026 MLS Property Information Network, Inc. The information in this listing was gathered from third party resources including the seller and public records.
Listing information provided courtesy of Leading Edge Real Estate.
MLS Property Information Network, Inc. and its subscribers disclaim any and all representations or warranties as to the accuracy of this information.
