
Sold!
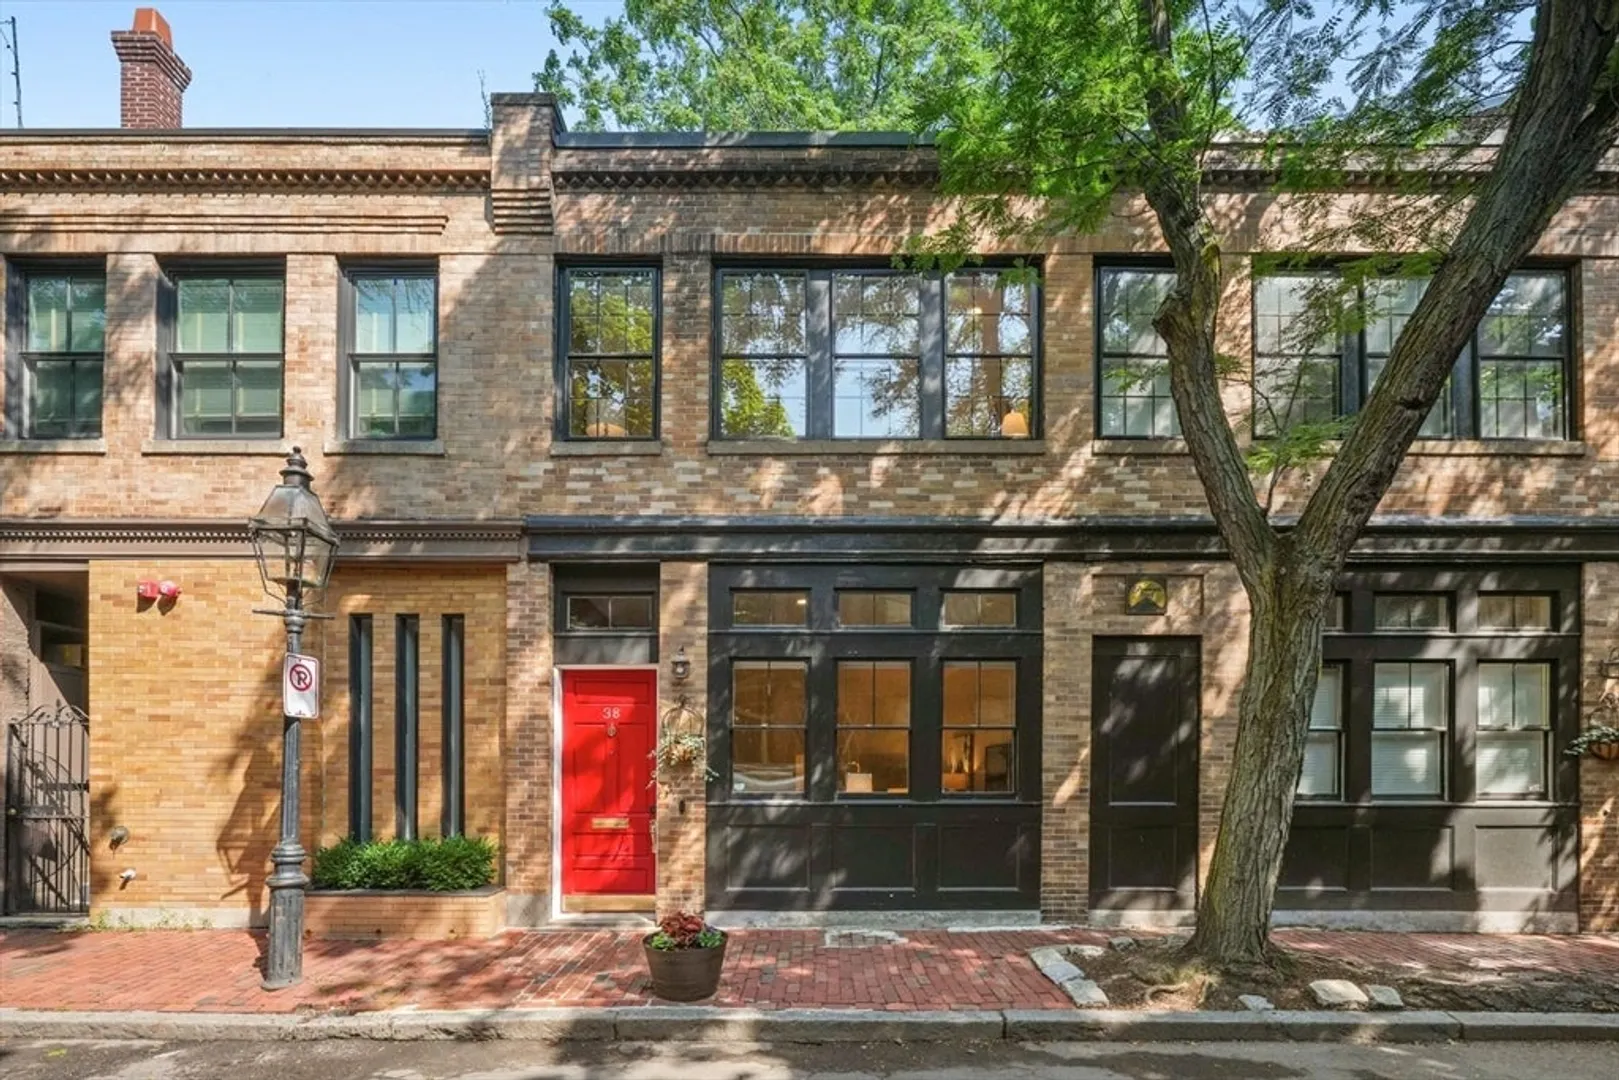
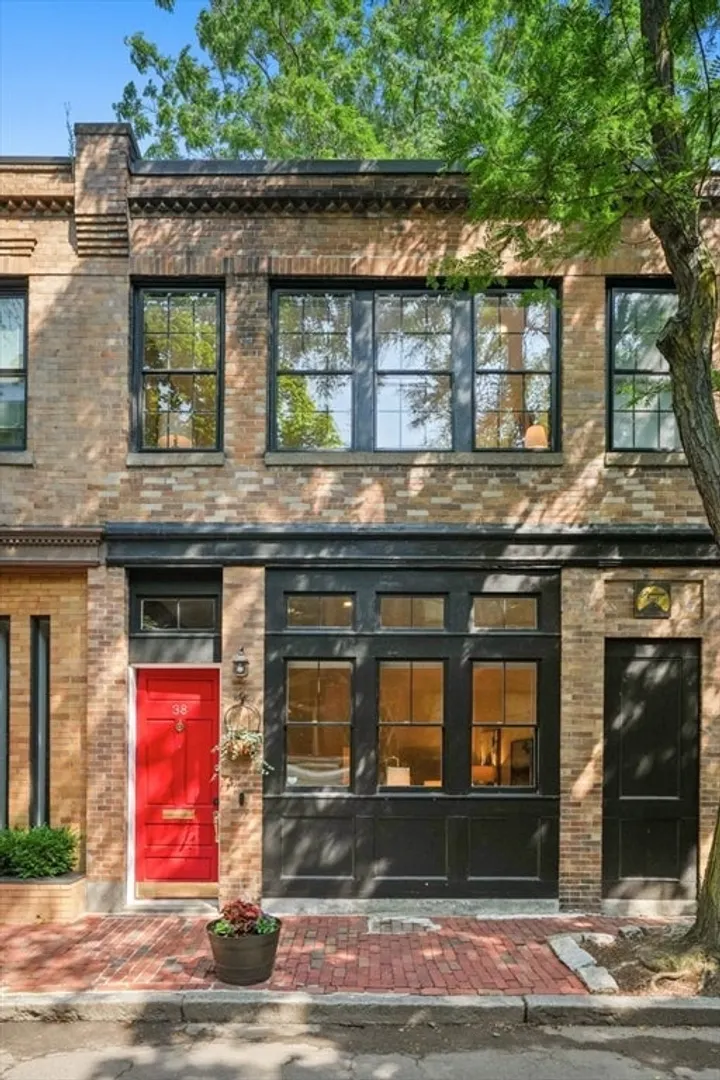
$1,695,000
2
Beds
2/1
Baths
1,552
Living Area
-
Property Description
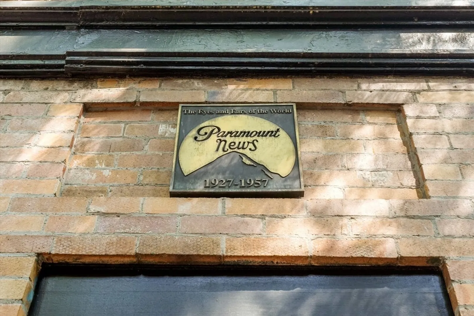
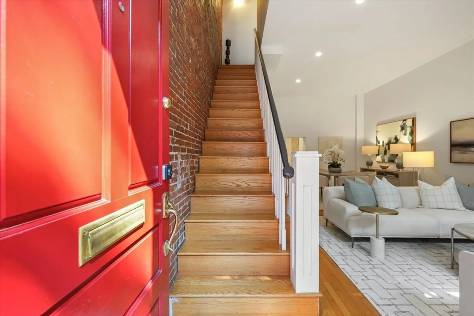
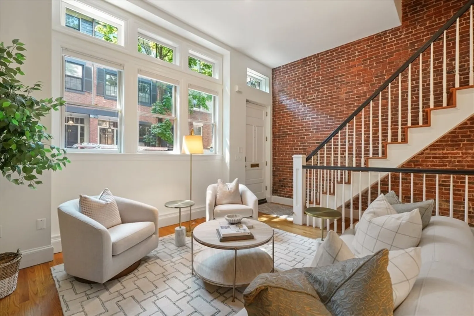
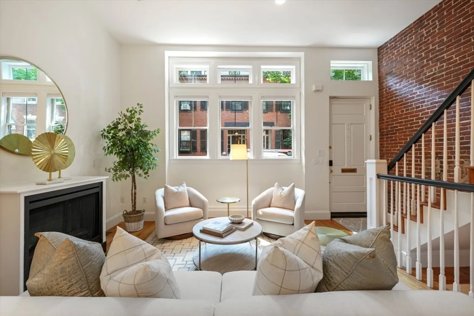
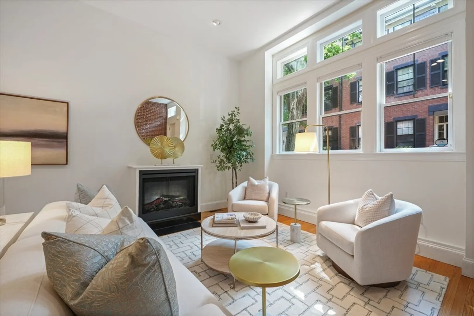
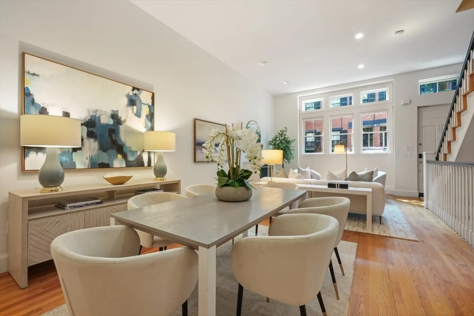
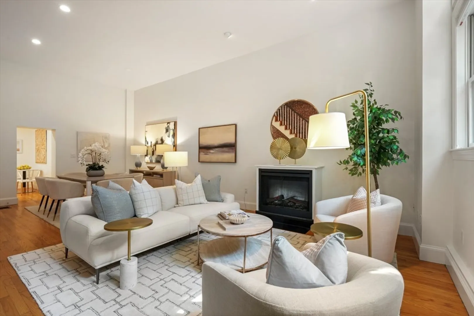
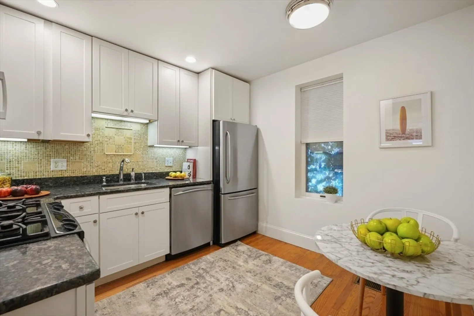
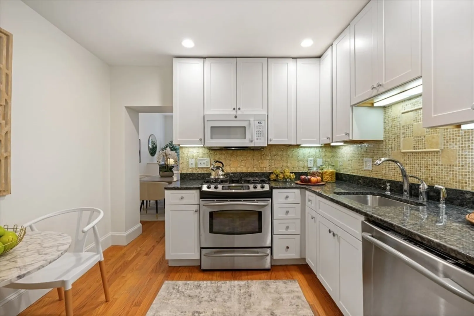
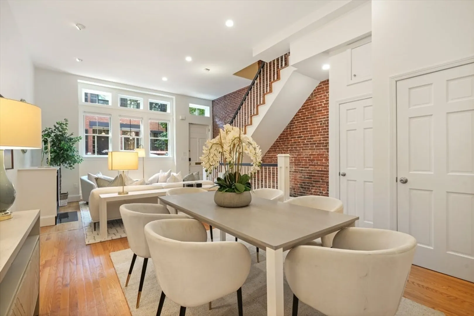
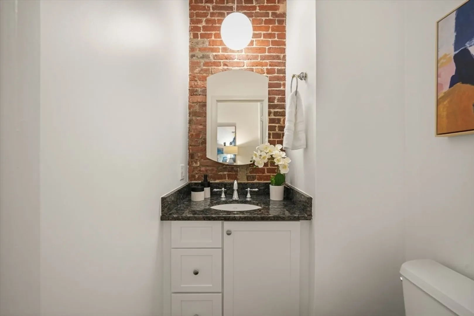
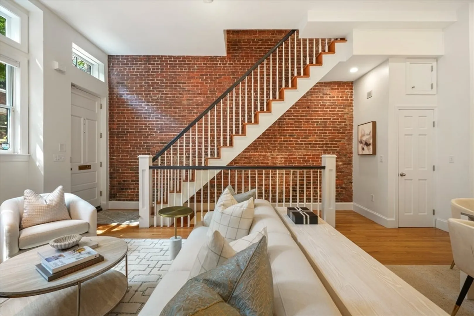
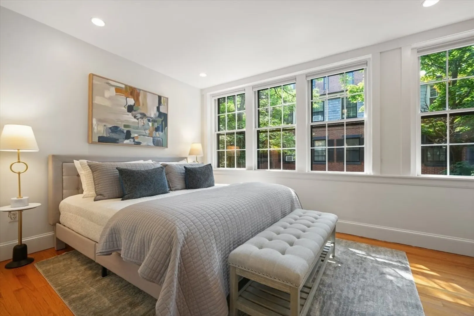
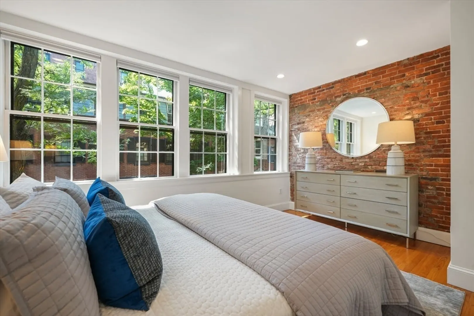
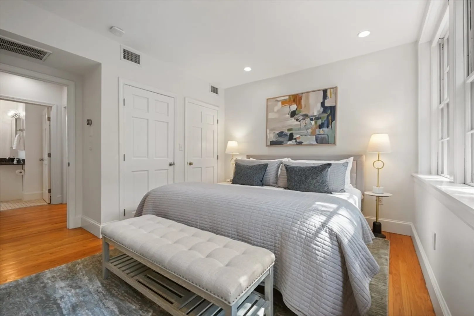
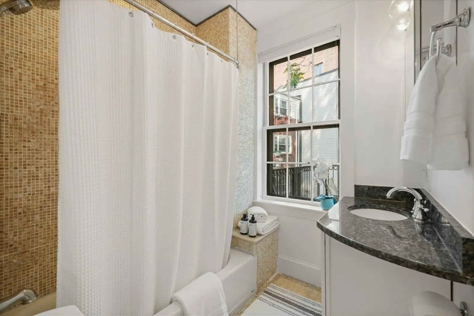
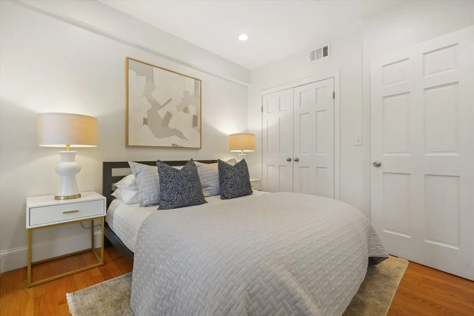
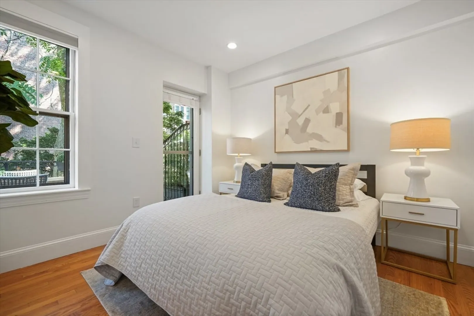
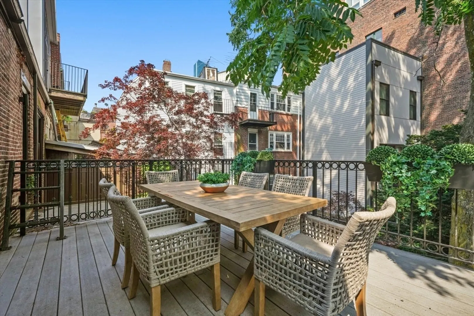
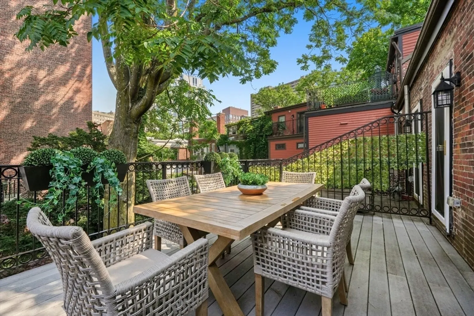
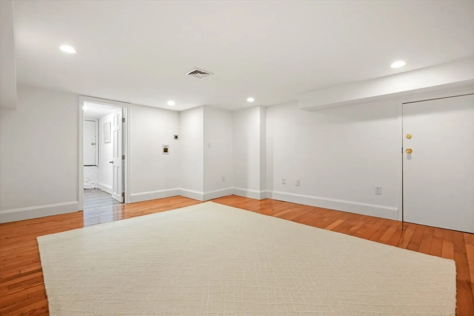
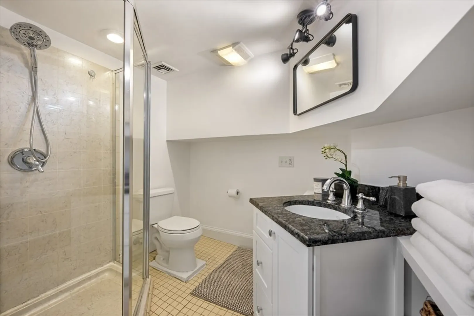
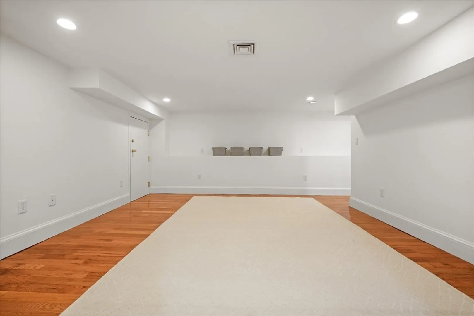
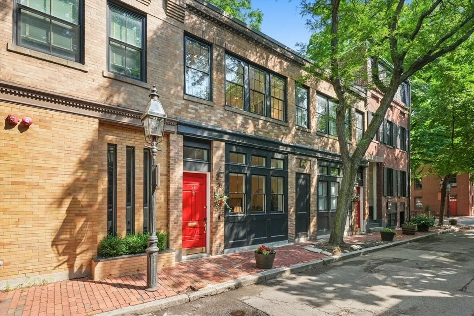
Single family living in the former Paramount News Building! Private entrance 2+ beds / 2.5 baths townhouse style condo with 16’ x 11’ deck & finished basement (great room); tucked away in one of Boston’s recently rediscovered 19th century historic neighborhoods near the Public Garden. Bay Village, despite its “downtown” location, has managed to keep its distinctive residential identity. Distinguishing features of this renovated condo are a sun-filled living/dining room with fireplace & 11' - 7" ceilings, “State-of-the-Art-Kitchen” with stainless appliances and granite counters, hardwood floors, central a/c, washer/dryer and sun-filled primary bedroom. Currently garage parking at the Revere Hotel is available for $285 per month which is a special rate for Bay Village residents.
-
Highlights
- Area: South End
- Cooling: Central Air
- HOA Fee: $147
- Property Type: Condominium
- Total Rooms: 6
- Year Built: 1927
- Building Name: 36-38 Melrose Street Condo Trust
- Heating: Forced Air, Natural Gas
- Property Class: Residential
- Stories: 3
- Unit Number: 38
- Status: Closed
-
Additional Details
- Appliances: Range, Dishwasher, Disposal, Microwave, Refrigerator, Washer, Dryer, Plumbed For Ice Maker
- Exterior Features: Deck
- Flooring: Tile, Hardwood, Flooring - Hardwood
- Pets Allowed: Yes
- Total Number of Units: 2
- Year Built Source: Public Records
- Zoning: Cd
- Basement: Y
- Fireplaces: 1
- Interior Features: Bathroom - Full, Closet, Recessed Lighting
- SqFt Source: Public Record
- Year Built Details: Approximate
- Year Converted: 2017
-
Amenities
- Community Features: Public Transportation, Highway Access, T-Station
- Parking Features: Rented, On Street
-
Utilities
- Sewer: Public Sewer
- Water Source: Public
-
Fees / Taxes
- Assessed Value: $1,587,500
- HOA Fee Includes: Water, Sewer, Insurance, Snow Removal
- Taxes: $13,819
- HOA Fee Frequency: Monthly
- Tax Year: 2025
Similar Listings



Sold
15 Photos
Sold
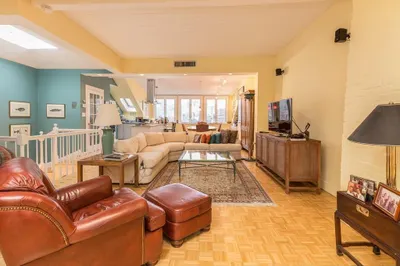
19 Photos
Sold
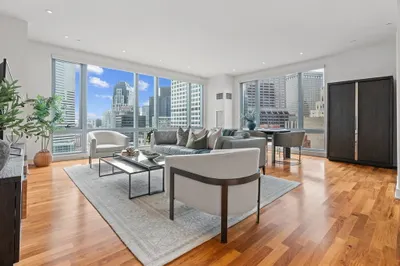
32 Photos
Sold
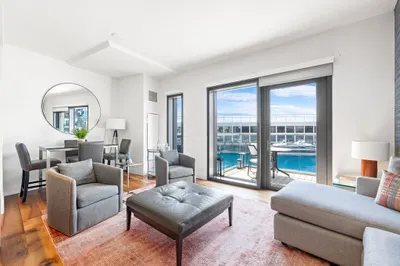
24 Photos
Content © 2026 MLS Property Information Network, Inc. The information in this listing was gathered from third party resources including the seller and public records.
Listing information provided courtesy of Charlesgate Realty Group, llc.
MLS Property Information Network, Inc. and its subscribers disclaim any and all representations or warranties as to the accuracy of this information.
