
Sold!
$1,200,000
4
Beds
2/1
Baths
1,800
Living Area
-
Property Description
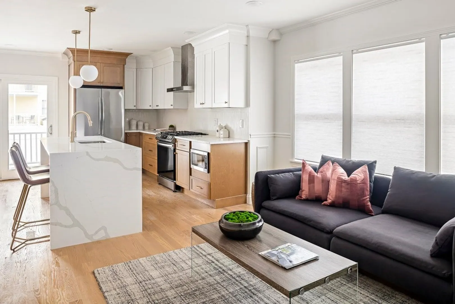
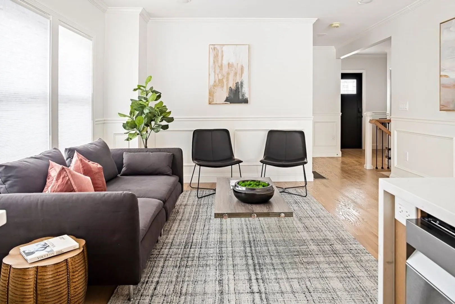
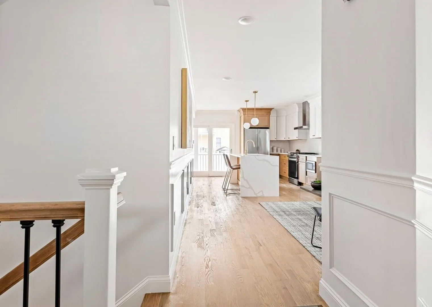
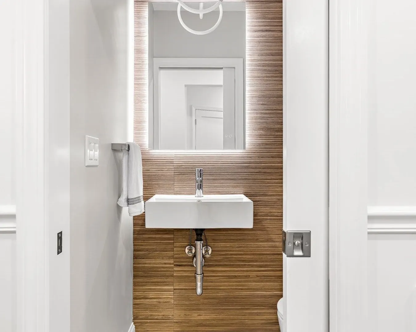
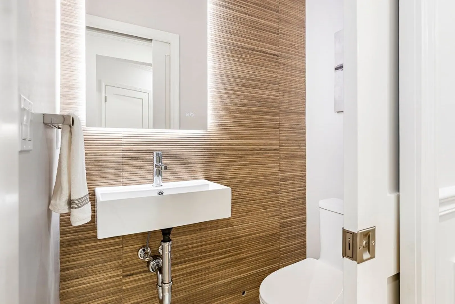
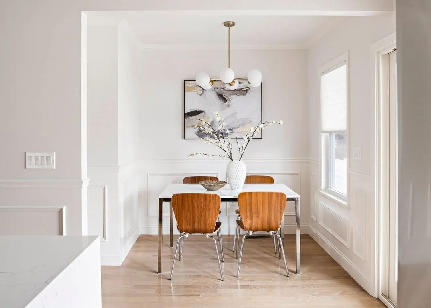
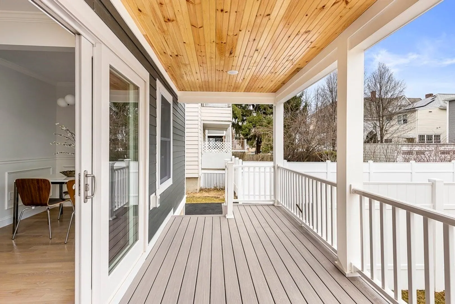
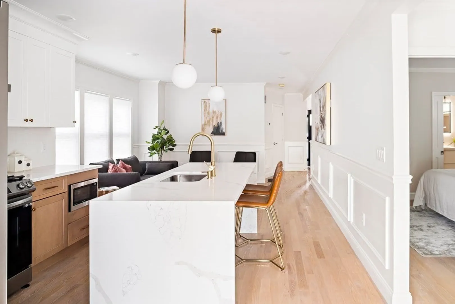
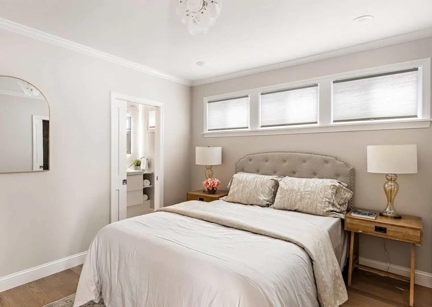
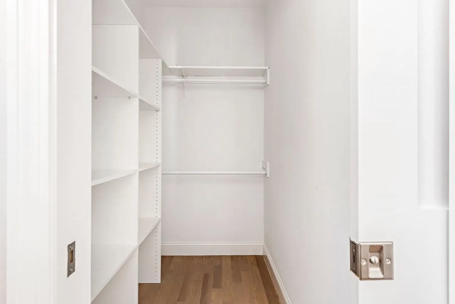
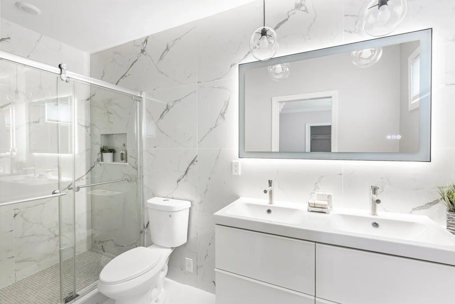
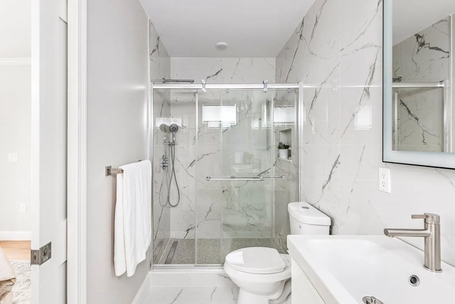
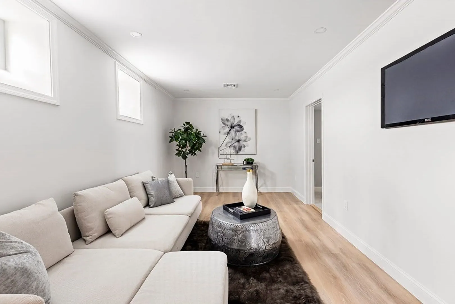
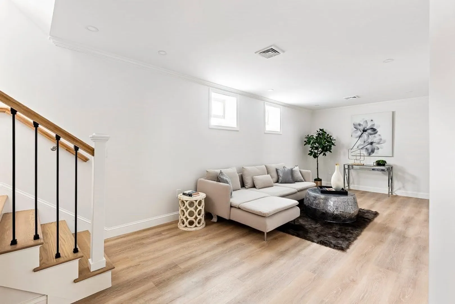
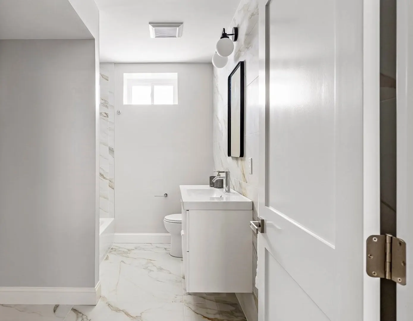
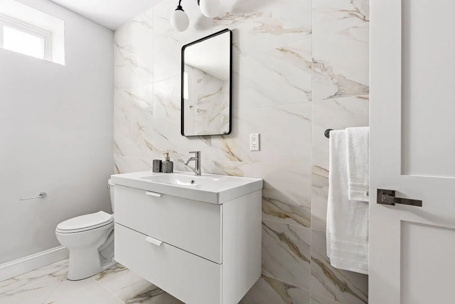
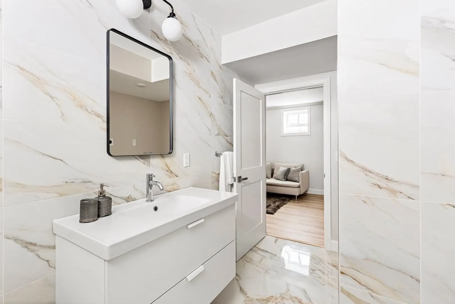
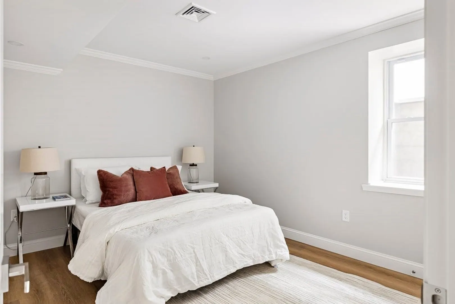
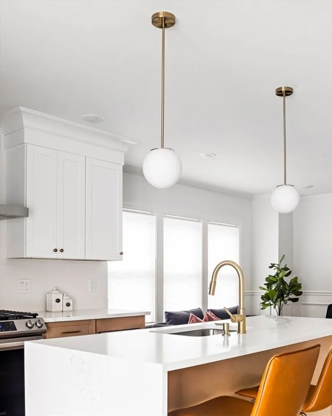
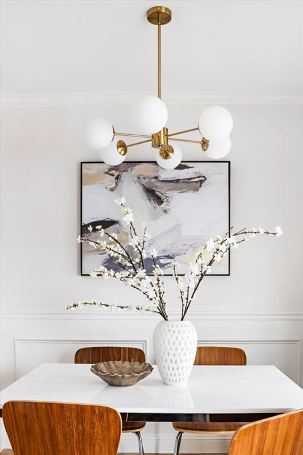
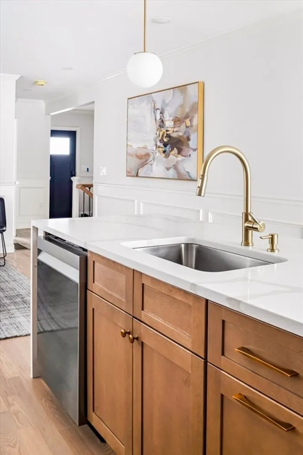
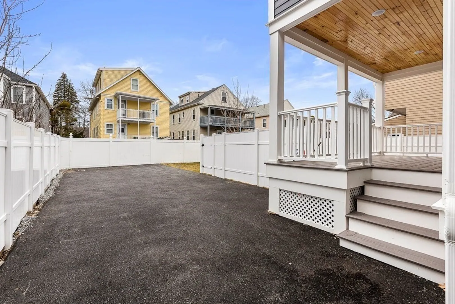
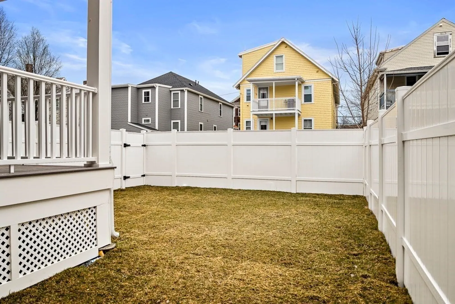
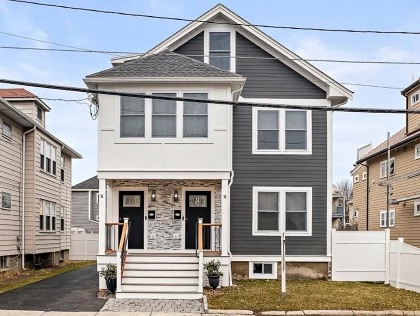
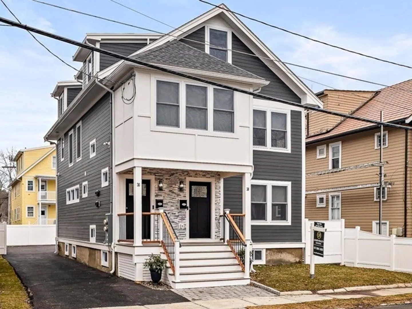
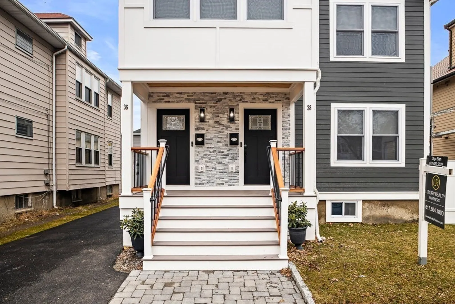
Welcome to this meticulously renovated gem, expertly revitalized by a local builder. This spacious residence features four bedrooms, including primary suite, providing comfort and flexibility. Fully finished basement adds versatility to the layout, accommodating various lifestyle needs. The open concept design seamlessly merges living spaces, creating an inviting atmosphere. Contemporary finishes grace every corner, showcasing meticulous attention to detail. Outside, a private yard offers a serene retreat, while dedicated parking adds convenience. Nestled on a tree-lined side street between Waverley & Cushing Squares, this home promises excellent walkability, connecting you to eateries, specialty shops, parks, and essential amenities. Don't miss the opportunity to make this stylish property your own.
-
Highlights
- Building Name: 36-38 Francis Street Condominium
- Heating: Central
- Parking Spots: 2
- Property Type: Condominium
- Total Rooms: 6
- Year Built: 1926
- Cooling: Central Air
- HOA Fee: $200
- Property Class: Residential
- Stories: 2
- Unit Number: 38
- Status: Closed
-
Additional Details
- Appliances: Range, Dishwasher, Disposal, Microwave, Refrigerator, Plumbed For Ice Maker
- Construction: Frame
- Flooring: Wood
- Roof: Shingle
- Total Number of Units: 2
- Year Built Source: Builder
- Zoning: Gr
- Basement: Y
- Exterior Features: Porch, Covered Patio/Deck, Fenced Yard
- Interior Features: Finish - Cement Plaster
- SqFt Source: Measured
- Year Built Details: Approximate
- Year Converted: 2024
-
Amenities
- Parking Features: Deeded, Common, Off Street, Tandem, Paved
-
Utilities
- Electric: 220 Volts, 200+ Amp Service
- Water Source: Public
- Sewer: Public Sewer
-
Fees / Taxes
- HOA Fee Frequency: Monthly
- Tax Year: 2024
- HOA Fee Includes: Water, Sewer, Insurance, Maintenance Grounds, Snow Removal
Similar Listings


Sold
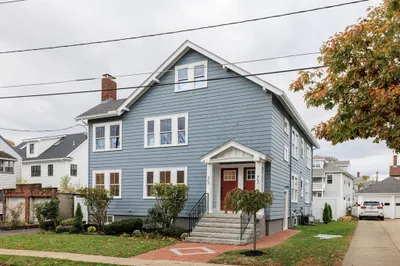
38 Photos
Sold
NEW CONSTRUCTION
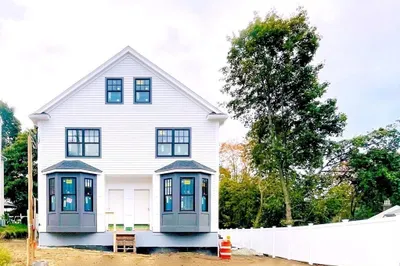
26 Photos
Sold
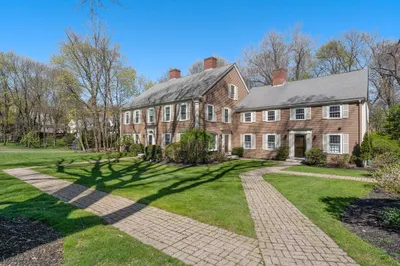
22 Photos
Sold
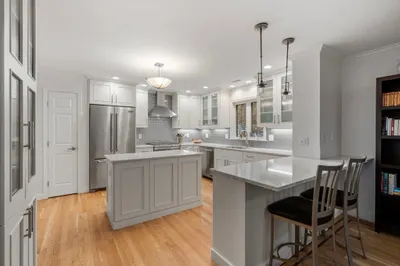
39 Photos
Content © 2026 MLS Property Information Network, Inc. The information in this listing was gathered from third party resources including the seller and public records.
Listing information provided courtesy of Luxury Realty Partners.
MLS Property Information Network, Inc. and its subscribers disclaim any and all representations or warranties as to the accuracy of this information.
