
Sold!
$1,050,000
5
Beds
2/1
Baths
2,288
Living Area
-
Property Description
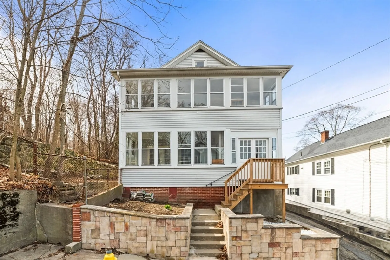
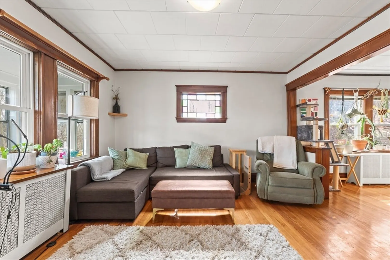
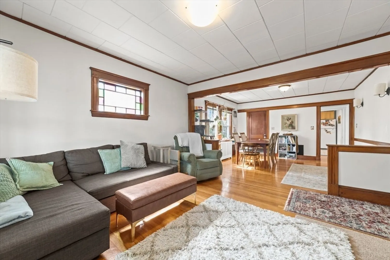
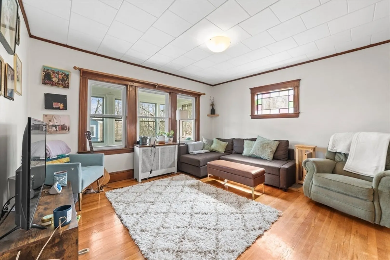
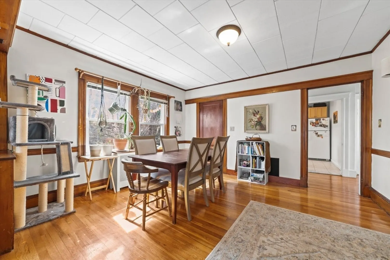
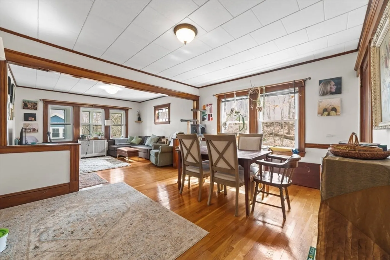
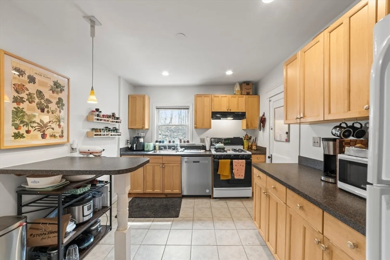
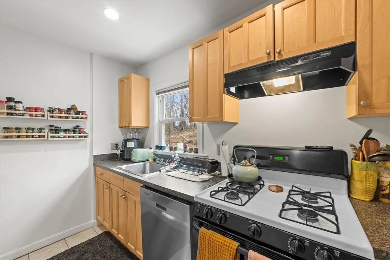
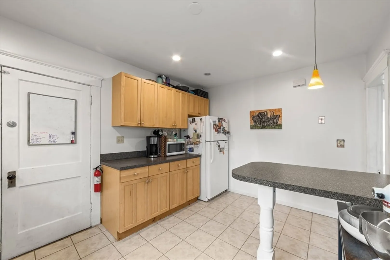
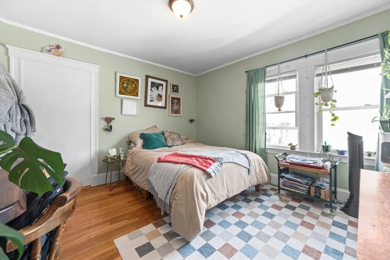
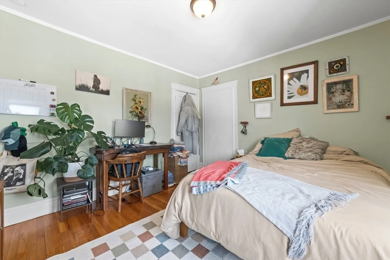
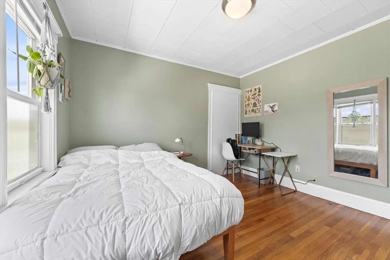
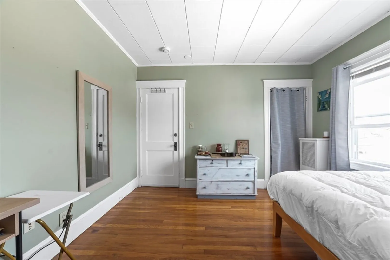
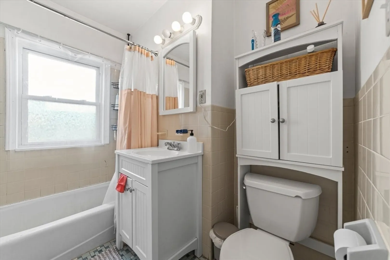
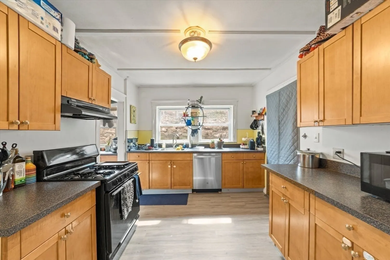
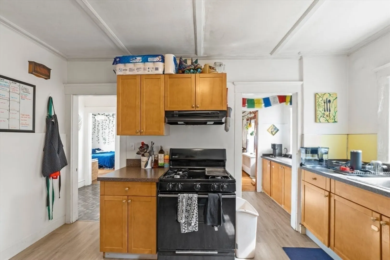
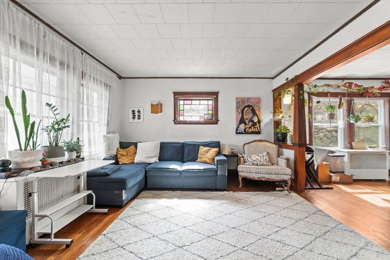
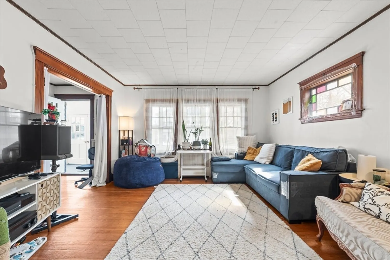
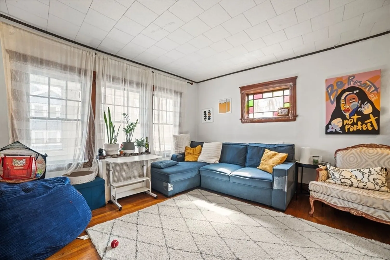
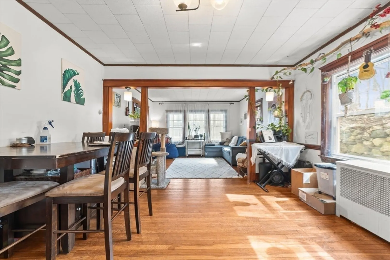
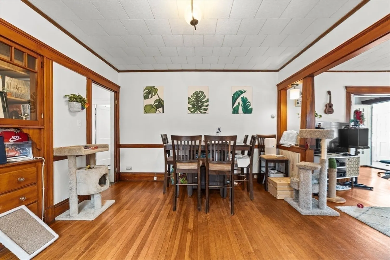
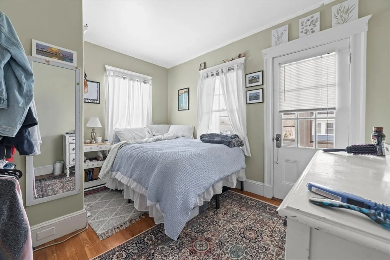
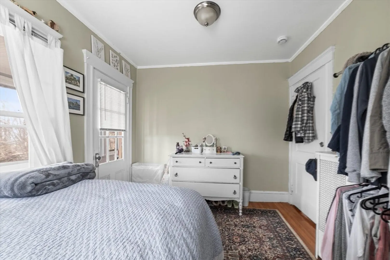
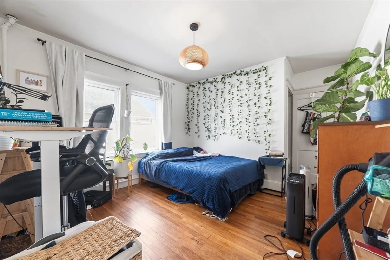
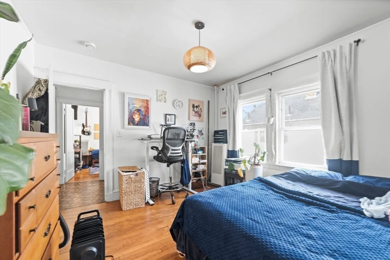
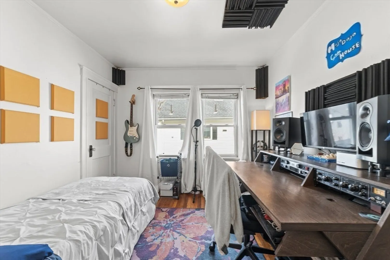
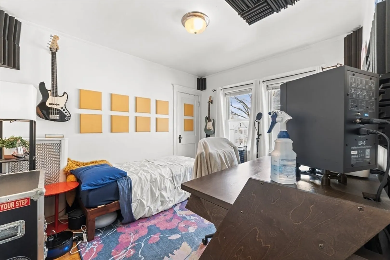
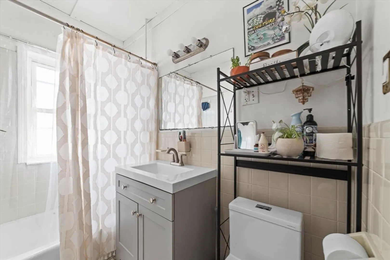
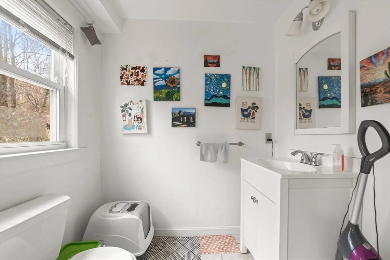
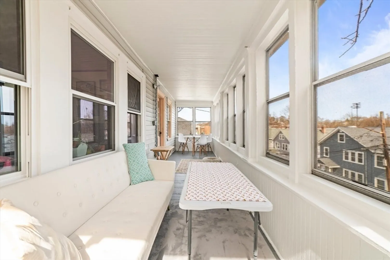
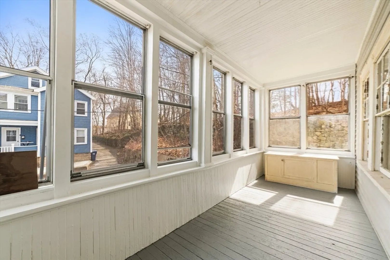
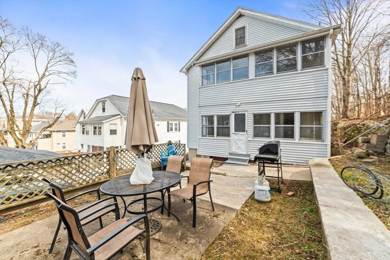
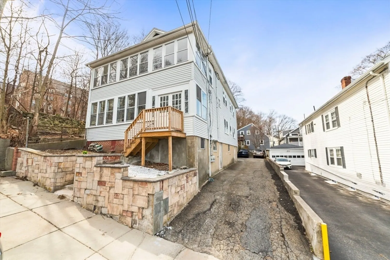
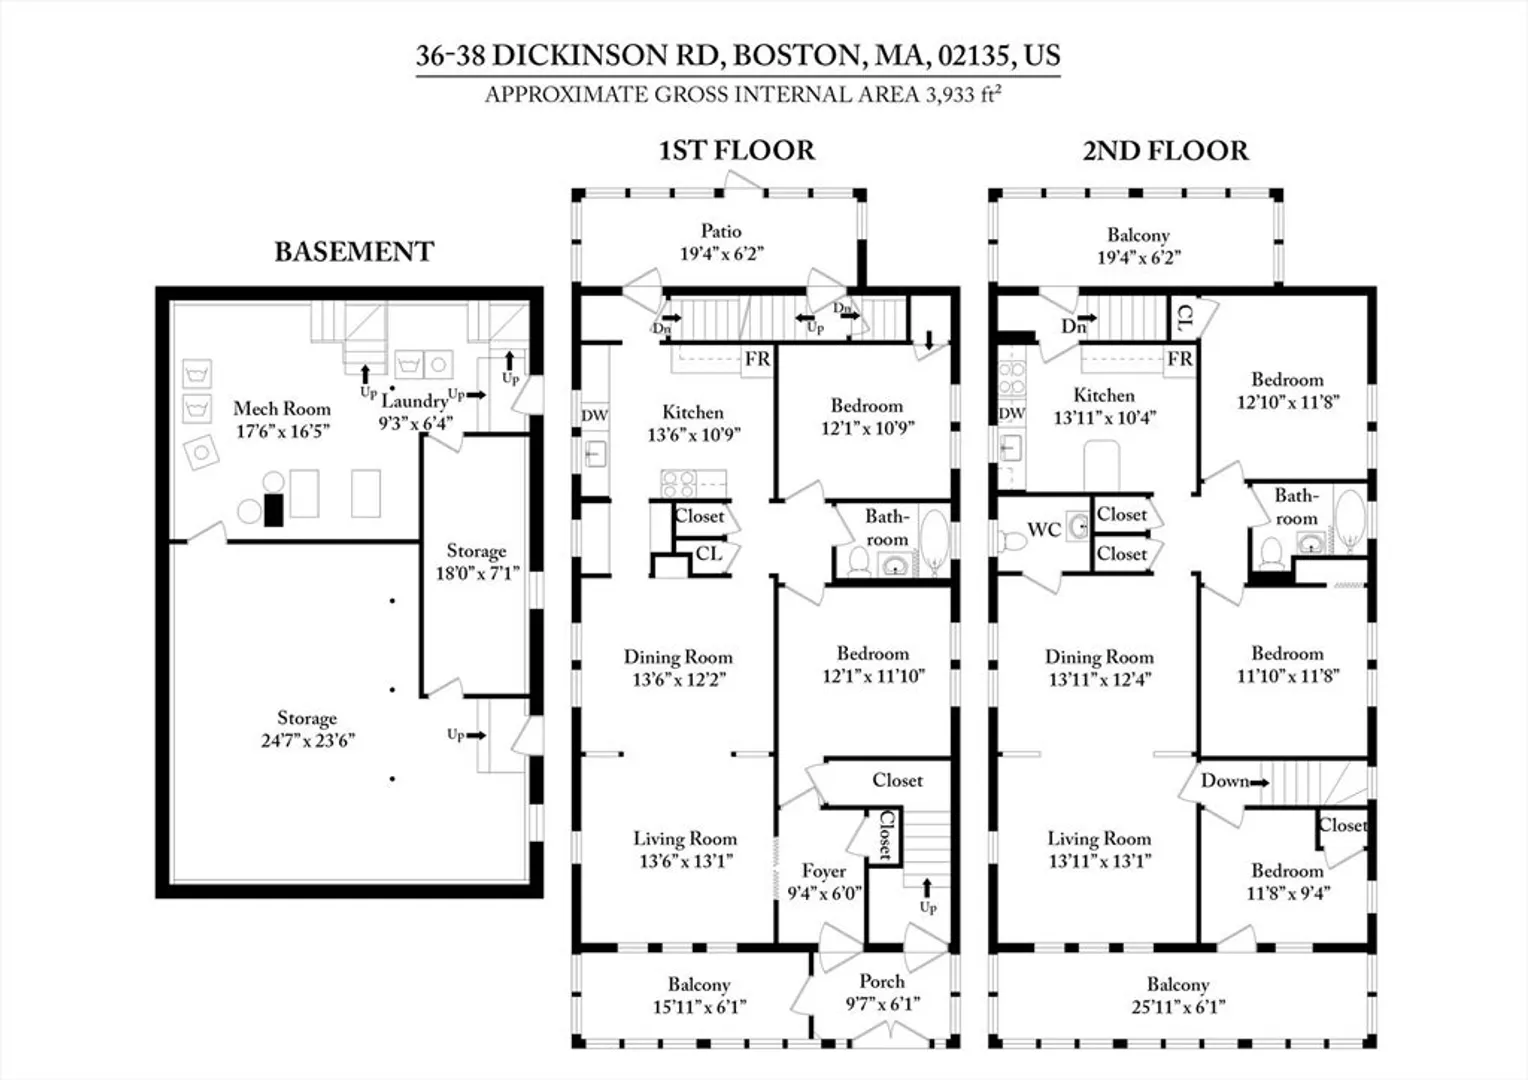
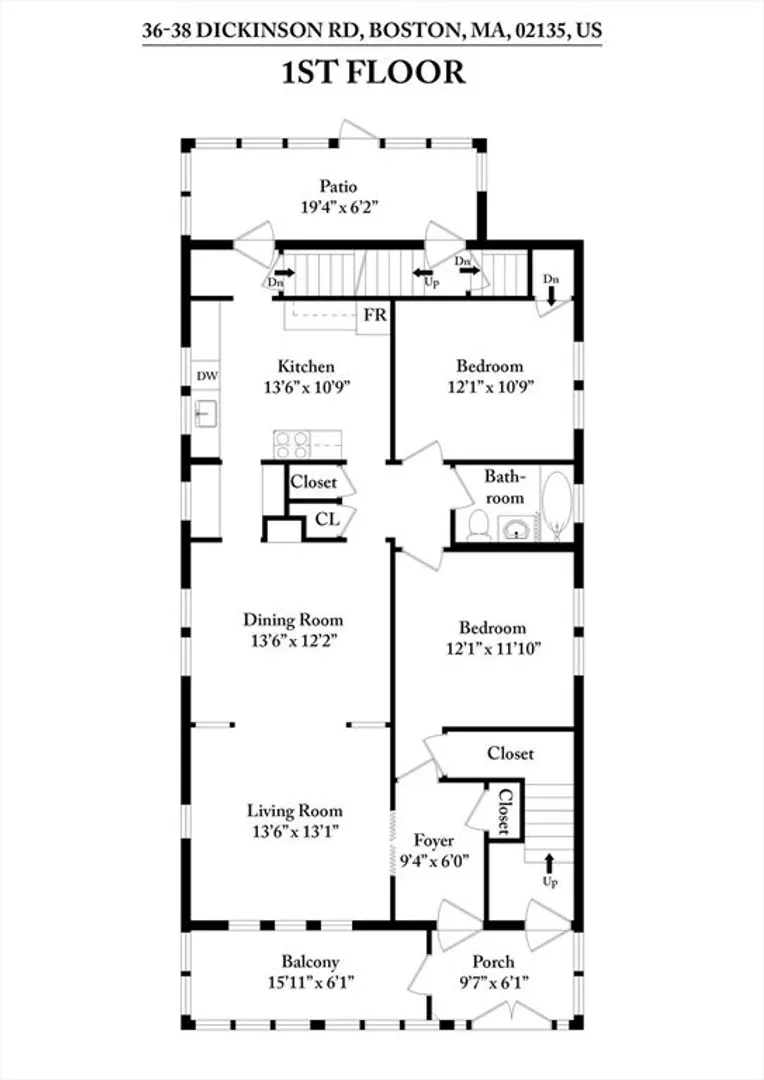
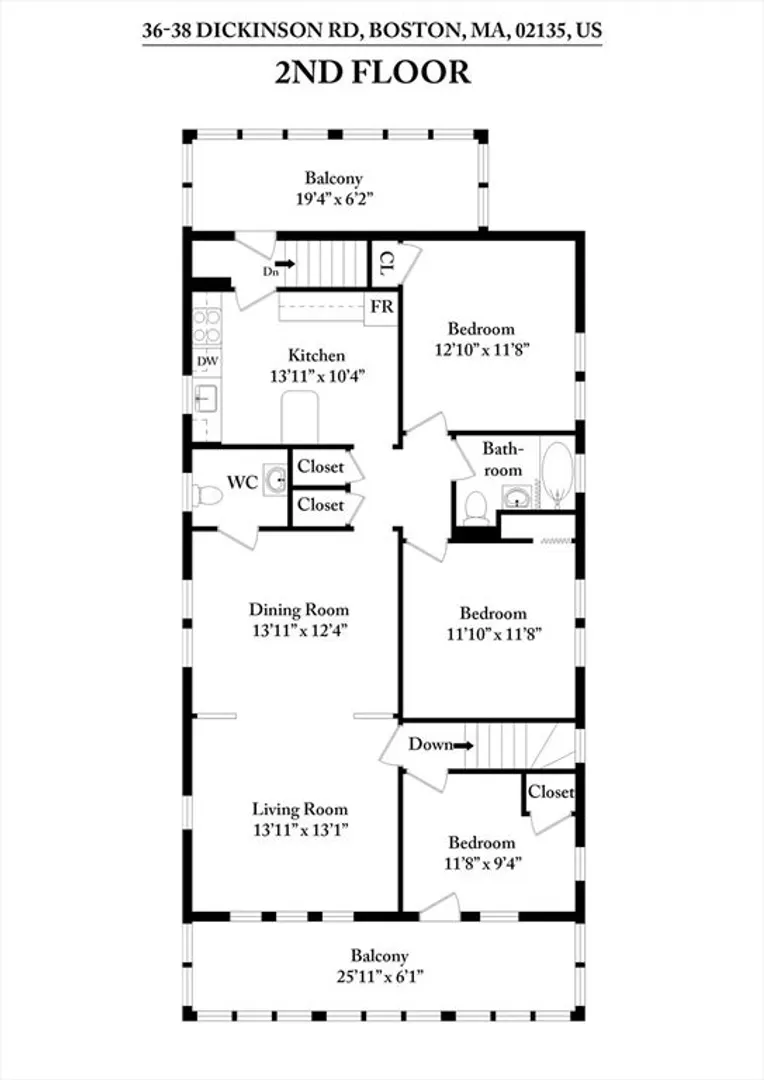
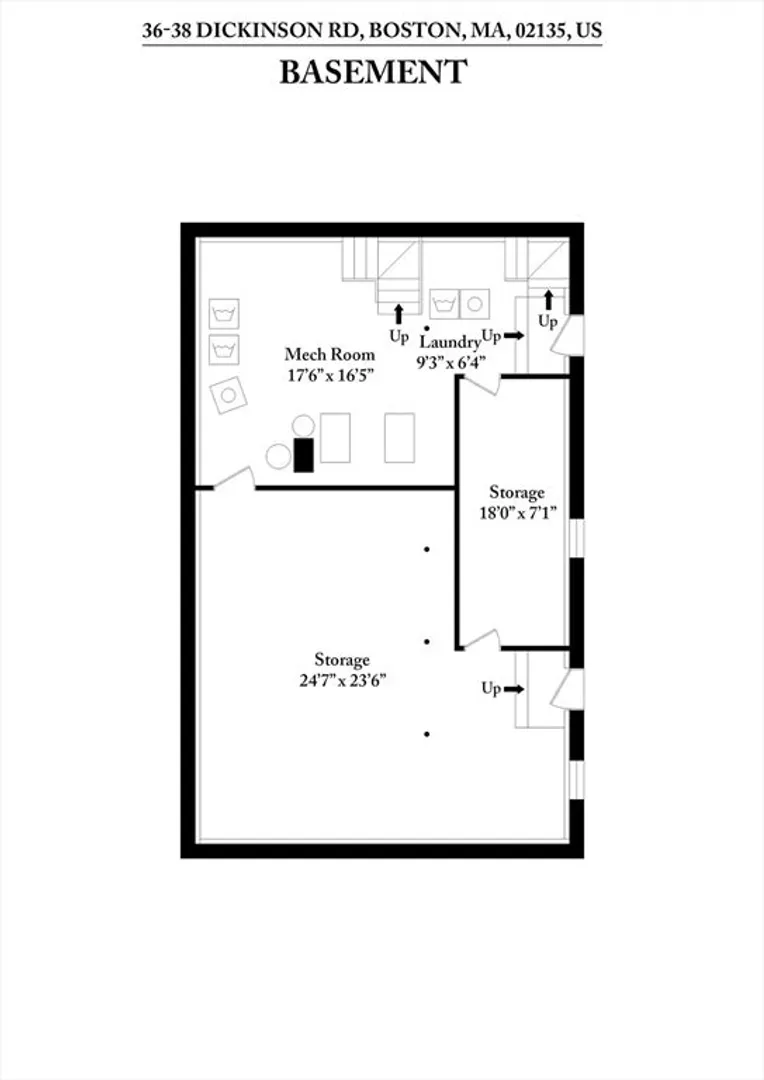
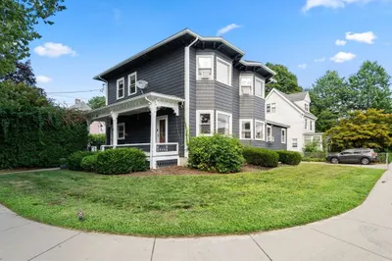
Unbeatable location in Brighton anchored between Brighton Center & Oak Square this fully rented 2 family with market rents is a must see! Nestled on a dead-end street off of Washington Street both units have large open floor plans boasting hardwood floors that create a seamless flow from the sun-drenched living rooms to dining rooms. The first-floor unit features 2 bedrooms and 2 bathrooms and the second-floor units features 3 bedrooms, 1.5 bathrooms and walk-up access to the unfinished attic that is great for additional storage. Both units have enclosed three-season porches ideal for Boston's weather, eat-in-kitchens, and pantries. Separate gas utilities and each unit has private laundry. Off-street tandem parking is included for each unit and there is a large rear common patio that has great potential for entertaining.
-
Highlights
- Levels: 2
- Property Class: Residential Income
- Stories: 2
- Year Built: 1920
- Parking Spots: 4
- Property Type: Multi Family
- Total Rooms: 11
- Status: Closed
-
Additional Details
- Appliances: Washer, Dryer, Range, Dishwasher, Refrigerator
- Exclusions: Tenant Belongings
- Foundation: Concrete Perimeter
- Road Frontage Type: Public
- Total Number of Units: 2
- Year Built Source: Public Records
- Basement: Full, Unfinished
- Flooring: Wood, Tile
- Interior Features: Storage, Bathroom With Tub, Living Room, Dining Room, Kitchen, Sunroom
- SqFt Source: Public Record
- Year Built Details: Approximate
- Zoning: R2
-
Amenities
- Community Features: Public Transportation, Shopping, Tennis Court(s), Park, Golf, Medical Facility, Laundromat, Highway Access, House of Worship, University
- Parking Features: Paved Drive, Off Street
-
Utilities
- Sewer: Public Sewer
- Water Source: Public
-
Fees / Taxes
- Assessed Value: $944,100
- Tax Year: 2025
- Total Rent: $5,600
- Rental Fee Includes: Unit 1(Water), Unit 2(Water)
- Taxes: $10,933
Similar Listings
Sold
41 Photos
Sold
36 Photos
Sold
24 Photos
Sold
24 Photos
Content © 2026 MLS Property Information Network, Inc. The information in this listing was gathered from third party resources including the seller and public records.
Listing information provided courtesy of Compass.
MLS Property Information Network, Inc. and its subscribers disclaim any and all representations or warranties as to the accuracy of this information.
