
Sold!
$395,000
3
Beds
2
Baths
1,404
Living Area
-
Property Description
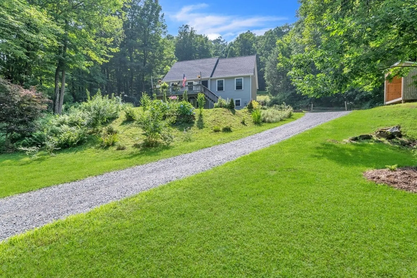
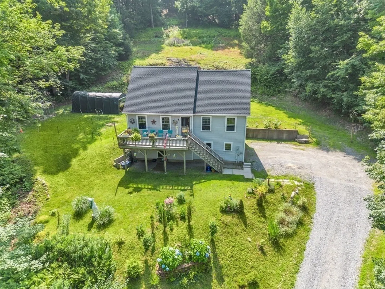
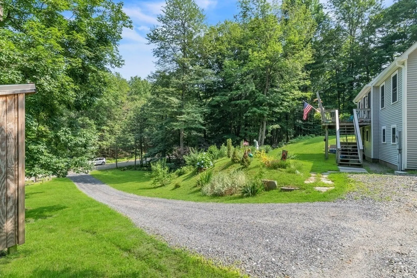
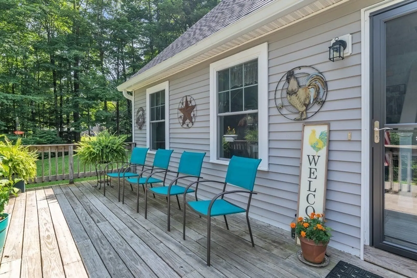
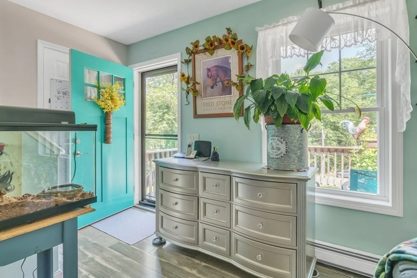
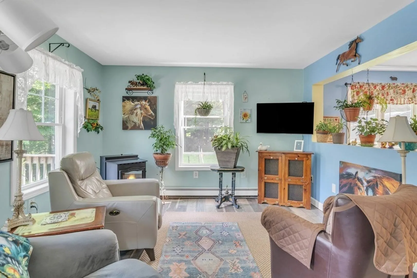
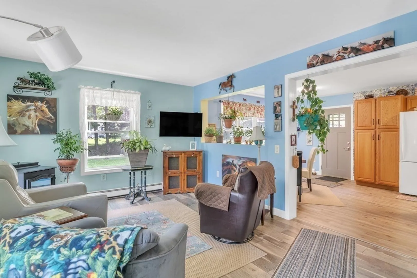
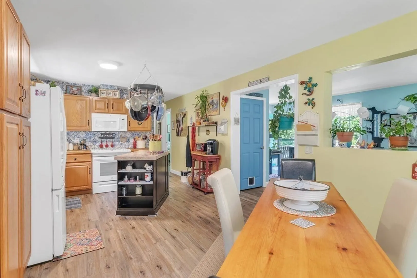
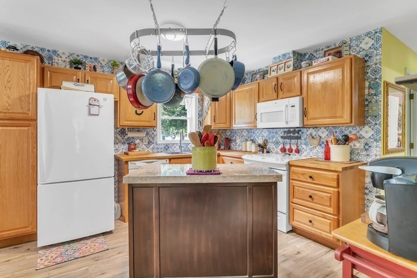
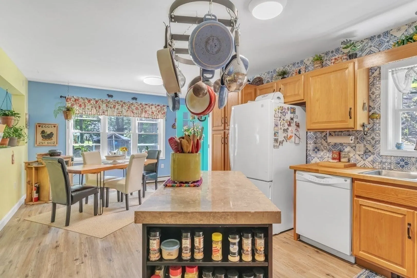
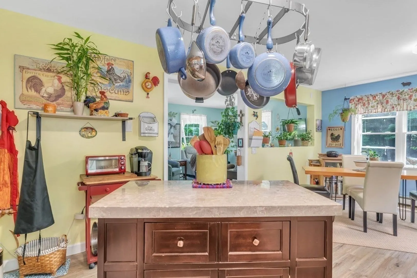
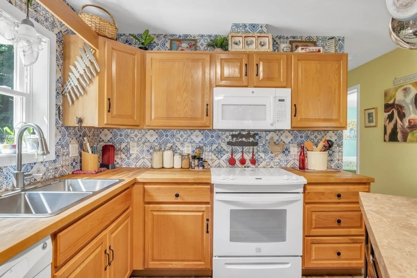
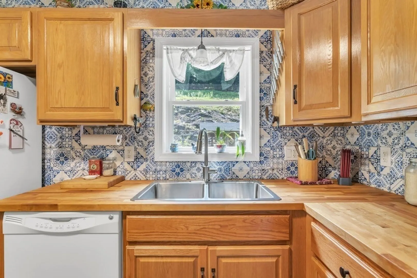
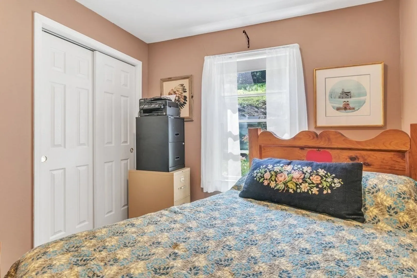
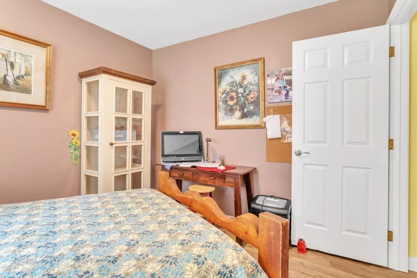
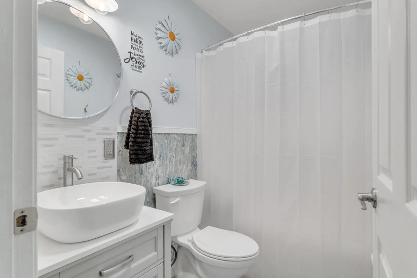
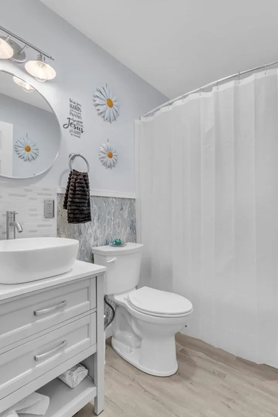
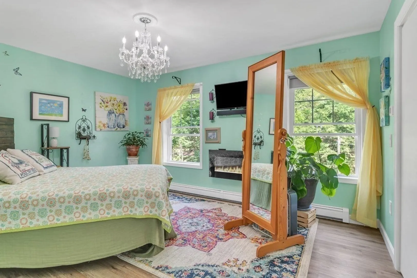
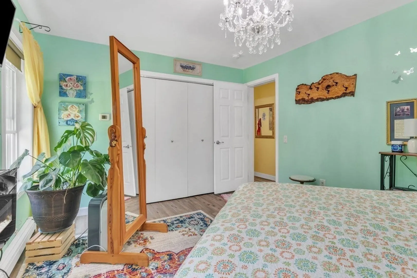
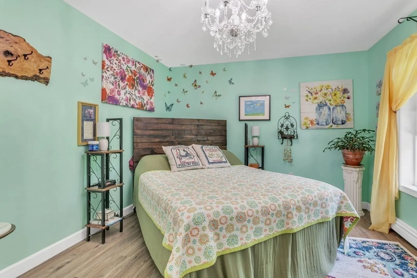
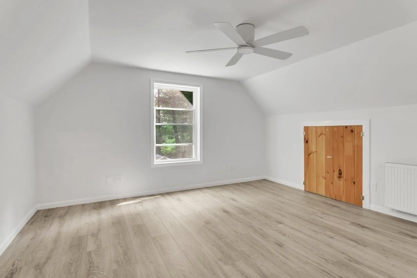
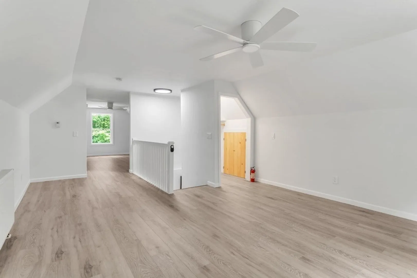
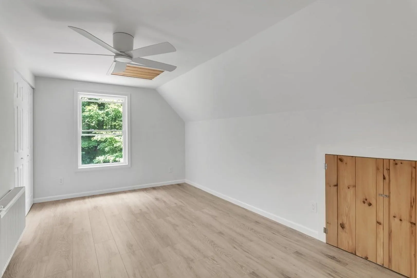
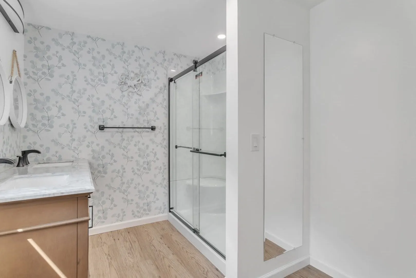
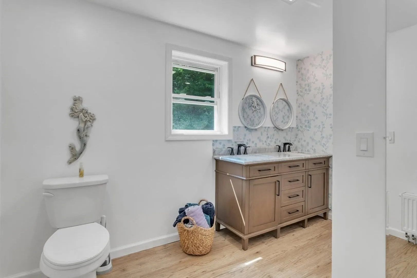
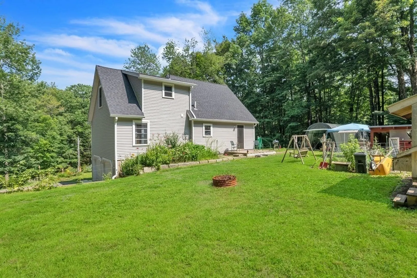
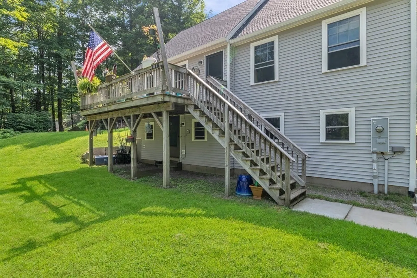
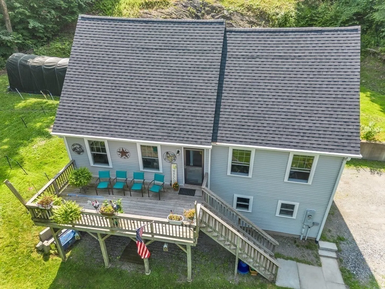
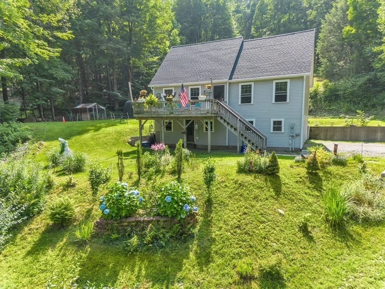
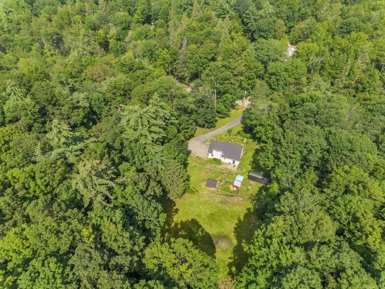
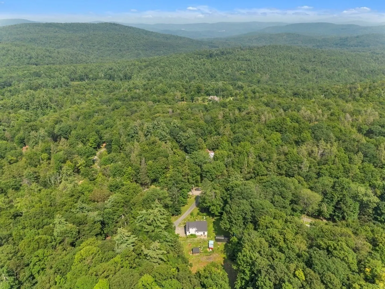
Discover your dream home! This fully renovated 3-bedroom, 2-full-bath Cape offers a perfect blend of modern amenities and classic charm. Set on a private 2.5-acre lot, there's plenty of room to roam and enjoy with your animals. Step inside to find the lovingly transformed space. A brand new main bedroom suite awaits, providing a tranquil oasis with a luxurious full bathroom for ultimate relaxation. This home boasts numerous upgrades, including a new roof, siding, windows, and covered gutters, ensuring both aesthetics and protection. The remodeled kitchen is a chef's delight, featuring new cabinets and elegant butcher block countertops. Stay seamlessly connected with Whip City's internet and phone service. The expansive 2.5-acre lot invites outdoor living, perfect for gardening, playtime, and relaxation. This home feels "like" brand new, radiating warmth and comfort. Don't miss the opportunity to own this exquisite property, transformed with love and care. Your perfect sanctuary awaits!
-
Highlights
- Acres: 2
- Has View: Yes
- Parking Spots: 4
- Property Type: Single Family Residence
- Total Rooms: 5
- Status: Closed
- Cooling: Window Unit(s)
- Heating: Baseboard, Oil
- Property Class: Residential
- Style: Cape
- Year Built: 2002
-
Additional Details
- Appliances: Range, Dishwasher, Refrigerator, Washer, Dryer, Utility Connections for Electric Range, Utility Connections for Electric Oven, Utility Connections for Electric Dryer
- Construction: Frame
- Exterior Features: Deck - Wood
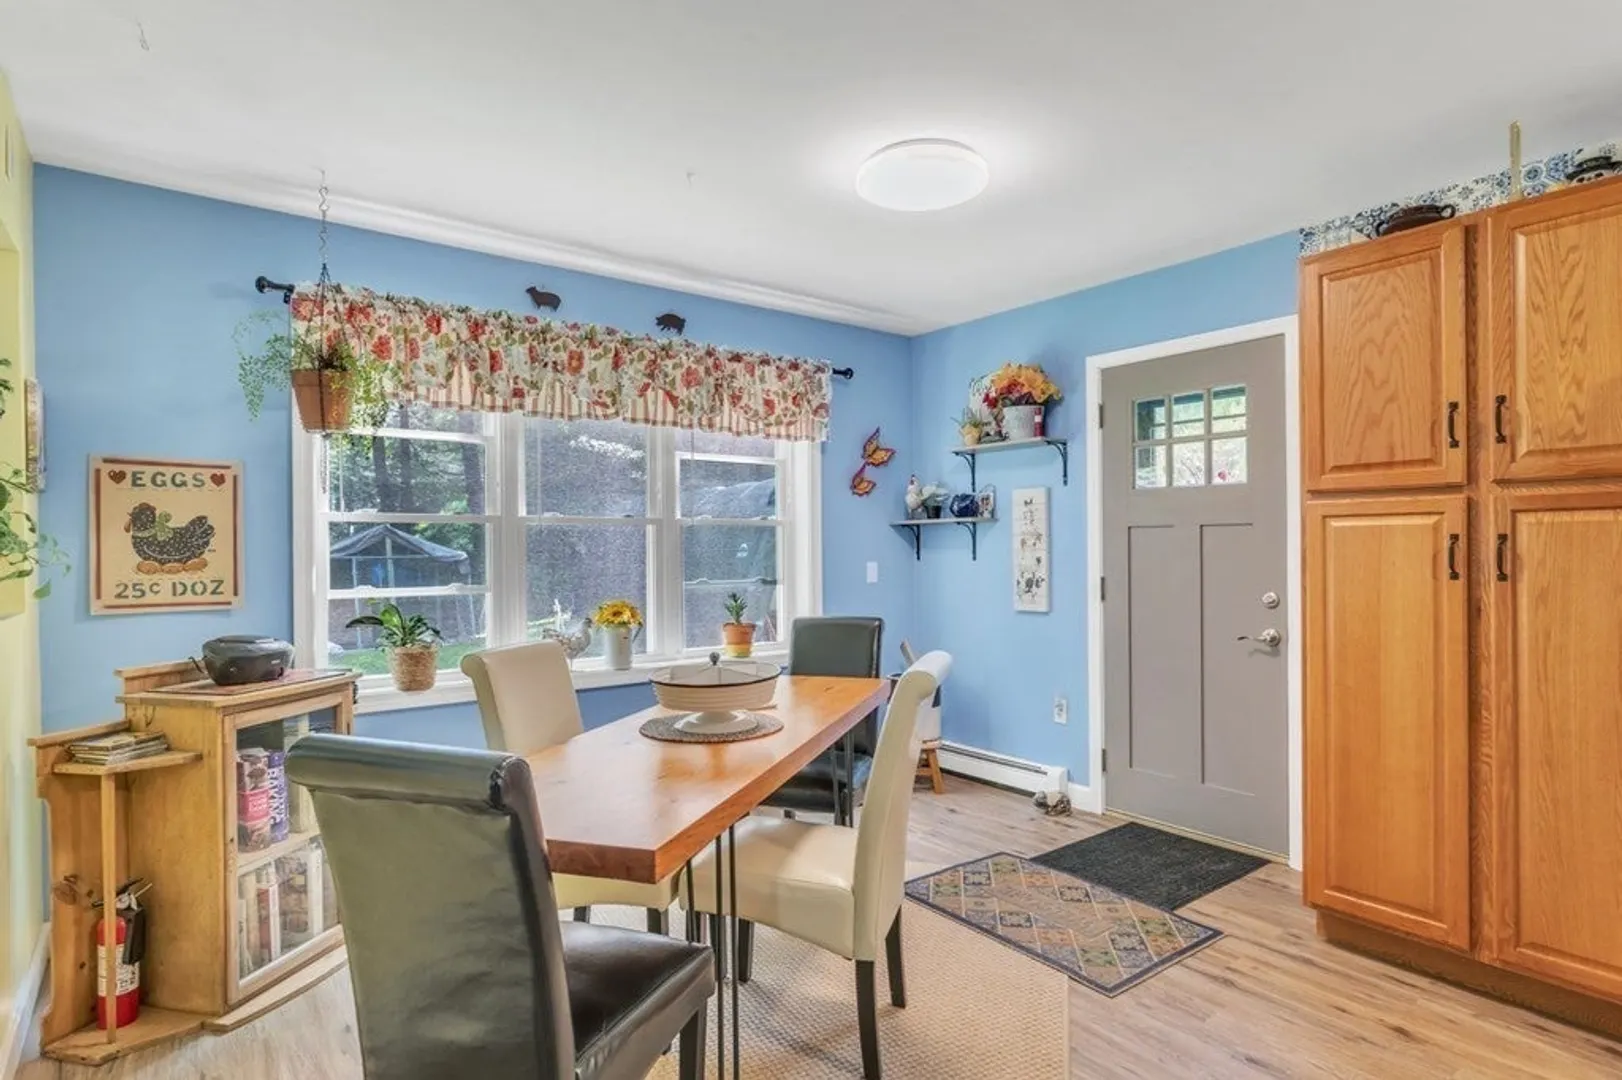
- Flooring: Vinyl, Carpet, Laminate
- Lot Features: Wooded, Cleared, Gentle Sloping
- View: Scenic View(s)
- Year Built Source: Public Records
- Basement: Full, Walk-Out Access, Interior Entry, Garage Access, Concrete
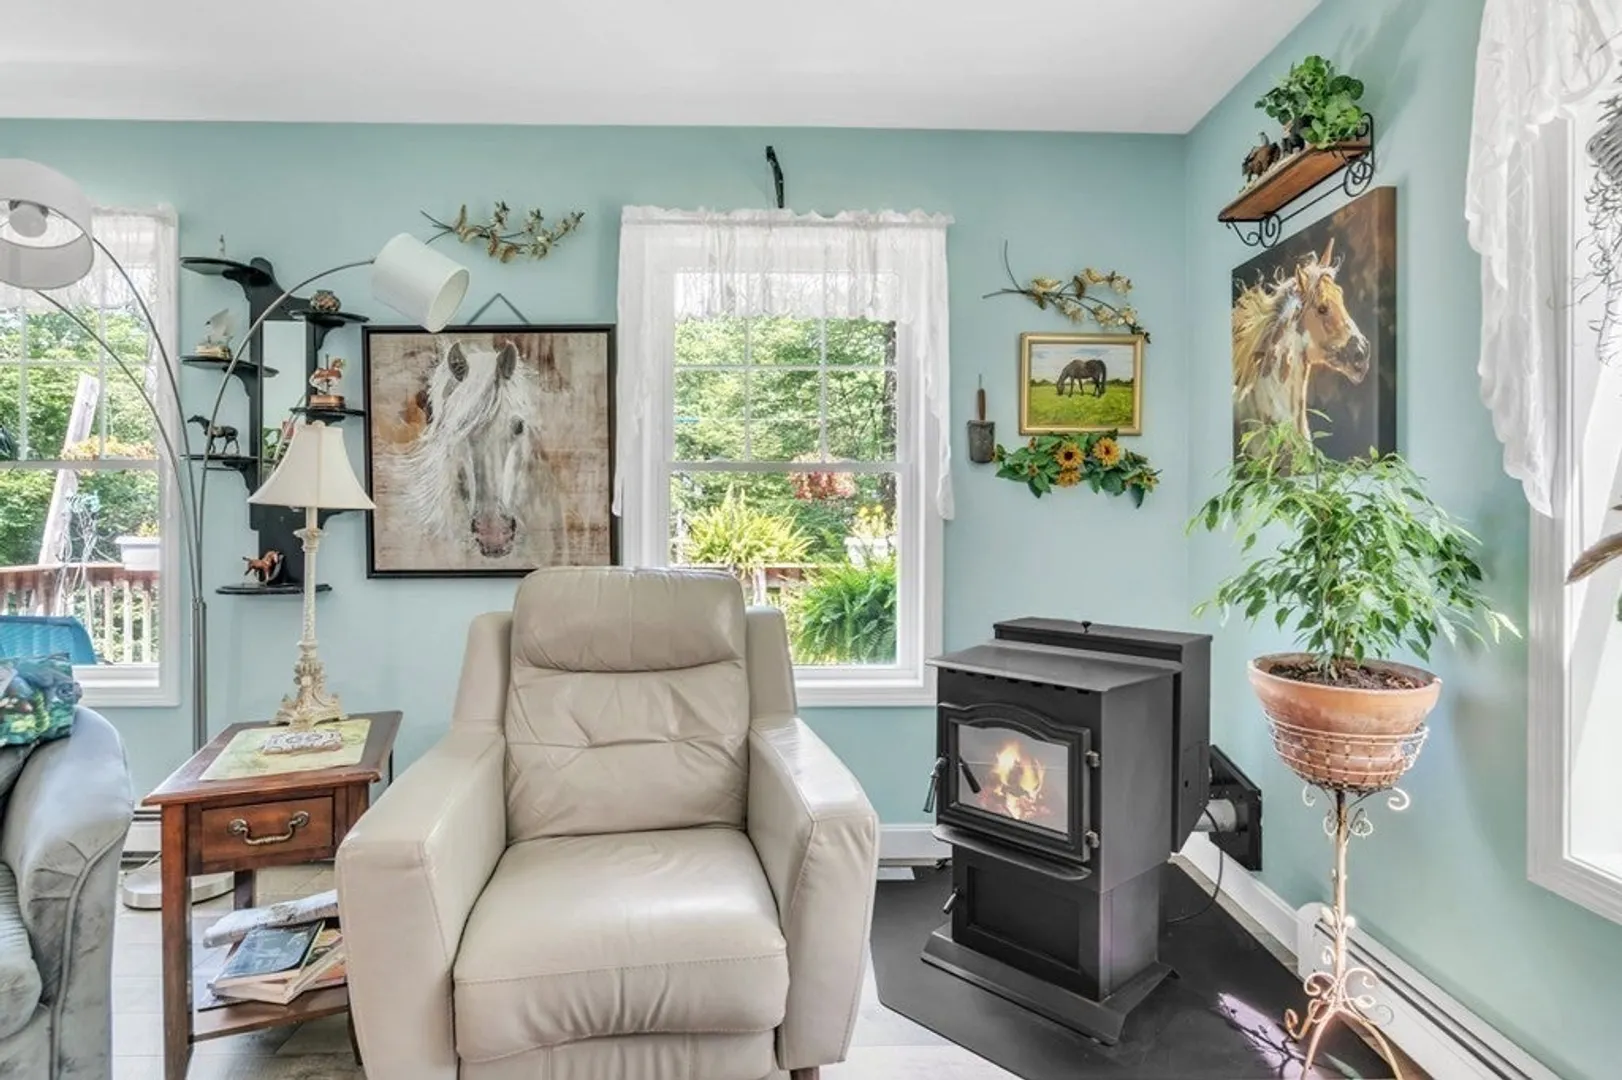
- Exclusions: Pellet Stove Is Negotiable.
- Fireplaces: 1
- Foundation: Concrete Perimeter
- Roof: Shingle
- Year Built Details: Approximate
- Zoning: R
-
Amenities
- Community Features: Pool, Park, Walk/Jog Trails, Golf, Conservation Area, Public School
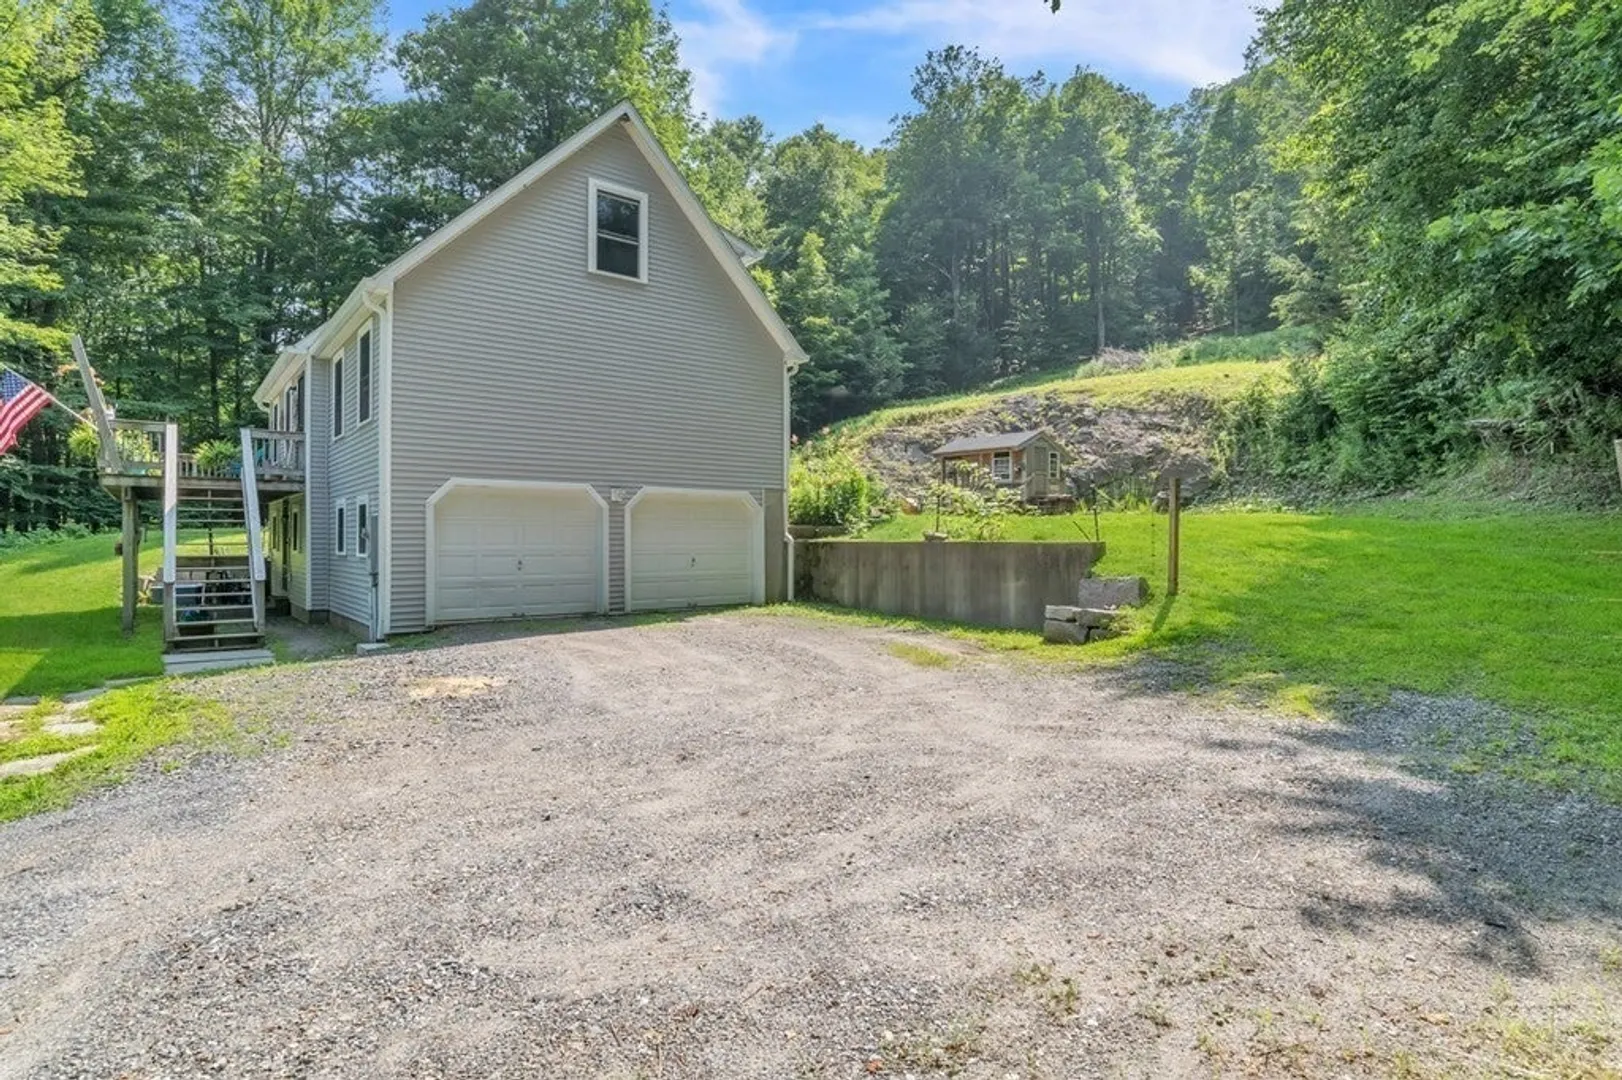
- Parking Features: Under, Off Street
- Covered Parking Spaces: 2
-
Utilities
- Electric: 200+ Amp Service
- Water Source: Private
- Sewer: Private Sewer
-
Fees / Taxes
- Assessed Value: $234,800
- Compensation Based On: Net Sale Price
- Tax Year: 2023
- Buyer Agent Compensation: 2%
- Facilitator Compensation: 2%
- Taxes: $4,135
Similar Listings
Sold
35 Photos
Content © 2026 MLS Property Information Network, Inc. The information in this listing was gathered from third party resources including the seller and public records.
Listing information provided courtesy of Coldwell Banker Community REALTORS®.
MLS Property Information Network, Inc. and its subscribers disclaim any and all representations or warranties as to the accuracy of this information.
