
Sold!
$475,000
3
Beds
2/1
Baths
1,778
Living Area
-
Property Description
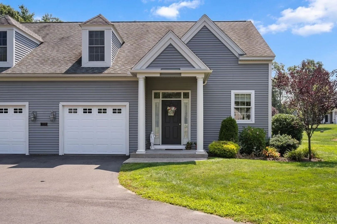
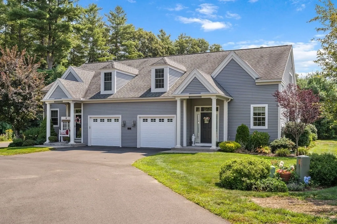
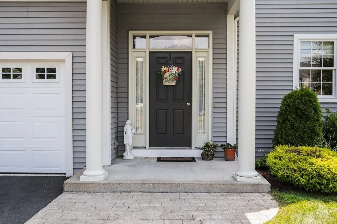
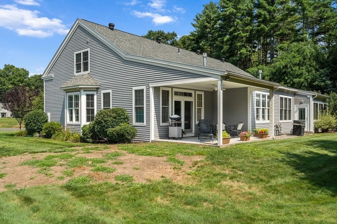
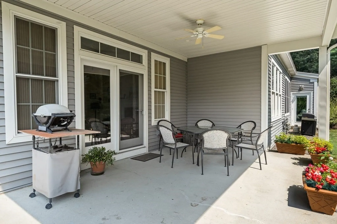
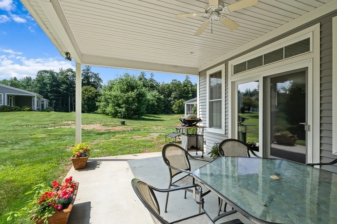
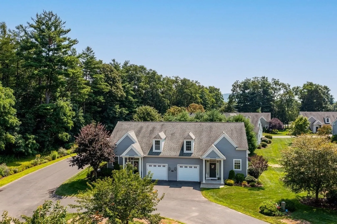
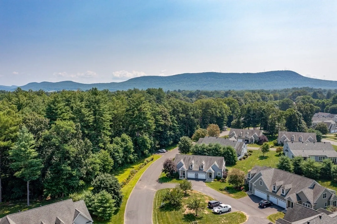
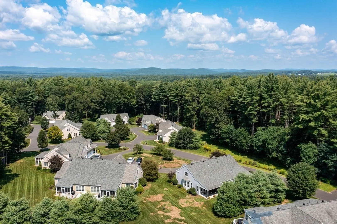
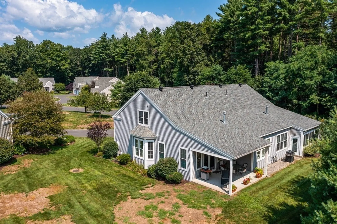
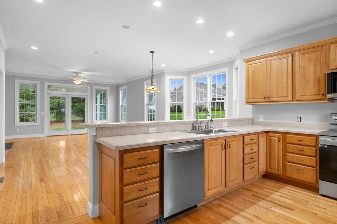
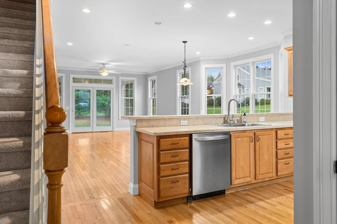
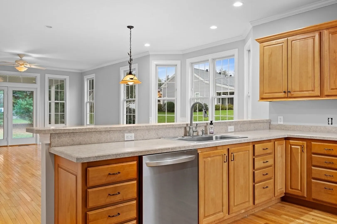
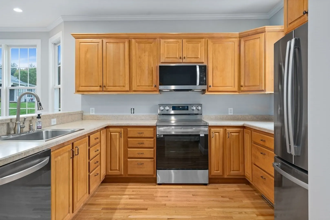
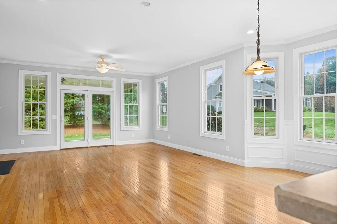
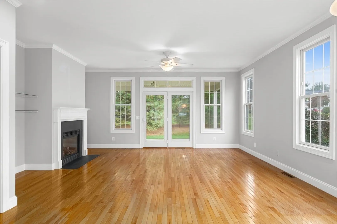
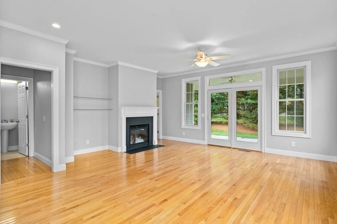
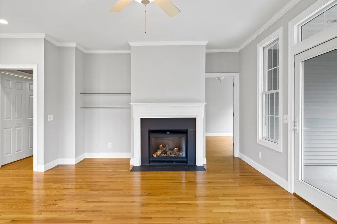
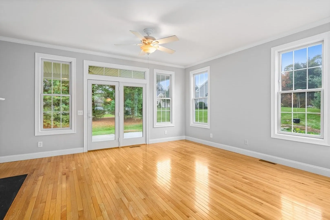
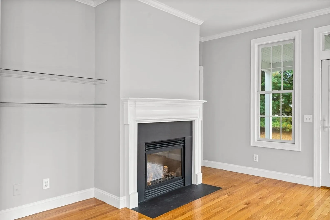
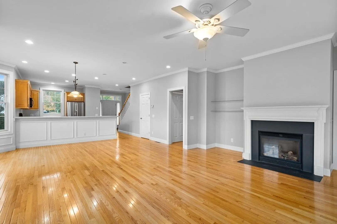
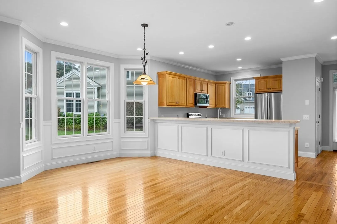
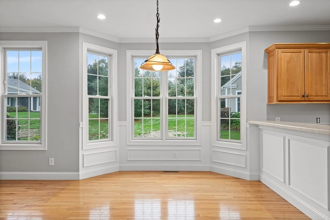
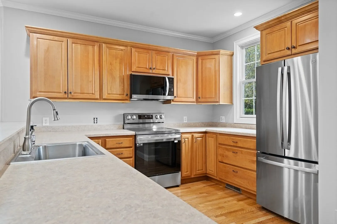
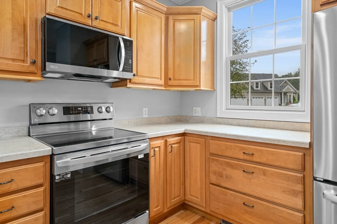
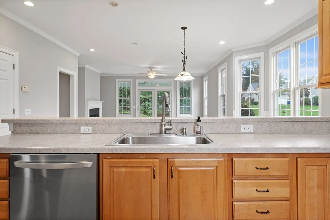
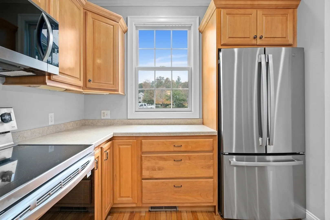
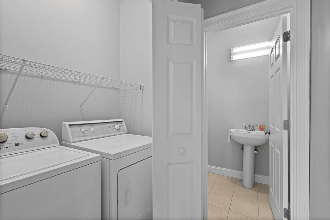
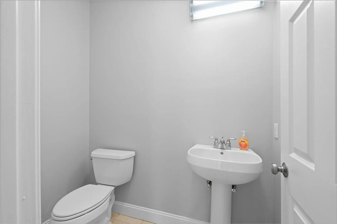
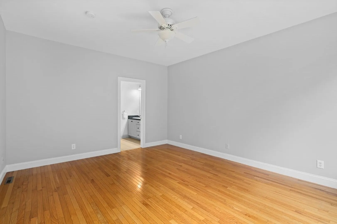
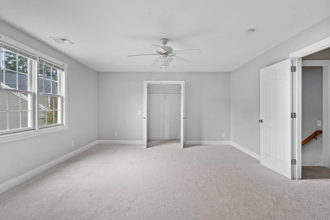
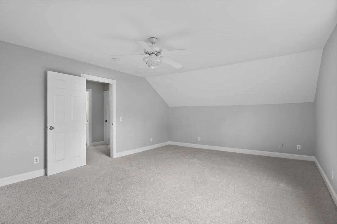
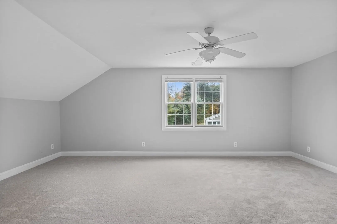
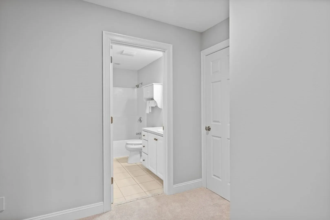
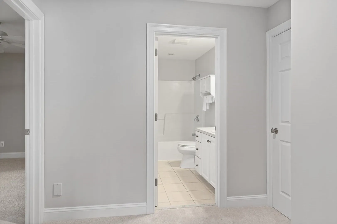
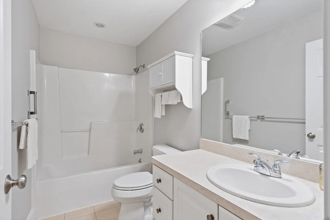
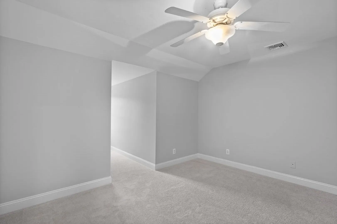
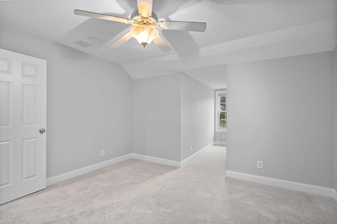
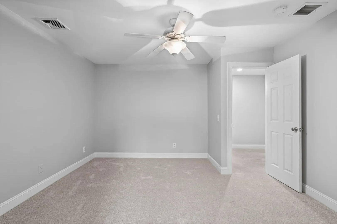
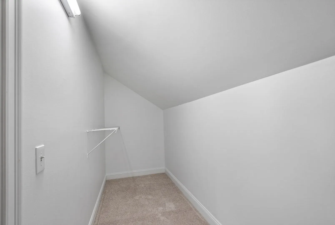
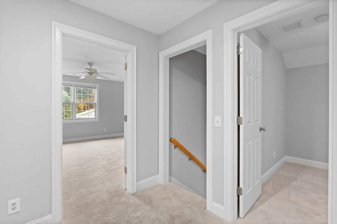
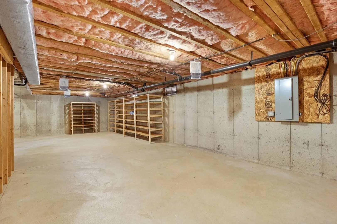
**Ready to move in! Seller added a 1/2 bath, all new stainless steel kitchen appliances, refinished hardwood floors, new wall-to-wall carpeting and painted entire interior.** Updated townhouse condo in highly sought after Hampton East condominium complex. Warm and inviting open first floor plan with kitchen open to dining room with beautiful hardwood floors and living room with gas fireplace. Glass doors lead to covered porch. First floor primary suite with private bathroom and walk-in closet. Brand new half bath and laundry room with washer and dryer included complete the first floor. The second floor has two large bedrooms as well as full bath. Spacious basement with plenty of storage, one car attached garage, propane gas heat and central air are additional features. 55+ unit.
-
Highlights
- Building Name: Hampton East
- Heating: Forced Air, Propane
- Parking Spots: 3
- Property Type: Condominium
- Total Rooms: 5
- Year Built: 2006
- Cooling: Central Air
- HOA Fee: $473
- Property Class: Residential
- Stories: 2
- Unit Number: 23b
- Status: Closed
-
Additional Details
- Appliances: Range, Dishwasher, Refrigerator
- Construction: Frame
- Fireplaces: 1
- Roof: Shingle
- Total Number of Units: 60
- Year Built Source: Public Records
- Basement: Y
- Exterior Features: Porch
- Pets Allowed: Yes
- SqFt Source: Public Record
- Year Built Details: Actual
- Zoning: R15
-
Amenities
- Community Features: Public Transportation, Shopping, Walk/Jog Trails, Adult Community
- Parking Features: Attached, Off Street
- Covered Parking Spaces: 1
-
Utilities
- Electric: Circuit Breakers
- Water Source: Public
- Sewer: Public Sewer
-
Fees / Taxes
- Assessed Value: $395,400
- HOA Fee Includes: Insurance, Maintenance Structure, Road Maintenance, Maintenance Grounds, Snow Removal, Trash
- Taxes: $5,792
- HOA Fee Frequency: Monthly
- Tax Year: 2023
Similar Listings
Sold
35 Photos
Sold
NEW CONSTRUCTION
30 Photos
Sold
NEW CONSTRUCTION
26 Photos
Sold
42 Photos
Content © 2026 MLS Property Information Network, Inc. The information in this listing was gathered from third party resources including the seller and public records.
Listing information provided courtesy of Maple and Main Realty, LLC.
MLS Property Information Network, Inc. and its subscribers disclaim any and all representations or warranties as to the accuracy of this information.
