
Sold!

$445,000
3
Beds
1
Bath
1,504
Living Area
-
Property Description
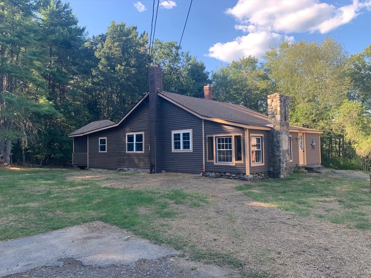
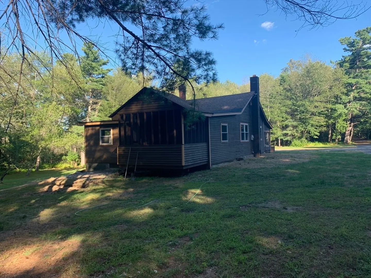
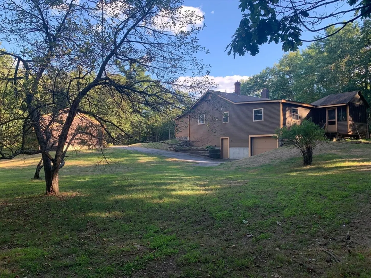
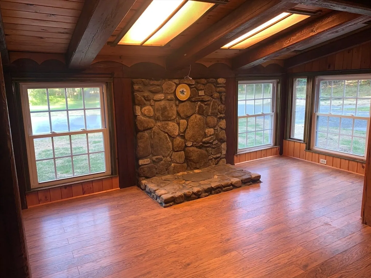
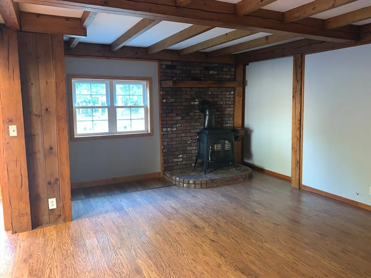
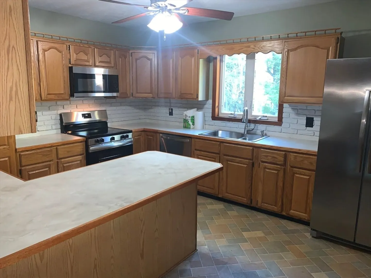
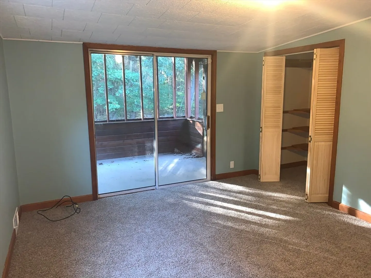
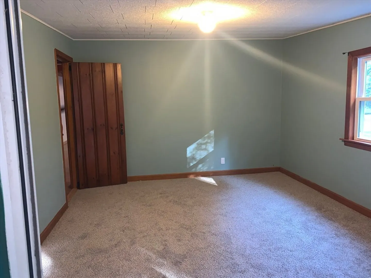
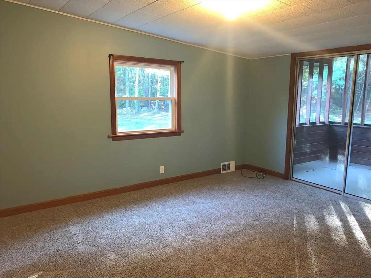
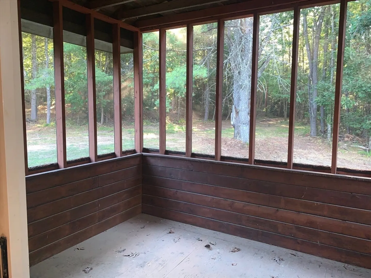
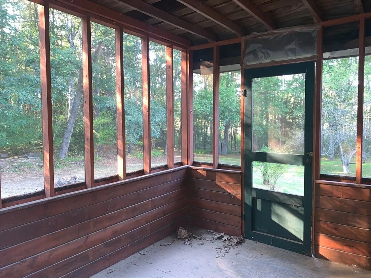
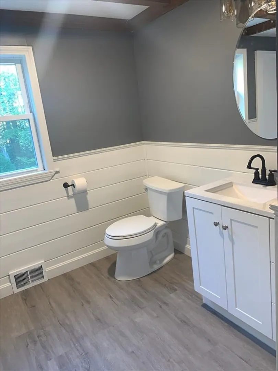
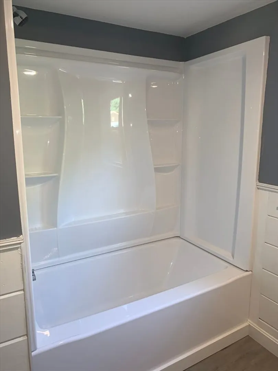
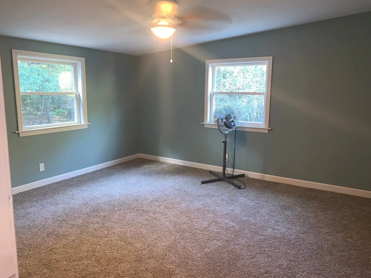
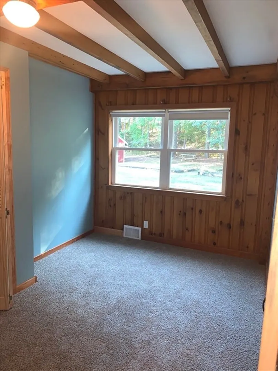
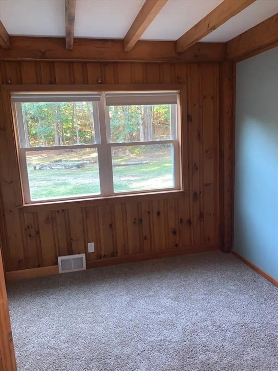
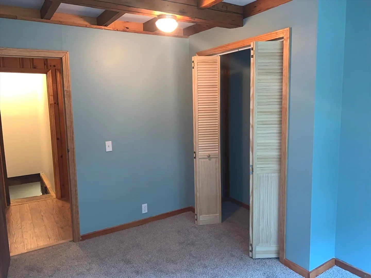
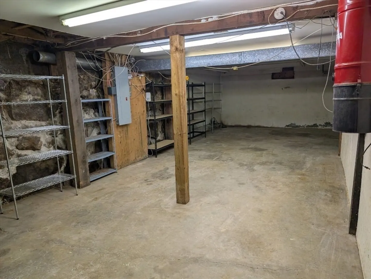
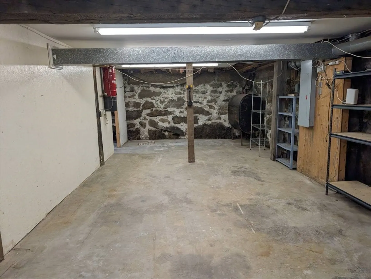
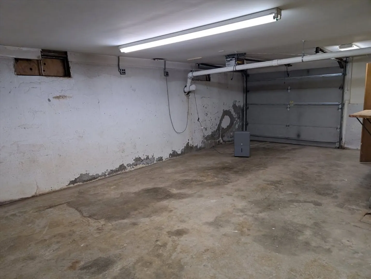
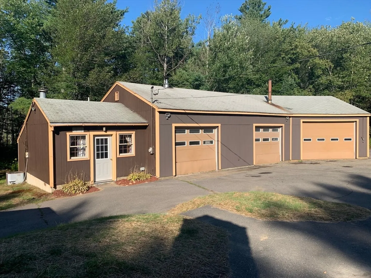
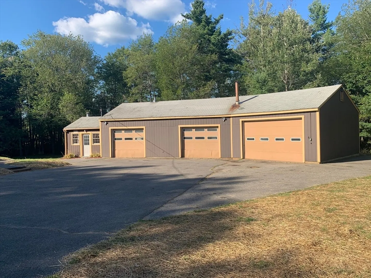
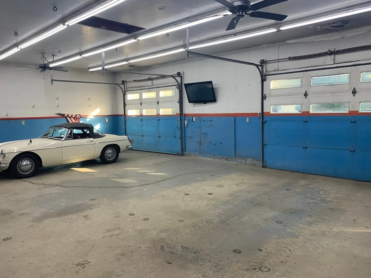
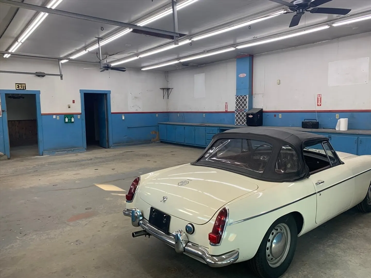
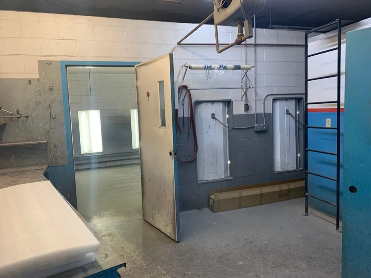
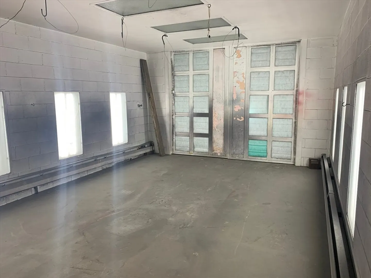
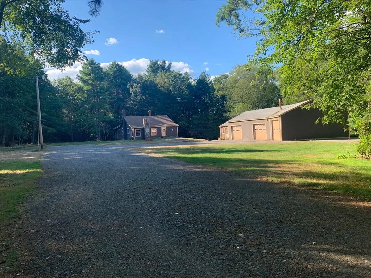
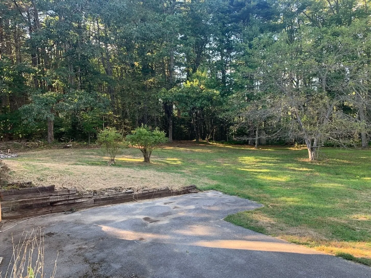
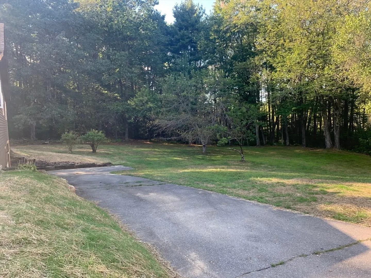
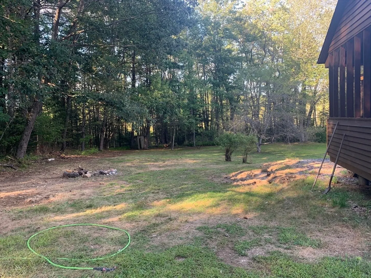
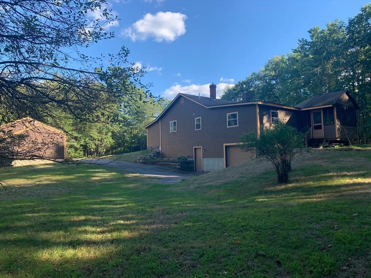
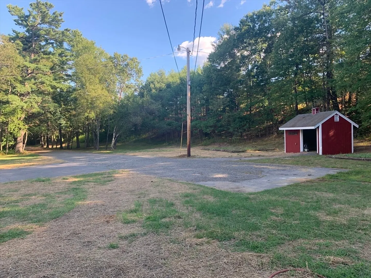
INCREDIBLE PRIVACY with this cozy THREE bedroom home located at the end of a long private drive. Recently renovated throughout, offering one floor living, gleaming floors and sizable interior that you have to see to appreciate. The largest bedroom has its own screened porch that overlooks the enormous yard space. Car enthusiasts or small business owners will love the detached THREE car garage added to the property in 1986 which is HEATED and has both office and storage spaces. One of the bays was used as a paint booth, while the other two are oversized, open to each other making this a mechanic's dream setup!
-
Highlights
- Acres: 1
- Parking Spots: 15
- Property Type: Single Family Residence
- Total Rooms: 6
- Status: Closed
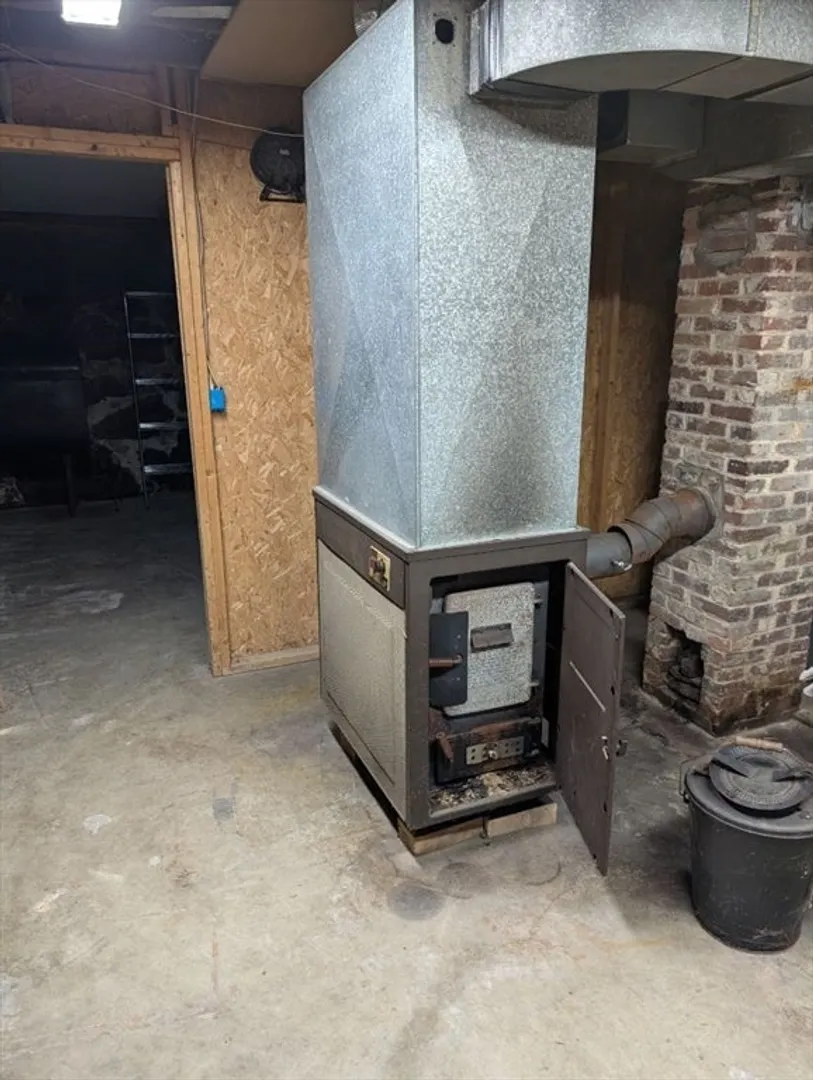
- Heating: Forced Air, Oil, Wood
- Property Class: Residential
- Style: Bungalow
- Year Built: 1930
-
Additional Details
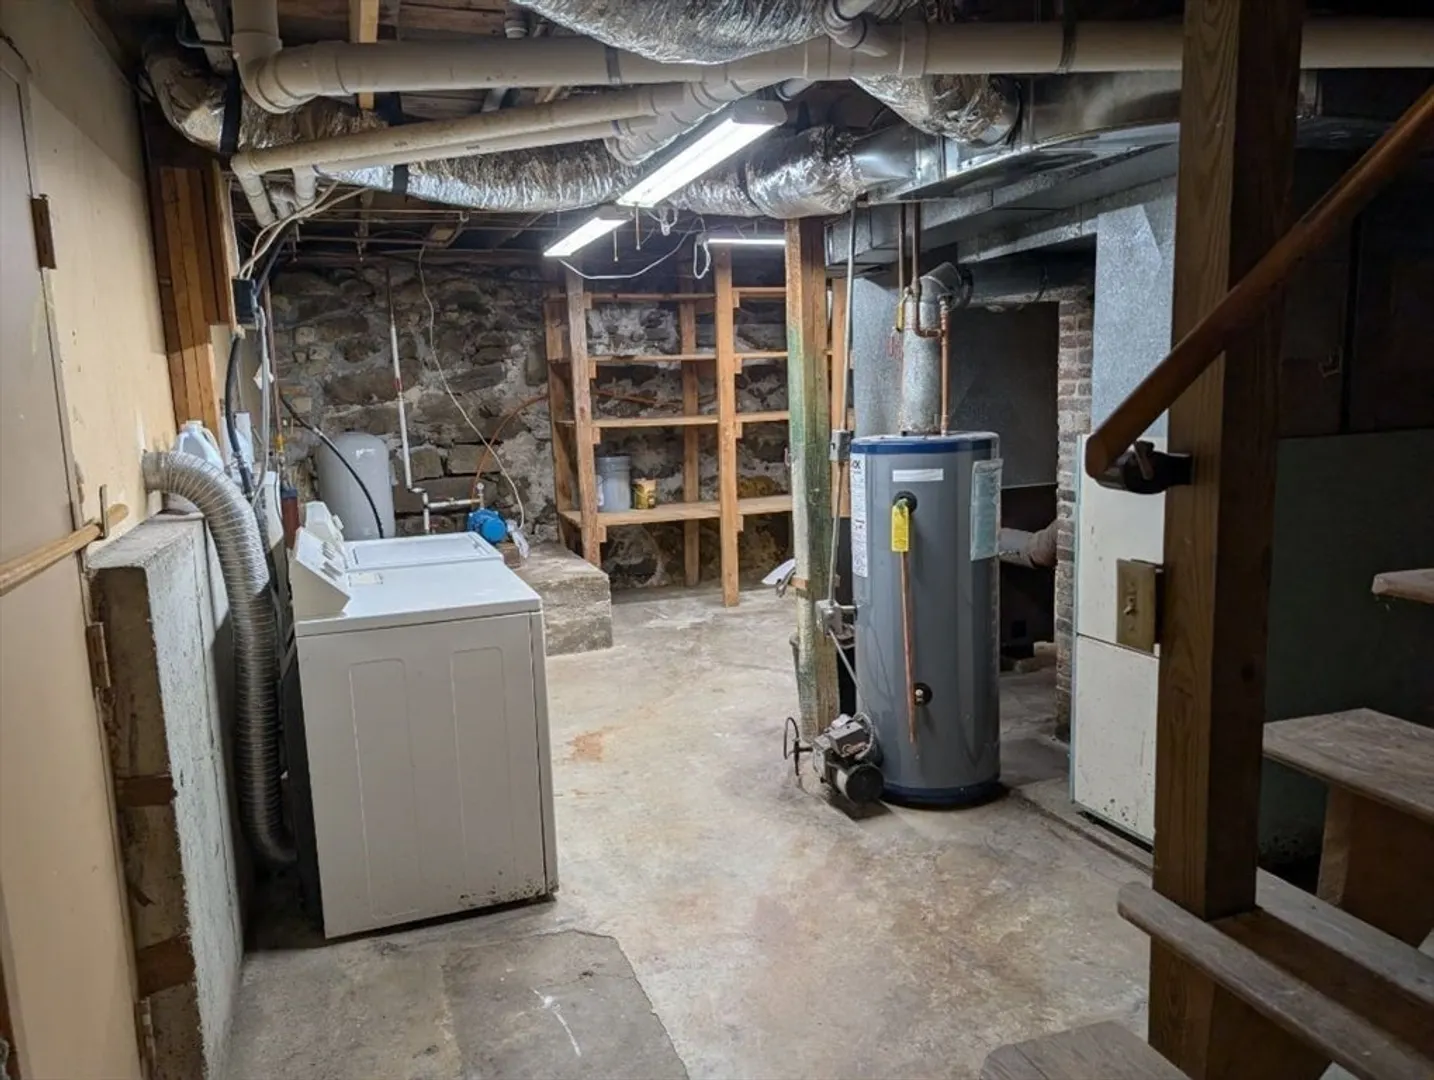
- Appliances: Water Heater, Range, Dishwasher, Disposal, Refrigerator, Washer, Dryer
- Construction: Frame
- Fireplaces: 1
- Foundation: Irregular
- Road Frontage Type: Public
- SqFt Source: Owner
- Year Built Source: Owner
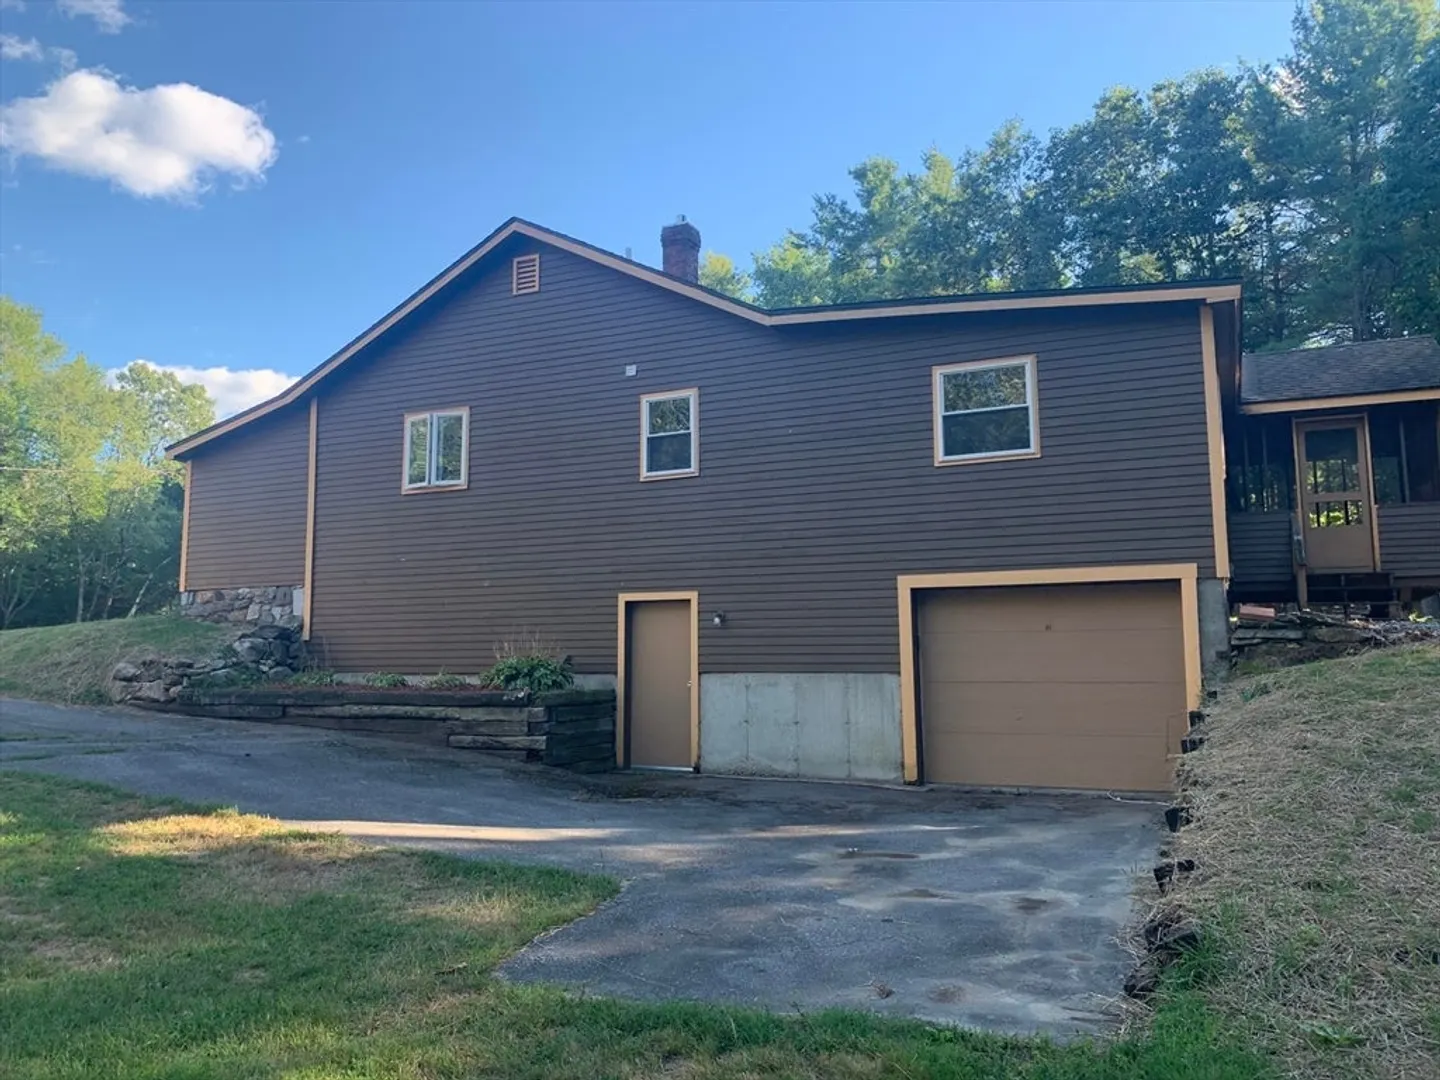
- Basement: Full, Garage Access
- Exterior Features: Porch - Screened
- Flooring: Wood, Carpet
- Lot Features: Wooded, Level
- Roof: Shingle
- Year Built Details: Approximate
- Zoning: Res
-
Amenities
- Community Features: Walk/Jog Trails, Medical Facility, Highway Access
- Parking Features: Detached, Paved Drive, Off Street, Paved
- Covered Parking Spaces: 4
-
Utilities
- Electric: Circuit Breakers
- Water Source: Private
- Sewer: Private Sewer
-
Fees / Taxes
- Assessed Value: $289,600
- Taxes: $4,306
- Tax Year: 2025
Similar Listings
Sold
35 Photos
Sold
29 Photos
Sold
27 Photos
Sold
31 Photos
Content © 2026 MLS Property Information Network, Inc. The information in this listing was gathered from third party resources including the seller and public records.
Listing information provided courtesy of Foster-Healey Real Estate.
MLS Property Information Network, Inc. and its subscribers disclaim any and all representations or warranties as to the accuracy of this information.
