
Sold!
$10,000,000
5
Beds
5/2
Baths
5,145
Living Area
-
Property Description
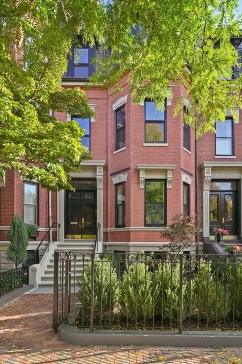
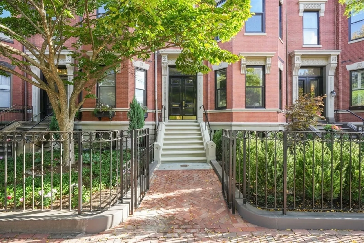
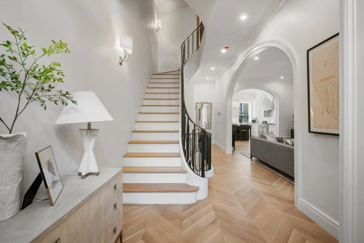
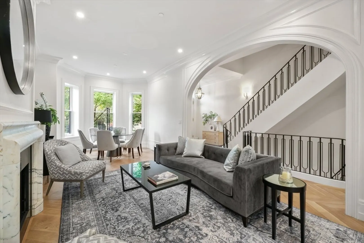
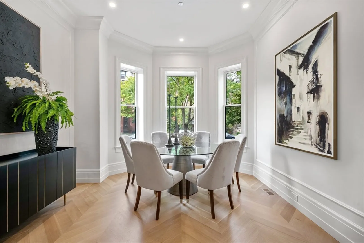
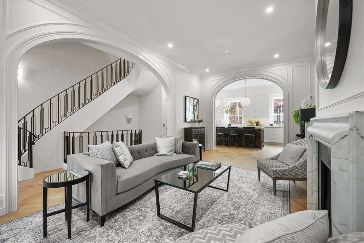
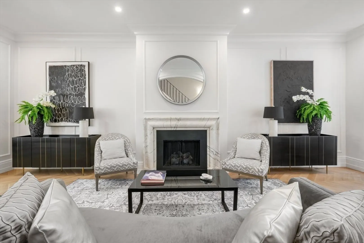
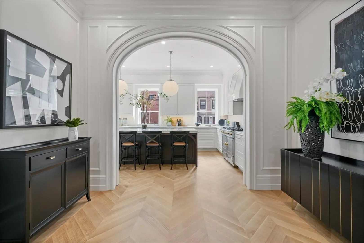
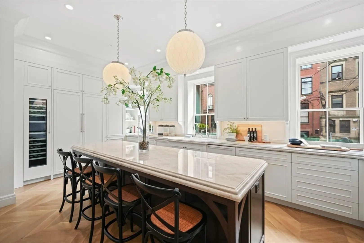
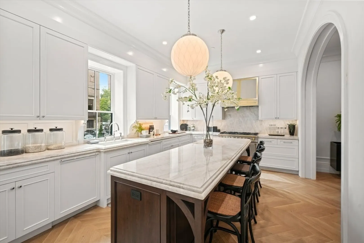
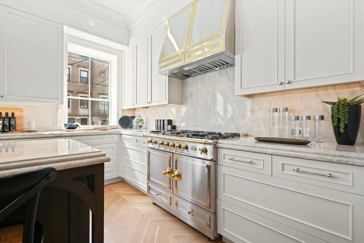
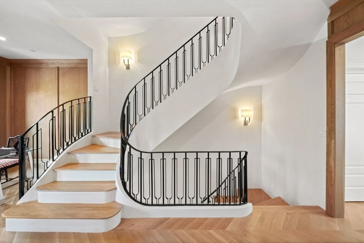
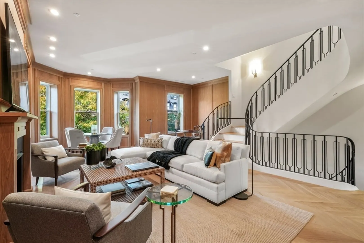
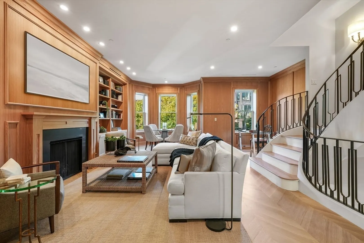
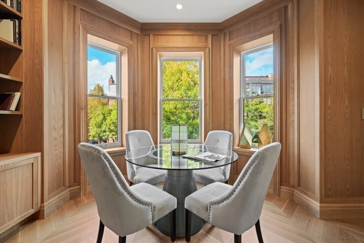
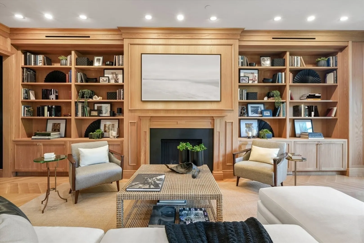
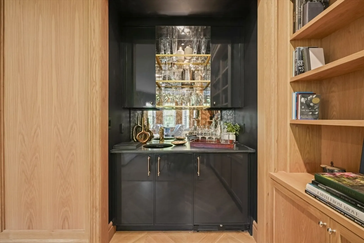
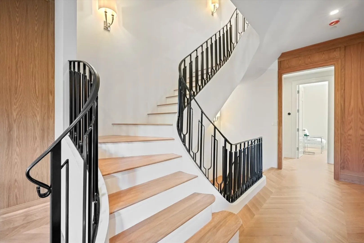
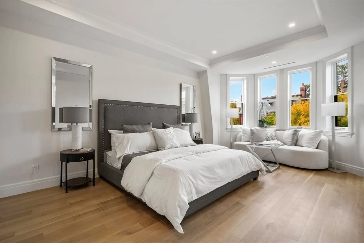
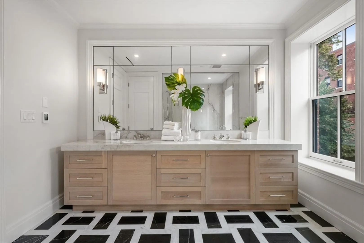
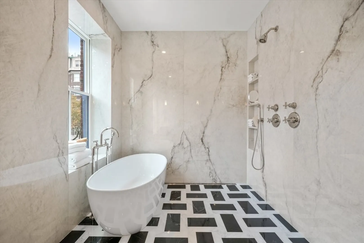
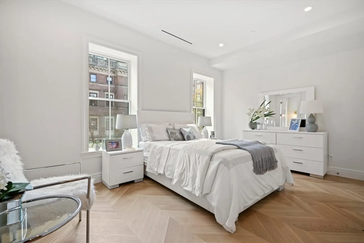
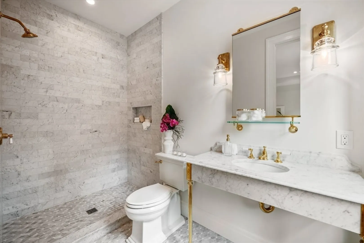
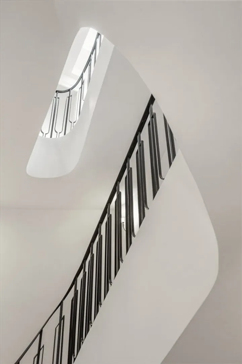
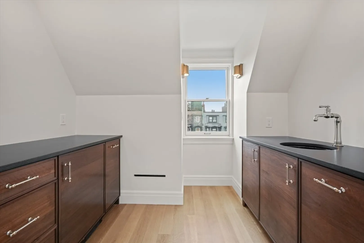
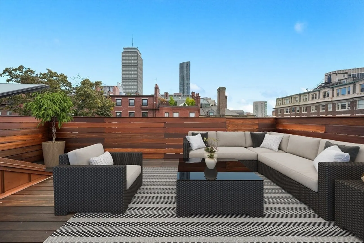
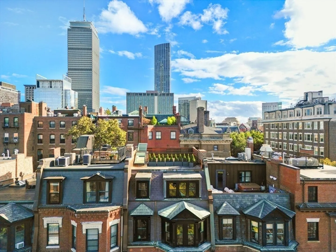
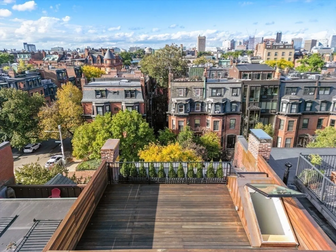
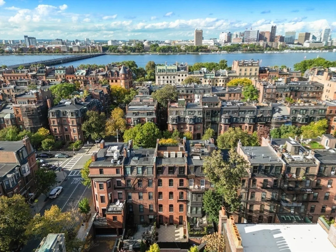
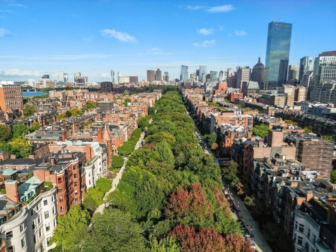
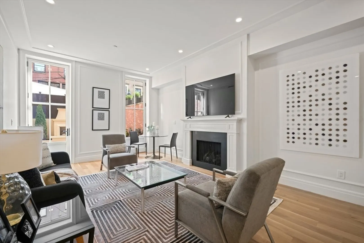
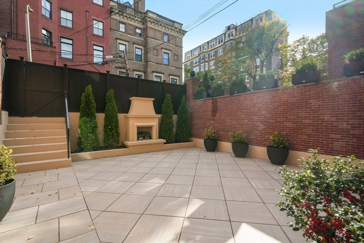
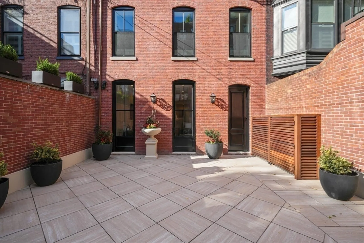
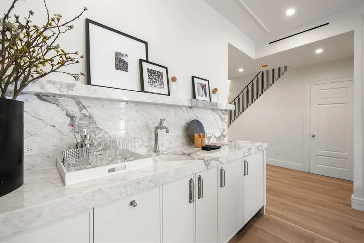
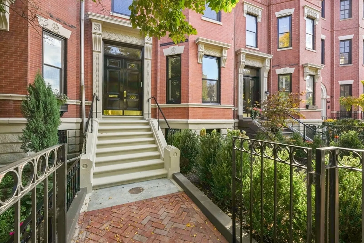
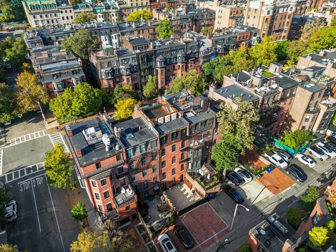
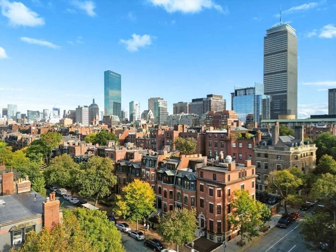
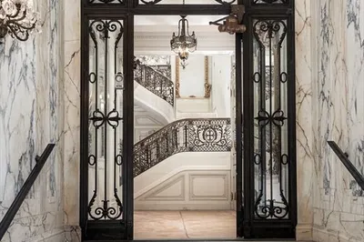
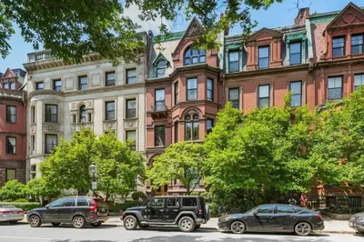
This showcase townhouse on picturesque Marlborough Street has been impeccably renovated and beautifully designed by an esteemed developer, offering the ultimate luxury residence in the heart of Back Bay. Complete with the perfect combination of modern amenities and historic grandeur, this magnificent home features elevator access to all levels, a stunning garden patio, a spacious mahogany roof deck with wonderful City views and 3 full parking spaces. The exquisitely appointed interiors include an elegant formal living and dining area, gourmet kitchen with state-of-the-art appliances and La Cornue range, outstanding French oak paneled great room, and a garden level family/media room. The entire third level is dedicated to the luxurious primary suite. Additional features include 3 gas fireplaces, 3 wet bars, handsome white oak flooring, a graceful staircase with custom iron railing, marble baths, and Waterworks fixtures throughout. This masterpiece home offers luxury city living.
-
Highlights
- Area: Back Bay
- Heating: Forced Air
- Property Class: Residential
- Style: Other (See Remarks)
- Year Built: 1880
- Cooling: Central Air
- Parking Spots: 3
- Property Type: Single Family Residence
- Total Rooms: 14
- Status: Closed
-
Additional Details
- Appliances: Electric Water Heater
- Fireplaces: 3
- Interior Features: Wet Bar, Elevator
- SqFt Source: Public Record
- Year Built Source: Public Records
- Exterior Features: Deck - Roof, Patio - Enclosed
- Foundation: Other
- Lot Features: Other
- Year Built Details: Approximate, Renovated Since
- Zoning: A
-
Amenities
- Community Features: Public Transportation, Shopping, Park, Walk/Jog Trails, Highway Access, Private School, Public School, T-Station, University
- Parking Features: Off Street
-
Utilities
- Sewer: Public Sewer
- Water Source: Public
-
Fees / Taxes
- Assessed Value: $5,040,600
- Taxes: $58,942
- Tax Year: 2025
Similar Listings
Sold
32 Photos
Sold
1 Photo
Sold
14 Photos
Sold
20 Photos
Content © 2026 MLS Property Information Network, Inc. The information in this listing was gathered from third party resources including the seller and public records.
Listing information provided courtesy of RE/MAX Partners Relocation.
MLS Property Information Network, Inc. and its subscribers disclaim any and all representations or warranties as to the accuracy of this information.
