
Sold!
$330,000
2
Beds
1
Bath
710
Living Area
-
Property Description
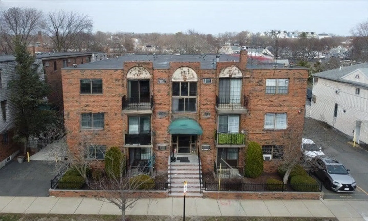
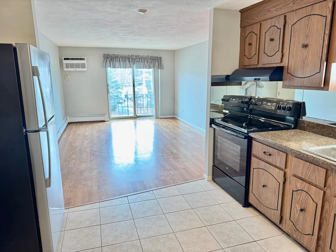
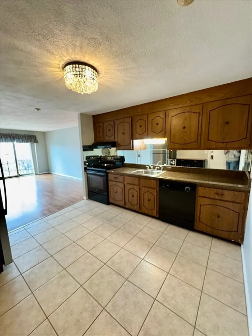
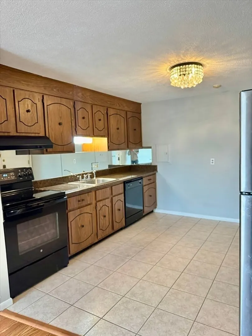
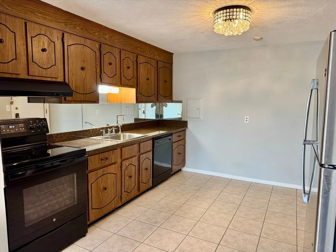
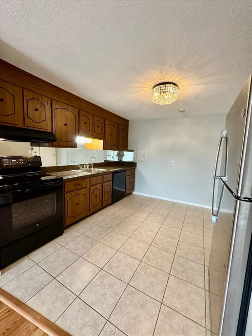
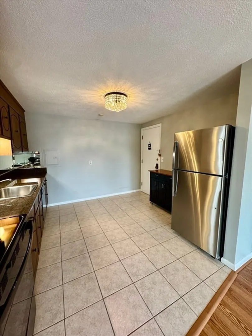
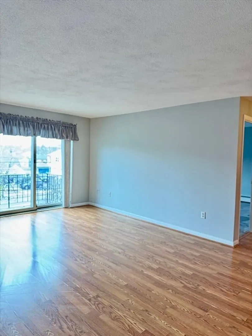
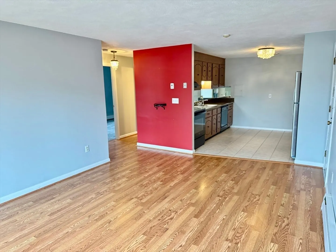
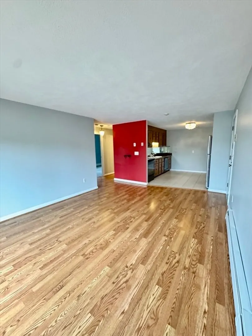
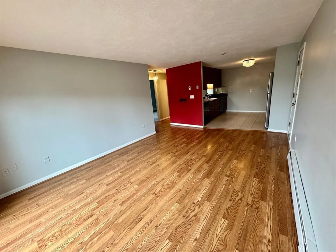
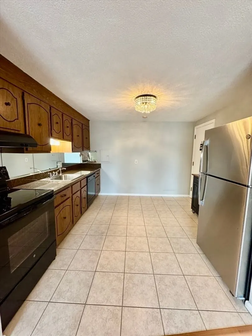
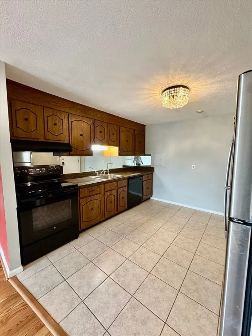
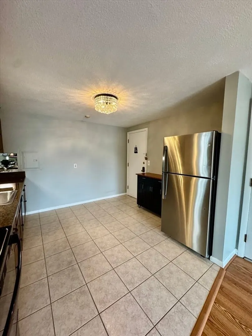
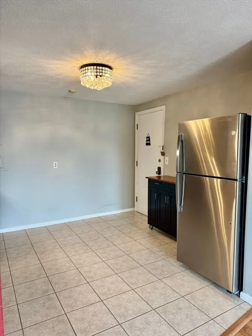
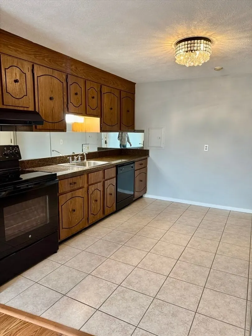
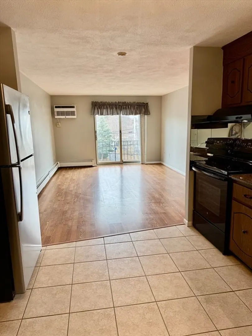
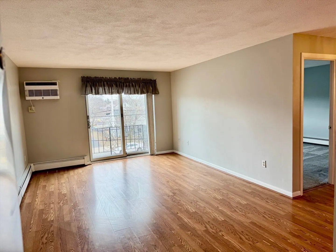
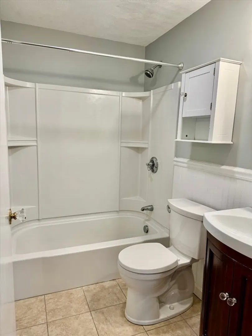
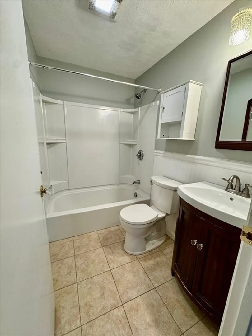
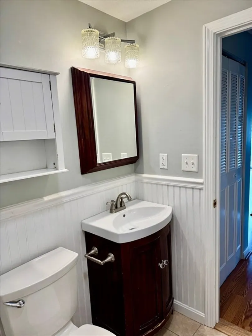
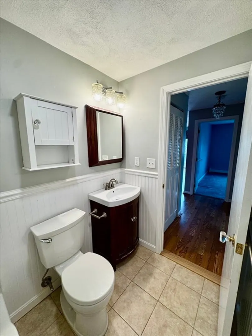
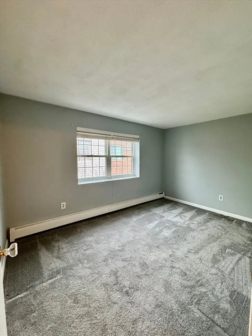
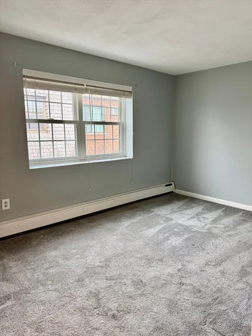
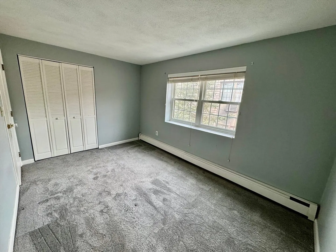
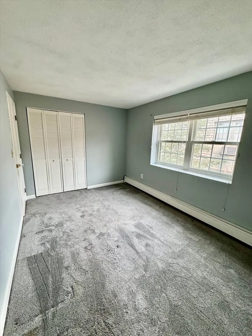
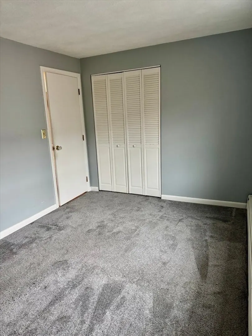
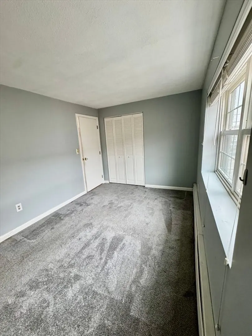
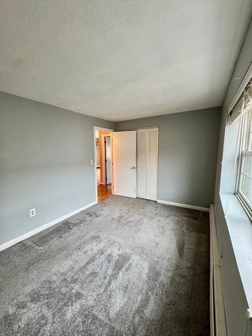
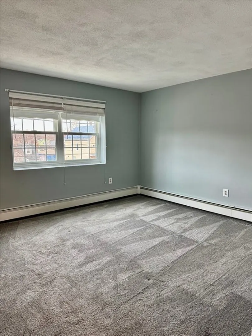
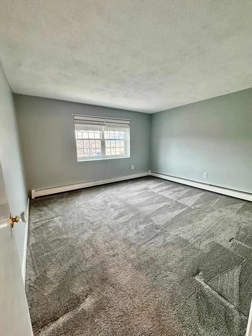
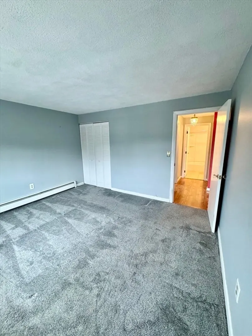
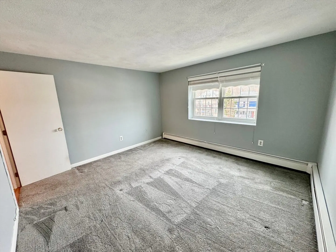
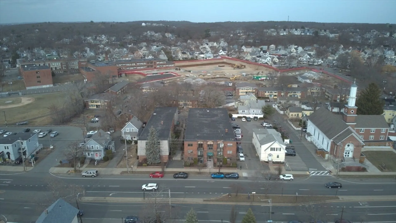
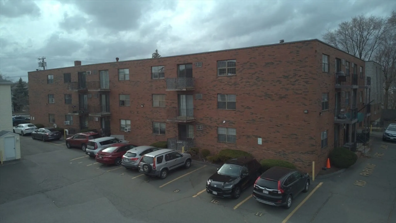
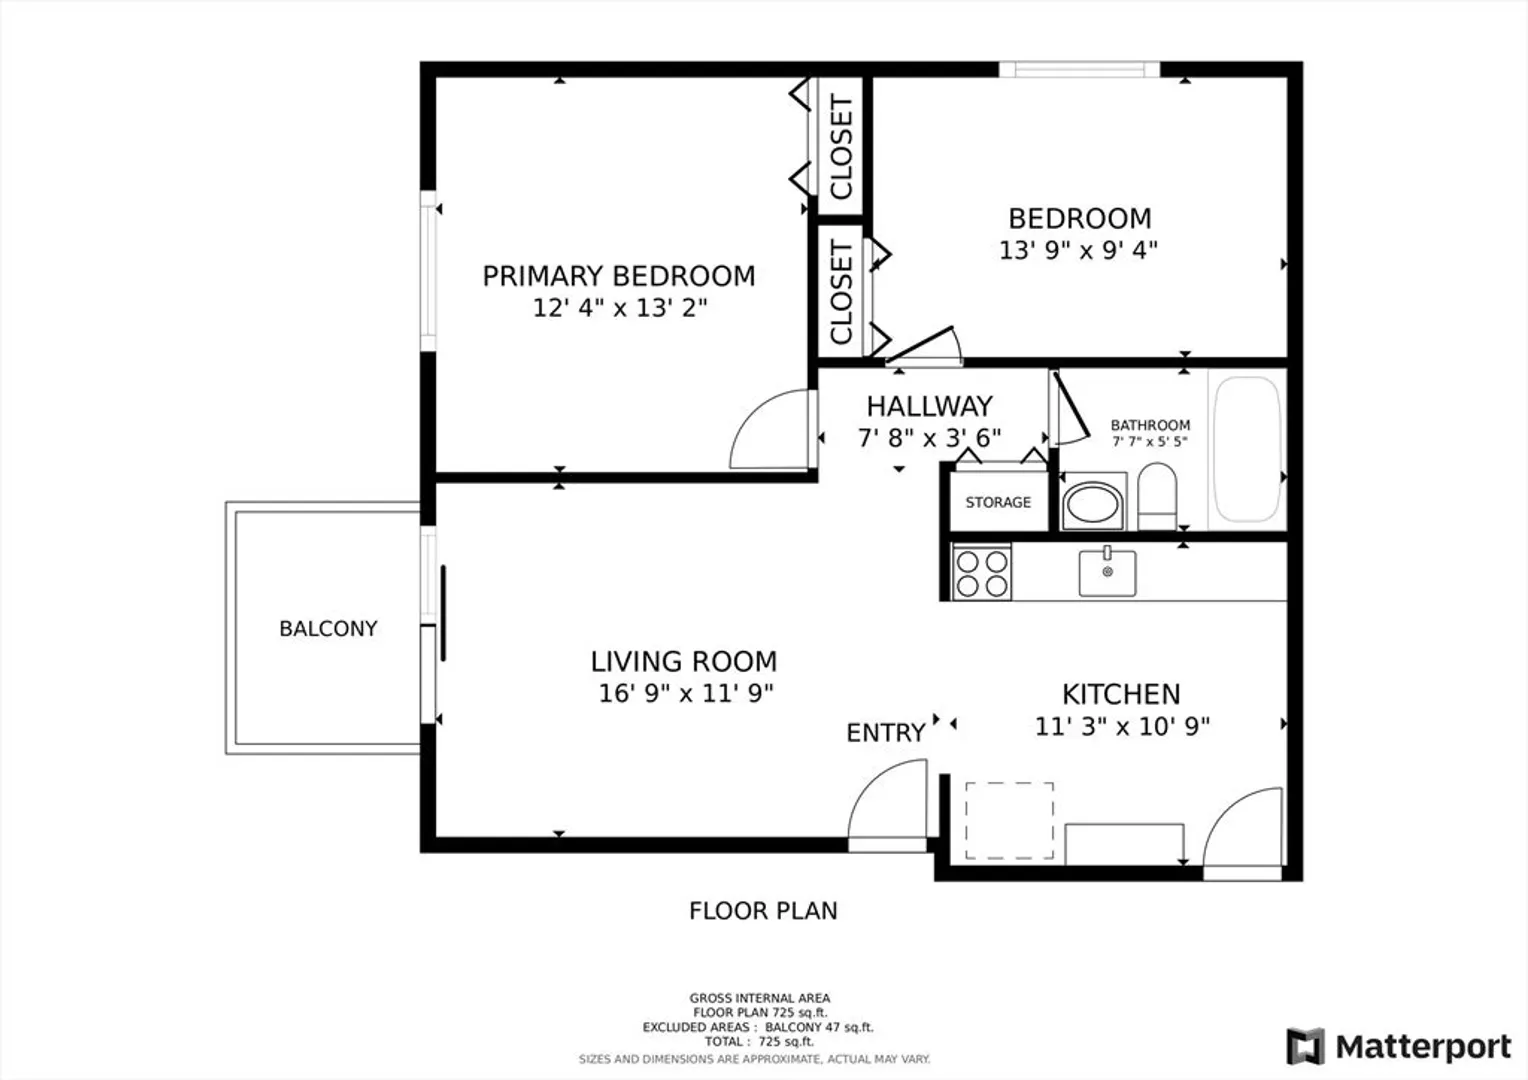
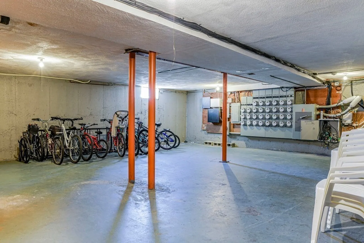
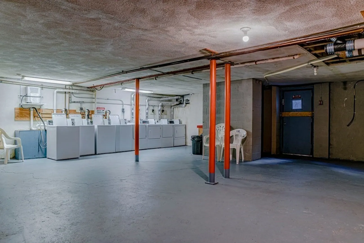
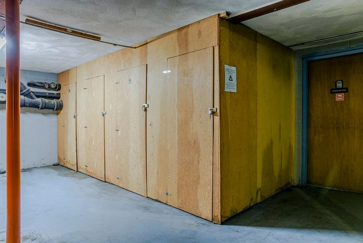
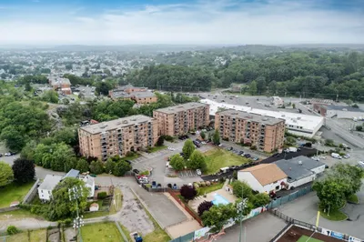
Come see this bright, sunny, front facing, condominium in the heart of Wyoma Square. This highly desirable top floor corner unit has an eat-in kitchen, an expansive open living room with slider to a balcony, spacious bedrooms, and one full bath. The fully applianced kitchen has a ceramic tile floor, upgraded countertops, and plenty of counter space. Off-street parking, heat & hot water included, bicycle storage, and an additional storage unit make it the perfect place! You don't want to miss this opportunity to live near all that Wyoma Square has to offer! Deeded parking space #22.
-
Highlights
- Area: Wyoma
- Cooling: Wall Unit(s)
- HOA Fee: $369
- Property Class: Residential
- Stories: 1
- Unit Number: 22
- Status: Closed
- Building Name: Wyoma Village
- Heating: Central, Natural Gas
- Parking Spots: 1
- Property Type: Condominium
- Total Rooms: 4
- Year Built: 1975
-
Additional Details
- Appliances: Range, Dishwasher, Disposal, Refrigerator
- Construction: Brick
- Flooring: Tile, Carpet, Laminate
- SqFt Source: Public Record
- Year Built Details: Approximate
- Zoning: Res
- Basement: Y
- Exterior Features: Balcony
- Pets Allowed: Yes w/ Restrictions
- Total Number of Units: 45
- Year Built Source: Public Records
-
Amenities
- Community Features: Public Transportation, Shopping
- Security Features: Intercom
- Parking Features: Off Street, Assigned, Deeded
-
Utilities
- Electric: Circuit Breakers
- Water Source: Public
- Sewer: Public Sewer
-
Fees / Taxes
- Assessed Value: $267,500
- HOA Fee Includes: Heat, Water, Sewer, Insurance, Maintenance Structure, Maintenance Grounds, Snow Removal
- Taxes: $2,771
- HOA Fee Frequency: Monthly
- Tax Year: 2025
Similar Listings

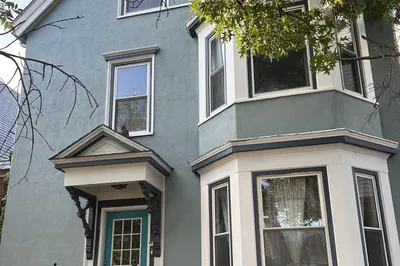
Sold
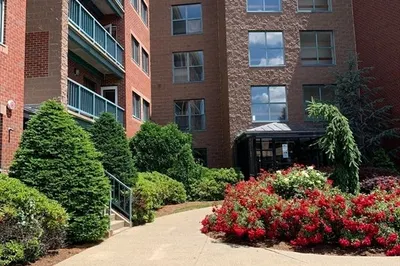
30 Photos
Sold
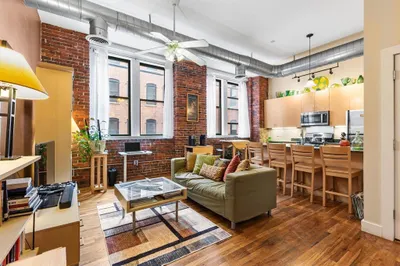
26 Photos
Sold

38 Photos
Sold

35 Photos
Content © 2026 MLS Property Information Network, Inc. The information in this listing was gathered from third party resources including the seller and public records.
Listing information provided courtesy of Trinity Real Estate.
MLS Property Information Network, Inc. and its subscribers disclaim any and all representations or warranties as to the accuracy of this information.
