
Sold!
$450,000
2
Beds
1/1
Bath
1,492
Living Area
-
Property Description
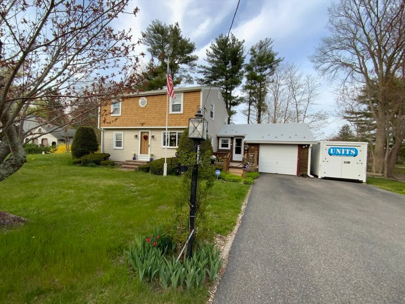
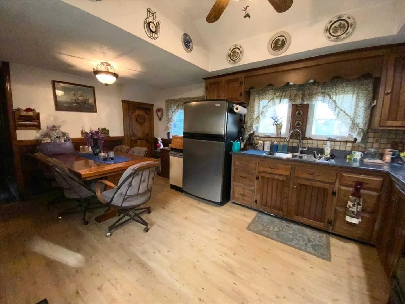
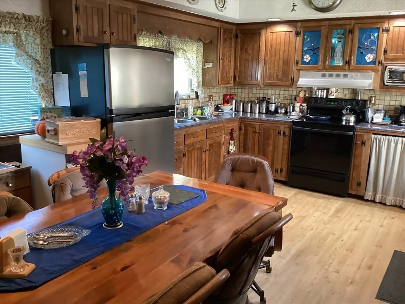
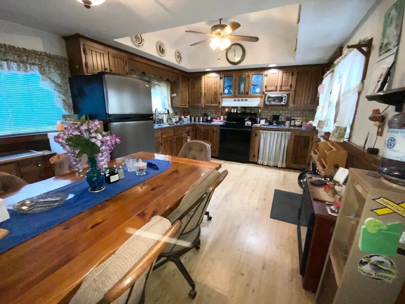
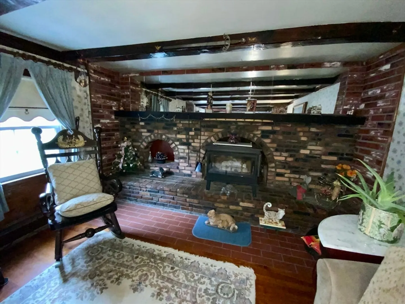
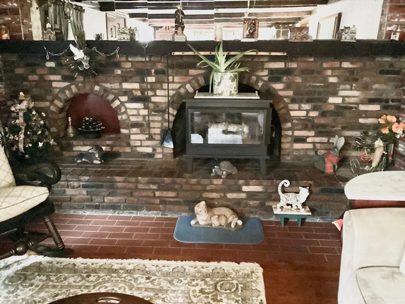
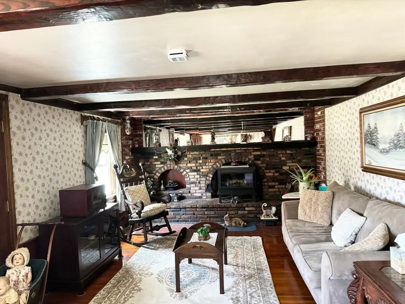
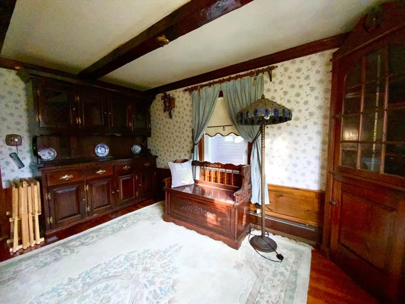
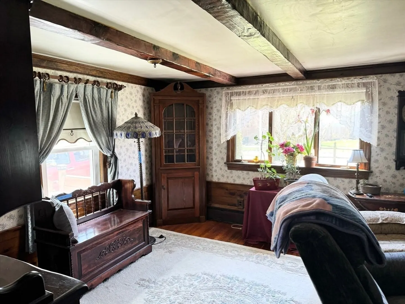
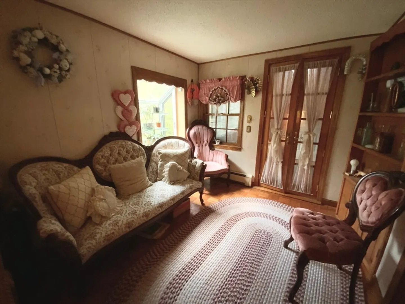
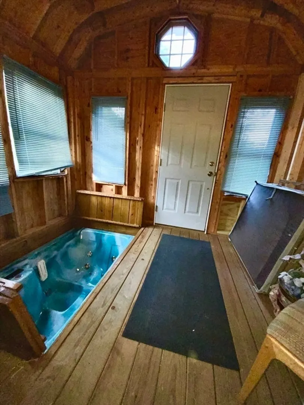
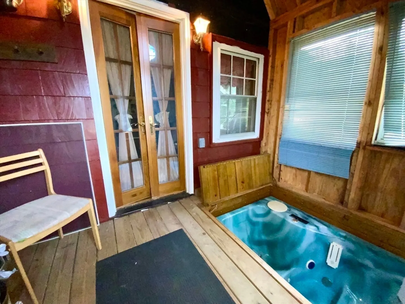
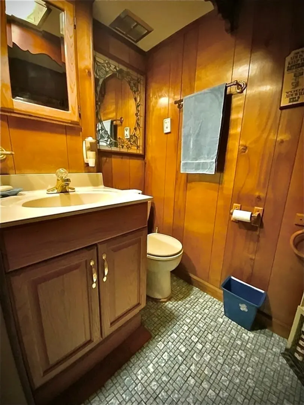
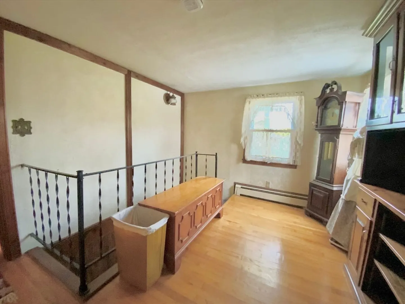
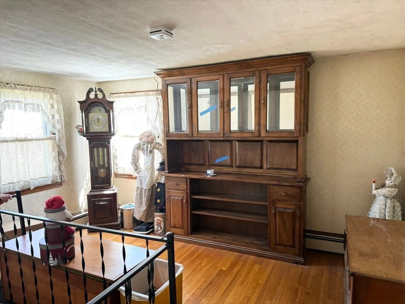
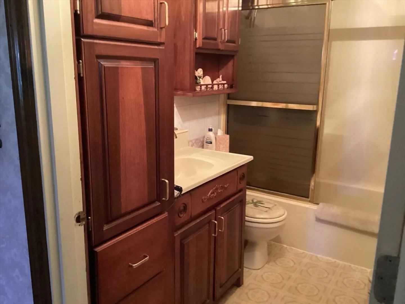
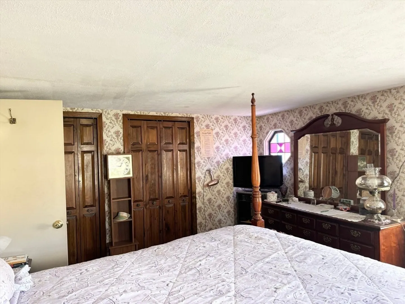
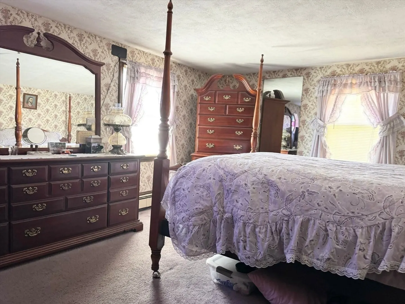
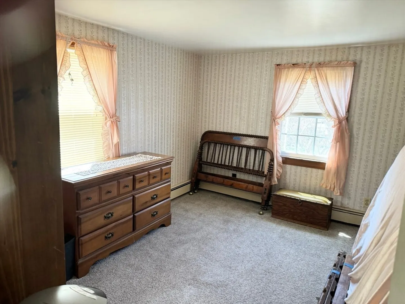
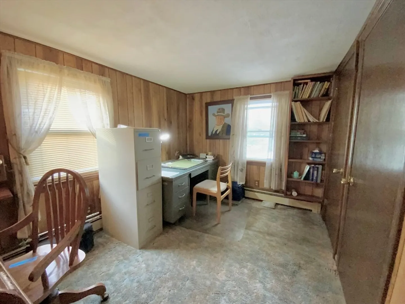
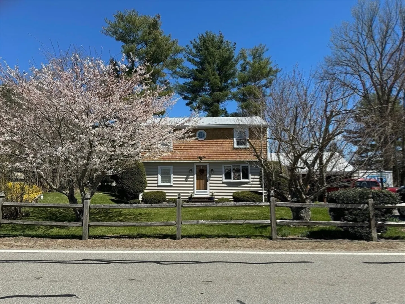
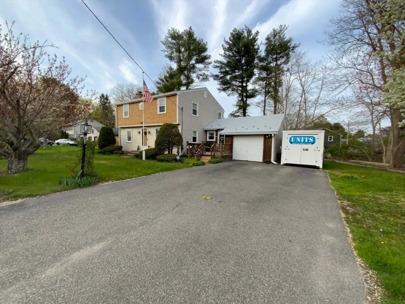
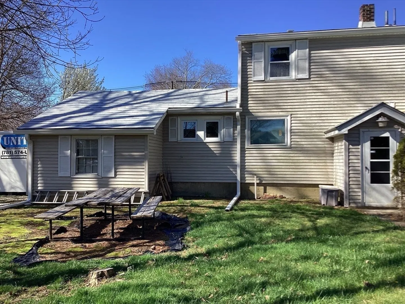
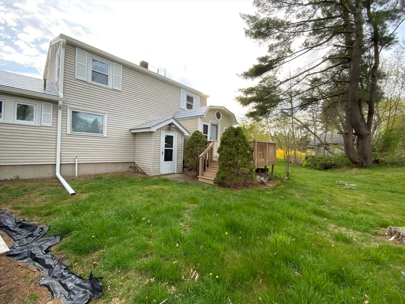
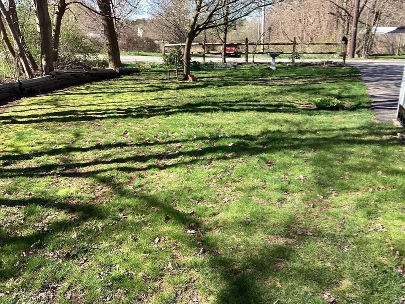
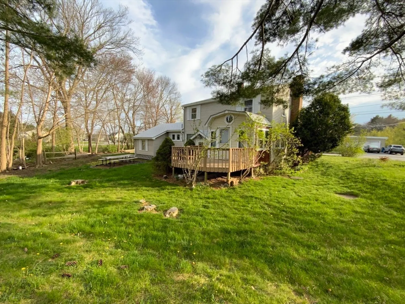
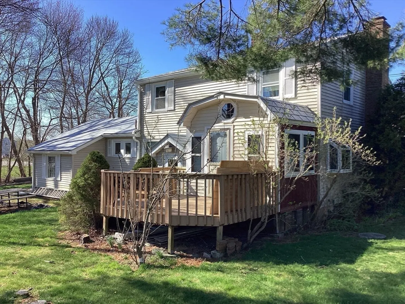
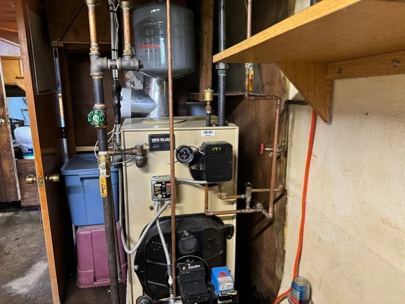
Solid 6 room Garrison with 1 car garage. As soon as you enter you feel at home, beautiful country kitchen has custom cabinets with stained glass and granite counters. The oversized living room could be used as living/dining with gleaming hard wood floors, beamed ceilings and expansive brick mantel with wood stove insert. Bonus room or bedroom on main level with hardwood floors, desk built in and french doors leading to enclosed porch with sunken hot tub. Upstairs center hall is 13x7, light & bright would make a great office/work space. The main bedroom has double closets w/w carpet. 2nd bedroom also w/w carpet. 2nd bonus room upstairs. New Heating system installed this year. Metal roof helps with heating and cooling costs with lifetime warranty. 1 car attached garage. Passing Title V is for 2 bedrooms.
-
Highlights
- Heating: Baseboard, Oil
- Property Class: Residential
- Style: Garrison
- Year Built: 1957
- Parking Spots: 4
- Property Type: Single Family Residence
- Total Rooms: 6
- Status: Closed
-
Additional Details
- Appliances: Water Heater, Range, Trash Compactor, Refrigerator, Washer, Dryer
- Construction: Frame
- Fireplaces: 1
- Foundation: Concrete Perimeter
- Road Frontage Type: Public
- Year Built Details: Actual
- Zoning: 100
- Basement: Full, Walk-Out Access, Sump Pump
- Exterior Features: Porch, Porch - Enclosed, Deck, Deck - Wood, Rain Gutters, Hot Tub/Spa, Screens
- Flooring: Wood, Carpet, Laminate, Flooring - Hardwood
- Interior Features: Closet, Bonus Room
- Roof: Metal
- Year Built Source: Public Records
-
Amenities
- Covered Parking Spaces: 1
- Parking Features: Attached, Paved Drive, Off Street
-
Utilities
- Sewer: Private Sewer
- Water Source: Public
-
Fees / Taxes
- Assessed Value: $413,400
- Compensation Based On: Net Sale Price
- Taxes: $5,721
- Buyer Agent Compensation: 2%
- Tax Year: 2024
Similar Listings
499 Harvard St., Lot A St
East Bridgewater, MA 02333
$550,000
3
Beds
2
Baths
1,832
Sqft
View Details
Sold
42 Photos
Sold
4 Photos
Sold
42 Photos
Sold
40 Photos
Content © 2026 MLS Property Information Network, Inc. The information in this listing was gathered from third party resources including the seller and public records.
Listing information provided courtesy of Milestone Realty, Inc..
MLS Property Information Network, Inc. and its subscribers disclaim any and all representations or warranties as to the accuracy of this information.
