
356-358 Main Street #10
$699,000
2
Beds
1
Bath
1,079
Sqft
- Request Info
- Call
- Save
-
More
- Mortgage Calculator

Property Tools


$699,000
2
Beds
1
Bath
1,079
Living Area
-
Property Description
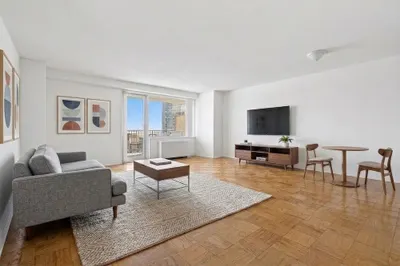
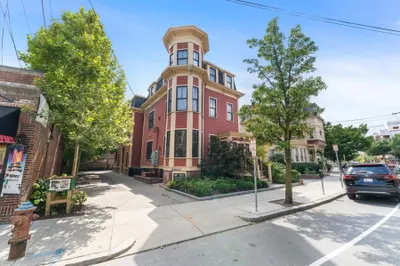
Walls of windows and Park Views! Light filled corner two bedroom overlooking Edwards Park. The ideal centralized location, just moments to Whole Foods, 2 orange line T stations, and multiple shops and restaurants, this spacious home boasts a new kitchen and bath renovation! Gleaming white cabinets, stone countertops and stainless appliances with an entertaining peninsula and an eat-in area highlighted by multiple windows make the dream gathering space and features dishwasher and disposal. The spacious living room is highlighted by a wood burning fireplace. Modern conveniences such as central air conditioning and in unit Washer and Dryer in the heart of charming and historic Charlestown. Parlor level, it is perfectly situated to have full sun with minimum stairs. Professionally managed and pet friendly.At under $650 per foot in a prime and desirable location, with no work needed, this property makes a solid investment with monthly returns and growing equity.
-
Highlights
- Area: Charlestown
- Heating: Forced Air
- Property Class: Residential
- Stories: 1
- Unit Number: 10
- Status: Active
- Cooling: Central Air
- HOA Fee: $475
- Property Type: Condominium
- Total Rooms: 4
- Year Built: 1900
-
Additional Details
- Appliances: Range, Dishwasher, Disposal, Refrigerator, Washer, Dryer
- Construction: Brick
- Flooring: Wood
- Total Number of Units: 19
- Year Built Source: Public Records
- Basement: N
- Fireplaces: 1
- SqFt Source: Measured
- Year Built Details: Approximate
- Zoning: R
-
Amenities
- Community Features: Public Transportation, Shopping, Pool, Tennis Court(s), Park, Highway Access, House of Worship, Marina, Private School, Public School, T-Station, University
- Parking Features: On Street
-
Utilities
- Sewer: Public Sewer
- Water Source: Public
-
Fees / Taxes
- Assessed Value: $569,900
- HOA Fee Includes: Water, Sewer, Insurance, Reserve Funds
- Taxes: $6,599
- HOA Fee Frequency: Monthly
- Tax Year: 2026
Similar Listings


Content © 2026 MLS Property Information Network, Inc. The information in this listing was gathered from third party resources including the seller and public records.
Listing information provided courtesy of The Charles Realty.
MLS Property Information Network, Inc. and its subscribers disclaim any and all representations or warranties as to the accuracy of this information.